$1,522,944
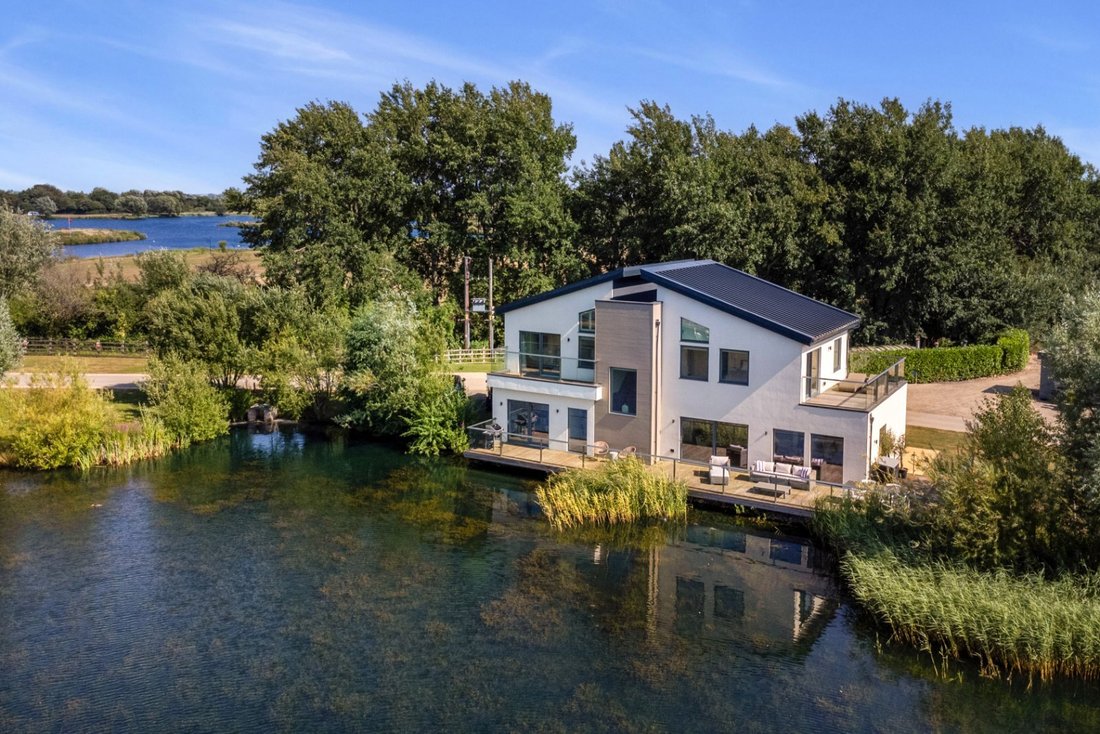
A Luxurious Waterfront Home Combining Contemporary Scandinavian Inspired Design.
- 4 Hab.
- 3 Baños
- 2,528 Sqft
- Actualizado: Julio 17
- 16
Sobre la propiedad
La descripción se tradujo automáticamente.
La descripción se muestra en el idioma original.
24 Waters Edge is an exceptional detached lakeside residence, occupying a prime waterfront position within the exclusive gated Waters Edge development. Significantly enhanced beyond the original specification by the current owners, the property offers beautifully designed accommodation extending over two floors, combining striking contemporary architecture with luxurious finishes and spectacular v
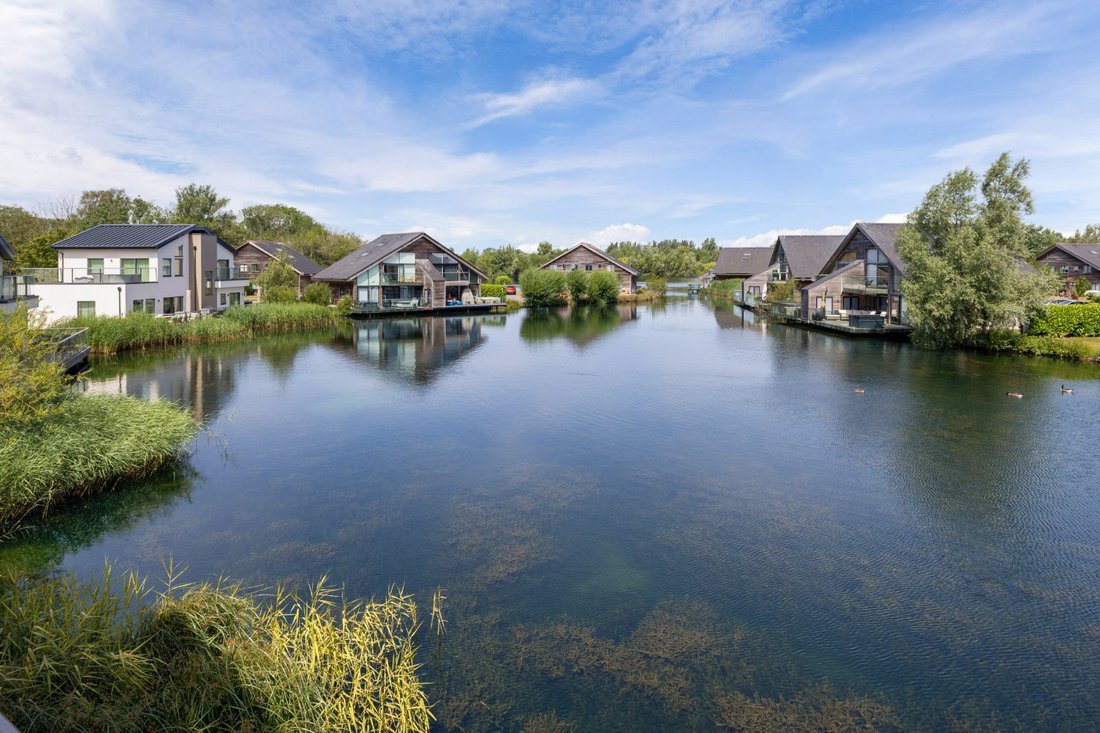
24 Waters Edge is an exceptional detached lakeside residence, occupying a prime waterfront position within the exclusive gated Waters Edge development. Significantly enhanced beyond the original specification by the current owners, the property offers beautifully designed accommodation extending over two floors, combining striking contemporary architecture with luxurious finishes and spectacular views across the lake. The property immediately impresses with its clean architectural lines, extensive glazing and seamless connection between the interior and its exceptional waterside setting.
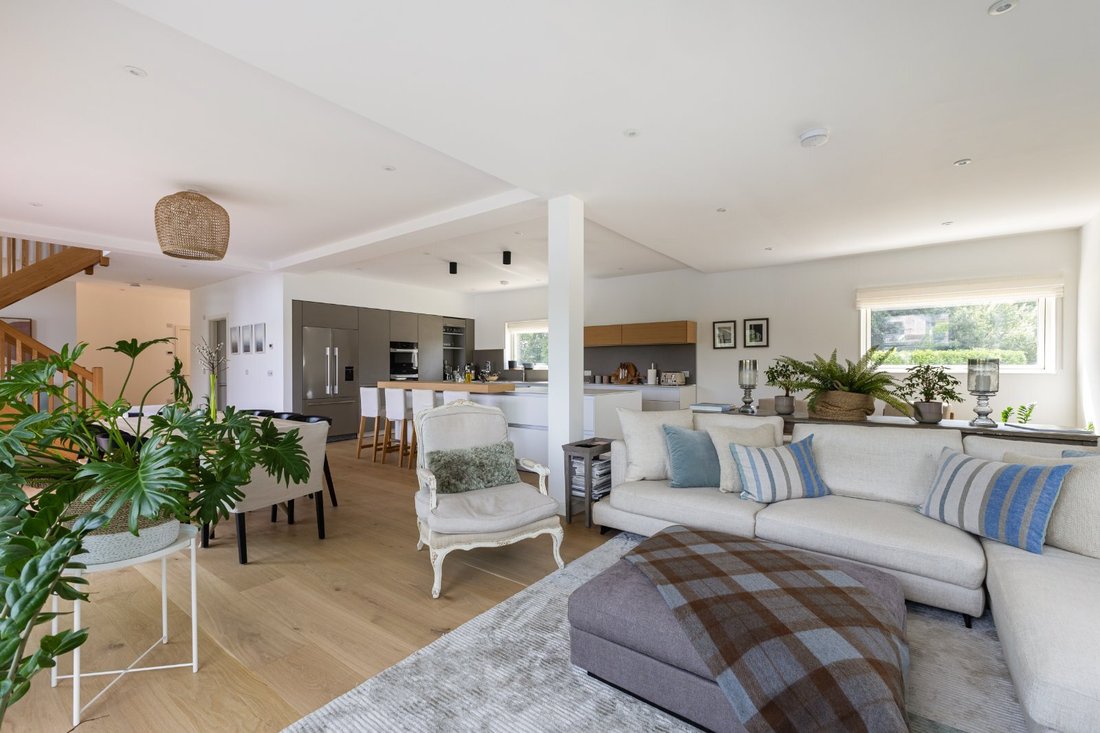
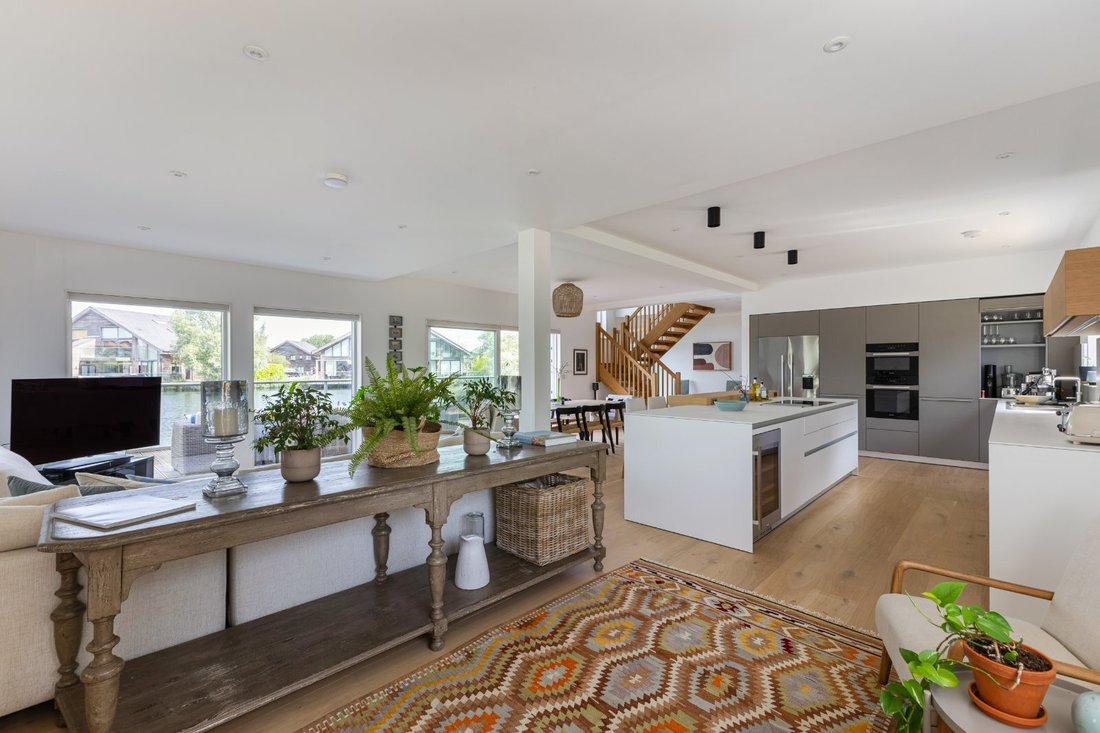
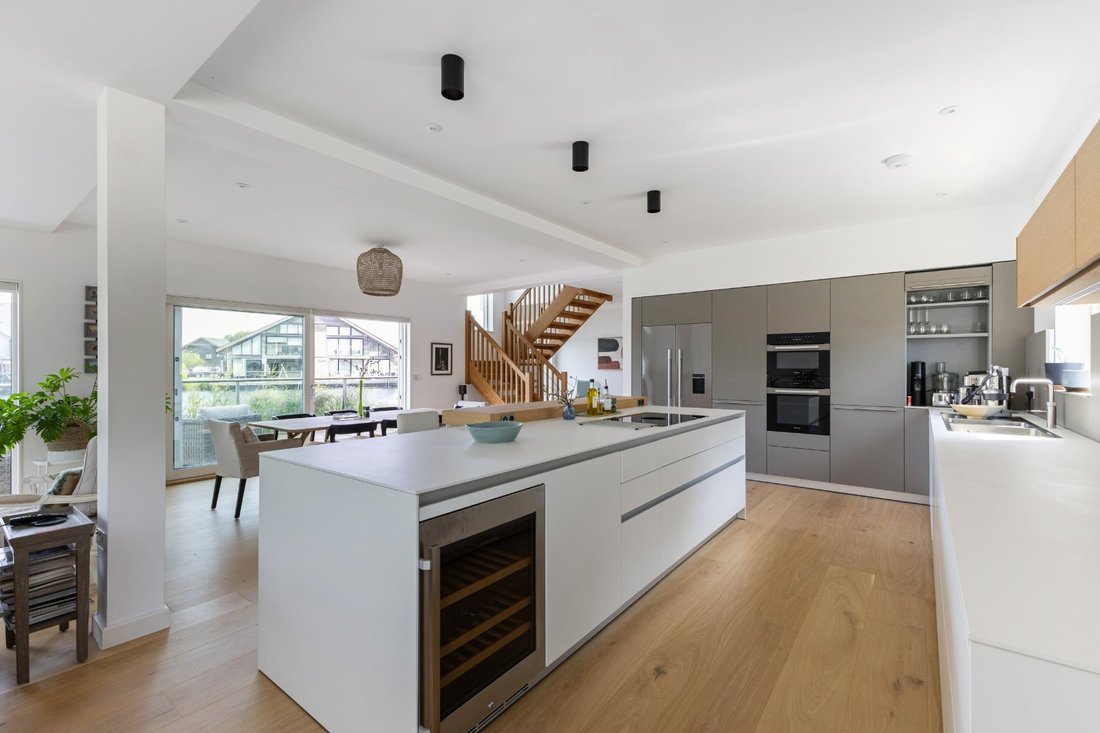
Every principal room has been designed to maximise natural light whilst framing uninterrupted views across the water. The heart of the home is the magnificent open-plan kitchen, dining and living space, extending to over 28 feet in length. This superb room provides a wonderful environment for both everyday family life and entertaining, with floor-to-ceiling glazing and large sliding doors opening directly onto the expansive lakeside deck.
The kitchen has been extensively upgraded and features a bespoke Bulthaup kitchen with a substantial central island, complemented by an impressive range of premium integrated appliances including Miele twin ovens, dishwasher, Liebherr wine cooler, Fisher & Paykel refrigeration and a Bora X Pure induction hob with integrated extraction.
A Quooker boiling water tap, water softener and engineered rustic oak flooring complete this exceptional space, creating a kitchen of both outstanding design and practicality.
The adjoining living and dining areas offer generous proportions, providing clearly defined yet flowing spaces ideal for relaxing or entertaining. Electric blinds have been installed throughout the principal glazing, adding both comfort and convenience.
A well-appointed utility room is fitted with bespoke Schüller cabinetry, additional work surfaces, integrated sink and built in storage, together with space for stacked Miele laundry appliances, ensuring the practical requirements of modern living are thoughtfully accommodated.
The ground floor also benefits from a spacious fourth double bedroom, equally suited as a home office or guest suite, with sliding doors providing direct access onto the lakeside decking. A contemporary shower room, together with a generous coat and boot cupboard and useful external store, complete the ground floor accommodation.
First floor accommodation
An elegant open-tread oak staircase rises to a bright first floor landing, where the impressive bedroom accommodation continues. The principal bedroom suite is beautifully proportioned and enjoys breathtaking lake views through full-height glazing, with sliding doors opening onto a substantial private roof terrace overlooking the water.
This outstanding suite also benefits from a luxurious en suite bathroom, upgraded to include a freestanding bath, separate walk-in shower, twin wash basins and quality contemporary fittings, creating a peaceful and luxurious retreat.
A second generous double bedroom also enjoys direct access to its own private balcony overlooking the lake, allowing guests or family members to fully appreciate the property’s exceptional setting. A third spacious double bedroom benefits from dual aspect windows, providing excellent natural light and flexible accommodation. These bedrooms are served by an upgraded family shower room finished to an equally high standard.
Every principal room has been designed to maximise natural light whilst framing uninterrupted views across the water. The heart of the home is the magnificent open-plan kitchen, dining and living space, extending to over 28 feet in length. This superb room provides a wonderful environment for both everyday family life and entertaining, with floor-to-ceiling glazing and large sliding doors opening directly onto the expansive lakeside deck.
The kitchen has been extensively upgraded and features a bespoke Bulthaup kitchen with a substantial central island, complemented by an impressive range of premium integrated appliances including Miele twin ovens, dishwasher, Liebherr wine cooler, Fisher & Paykel refrigeration and a Bora X Pure induction hob with integrated extraction.
A Quooker boiling water tap, water softener and engineered rustic oak flooring complete this exceptional space, creating a kitchen of both outstanding design and practicality.
The adjoining living and dining areas offer generous proportions, providing clearly defined yet flowing spaces ideal for relaxing or entertaining. Electric blinds have been installed throughout the principal glazing, adding both comfort and convenience.
A well-appointed utility room is fitted with bespoke Schüller cabinetry, additional work surfaces, integrated sink and built in storage, together with space for stacked Miele laundry appliances, ensuring the practical requirements of modern living are thoughtfully accommodated.
The ground floor also benefits from a spacious fourth double bedroom, equally suited as a home office or guest suite, with sliding doors providing direct access onto the lakeside decking. A contemporary shower room, together with a generous coat and boot cupboard and useful external store, complete the ground floor accommodation.
First floor accommodation
An elegant open-tread oak staircase rises to a bright first floor landing, where the impressive bedroom accommodation continues. The principal bedroom suite is beautifully proportioned and enjoys breathtaking lake views through full-height glazing, with sliding doors opening onto a substantial private roof terrace overlooking the water.
This outstanding suite also benefits from a luxurious en suite bathroom, upgraded to include a freestanding bath, separate walk-in shower, twin wash basins and quality contemporary fittings, creating a peaceful and luxurious retreat.
A second generous double bedroom also enjoys direct access to its own private balcony overlooking the lake, allowing guests or family members to fully appreciate the property’s exceptional setting. A third spacious double bedroom benefits from dual aspect windows, providing excellent natural light and flexible accommodation. These bedrooms are served by an upgraded family shower room finished to an equally high standard.
-
Tipo de propiedad
Casa
-
Precio/pie²
$602
-
Consumo
B
Características
- Terraza
- Vista al Agua
- Cocina abierta
- Frente al Agua
- Frente al Lago
- Vista al Lago
- Comunidad Cerrada
- Plano de planta 2D
- Espacio de vida al aire libre
Características
Lote
Interior
- Techo alto
- Isla de cocina
- Bar
- Cocina abierta
- Encimeras de piedra
Outdoor
Explorar la zona
Cerney Wick Lane, South Cerney, Cirencester, Gloucestershire, Inglaterra
Ver en Google Maps
Precio por sqft
Bajo
Alto
Usted ha preguntado por esta propiedad
El agente se comunicará con usted pronto por
Publicado por
14
Anuncios
2025
Se unió
Reserva una visita con Ashley Harwood
Elija una fecha y si prefiere una visita virtual o presencial con el agente.
Fecha preferida
Tipo de tour

Strutt & Parker – Cirencester
Dyer Lodge 15 Dyer Street, Cirencester, Gloucestershire, GL7 2PP, United Kingdom
Ver perfil de la agencia
Última actualización
Julio 17
Primera publicación
Julio 17
Referencia del anuncio
CRN260060
Propiedades similares cercanas
Nuevos anuncios en Gloucestershire


Explorar más viviendas en venta
Gloucestershire, Inglaterra ciudades
- Casas en venta en Cheltenham, Inglaterra
- Casas en venta en Tewkesbury, Inglaterra
- Casas en venta en Cirencester, Inglaterra
- Casas en venta en Charlton Kings, Inglaterra
- Casas en venta en Stroud, Inglaterra
- Casas en venta en Fairford, Inglaterra
- Casas en venta en Tetbury, Inglaterra
- Casas en venta en Badgeworth, Inglaterra
- Casas en venta en Blockley, Inglaterra
- Casas en venta en Chedworth, Inglaterra
- Casas en venta en Lechlade, Inglaterra
- Casas en venta en Poulton, Inglaterra
- Casas en venta en Staverton, Inglaterra
- Casas en venta en Twyning, Inglaterra
- Casas en venta en Aldsworth, Inglaterra
- Casas en venta en Alkington, Inglaterra
- Casas en venta en Ampney Crucis, Inglaterra
- Casas en venta en Apperley, Inglaterra
- Casas en venta en Avening, Inglaterra
- Casas en venta en Bourton-on-the-Hill, Inglaterra
Gloucestershire, Inglaterra tipos de propiedad
- Casas en venta en Gloucestershire, Inglaterra
- Casas de campo en venta en Gloucestershire, Inglaterra
- Terreno en venta en Gloucestershire, Inglaterra
- Apartamentos en venta en Gloucestershire, Inglaterra
- Bungalows en venta en Gloucestershire, Inglaterra
- Casas adosadas en venta en Gloucestershire, Inglaterra
- Villas en venta en Gloucestershire, Inglaterra
- Castillos en venta en Gloucestershire, Inglaterra
Gloucestershire, Inglaterra búsquedas populares
- Propiedades Vista Panorámica en Gloucestershire, Inglaterra
- Propiedades Vista al Lago en Gloucestershire, Inglaterra
- Propiedades con Terraza en Gloucestershire, Inglaterra
- Propiedades con Bar en Gloucestershire, Inglaterra
- Propiedades con Sala de juegos en Gloucestershire, Inglaterra
- Propiedades con Oficina en Gloucestershire, Inglaterra
- Propiedades Vista al Río en Gloucestershire, Inglaterra
- Propiedades con Ascensor en Gloucestershire, Inglaterra
- Propiedades Vista de la ciudad en Gloucestershire, Inglaterra
- Propiedades Vista a la Montaña en Gloucestershire, Inglaterra
- Propiedades con Jardín en Gloucestershire, Inglaterra
- Propiedades con Cocina exterior en Gloucestershire, Inglaterra
- Propiedades Comunidad Cerrada en Gloucestershire, Inglaterra
- Propiedades Privacidad en Gloucestershire, Inglaterra
- Propiedades Frente al Agua en Gloucestershire, Inglaterra
- Propiedades Cima de una colina en Gloucestershire, Inglaterra
- Propiedades Propiedad de Inversión en Gloucestershire, Inglaterra
- Propiedades Moderno en Gloucestershire, Inglaterra
- Propiedades Ecuestre en Gloucestershire, Inglaterra
- Propiedades Obras nuevas en Gloucestershire, Inglaterra
- Propiedades con Gimnasio en Gloucestershire, Inglaterra
- Propiedades con Sauna en Gloucestershire, Inglaterra
- Propiedades con Sauna en Gloucestershire, Inglaterra
- Propiedades con Biblioteca en Gloucestershire, Inglaterra
- Propiedades con Aire Acondicionado en Gloucestershire, Inglaterra
- Propiedades con Bodega en Gloucestershire, Inglaterra
- Propiedades con Jacuzzi en Gloucestershire, Inglaterra
- Propiedades con Chimenea en Gloucestershire, Inglaterra
- Propiedades con Piscina en Gloucestershire, Inglaterra
- Propiedades con Garaje en Gloucestershire, Inglaterra
- Propiedades con Balcón en Gloucestershire, Inglaterra
- Propiedades con Cancha de Tenis en Gloucestershire, Inglaterra
- Propiedades con Viñedo / Bodega en Gloucestershire, Inglaterra
- Propiedades con Cocina abierta en Gloucestershire, Inglaterra
- Propiedades Renovado en Gloucestershire, Inglaterra
- Propiedades con Cine en Gloucestershire, Inglaterra
- Propiedades Frente al Lago en Gloucestershire, Inglaterra
- Propiedades con Piscina cubierta en Gloucestershire, Inglaterra
- Propiedades Vista al Agua en Gloucestershire, Inglaterra
Guías e historias relacionadas
La confianza de los mejores brokers del mundo
Los agentes tras las propiedades más excepcionales del mundo publican en JamesEdition.
- Anuncios de Sotheby's, Christie's, BARNES y Engel & Völkers
- Cada anuncio se revisa antes de publicarse
- Conecte directamente con agentes verificados
Al continuar, acepta nuestros Términos y la Política de Privacidad.