


$1,656,877
A Handsome Village House And Separate 2 Bed Cottage
- 6 Hab.
- 5 Baños
- 4,904 Sqft
- 26,136 Sqft lot
- Actualizado: Agosto 26
- 7
Sobre la propiedad
La descripción se tradujo automáticamente.
La descripción se muestra en el idioma original.
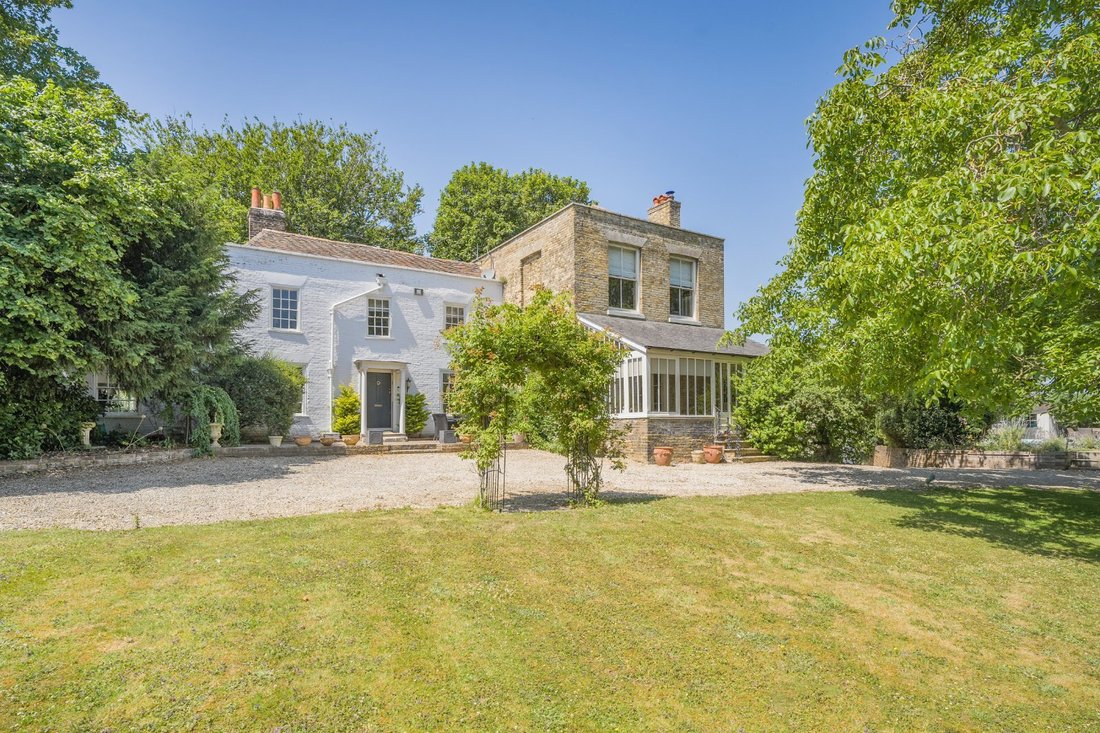
Positioned in the heart of the village, The White House is a stunning Grade II Listed home that combines Georgian and Victorian charm to create a bright and welcoming atmosphere. The current owners have greatly improved the property, updating it with a beautiful modern kitchen, high-end bathrooms, and gorgeous wooden floors, and the addition of a self-contained annexe, ensuring the home is as func
Positioned in the heart of the village, The White House is a stunning Grade II Listed home that combines Georgian and Victorian charm to create a bright and welcoming atmosphere. The current owners have greatly improved the property, updating it with a beautiful modern kitchen, high-end bathrooms, and gorgeous wooden floors, and the addition of a self-contained annexe, ensuring the home is as functional as it is elegant.
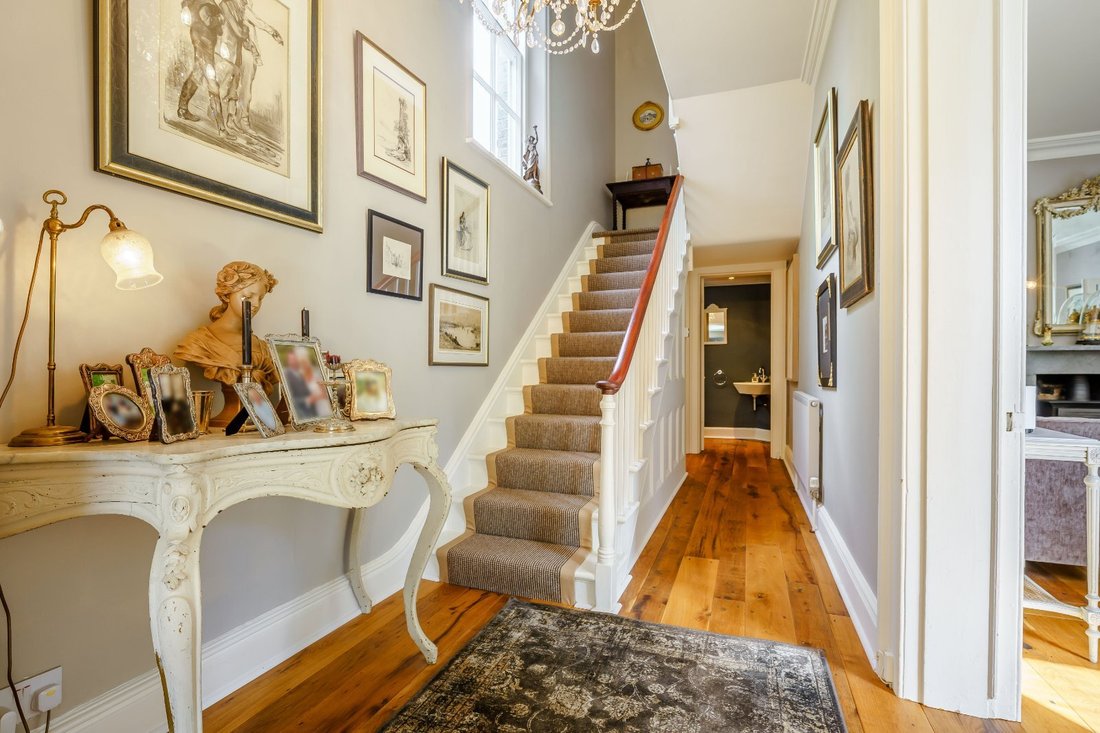
The entrance, framed by a handsome Georgian façade, opens into a long reception hall that links the two architectural styles and provides access to the home’s versatile reception rooms. In the Victorian wing, the formal drawing room features high ceilings, large sash windows, and a wood-burning stove, with glazed doors leading to a conservatory overlooking the gardens. The older part of the house includes a spacious study and a cozy sitting room.
At the heart of the home is the expansive kitchen, which occupies the full depth of the house to create a wonderful family gathering space. Complete with a cozy Aga, handmade painted units, and a central island, and room for a large dining table. The convenience of the home is completed by a vast lower ground floor, offering all the practical essentials including a laundry, boot rooms, and wine cellars.”
The first floor is defined by elegance, featuring beautiful oak herringbone floors with four bedrooms, two of which are currently used as bespoke dressing rooms.
The principal bedroom, positioned at the front of the house mirrors the Victorian proportions of the drawing room below and views of the garden and swimming pool.
The Stable
This superb self-contained cottage was created by the current owners and finished to the same exacting standards as the principal house. It offers a lovely reception room, a separate kitchen with painted wooden units, an entrance lobby, and a cloakroom. The bedrooms feature characterful vaulted ceilings with exposed beams; the accommodation is completed by a separate bathroom and an en suite shower room to the principal bedroom.
The entrance, framed by a handsome Georgian façade, opens into a long reception hall that links the two architectural styles and provides access to the home’s versatile reception rooms. In the Victorian wing, the formal drawing room features high ceilings, large sash windows, and a wood-burning stove, with glazed doors leading to a conservatory overlooking the gardens. The older part of the house includes a spacious study and a cozy sitting room.
At the heart of the home is the expansive kitchen, which occupies the full depth of the house to create a wonderful family gathering space. Complete with a cozy Aga, handmade painted units, and a central island, and room for a large dining table. The convenience of the home is completed by a vast lower ground floor, offering all the practical essentials including a laundry, boot rooms, and wine cellars.”
The first floor is defined by elegance, featuring beautiful oak herringbone floors with four bedrooms, two of which are currently used as bespoke dressing rooms.
The principal bedroom, positioned at the front of the house mirrors the Victorian proportions of the drawing room below and views of the garden and swimming pool.
The Stable
This superb self-contained cottage was created by the current owners and finished to the same exacting standards as the principal house. It offers a lovely reception room, a separate kitchen with painted wooden units, an entrance lobby, and a cloakroom. The bedrooms feature characterful vaulted ceilings with exposed beams; the accommodation is completed by a separate bathroom and an en suite shower room to the principal bedroom.
-
Tipo de propiedad
Casa
-
Precio/pie²
$337
-
Consumo
E
Características
Explorar la zona
Sandwich Road, Eastry, Kent, Inglaterra
Ver en Google Maps
Precio por sqft
Bajo
Alto

Se unió hace 10 meses
Usted ha preguntado por esta propiedad
El agente se comunicará con usted pronto por
Publicado por
23
Anuncios
2025
Se unió
Reserva una visita con Edward Church
Elija una fecha y si prefiere una visita virtual o presencial con el agente.
Fecha preferida
Tipo de tour

Strutt & Parker – Canterbury
2 St. Margarets Street, Canterbury, Kent, CT1 2SL, United Kingdom
Ver perfil de la agencia
Última actualización
Agosto 26
Primera publicación
Diciembre 1, 2025
Referencia del anuncio
CAN150311
Propiedades similares cercanas
Nuevos anuncios en Eastry



Explorar más viviendas en venta
Eastry, Inglaterra tipos de propiedad
Eastry, Inglaterra búsquedas populares
- Propiedades Vista Panorámica en Eastry, Inglaterra
- Propiedades con Terraza en Eastry, Inglaterra
- Propiedades con Bar en Eastry, Inglaterra
- Propiedades con Sala de juegos en Eastry, Inglaterra
- Propiedades con Oficina en Eastry, Inglaterra
- Propiedades con Jardín en Eastry, Inglaterra
- Propiedades con Cocina exterior en Eastry, Inglaterra
- Propiedades Comunidad Cerrada en Eastry, Inglaterra
- Propiedades Privacidad en Eastry, Inglaterra
- Propiedades Ecuestre en Eastry, Inglaterra
- Propiedades con Gimnasio en Eastry, Inglaterra
- Propiedades con Aire Acondicionado en Eastry, Inglaterra
- Propiedades con Bodega en Eastry, Inglaterra
- Propiedades con Jacuzzi en Eastry, Inglaterra
- Propiedades con Chimenea en Eastry, Inglaterra
- Propiedades con Piscina en Eastry, Inglaterra
- Propiedades con Garaje en Eastry, Inglaterra
- Propiedades Mansión en Eastry, Inglaterra
- Propiedades con Cocina abierta en Eastry, Inglaterra
- Propiedades Renovado en Eastry, Inglaterra
Guías e historias relacionadas
La confianza de los mejores brokers del mundo
Los agentes tras las propiedades más excepcionales del mundo publican en JamesEdition.
- Anuncios de Sotheby's, Christie's, BARNES y Engel & Völkers
- Cada anuncio se revisa antes de publicarse
- Conecte directamente con agentes verificados
Al continuar, acepta nuestros Términos y la Política de Privacidad.