$2,105,904
A Handsome Grade II Listed House Offering Substantial Living And Self Contained Annexe
- 5 Hab.
- 2 Baños
- 30,492 Sqft lot
- Actualizado: Abril 24
- 2
Sobre la propiedad
La descripción se tradujo automáticamente.
La descripción se muestra en el idioma original.
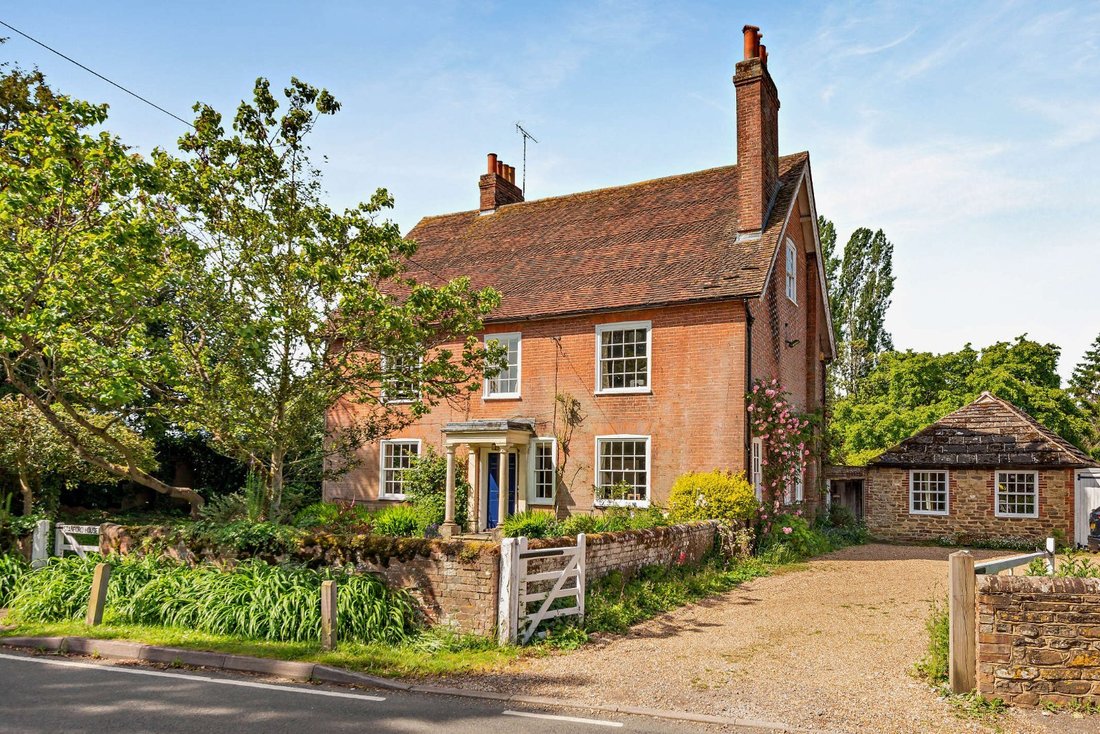
Stanford House is an imposing and beautifully presented period home, displaying a classic Georgian red-brick façade with symmetrical sash windows. The property offers versatile accommodation arranged over four levels, including a cellar, combining grand proportions with period character.
The ground floor comprises a series of elegant reception rooms, including a formal dining room with wo
The ground floor comprises a series of elegant reception rooms, including a formal dining room with wo
Stanford House is an imposing and beautifully presented period home, displaying a classic Georgian red-brick façade with symmetrical sash windows. The property offers versatile accommodation arranged over four levels, including a cellar, combining grand proportions with period character.
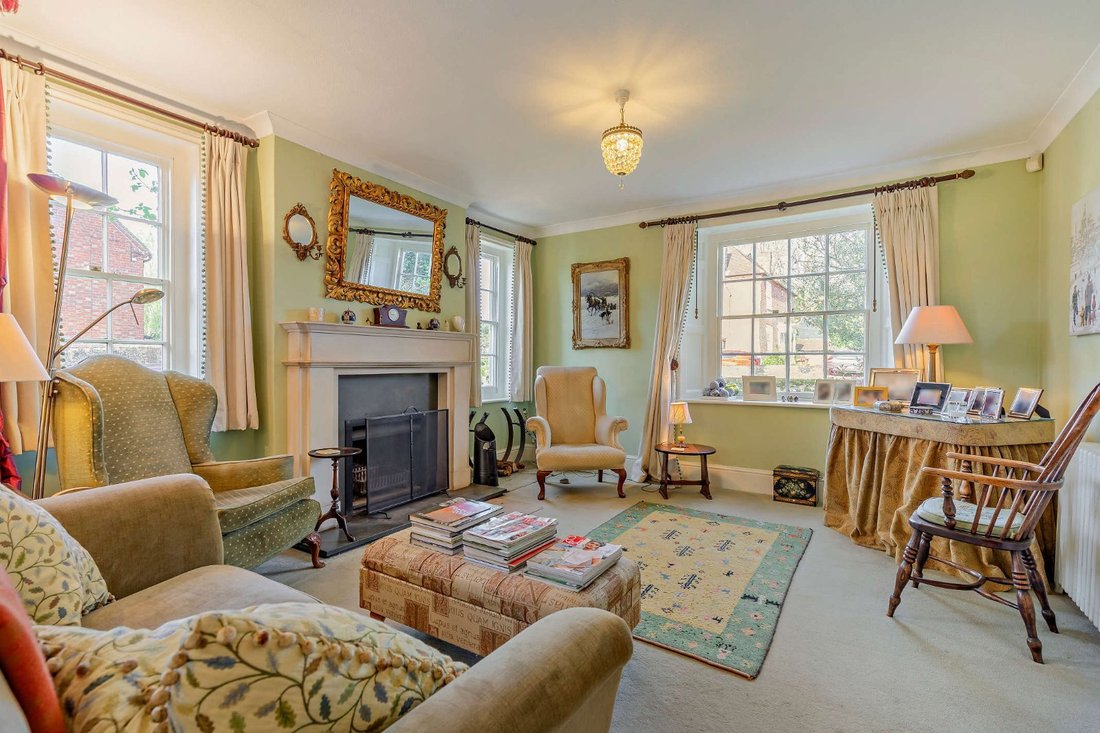
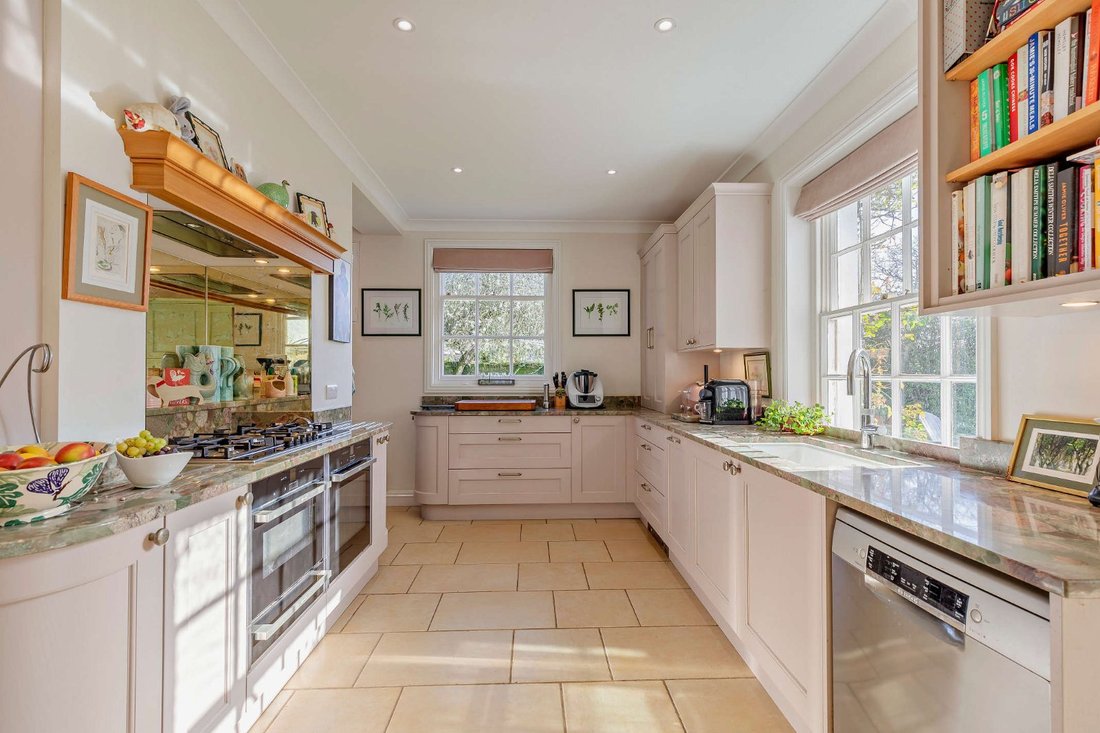
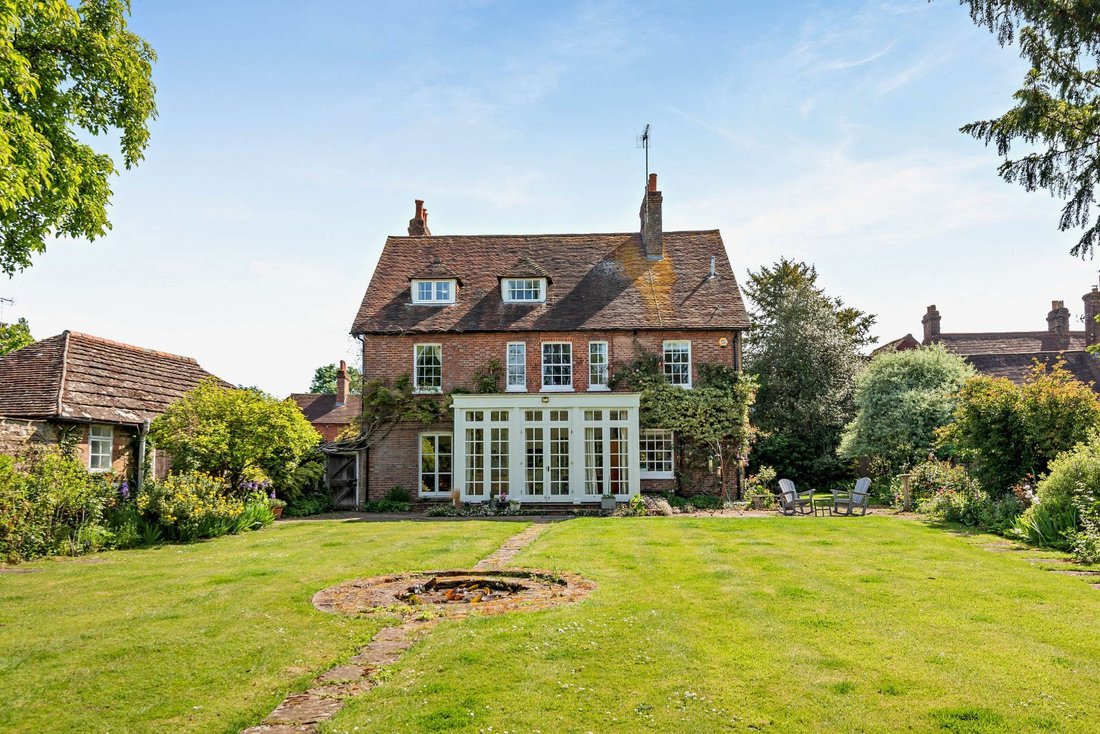
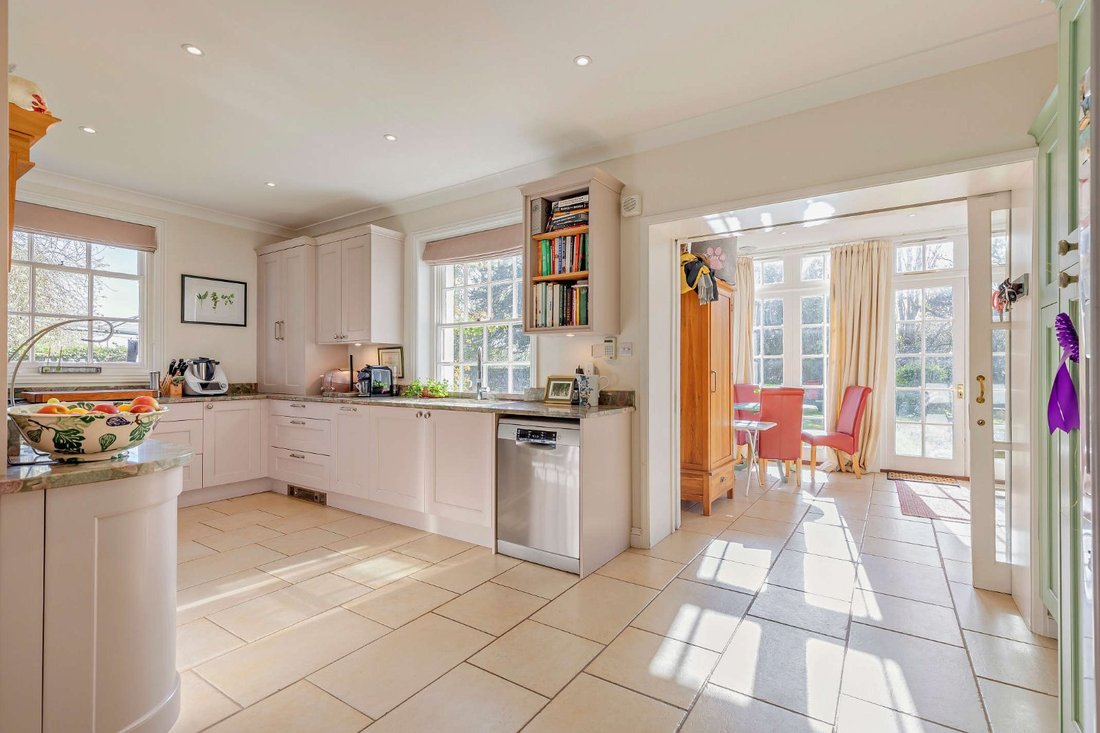
The ground floor comprises a series of elegant reception rooms, including a formal dining room with wooden flooring and a substantial triple-aspect drawing room with a fireplace and French doors opening onto the garden. The kitchen is fitted with contemporary cabinetry, and a double oven range-style cooker set within a mirrored splashback. It leads through to a light-filled conservatory providing an ideal space for everyday living and entertaining, with three sets of French doors opening onto a stone-paved patio. The spacious cellar is accessed via stairs from the kitchen.
The upper floors accommodate five double bedrooms. The first floor provides three generous bedrooms served by a large family bathroom with a separate walk-in shower and twin basins. The second floor presents a principal suite, featuring extensive eaves storage and an en suite bathroom. A further bedroom on this floor benefits from built-in and eaves storage.
Outside
The property is set behind a low brick wall with a pedestrian gate opening onto a pathway to the entrance, bordered by a lawn and mature planting. A further gated gravel driveway provides ample parking and leads to a self contained annexe, consisting of a large vaulted room comprising a small fitted kitchen and bathroom, ideal for guests, au pairs or as an office. There is also a detached outbuilding providing garaging. The walled rear garden is predominantly laid to lawn with mature trees and established borders, with a stone path leading through a gate to a further garden area, where a timber gazebo provides a sheltered seating area.
The ground floor comprises a series of elegant reception rooms, including a formal dining room with wooden flooring and a substantial triple-aspect drawing room with a fireplace and French doors opening onto the garden. The kitchen is fitted with contemporary cabinetry, and a double oven range-style cooker set within a mirrored splashback. It leads through to a light-filled conservatory providing an ideal space for everyday living and entertaining, with three sets of French doors opening onto a stone-paved patio. The spacious cellar is accessed via stairs from the kitchen.
The upper floors accommodate five double bedrooms. The first floor provides three generous bedrooms served by a large family bathroom with a separate walk-in shower and twin basins. The second floor presents a principal suite, featuring extensive eaves storage and an en suite bathroom. A further bedroom on this floor benefits from built-in and eaves storage.
Outside
The property is set behind a low brick wall with a pedestrian gate opening onto a pathway to the entrance, bordered by a lawn and mature planting. A further gated gravel driveway provides ample parking and leads to a self contained annexe, consisting of a large vaulted room comprising a small fitted kitchen and bathroom, ideal for guests, au pairs or as an office. There is also a detached outbuilding providing garaging. The walled rear garden is predominantly laid to lawn with mature trees and established borders, with a stone path leading through a gate to a further garden area, where a timber gazebo provides a sheltered seating area.
-
Tipo de propiedad
Casa
Características
- Jardín
- Garaje
- Chimenea
- Plano de planta 2D
- Sótano
- Puerta
- Estufa de gas
- Oficina
- Encimeras de piedra
Características
Interior
- Oficina
- Chimenea
- Estufa de gas
- Sótano
- Encimeras de piedra
Outdoor
- Aparcamiento
- Garaje
- Puerta
- Jardín
Explorar la zona
The Street, Slinfold, Horsham, West Sussex, Inglaterra
Ver en Google Maps
Precio por sqft
Bajo
Alto

Se unió hace 10 meses
Usted ha preguntado por esta propiedad
El agente se comunicará con usted pronto por
Publicado por
22
Anuncios
2025
Se unió
Reserva una visita con Ken Roberts
Elija una fecha y si prefiere una visita virtual o presencial con el agente.
Fecha preferida
Tipo de tour

Strutt & Parker – Horsham
35 Carfax, Horsham, West Sussex, RH12 1EE, United Kingdom
Ver perfil de la agencia
Última actualización
Abril 24
Primera publicación
Apr 24
Referencia del anuncio
GFD260076
Propiedades similares cercanas
Nuevos anuncios en Slinfold

Explorar más viviendas en venta
Slinfold, Inglaterra búsquedas populares
- Propiedades Vista Panorámica en Slinfold, Inglaterra
- Propiedades con Sala de juegos en Slinfold, Inglaterra
- Propiedades Privacidad en Slinfold, Inglaterra
- Propiedades Moderno en Slinfold, Inglaterra
- Propiedades con Aire Acondicionado en Slinfold, Inglaterra
- Propiedades con Balcón en Slinfold, Inglaterra
- Propiedades Renovado en Slinfold, Inglaterra
Guías e historias relacionadas
La confianza de los mejores brokers del mundo
Los agentes tras las propiedades más excepcionales del mundo publican en JamesEdition.
- Anuncios de Sotheby's, Christie's, BARNES y Engel & Völkers
- Cada anuncio se revisa antes de publicarse
- Conecte directamente con agentes verificados
Al continuar, acepta nuestros Términos y la Política de Privacidad.