$1,460,119
A Handsome Double Fronted Detached Property Located In A Sought After Surrey Town
- 4 Hab.
- 2 Baños
- 1,790 Sqft
- Actualizado: Mayo 28
- 1
Sobre la propiedad
La descripción se tradujo automáticamente.
La descripción se muestra en el idioma original.
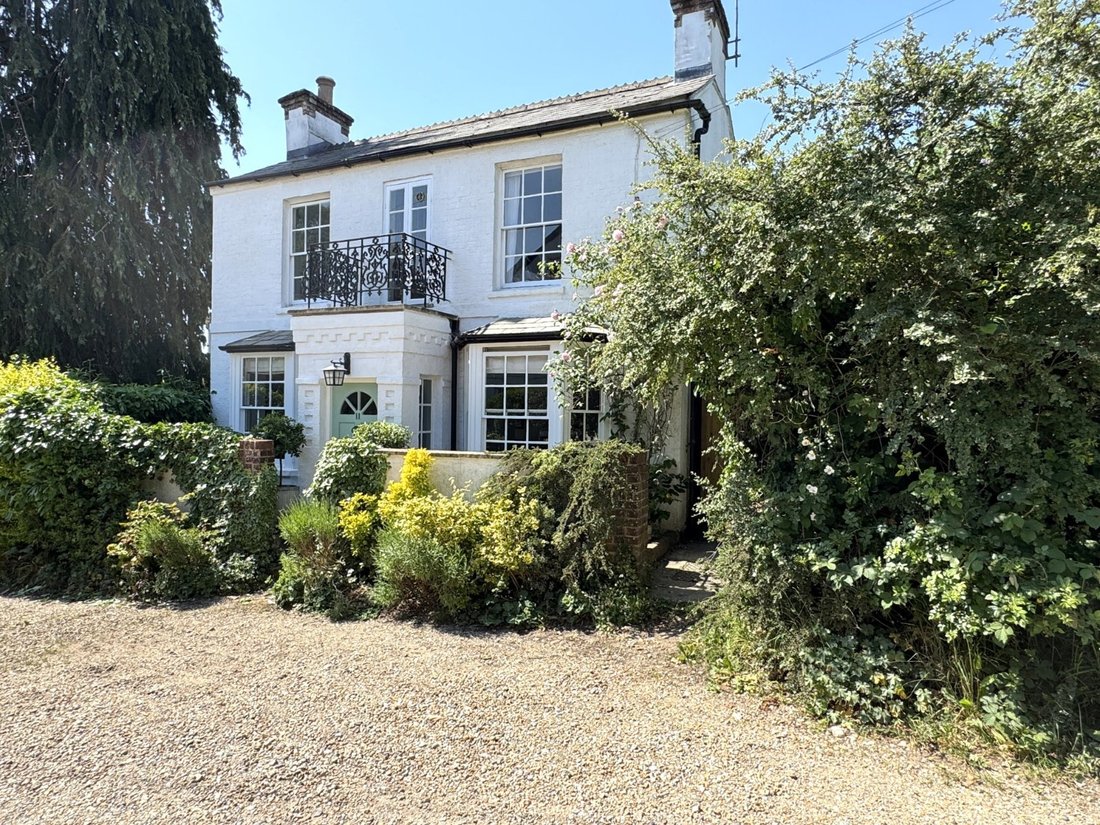
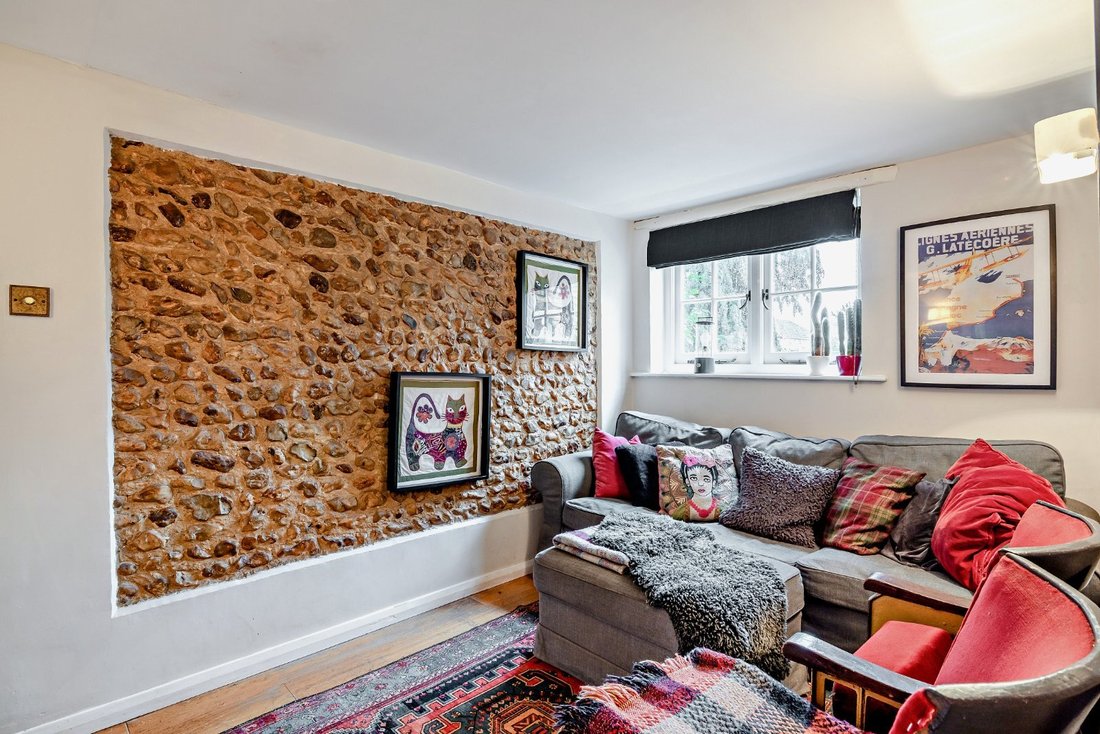
11 West End Grove is an attractive white-painted double-fronted family home offering 1,403 sq ft of light-filled, flexible accommodation arranged over two floors. Configured to provide a practical and cohesive living and entertaining environment, it sensitively combines modern amenities and elegant neutral décor with period features including large sash glazing, an exposed brick-and-flint wall and
11 West End Grove is an attractive white-painted double-fronted family home offering 1,403 sq ft of light-filled, flexible accommodation arranged over two floors. Configured to provide a practical and cohesive living and entertaining environment, it sensitively combines modern amenities and elegant neutral décor with period features including large sash glazing, an exposed brick-and-flint wall and an original fireplace.
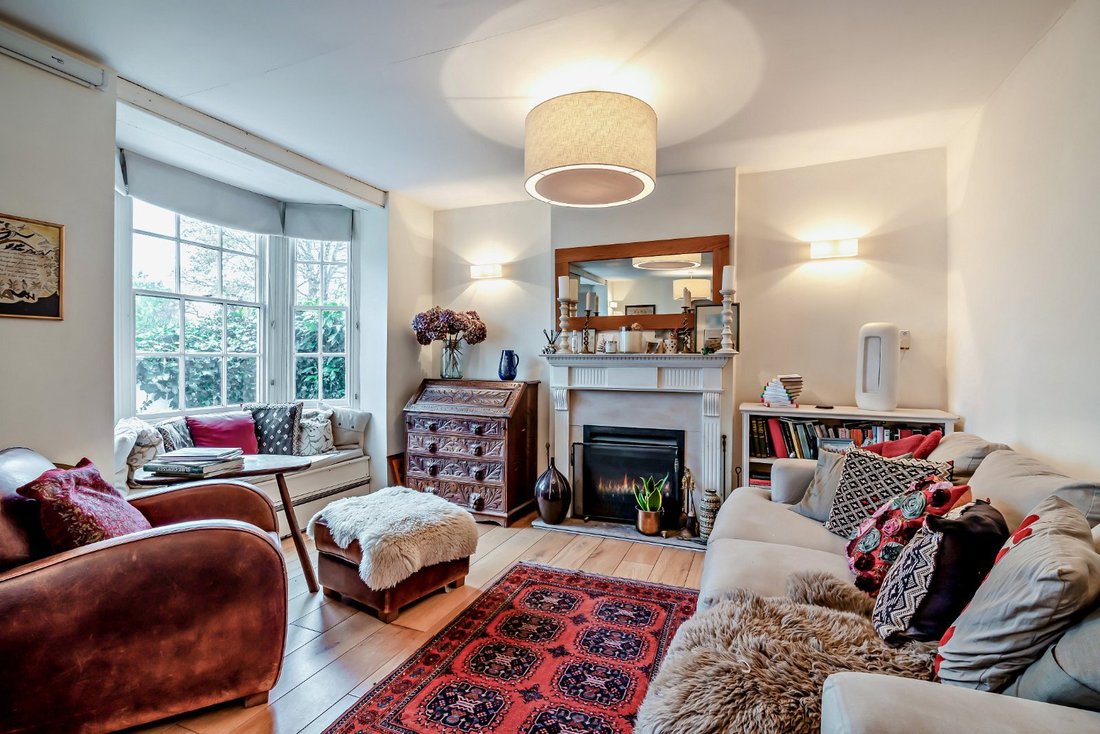
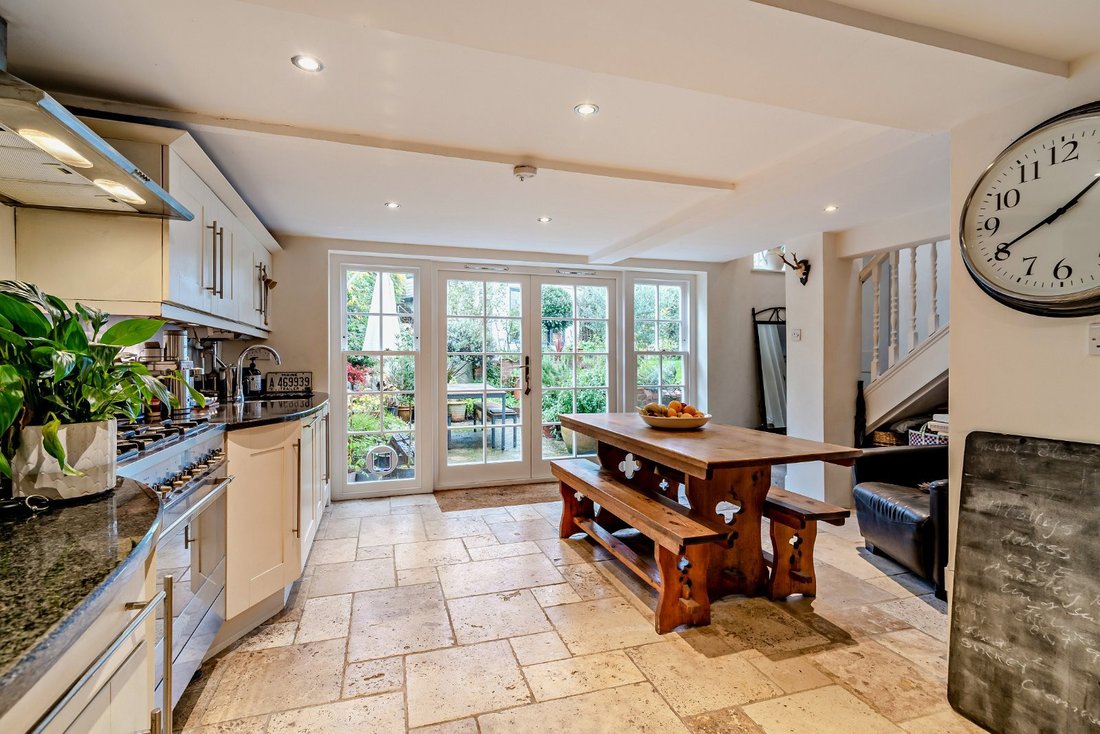
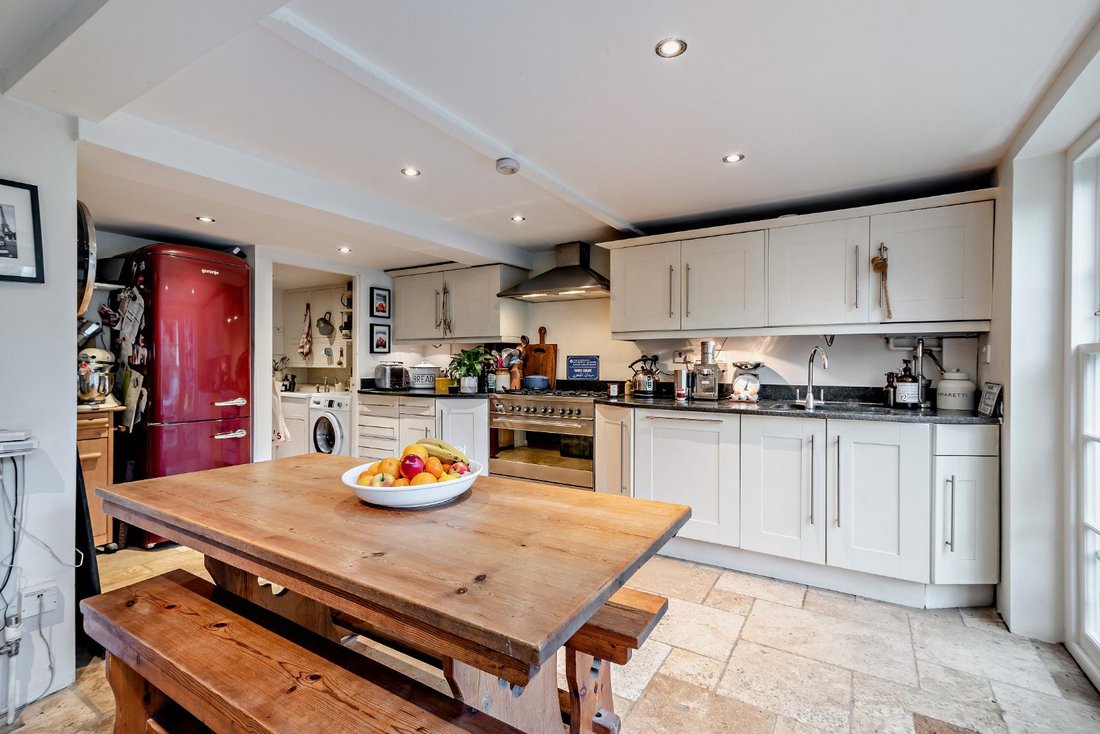
As is usual in properties of this age, the accommodation flows from an entrance lobby opening directly into the sitting room. Spanning the full width of the property, it has two front aspect bay windows, both with fitted window seating, exposed wooden flooring, a shelved display nook and a feature fireplace. Corner steps rise to a door opening to a side hall with stairs to the first floor and the spacious kitchen beyond. It has tiled flooring, a range of modern wall and base units, complementary worktops and splashbacks, modern integrated appliances, space for a table, understairs storage and full-height glazing incorporating French doors to the garden terrace. Doors open from the kitchen to a fitted utility room with a pantry and useful en suite cloakroom and to a wooden-floored dining/family room with a feature brick-and-flint wall.
On the first floor, a split-level landing gives access to a rear aspect principal bedroom with en suite shower room, three further bedrooms, two with built-in storage, a family bathroom with a bath with shower over and a further room with French windows to a front aspect roof terrace, currently used as a study but suitable for use as an additional bedroom, if required.
As is usual in properties of this age, the accommodation flows from an entrance lobby opening directly into the sitting room. Spanning the full width of the property, it has two front aspect bay windows, both with fitted window seating, exposed wooden flooring, a shelved display nook and a feature fireplace. Corner steps rise to a door opening to a side hall with stairs to the first floor and the spacious kitchen beyond. It has tiled flooring, a range of modern wall and base units, complementary worktops and splashbacks, modern integrated appliances, space for a table, understairs storage and full-height glazing incorporating French doors to the garden terrace. Doors open from the kitchen to a fitted utility room with a pantry and useful en suite cloakroom and to a wooden-floored dining/family room with a feature brick-and-flint wall.
On the first floor, a split-level landing gives access to a rear aspect principal bedroom with en suite shower room, three further bedrooms, two with built-in storage, a family bathroom with a bath with shower over and a further room with French windows to a front aspect roof terrace, currently used as a study but suitable for use as an additional bedroom, if required.
-
Tipo de propiedad
Casa
-
Precio/pie²
$815
-
Consumo
E
Características
- Jardín
- Terraza
- Chimenea
- Lavadora Secadora
- Plano de planta 2D
- Oficina
- Encimeras de piedra
- Aire Acondicionado
- Balcón
Explorar la zona
West End Grove, Farnham, Surrey, Lower Bourne, Inglaterra
Ver en Google Maps
Precio por sqft
Bajo
Alto

Se unió hace 10 meses
Usted ha preguntado por esta propiedad
El agente se comunicará con usted pronto por
Publicado por
16
Anuncios
2025
Se unió
Reserva una visita con Daniel Vasey-MacLeod
Elija una fecha y si prefiere una visita virtual o presencial con el agente.
Fecha preferida
Tipo de tour

Strutt & Parker – Farnham
37 Downing Street, Farnham, Surrey, GU9 7PH, United Kingdom
Ver perfil de la agencia
Última actualización
Mayo 28
Primera publicación
Enero 9
Referencia del anuncio
FRN250116
Propiedades similares cercanas
Nuevos anuncios en Lower Bourne



Explorar más viviendas en venta
Lower Bourne, Inglaterra tipos de propiedad
Lower Bourne, Inglaterra búsquedas populares
- Propiedades con Bar en Lower Bourne, Inglaterra
- Propiedades Vista al Río en Lower Bourne, Inglaterra
- Propiedades con Cocina exterior en Lower Bourne, Inglaterra
- Propiedades Privacidad en Lower Bourne, Inglaterra
- Propiedades Moderno en Lower Bourne, Inglaterra
- Propiedades con Gimnasio en Lower Bourne, Inglaterra
- Propiedades con Sauna en Lower Bourne, Inglaterra
- Propiedades con Aire Acondicionado en Lower Bourne, Inglaterra
- Propiedades con Jacuzzi en Lower Bourne, Inglaterra
- Propiedades con Piscina en Lower Bourne, Inglaterra
- Propiedades con Balcón en Lower Bourne, Inglaterra
- Propiedades con Cocina abierta en Lower Bourne, Inglaterra
- Propiedades Renovado en Lower Bourne, Inglaterra
- Propiedades con Cine en Lower Bourne, Inglaterra
- Propiedades Frente al río en Lower Bourne, Inglaterra
Lower Bourne, Inglaterra Barrios
- Casas en venta en Mount Pleasant, Lower Bourne, Inglaterra
- Casas en venta en Lower Bourne (Farnham), Lower Bourne, Inglaterra
- Casas en venta en Rowledge, Lower Bourne, Inglaterra
- Casas en venta en Wrecclesham, Lower Bourne, Inglaterra
- Casas en venta en Folly Hill, Lower Bourne, Inglaterra
- Casas en venta en Hog Hatch, Lower Bourne, Inglaterra
- Casas en venta en Old Park, Lower Bourne, Inglaterra
- Casas en venta en Runfold, Lower Bourne, Inglaterra
- Casas en venta en Badshot Lea
- Casas en venta en Bridge Field
- Casas en venta en Lower Hale
- Casas en venta en Runwick
- Casas en venta en The Bourne
- Casas en venta en Upper Hale
- Casas en venta en Weybourne
Guías e historias relacionadas
La confianza de los mejores brokers del mundo
Los agentes tras las propiedades más excepcionales del mundo publican en JamesEdition.
- Anuncios de Sotheby's, Christie's, BARNES y Engel & Völkers
- Cada anuncio se revisa antes de publicarse
- Conecte directamente con agentes verificados
Al continuar, acepta nuestros Términos y la Política de Privacidad.