$2,710,541
A Handsome Detached Country House With Extensive Grounds, Separate Studio And Detached Bungalow
- 7 Hab.
- 3 Baños
- 4,677 Sqft
- 12.8 Ac lot
- Actualizado: Junio 10
-
13
Vistas de los últimos 30 días
- 2
Sobre la propiedad
La descripción se tradujo automáticamente.
La descripción se muestra en el idioma original.
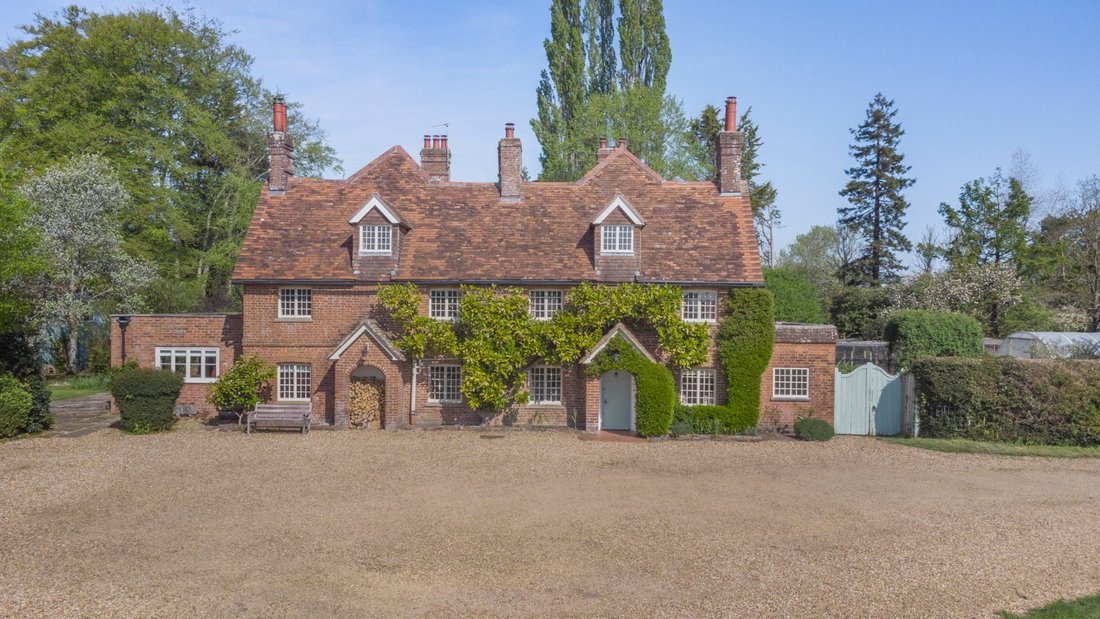
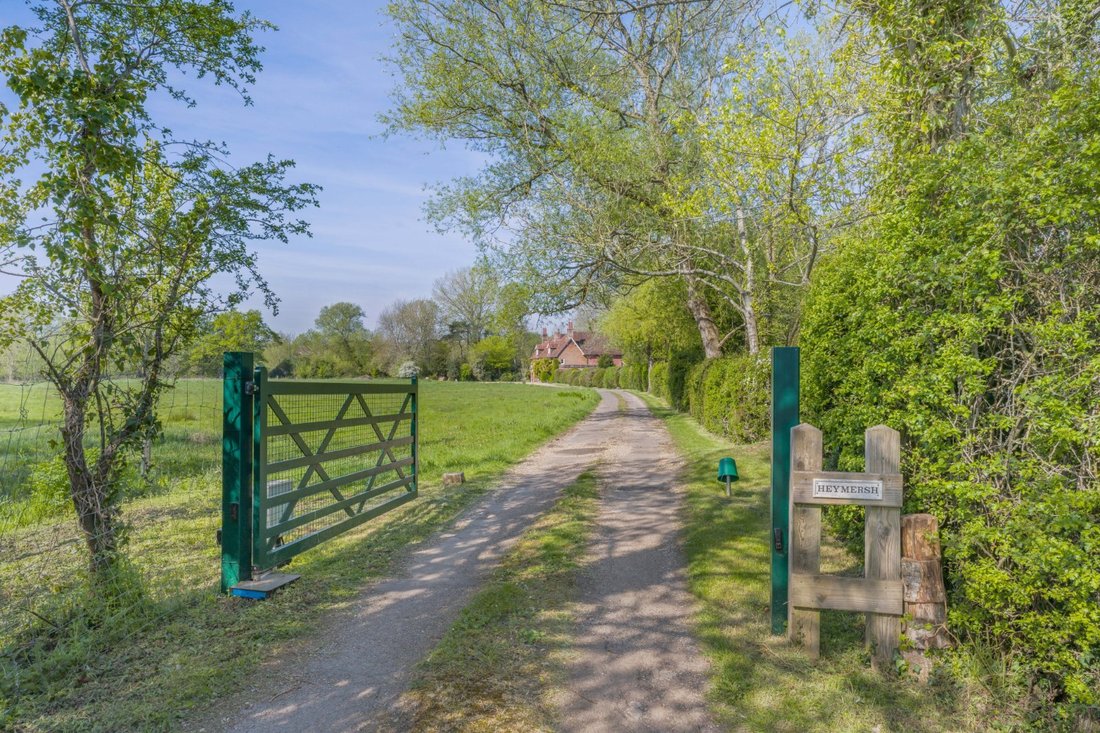
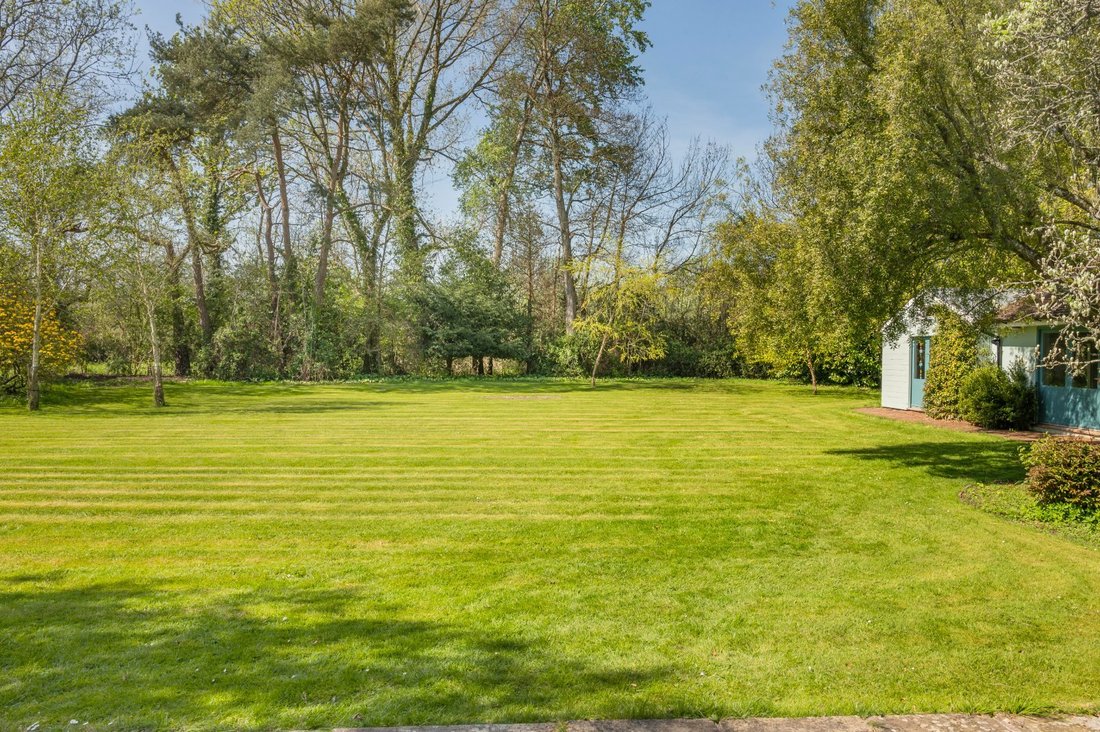
The Heymersh is a highly impressive period residence, offering a wealth of character features and set within stunning gardens and grounds with far reaching views. The property provides seven bedrooms and over 4,500 sq ft of accommodation, while a 3 bedroom detached bungalow and wonderful multi-use studio offers excellent ancillary space and leisure opportunities.
The principal reception r
The principal reception r
The Heymersh is a highly impressive period residence, offering a wealth of character features and set within stunning gardens and grounds with far reaching views. The property provides seven bedrooms and over 4,500 sq ft of accommodation, while a 3 bedroom detached bungalow and wonderful multi-use studio offers excellent ancillary space and leisure opportunities.
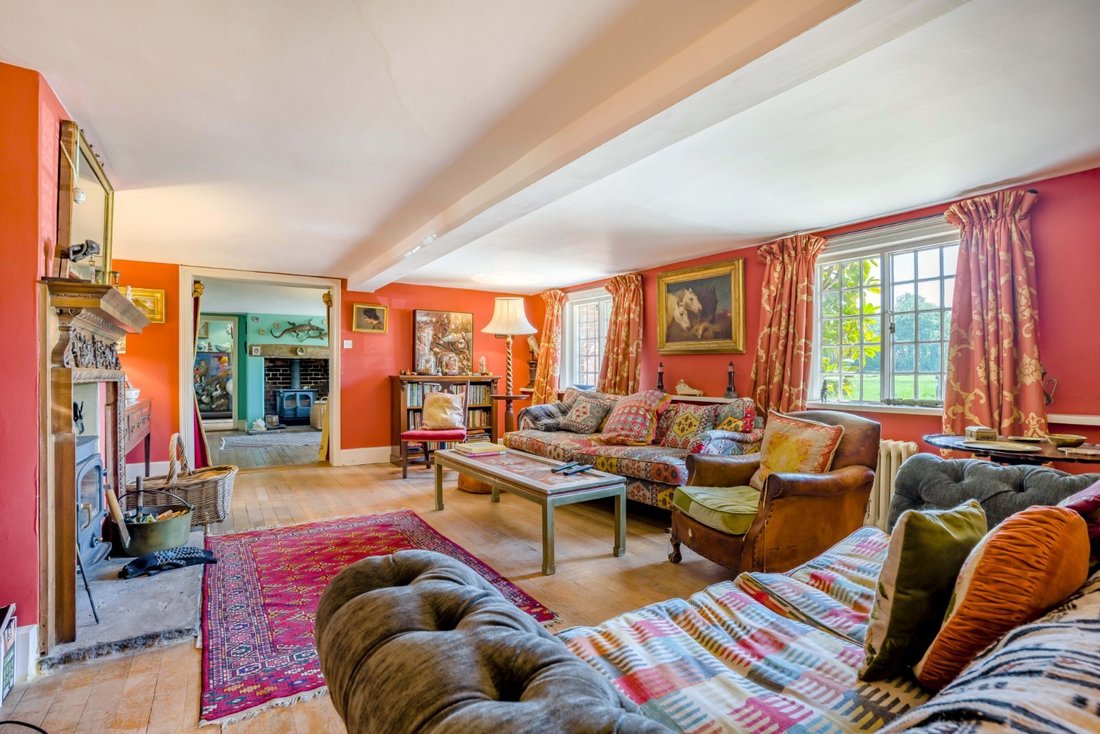
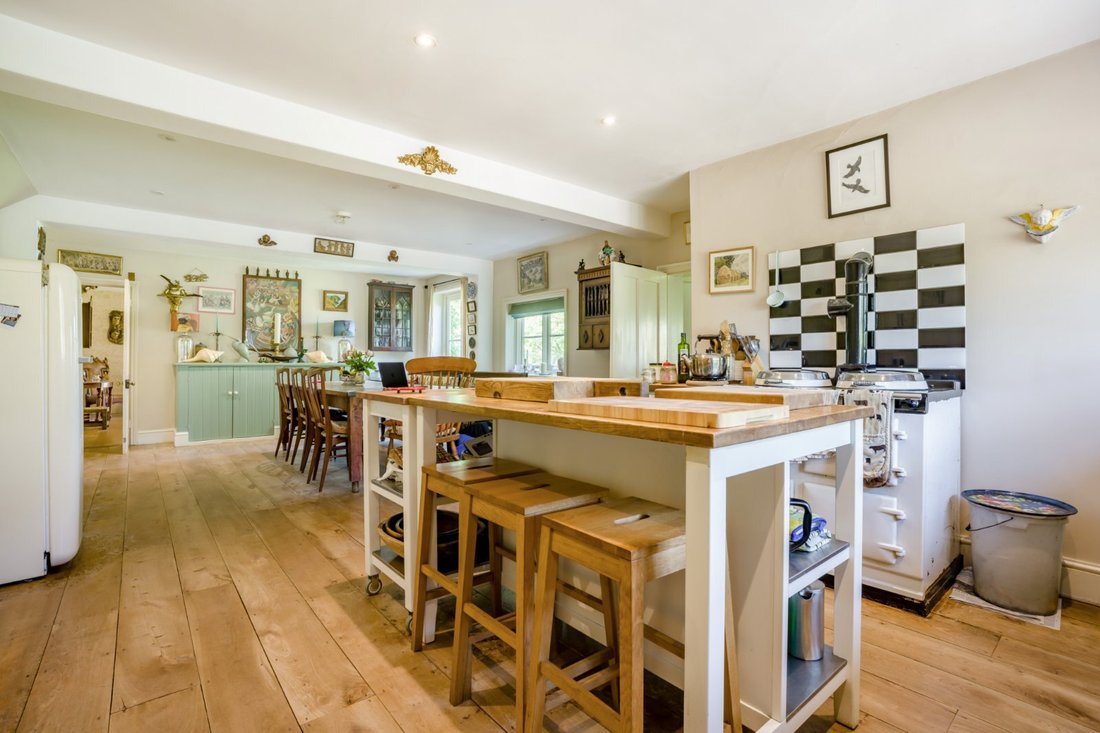
The principal reception room is the 22ft sitting room, featuring south-facing windows that draw in abundant natural light, together with wooden flooring and a fireplace fitted with a woodburning stove. Additional ground-floor accommodation includes a comfortable snug, formal dining room, and a bright contemporary garden room with three skylights, French doors and bi-fold doors opening onto the gardens. The lower level also comprises a well-equipped kitchen with farmhouse-style cabinetry, integrated appliances and an Aga, with space for a breakfast table, complemented by a utility room and larder providing useful storage.
Five well-presented bedrooms are arranged over the first floor, four of which benefit from built-in storage. This level also includes a family bathroom and a separate bathroom with sauna facilities. Stairs continue to the second floor, where there are two further generous bedrooms with skylights.
The substantial outbuilding is arranged as a yoga studio, complete with kitchen and shower room, and two large, light-filled studio spaces, one with bi-fold doors and the other with French doors opening to the gardens. In addition, a detached annexe provides further accommodation, comprising a sitting and dining room, snug, double bedroom, kitchen and bathroom.
The principal reception room is the 22ft sitting room, featuring south-facing windows that draw in abundant natural light, together with wooden flooring and a fireplace fitted with a woodburning stove. Additional ground-floor accommodation includes a comfortable snug, formal dining room, and a bright contemporary garden room with three skylights, French doors and bi-fold doors opening onto the gardens. The lower level also comprises a well-equipped kitchen with farmhouse-style cabinetry, integrated appliances and an Aga, with space for a breakfast table, complemented by a utility room and larder providing useful storage.
Five well-presented bedrooms are arranged over the first floor, four of which benefit from built-in storage. This level also includes a family bathroom and a separate bathroom with sauna facilities. Stairs continue to the second floor, where there are two further generous bedrooms with skylights.
The substantial outbuilding is arranged as a yoga studio, complete with kitchen and shower room, and two large, light-filled studio spaces, one with bi-fold doors and the other with French doors opening to the gardens. In addition, a detached annexe provides further accommodation, comprising a sitting and dining room, snug, double bedroom, kitchen and bathroom.
-
Tipo de propiedad
Casa
-
Precio/pie²
$579
-
Consumo
E
Explorar la zona
Lower Road, Britford, Salisbury, Inglaterra
Ver en Google Maps
Precio por sqft
Bajo
Alto

Se unió hace 8 meses
Usted ha preguntado por esta propiedad
El agente se comunicará con usted pronto por
Publicado por
10
Anuncios
2025
Se unió
Reserva una visita con Sarah Cull
Elija una fecha y si prefiere una visita virtual o presencial con el agente.
Fecha preferida
Tipo de tour

Strutt & Parker – Salisbury
41 Milford Street, Salisbury, Wiltshire, SP1 2BP, United Kingdom
Ver perfil de la agencia
Última actualización
Junio 10
Primera publicación
May 18
Referencia del anuncio
SAL130069
Propiedades similares cercanas
Nuevos anuncios en Britford
Explorar más viviendas en venta
Britford, Inglaterra tipos de propiedad
Britford, Inglaterra búsquedas populares
- Propiedades Vista Panorámica en Britford, Inglaterra
- Propiedades con Terraza en Britford, Inglaterra
- Propiedades con Bar en Britford, Inglaterra
- Propiedades con Oficina en Britford, Inglaterra
- Propiedades con Jardín en Britford, Inglaterra
- Propiedades Privacidad en Britford, Inglaterra
- Propiedades Ecuestre en Britford, Inglaterra
- Propiedades con Sauna en Britford, Inglaterra
- Propiedades con Chimenea en Britford, Inglaterra
- Propiedades con Garaje en Britford, Inglaterra
- Propiedades con Cocina abierta en Britford, Inglaterra
Guías e historias relacionadas
La confianza de los mejores brokers del mundo
Los agentes tras las propiedades más excepcionales del mundo publican en JamesEdition.
- Anuncios de Sotheby's, Christie's, BARNES y Engel & Völkers
- Cada anuncio se revisa antes de publicarse
- Conecte directamente con agentes verificados
Al continuar, acepta nuestros Términos y la Política de Privacidad.