$5,627,216
Precio reducido en $331,012 el Sep 21, 2026
A Grand Victorian Townhouse Positioned On The Old Brompton Road
- 6 Hab.
- 4 Baños
- 3,140 Sqft
- Actualizado: Septiembre 21
- 5
Sobre la propiedad
La descripción se tradujo automáticamente.
La descripción se muestra en el idioma original.
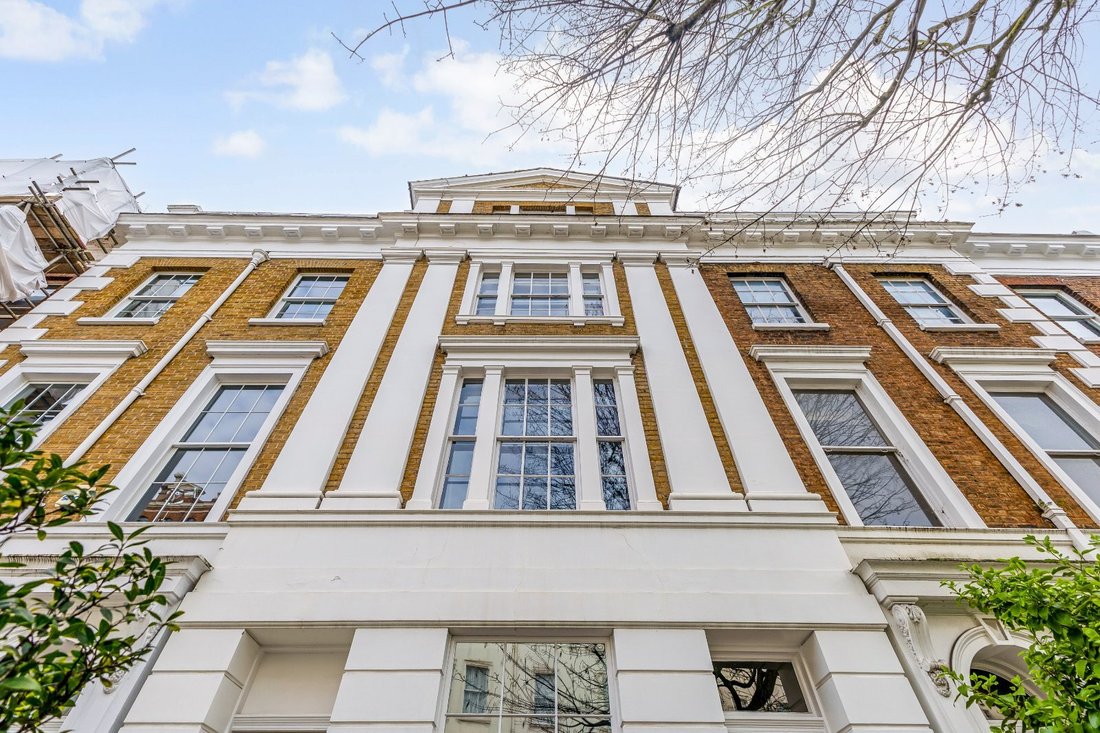
Set within Drayton Terrace, this distinguished Victorian residence was designed by architect J. Blore and built in 1846. It presents a classical stucco and brick façade with symmetrical proportions and refined detailing.
Behind this elegant exterior, the house unfolds across five storeys, offering generous accommodation, abundant natural light and a wealth of period features, including or
Behind this elegant exterior, the house unfolds across five storeys, offering generous accommodation, abundant natural light and a wealth of period features, including or
Set within Drayton Terrace, this distinguished Victorian residence was designed by architect J. Blore and built in 1846. It presents a classical stucco and brick façade with symmetrical proportions and refined detailing.
Behind this elegant exterior, the house unfolds across five storeys, offering generous accommodation, abundant natural light and a wealth of period features, including original fireplaces, sash windows and ornate plasterwork and cornicing.
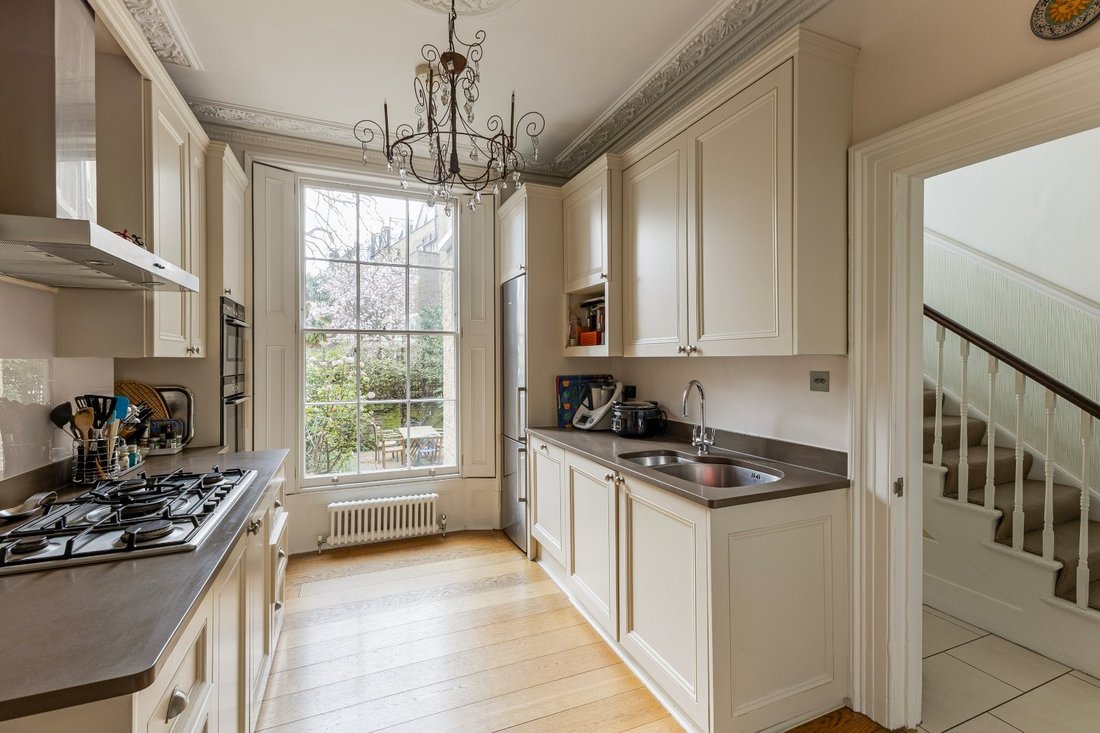
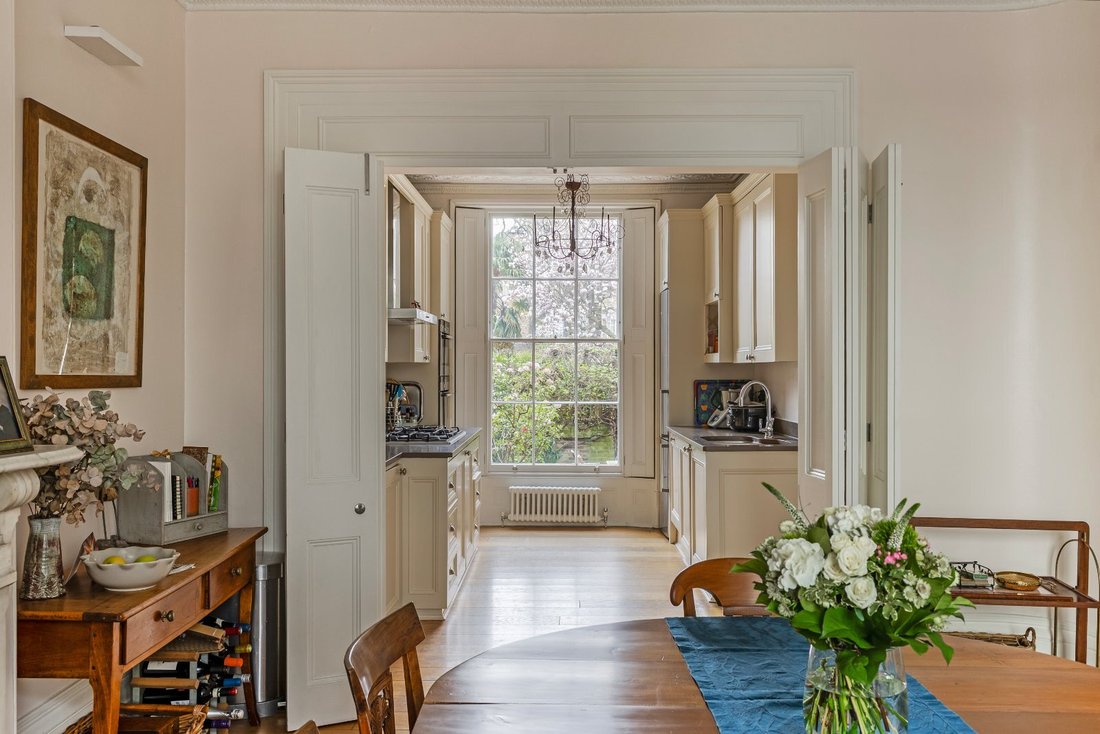
The ground floor features an entrance hall and a dining room adjoining a well-appointed kitchen with traditional light cabinetry and a range of integrated appliances, including a gas hob and double oven. A rear lobby with storage and an adjacent cloakroom provides access to the gardens. The lower ground floor comprises a relaxed family room with parquet flooring, a bedroom with its own fireplace, a modern shower room and access to a small courtyard, offering a peaceful retreat.
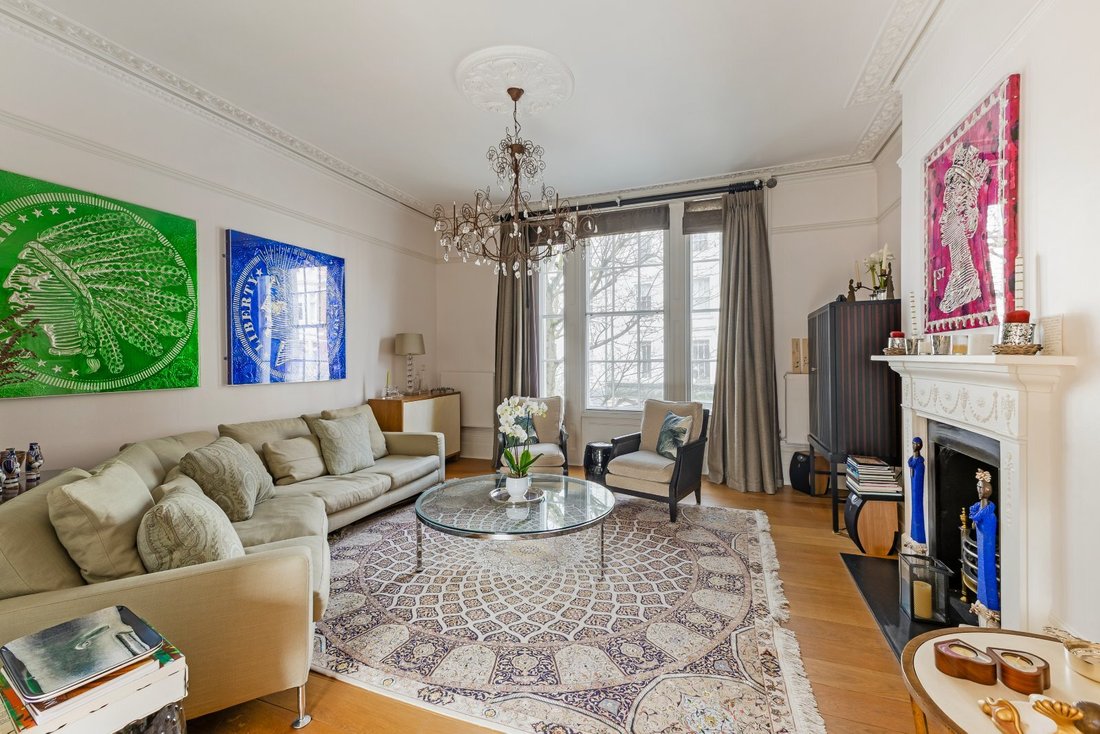
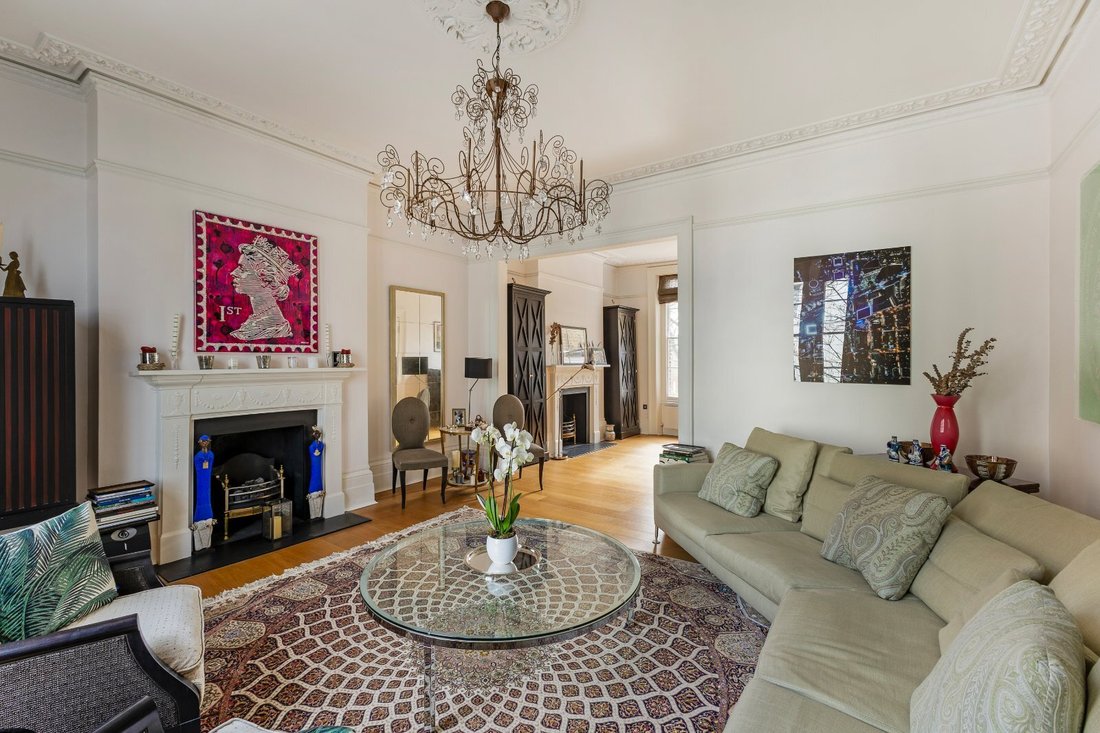
The first floor features a spacious double reception room, ideal for entertaining, with twin fireplaces and ample light from sash windows at both ends, as well as a delightful sunroom – the ideal spot for a morning coffee. The second floor offers two bedrooms, including a principal room with built-in storage and a bedroom overlooking the garden, which may also be used as a study. Both are served by a nearby shower room.
The third floor provides a similar layout. The larger bedroom enjoys elevated rooftop views and features exposed beams. Both are fitted with custom-made bunks and are served by a characterful bathroom featuring a roll-top bath.
To the rear, doors open directly onto a tranquil garden. It is a private, leafy sanctuary, enclosed by mature shrubbery and boundary walls that provides a strong sense of seclusion from the outside world. Ideal for al fresco dining and entertaining, it offers a quiet retreat away from the bustle of West London.
Behind this elegant exterior, the house unfolds across five storeys, offering generous accommodation, abundant natural light and a wealth of period features, including original fireplaces, sash windows and ornate plasterwork and cornicing.
The ground floor features an entrance hall and a dining room adjoining a well-appointed kitchen with traditional light cabinetry and a range of integrated appliances, including a gas hob and double oven. A rear lobby with storage and an adjacent cloakroom provides access to the gardens. The lower ground floor comprises a relaxed family room with parquet flooring, a bedroom with its own fireplace, a modern shower room and access to a small courtyard, offering a peaceful retreat.
The first floor features a spacious double reception room, ideal for entertaining, with twin fireplaces and ample light from sash windows at both ends, as well as a delightful sunroom – the ideal spot for a morning coffee. The second floor offers two bedrooms, including a principal room with built-in storage and a bedroom overlooking the garden, which may also be used as a study. Both are served by a nearby shower room.
The third floor provides a similar layout. The larger bedroom enjoys elevated rooftop views and features exposed beams. Both are fitted with custom-made bunks and are served by a characterful bathroom featuring a roll-top bath.
To the rear, doors open directly onto a tranquil garden. It is a private, leafy sanctuary, enclosed by mature shrubbery and boundary walls that provides a strong sense of seclusion from the outside world. Ideal for al fresco dining and entertaining, it offers a quiet retreat away from the bustle of West London.
-
Tipo de propiedad
Casa
-
Precio/pie²
$1,792
-
Emisiones
E
-
Consumo
E
Explorar la zona
Old Brompton Road, South Kensington, London, Earls Court, Kensington y Chelsea, Inglaterra
Ver en Google Maps
Precio por sqft
Bajo
Alto

Se unió hace 10 meses
Usted ha preguntado por esta propiedad
El agente se comunicará con usted pronto por
Publicado por
26
Anuncios
2025
Se unió
Reserva una visita con Edward Bensted
Elija una fecha y si prefiere una visita virtual o presencial con el agente.
Fecha preferida
Tipo de tour

Strutt & Parker – South Kensington and Earls Court
90 Old Brompton Road, London, SW7 3LQ, United Kingdom
Ver perfil de la agencia
Última actualización
Septiembre 21
Primera publicación
Marzo 27
Referencia del anuncio
SOK250070
Propiedades similares cercanas
Nuevos anuncios en Earls Court




Explorar más viviendas en venta
Earls Court, Kensington y Chelsea, Inglaterra tipos de propiedad
Earls Court, Kensington y Chelsea, Inglaterra búsquedas populares
- Propiedades con Terraza en Earls Court, Kensington y Chelsea, Inglaterra
- Propiedades con Bar en Earls Court, Kensington y Chelsea, Inglaterra
- Propiedades con Oficina en Earls Court, Kensington y Chelsea, Inglaterra
- Propiedades con Ascensor en Earls Court, Kensington y Chelsea, Inglaterra
- Propiedades Vista de la ciudad en Earls Court, Kensington y Chelsea, Inglaterra
- Propiedades con Jardín en Earls Court, Kensington y Chelsea, Inglaterra
- Propiedades Duplex en Earls Court, Kensington y Chelsea, Inglaterra
- Propiedades Privacidad en Earls Court, Kensington y Chelsea, Inglaterra
- Propiedades Propiedad de Inversión en Earls Court, Kensington y Chelsea, Inglaterra
- Propiedades Moderno en Earls Court, Kensington y Chelsea, Inglaterra
- Propiedades Obras nuevas en Earls Court, Kensington y Chelsea, Inglaterra
- Propiedades con Gimnasio en Earls Court, Kensington y Chelsea, Inglaterra
- Propiedades con Sauna en Earls Court, Kensington y Chelsea, Inglaterra
- Propiedades con Biblioteca en Earls Court, Kensington y Chelsea, Inglaterra
- Propiedades con Aire Acondicionado en Earls Court, Kensington y Chelsea, Inglaterra
- Propiedades con Bodega en Earls Court, Kensington y Chelsea, Inglaterra
- Propiedades con Jacuzzi en Earls Court, Kensington y Chelsea, Inglaterra
- Propiedades con Chimenea en Earls Court, Kensington y Chelsea, Inglaterra
- Propiedades con Piscina en Earls Court, Kensington y Chelsea, Inglaterra
- Propiedades con Garaje en Earls Court, Kensington y Chelsea, Inglaterra
- Propiedades con Balcón en Earls Court, Kensington y Chelsea, Inglaterra
- Propiedades Mansión en Earls Court, Kensington y Chelsea, Inglaterra
- Propiedades con Cocina abierta en Earls Court, Kensington y Chelsea, Inglaterra
- Propiedades Renovado en Earls Court, Kensington y Chelsea, Inglaterra
- Propiedades con Cine en Earls Court, Kensington y Chelsea, Inglaterra
- Propiedades con Piscina cubierta en Earls Court, Kensington y Chelsea, Inglaterra
- Propiedades Vista al Agua en Earls Court, Kensington y Chelsea, Inglaterra
Guías e historias relacionadas
La confianza de los mejores brokers del mundo
Los agentes tras las propiedades más excepcionales del mundo publican en JamesEdition.
- Anuncios de Sotheby's, Christie's, BARNES y Engel & Völkers
- Cada anuncio se revisa antes de publicarse
- Conecte directamente con agentes verificados
Al continuar, acepta nuestros Términos y la Política de Privacidad.