$2,143,950
A Grade II Listed Detached House, Which Dated Back To 17th Century, Situated In The Heart Of This Hi
- 5 Hab.
- 3 Baños
- 3,765 Sqft
- 4.5 Ac lot
- Actualizado: Septiembre 1
- 2
Sobre la propiedad
La descripción se tradujo automáticamente.
La descripción se muestra en el idioma original.
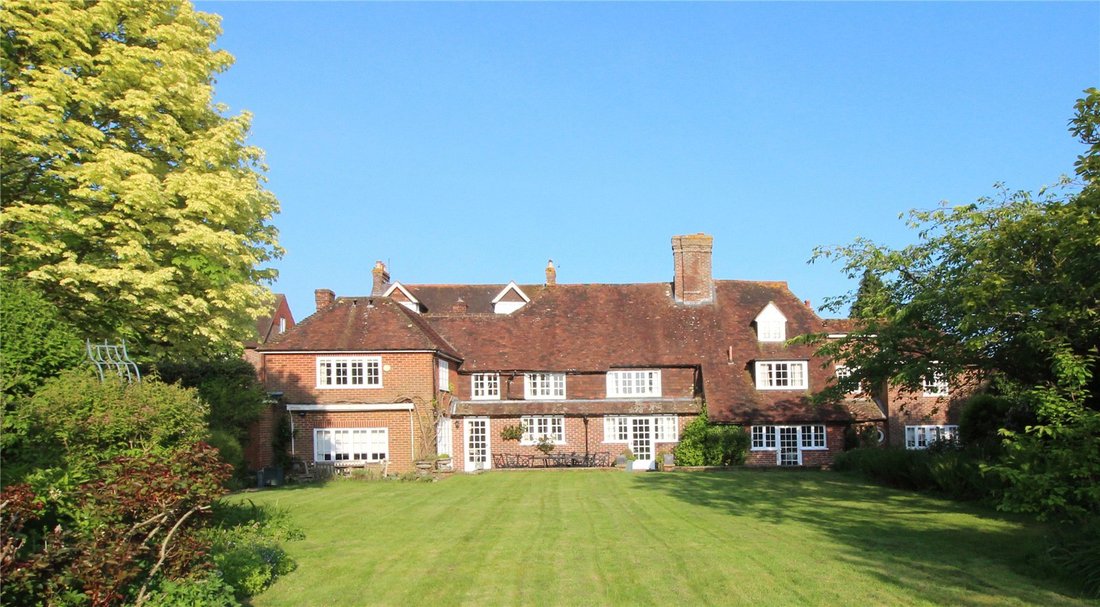
A Grade II listed detached house, which dated back to 17th century, situated in the heart of this highly sought-after village, with a wonderful garden, paddock and views over farmland.
Hall, Drawing room, Sitting room, Dining room, Kitchen/breakfast room, Study, 2 cloakrooms, 2 utility rooms.
Principal bedroom with dressing room and en-suite bathroom, Guest bedroom with dressing room and e
Hall, Drawing room, Sitting room, Dining room, Kitchen/breakfast room, Study, 2 cloakrooms, 2 utility rooms.
Principal bedroom with dressing room and en-suite bathroom, Guest bedroom with dressing room and e
A Grade II listed detached house, which dated back to 17th century, situated in the heart of this highly sought-after village, with a wonderful garden, paddock and views over farmland.
Hall, Drawing room, Sitting room, Dining room, Kitchen/breakfast room, Study, 2 cloakrooms, 2 utility rooms.
Principal bedroom with dressing room and en-suite bathroom, Guest bedroom with dressing room and en-suite bathroom, 3 further bedrooms, Family bathroom.
Drive for parking, 2 Double garages, Terrace, Lawn, Large barn, Paddock.
Just under 4½ Acres
Property
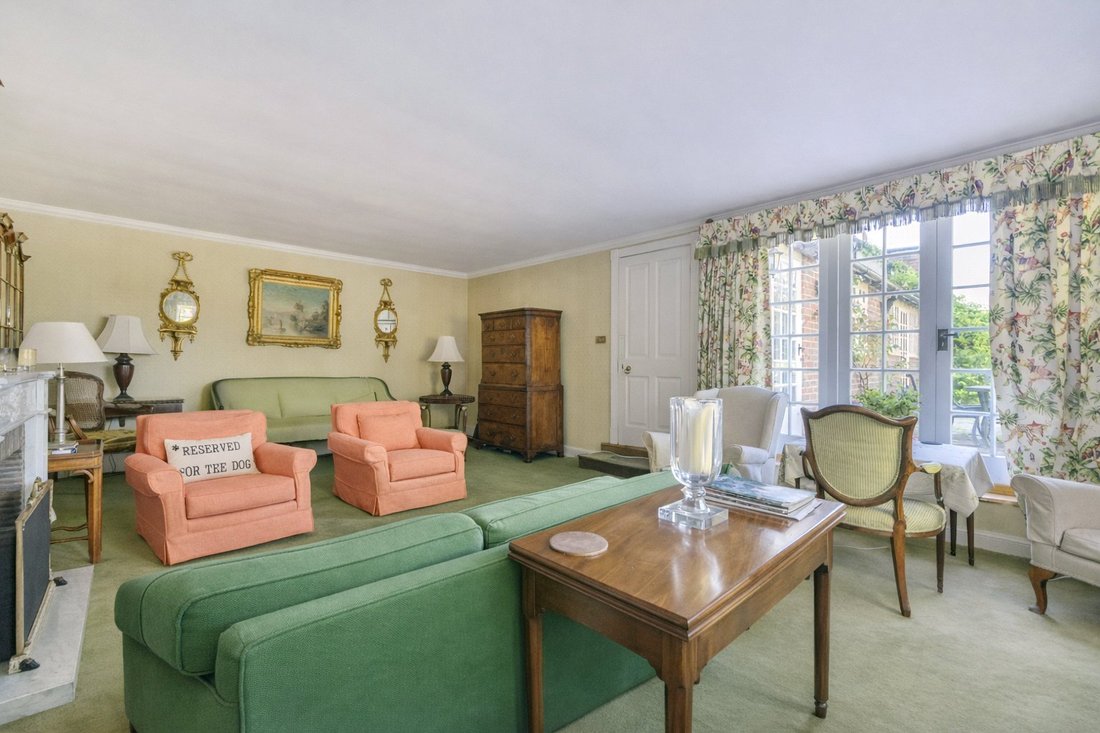
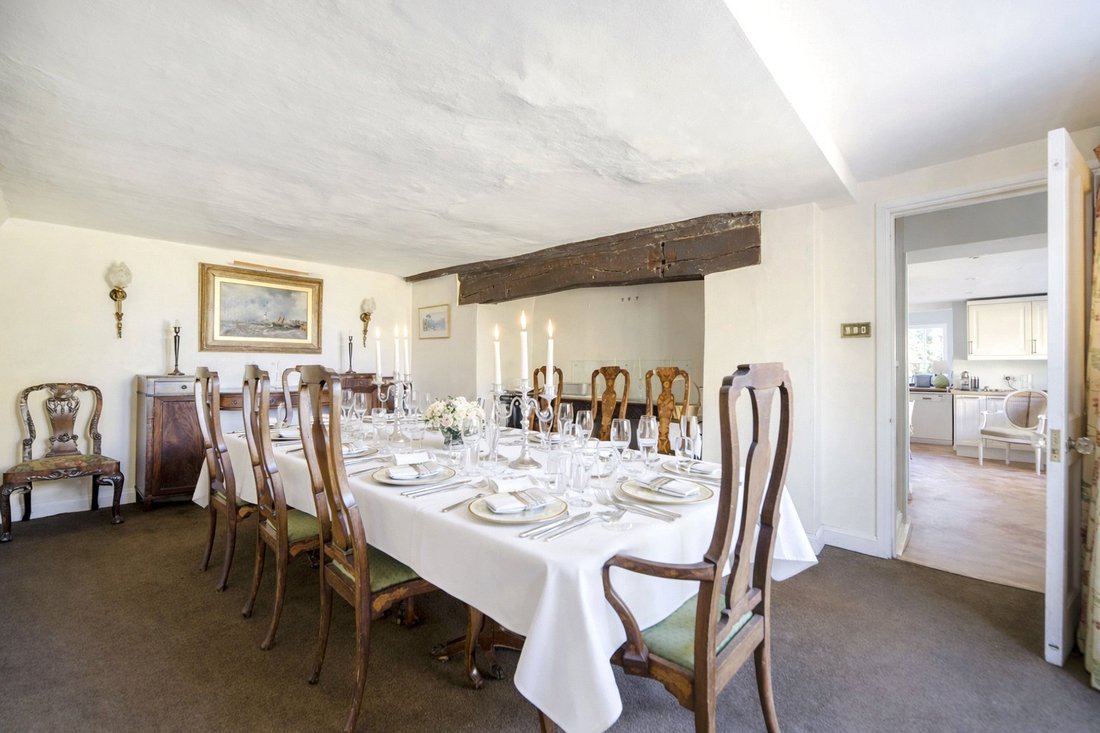
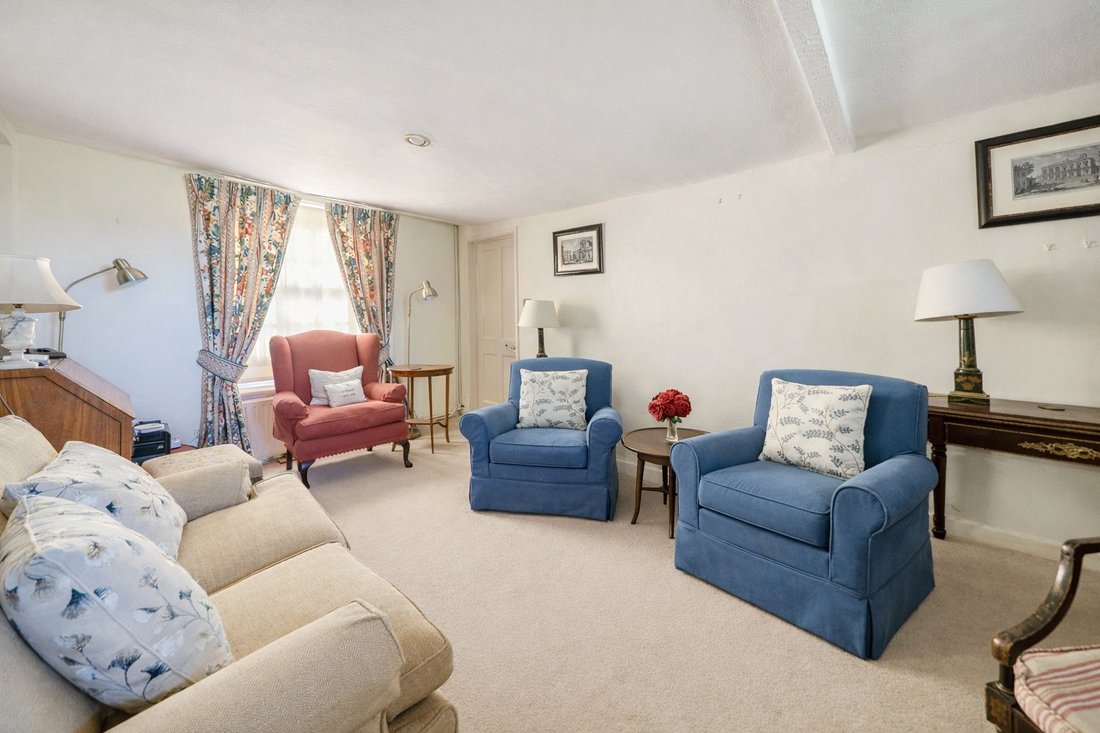
A delightful period village house set in the High Street of this popular historic village. The front door opens into the hall which gives access to the garden. The drawing room has an open fire and French doors to the terrace. At the front is a sitting room with display shelves. The dining room has a large fireplace which is sealed and glazed door to the garden. The kitchen/breakfast room has fitted wall and floor units, worksurfaces, built in cupboards, fridge and Rangemaster with 5 gas hobs, 2 electric hobs, grill, 2 ovens and a pan draw. There is also a glazed doors to the terrace. On this floor there is also a utility room, 2 cloakrooms and a study.
Upstairs, the landing has built in cupboards. The lovely principal bedroom has a dressing room and an en-suite bathroom. The guest bedroom has an en-suite bathroom and dressing room/ bedroom 6. There are 2 further bedrooms, one with exposed beams and a family bathroom.
On the second floor is the 5th bedroom and a large attic for storage.
Outside
To the side of the house is an attached double garage with parking at the front for 2 cars. Beside the garage is a drive which gives access to further parking, a double garage and access to the field beyond the garden.
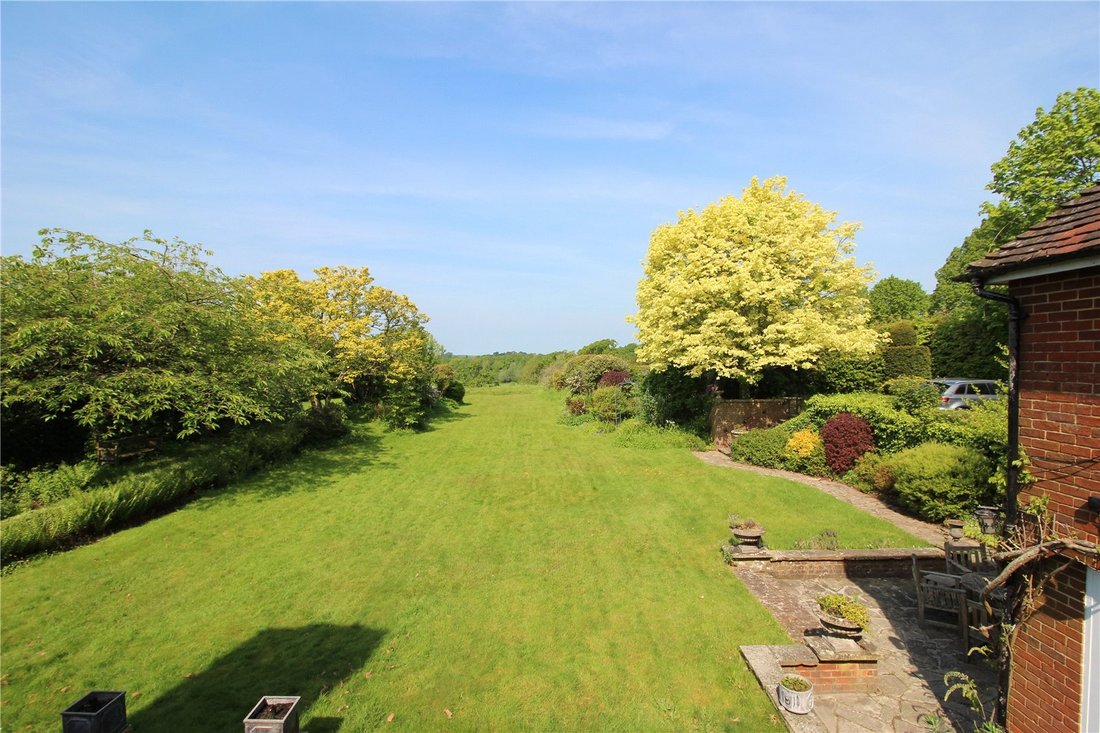
The large garden is a particular feature and is to the rear with terraces, lawns on different levels and shrub borders dividing the garden. To one side of the garden is an orchard area with a large barn, which has potential to be converted subject to planning. From the garden are some panoramic views over the surrounding countryside. At the end of the garden is a Haha, greenhouse and the gate giving access to the field. The field is about 3¾ acres and is currently not fenced, but it has been pegged out. In all the whole property extends to just under 4½ acres.
Directions
From Haywards Heath head east on the A272. In Piltdown turn left towards Fletching. Bear right around the church, proceed up the High Street past the pub and the house will be found on the left.
Local Amenities & Surrounding Area
The property is set in a delightful village with an excellent pub, primary school, church and close to Sheffield Park Gardens. Haywards Heath, Lewes and Uckfield have excellent shopping and recreational facilities. Schools in the area include Cumnor House, Brambletye, Michael Hall, Walstead and Ardingly.
There is golf at Piltdown, Paxhill, Royal Ashdown and East Sussex National Golf Resort and Spa. Horse racing at Lingfield Park and Plumpton. Water sports are available at Weir Wood and Ardingly reservoirs. Ashdown Forest is the largest free public access space in the South East, a great place for walking, spectacular views over the Sussex countryside and is known the world over as the ’home’ of Winnie-the-Pooh.
Communications
The mainline railway station at Haywards Heath (8 miles) provides a service to London Bridge/Victoria. The A272 (1 mile) connects to the A23/M23. Gatwick airport is about 21 miles.
Services and Local Authorities
All main services. Gas fired central heating. Council tax Band G. Wealden DC [hidden information]. East Sussex CC [hidden information]. Freehold. EPC Exempt.
Hall, Drawing room, Sitting room, Dining room, Kitchen/breakfast room, Study, 2 cloakrooms, 2 utility rooms.
Principal bedroom with dressing room and en-suite bathroom, Guest bedroom with dressing room and en-suite bathroom, 3 further bedrooms, Family bathroom.
Drive for parking, 2 Double garages, Terrace, Lawn, Large barn, Paddock.
Just under 4½ Acres
Property
A delightful period village house set in the High Street of this popular historic village. The front door opens into the hall which gives access to the garden. The drawing room has an open fire and French doors to the terrace. At the front is a sitting room with display shelves. The dining room has a large fireplace which is sealed and glazed door to the garden. The kitchen/breakfast room has fitted wall and floor units, worksurfaces, built in cupboards, fridge and Rangemaster with 5 gas hobs, 2 electric hobs, grill, 2 ovens and a pan draw. There is also a glazed doors to the terrace. On this floor there is also a utility room, 2 cloakrooms and a study.
Upstairs, the landing has built in cupboards. The lovely principal bedroom has a dressing room and an en-suite bathroom. The guest bedroom has an en-suite bathroom and dressing room/ bedroom 6. There are 2 further bedrooms, one with exposed beams and a family bathroom.
On the second floor is the 5th bedroom and a large attic for storage.
Outside
To the side of the house is an attached double garage with parking at the front for 2 cars. Beside the garage is a drive which gives access to further parking, a double garage and access to the field beyond the garden.
The large garden is a particular feature and is to the rear with terraces, lawns on different levels and shrub borders dividing the garden. To one side of the garden is an orchard area with a large barn, which has potential to be converted subject to planning. From the garden are some panoramic views over the surrounding countryside. At the end of the garden is a Haha, greenhouse and the gate giving access to the field. The field is about 3¾ acres and is currently not fenced, but it has been pegged out. In all the whole property extends to just under 4½ acres.
Directions
From Haywards Heath head east on the A272. In Piltdown turn left towards Fletching. Bear right around the church, proceed up the High Street past the pub and the house will be found on the left.
Local Amenities & Surrounding Area
The property is set in a delightful village with an excellent pub, primary school, church and close to Sheffield Park Gardens. Haywards Heath, Lewes and Uckfield have excellent shopping and recreational facilities. Schools in the area include Cumnor House, Brambletye, Michael Hall, Walstead and Ardingly.
There is golf at Piltdown, Paxhill, Royal Ashdown and East Sussex National Golf Resort and Spa. Horse racing at Lingfield Park and Plumpton. Water sports are available at Weir Wood and Ardingly reservoirs. Ashdown Forest is the largest free public access space in the South East, a great place for walking, spectacular views over the Sussex countryside and is known the world over as the ’home’ of Winnie-the-Pooh.
Communications
The mainline railway station at Haywards Heath (8 miles) provides a service to London Bridge/Victoria. The A272 (1 mile) connects to the A23/M23. Gatwick airport is about 21 miles.
Services and Local Authorities
All main services. Gas fired central heating. Council tax Band G. Wealden DC [hidden information]. East Sussex CC [hidden information]. Freehold. EPC Exempt.
-
Tipo de propiedad
Casa
-
Precio/pie²
$569
-
Consumo
E
Características
Explorar la zona
Fletching, Uckfield, East Sussex, Inglaterra
Ver en Google Maps
Precio por sqft
Bajo
Alto
Se unió hace 1 año
Usted ha preguntado por esta propiedad
El agente se comunicará con usted pronto por
Publicado por
19
Anuncios
2025
Se unió
Reserva una visita con the agent
Elija una fecha y si prefiere una visita virtual o presencial con el agente.
Fecha preferida
Tipo de tour
Última actualización
Septiembre 1
Primera publicación
Mayo 26
Referencia del anuncio
FOR240020
Propiedades similares cercanas
Nuevos anuncios en Fletching


Explorar más viviendas en venta
Fletching, Inglaterra tipos de propiedad
Fletching, Inglaterra búsquedas populares
- Propiedades Vista Panorámica en Fletching, Inglaterra
- Propiedades con Terraza en Fletching, Inglaterra
- Propiedades con Bar en Fletching, Inglaterra
- Propiedades con Oficina en Fletching, Inglaterra
- Propiedades con Jardín en Fletching, Inglaterra
- Propiedades con Cocina exterior en Fletching, Inglaterra
- Propiedades Frente al mar en Fletching, Inglaterra
- Propiedades Privacidad en Fletching, Inglaterra
- Propiedades con Gimnasio en Fletching, Inglaterra
- Propiedades con Aire Acondicionado en Fletching, Inglaterra
- Propiedades con Chimenea en Fletching, Inglaterra
- Propiedades con Piscina en Fletching, Inglaterra
- Propiedades con Garaje en Fletching, Inglaterra
- Propiedades con Cancha de Tenis en Fletching, Inglaterra
- Propiedades con Cocina abierta en Fletching, Inglaterra
Fletching, Inglaterra Barrios
Guías e historias relacionadas
La confianza de los mejores brokers del mundo
Los agentes tras las propiedades más excepcionales del mundo publican en JamesEdition.
- Anuncios de Sotheby's, Christie's, BARNES y Engel & Völkers
- Cada anuncio se revisa antes de publicarse
- Conecte directamente con agentes verificados
Al continuar, acepta nuestros Términos y la Política de Privacidad.