$1,980,953
A Fine Grade II* Listed Detached Farmhouse With Annexe And Outbuildings In A Beautiful Rural Setting
- 5 Hab.
- 4 Baños
- 3,870 Sqft
- 4.5 Ac lot
- Actualizado: Mayo 2
Sobre la propiedad
La descripción se tradujo automáticamente.
La descripción se muestra en el idioma original.
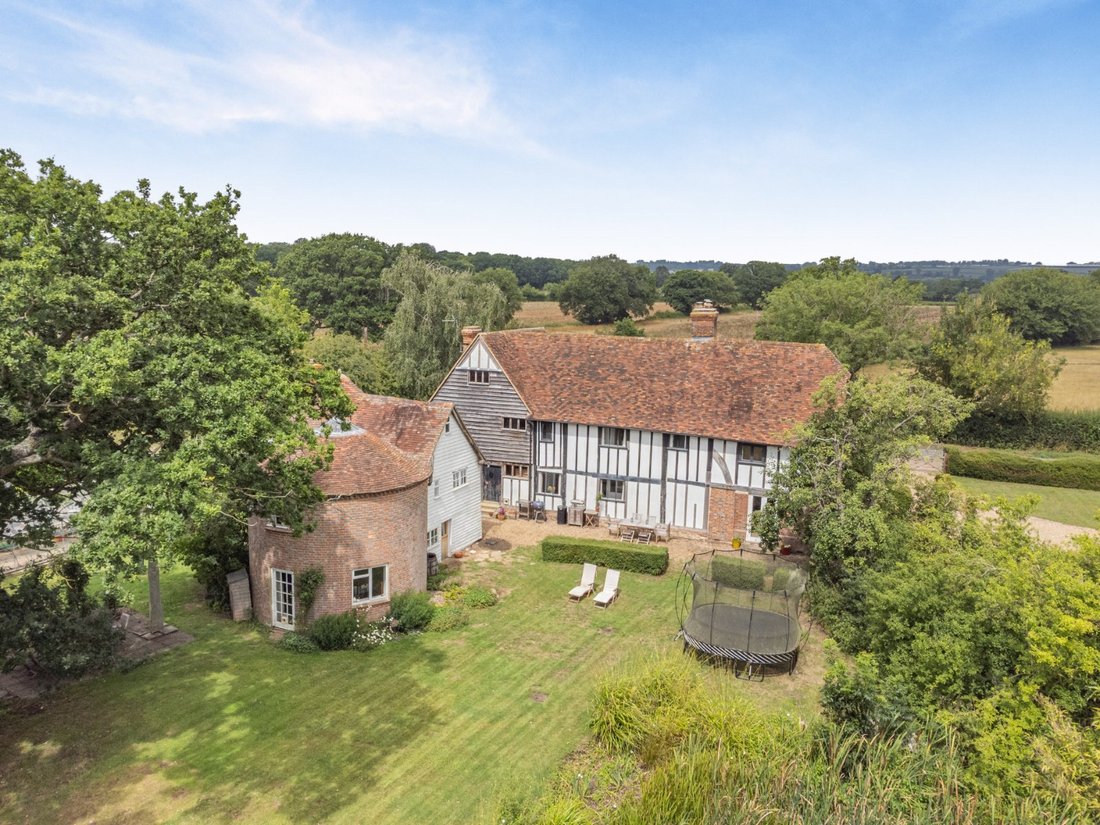
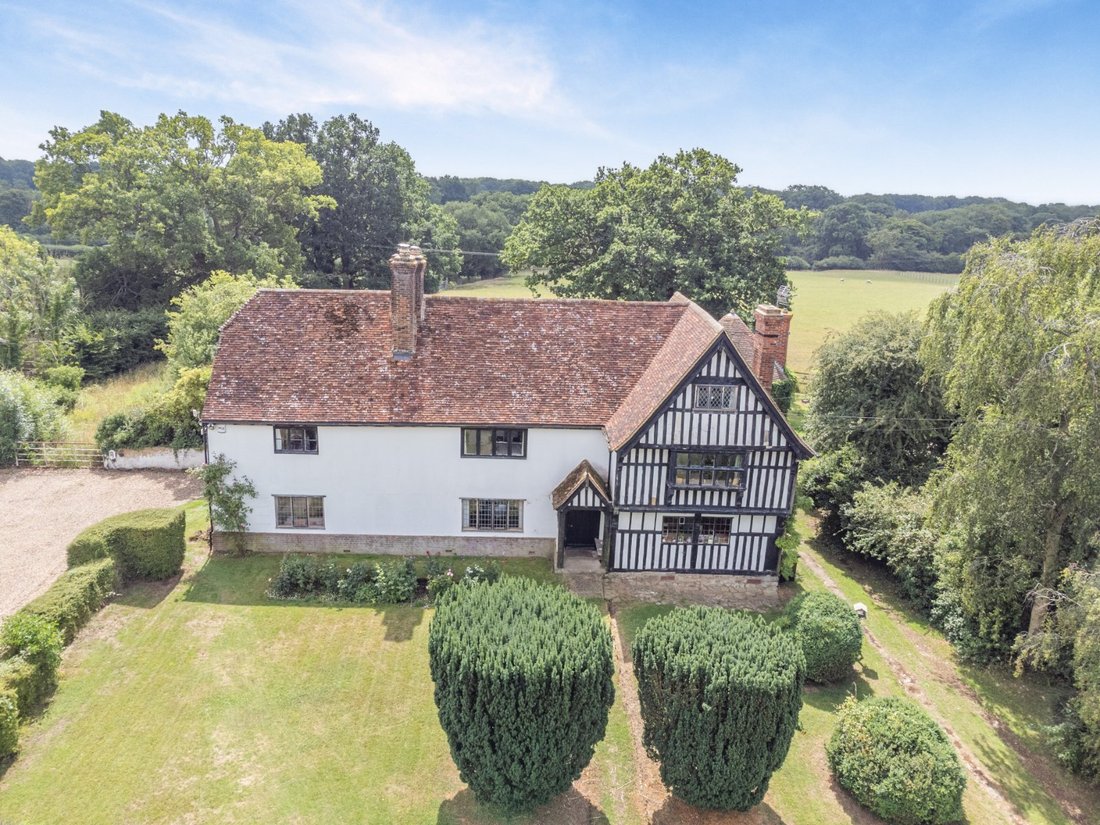
Dating from the late 16th and early 17th centuries, Kingsnorth Manor Farm is a detached timber-framed property offering 2,898 sq ft of light-filled flexible accommodation arranged over three floors. The space is configured to provide an elegant and practical living and entertaining environment, sensitively combining modern amenities with period detail, including leaded casement glazing, exposed wa
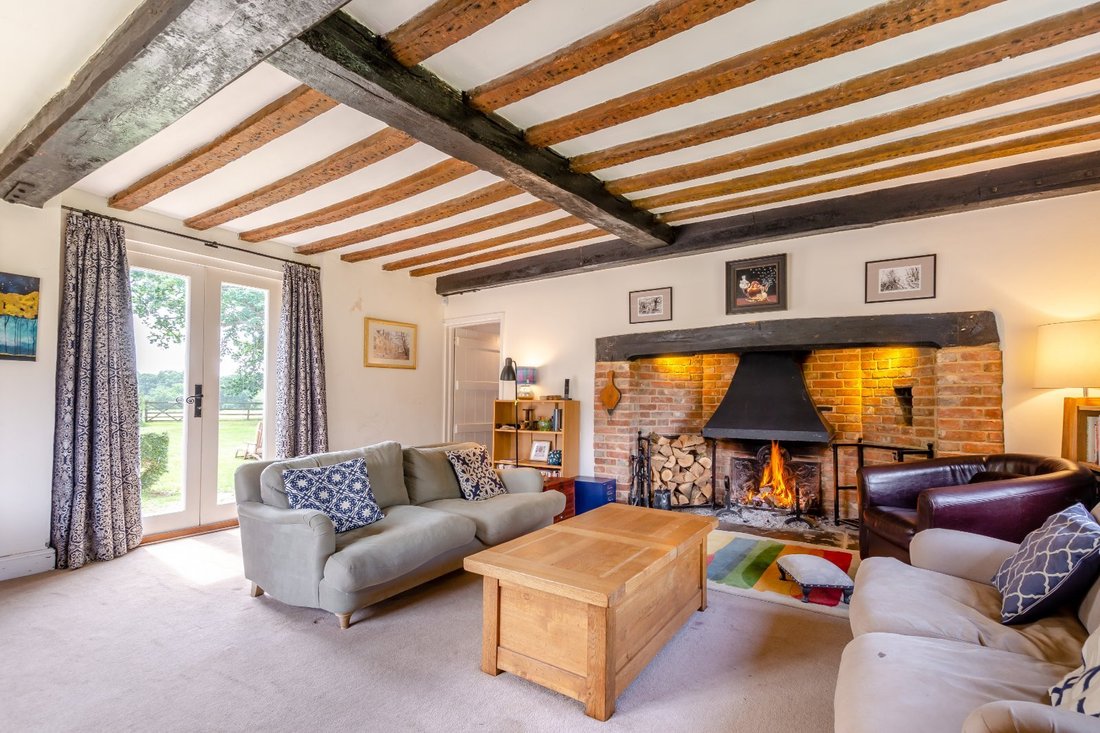
Dating from the late 16th and early 17th centuries, Kingsnorth Manor Farm is a detached timber-framed property offering 2,898 sq ft of light-filled flexible accommodation arranged over three floors. The space is configured to provide an elegant and practical living and entertaining environment, sensitively combining modern amenities with period detail, including leaded casement glazing, exposed wall and ceiling beams and original fireplaces.
The accommodation flows from a ribbed front door and welcoming split-level reception hall with feature chequerboard-tiled flooring. The sitting room and dining room both feature inglenook open fireplaces, with the sitting room having French doors to the terrace.
The generous kitchen benefits from an inter-connecting fitted utility room with a cloakroom and access to the rear terrace. The kitchen itself has exposed wooden flooring, Shaker-style base units, wooden worktops, an Aga, Belfast sink, modern integrated appliances and space for a table for more informal meals.
The first floor is accessed over two staircases rising from the reception hall, one with an original octagonal newel post linking the ground to the second floor. The principal bedroom has a front aspect bay window, a dressing area and en suite shower room with twin sinks. There are two further front aspect double bedrooms, one with en suite bathroom, together with a family bathroom at this level.
The vaulted second floor houses the property’s two remaining double bedrooms, a playroom and a family shower room.
THE OAST HOUSE
A detached three-storey oast house annexe to the rear of the property provides a hall, circular sitting room, kitchen, two circular bedrooms, a bathroom and a circular attached store
The accommodation flows from a ribbed front door and welcoming split-level reception hall with feature chequerboard-tiled flooring. The sitting room and dining room both feature inglenook open fireplaces, with the sitting room having French doors to the terrace.
The generous kitchen benefits from an inter-connecting fitted utility room with a cloakroom and access to the rear terrace. The kitchen itself has exposed wooden flooring, Shaker-style base units, wooden worktops, an Aga, Belfast sink, modern integrated appliances and space for a table for more informal meals.
The first floor is accessed over two staircases rising from the reception hall, one with an original octagonal newel post linking the ground to the second floor. The principal bedroom has a front aspect bay window, a dressing area and en suite shower room with twin sinks. There are two further front aspect double bedrooms, one with en suite bathroom, together with a family bathroom at this level.
The vaulted second floor houses the property’s two remaining double bedrooms, a playroom and a family shower room.
THE OAST HOUSE
A detached three-storey oast house annexe to the rear of the property provides a hall, circular sitting room, kitchen, two circular bedrooms, a bathroom and a circular attached store
-
Tipo de propiedad
Casa
-
Precio/pie²
$511
-
Consumo
F
Características
- Jardín
- Terraza
- Chimenea
- Plano de planta 2D
- Puerta
Explorar la zona
Crumps Lane, Ulcombe, Kent, Inglaterra
Ver en Google Maps
Precio por sqft
Bajo
Alto

Se unió hace 10 meses
Usted ha preguntado por esta propiedad
El agente se comunicará con usted pronto por
Publicado por
23
Anuncios
2025
Se unió
Reserva una visita con Edward Church
Elija una fecha y si prefiere una visita virtual o presencial con el agente.
Fecha preferida
Tipo de tour

Strutt & Parker – Canterbury
2 St. Margarets Street, Canterbury, Kent, CT1 2SL, United Kingdom
Ver perfil de la agencia
Última actualización
Mayo 2
Primera publicación
Diciembre 1, 2025
Referencia del anuncio
SVN250013
Propiedades similares cercanas
Nuevos anuncios en Ulcombe

Explorar más viviendas en venta
Ulcombe, Inglaterra búsquedas populares
Ulcombe, Inglaterra Barrios
Guías e historias relacionadas
La confianza de los mejores brokers del mundo
Los agentes tras las propiedades más excepcionales del mundo publican en JamesEdition.
- Anuncios de Sotheby's, Christie's, BARNES y Engel & Völkers
- Cada anuncio se revisa antes de publicarse
- Conecte directamente con agentes verificados
Al continuar, acepta nuestros Términos y la Política de Privacidad.