


$2,905,199
A Fine Country Home Set Within 1.27 Acres, In The Heart Of Polo Country
- 6 Hab.
- 4 Baños
- 4,972 Sqft
- 1.27 Ac lot
- Actualizado: Enero 9
Sobre la propiedad
La descripción se tradujo automáticamente.
La descripción se muestra en el idioma original.
Set well back from the lane and screened by hedging and mature shrubs/trees, Croft House is an attractive family home that enjoys a high degree of privacy and seclusion, yet is within easy reach of local amenities. The property features versatile living space with the additional benefit of ancillary accommodation in the form of a detached annexe; a fantastic opportunity for inter-generational livi
Set well back from the lane and screened by hedging and mature shrubs/trees, Croft House is an attractive family home that enjoys a high degree of privacy and seclusion, yet is within easy reach of local amenities. The property features versatile living space with the additional benefit of ancillary accommodation in the form of a detached annexe; a fantastic opportunity for inter-generational living, or for generating an income stream.
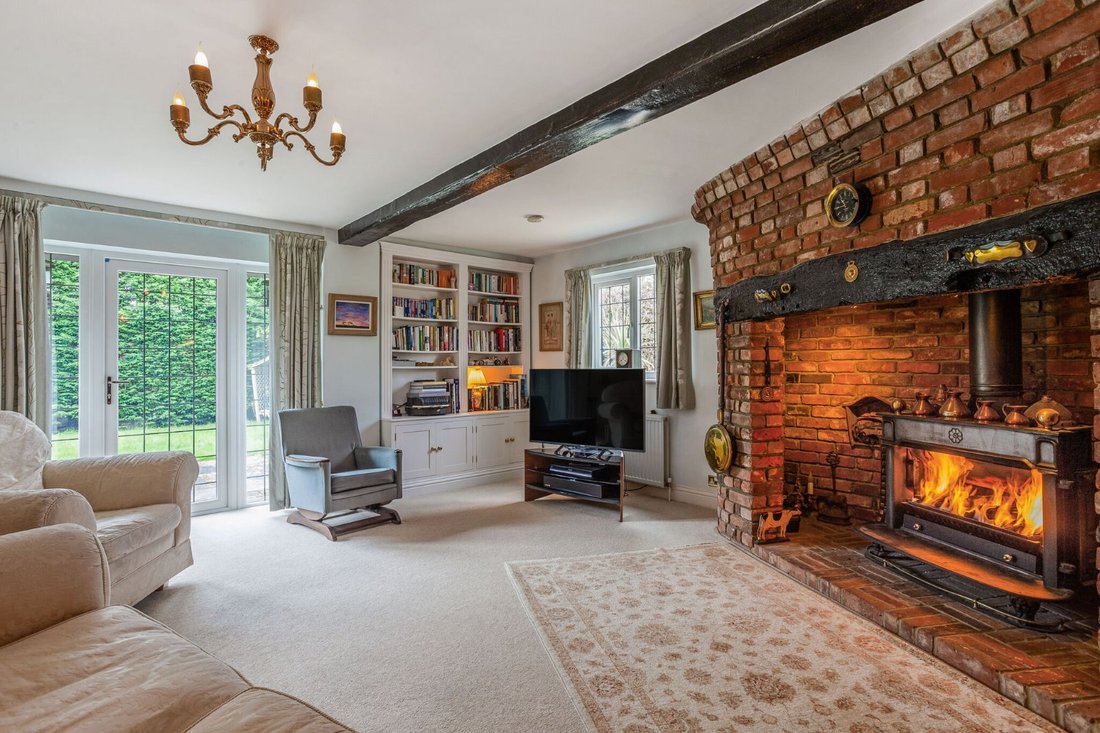
The house is entered via spacious and welcoming reception room from which the principal rooms radiate including the 22 ft sitting room featuring an open inglenook fireplace (gas), which is open-plan with a further reception area and enjoys access to south-facing patio. There are two further reception rooms: the formal dining room and a study. The light and spacious kitchen is fitted with a comprehensive range of units to base and wall level, providing plenty of storage space, as well as integrated appliances; this room has access to a further patio area. A utility room and a separate cloakroom completes the accommodation on the ground floor.
Upstairs, a galleried landing has space for a seating/relaxation area and provides access to four bedrooms, including the principal bedroom with double doors opening out to a Juliette balcony overlooking the garden, an en suite dressing room and a shower room. Two family bathrooms service the remaining bedrooms (one with a Juliette balcony).
The detached annexe is set away from the main house and boasts an impressive galleried sitting room with a lofty, oak-beamed vaulted ceiling, a kitchen, two bedrooms and a shower room. Under-floor heating features throughout. A patio area located between the annexe and main house is host to a hot tub/spa.
The house is entered via spacious and welcoming reception room from which the principal rooms radiate including the 22 ft sitting room featuring an open inglenook fireplace (gas), which is open-plan with a further reception area and enjoys access to south-facing patio. There are two further reception rooms: the formal dining room and a study. The light and spacious kitchen is fitted with a comprehensive range of units to base and wall level, providing plenty of storage space, as well as integrated appliances; this room has access to a further patio area. A utility room and a separate cloakroom completes the accommodation on the ground floor.
Upstairs, a galleried landing has space for a seating/relaxation area and provides access to four bedrooms, including the principal bedroom with double doors opening out to a Juliette balcony overlooking the garden, an en suite dressing room and a shower room. Two family bathrooms service the remaining bedrooms (one with a Juliette balcony).
The detached annexe is set away from the main house and boasts an impressive galleried sitting room with a lofty, oak-beamed vaulted ceiling, a kitchen, two bedrooms and a shower room. Under-floor heating features throughout. A patio area located between the annexe and main house is host to a hot tub/spa.
-
Tipo de propiedad
Casa
-
Precio/pie²
$584
-
Consumo
C
Características
Explorar la zona
St. Marys Lane, Winkfield, Windsor, Berkshire, Inglaterra
Ver en Google Maps
Precio por sqft
Bajo
Alto

Se unió hace 10 meses
Usted ha preguntado por esta propiedad
El agente se comunicará con usted pronto por
Publicado por
8
Anuncios
2025
Se unió
Reserva una visita con Emma Creffield
Elija una fecha y si prefiere una visita virtual o presencial con el agente.
Fecha preferida
Tipo de tour

Strutt & Parker – Ascot
37 High Street, Ascot, Berkshire, SL5 7HG, United Kingdom
Ver perfil de la agencia
Última actualización
Enero 9
Primera publicación
Diciembre 1, 2025
Referencia del anuncio
ASC240076
Propiedades similares cercanas
Nuevos anuncios en Winkfield





Explorar más viviendas en venta
Winkfield, Inglaterra tipos de propiedad
Winkfield, Inglaterra búsquedas populares
- Propiedades Vista Panorámica en Winkfield, Inglaterra
- Propiedades con Bar en Winkfield, Inglaterra
- Propiedades con Ascensor en Winkfield, Inglaterra
- Propiedades con Cocina exterior en Winkfield, Inglaterra
- Propiedades Comunidad Cerrada en Winkfield, Inglaterra
- Propiedades Moderno en Winkfield, Inglaterra
- Propiedades Obras nuevas en Winkfield, Inglaterra
- Propiedades con Gimnasio en Winkfield, Inglaterra
- Propiedades con Aire Acondicionado en Winkfield, Inglaterra
- Propiedades con Jacuzzi en Winkfield, Inglaterra
- Propiedades con Balcón en Winkfield, Inglaterra
- Propiedades con Cocina abierta en Winkfield, Inglaterra
- Propiedades Renovado en Winkfield, Inglaterra
Winkfield, Inglaterra Barrios
- Casas en venta en Maidens Green, Winkfield, Inglaterra
- Casas en venta en Goaters Hill, Winkfield, Inglaterra
- Casas en venta en North Ascot, Winkfield, Inglaterra
- Casas en venta en Winkfield Row, Winkfield, Inglaterra
- Casas en venta en Chavey Down, Winkfield, Inglaterra
- Casas en venta en Cranbourne Hall
- Casas en venta en Martins Heron
- Casas en venta en The Warren
- Casas en venta en Windsor Forest
- Casas en venta en Wood End
Guías e historias relacionadas
La confianza de los mejores brokers del mundo
Los agentes tras las propiedades más excepcionales del mundo publican en JamesEdition.
- Anuncios de Sotheby's, Christie's, BARNES y Engel & Völkers
- Cada anuncio se revisa antes de publicarse
- Conecte directamente con agentes verificados
Al continuar, acepta nuestros Términos y la Política de Privacidad.