$1,671,353
A Distinctive Reverse Living Lakeside Residence With Elevated Entertaining Space And Private Terrace
- 4 Hab.
- 3 Baños
- 2,348 Sqft
- Actualizado: Junio 9
- 4
Sobre la propiedad
La descripción se tradujo automáticamente.
La descripción se muestra en el idioma original.
Plot 38 offers the opportunity to create an impressive contemporary lakeside home known as The Roxen, a thoughtfully designed property that blends modern architecture with Scandinavian styling to deliver a distinctive and highly desirable waterside residence. Positioned on one of the final south-facing plots within the exclusive Waters Edge development, the property is designed to maximise both na
Plot 38 offers the opportunity to create an impressive contemporary lakeside home known as The Roxen, a thoughtfully designed property that blends modern architecture with Scandinavian styling to deliver a distinctive and highly desirable waterside residence. Positioned on one of the final south-facing plots within the exclusive Waters Edge development, the property is designed to maximise both natural light and views across the surrounding lake and landscape.
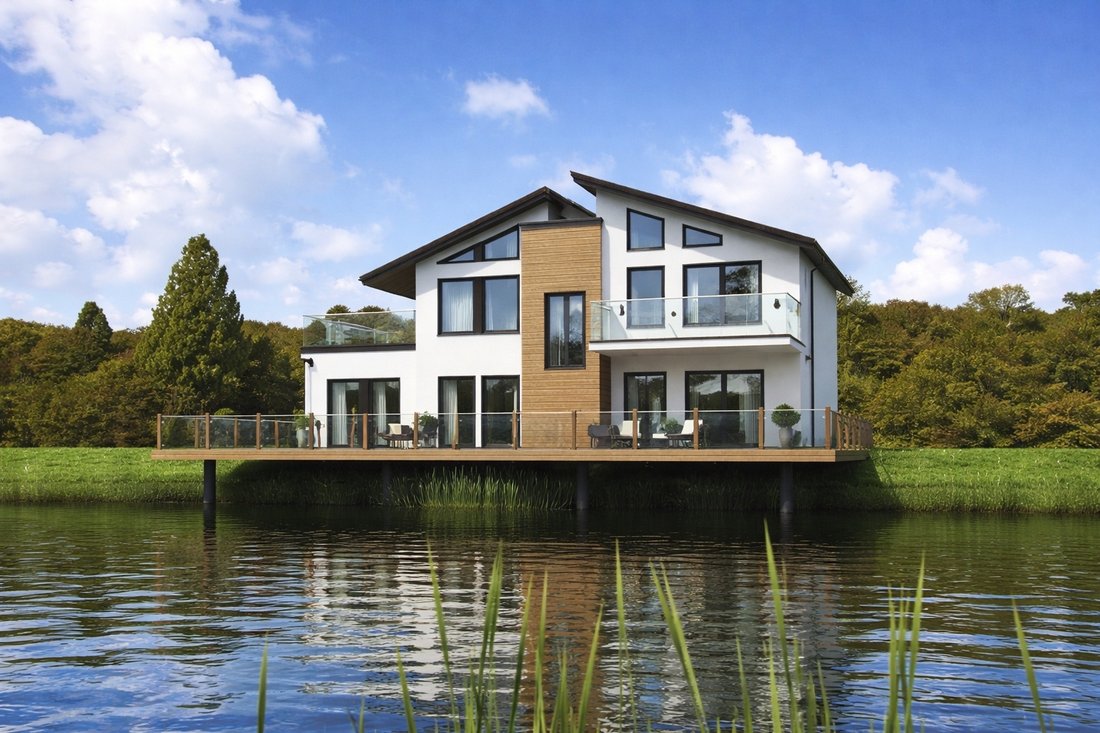
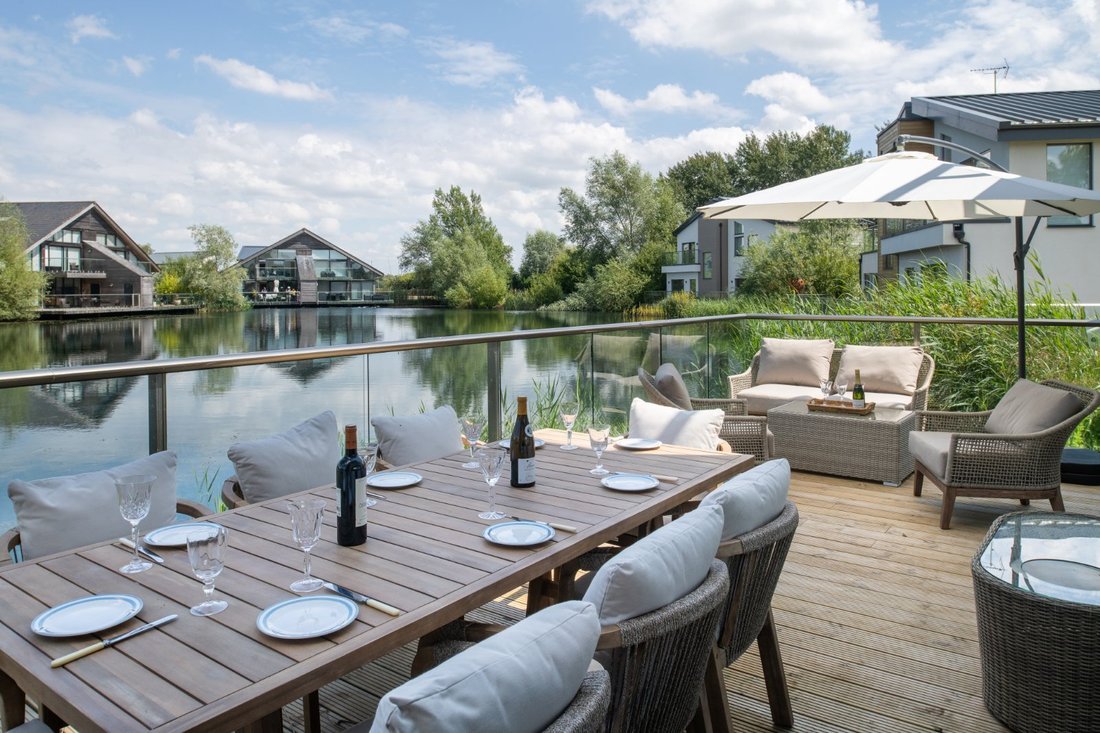
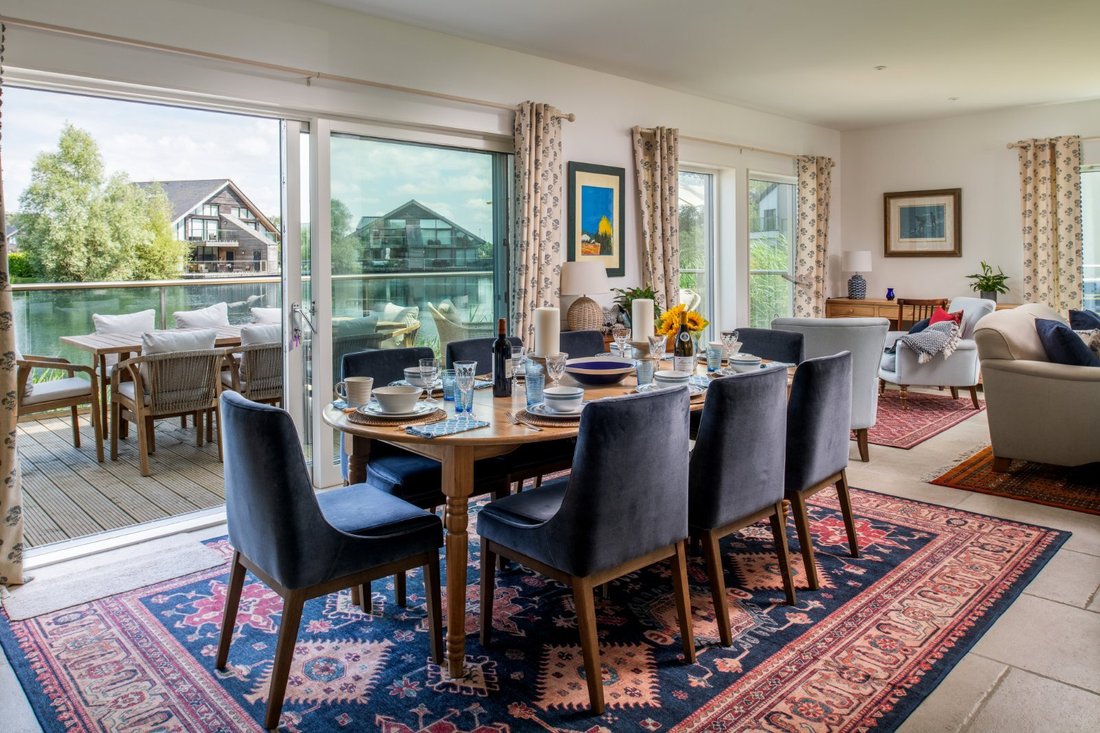
Externally, the house presents an attractive and contemporary appearance, characterised by clean architectural lines, extensive glazing and a harmonious combination of rendered elevations and natural timber detailing. A particularly notable feature is the substantial wrap-around deck that extends over the water, enclosed by sleek glass balustrades to preserve uninterrupted views. This generous outdoor space provides an ideal setting for entertaining, outdoor dining or simply enjoying the peaceful lakeside setting throughout the seasons.
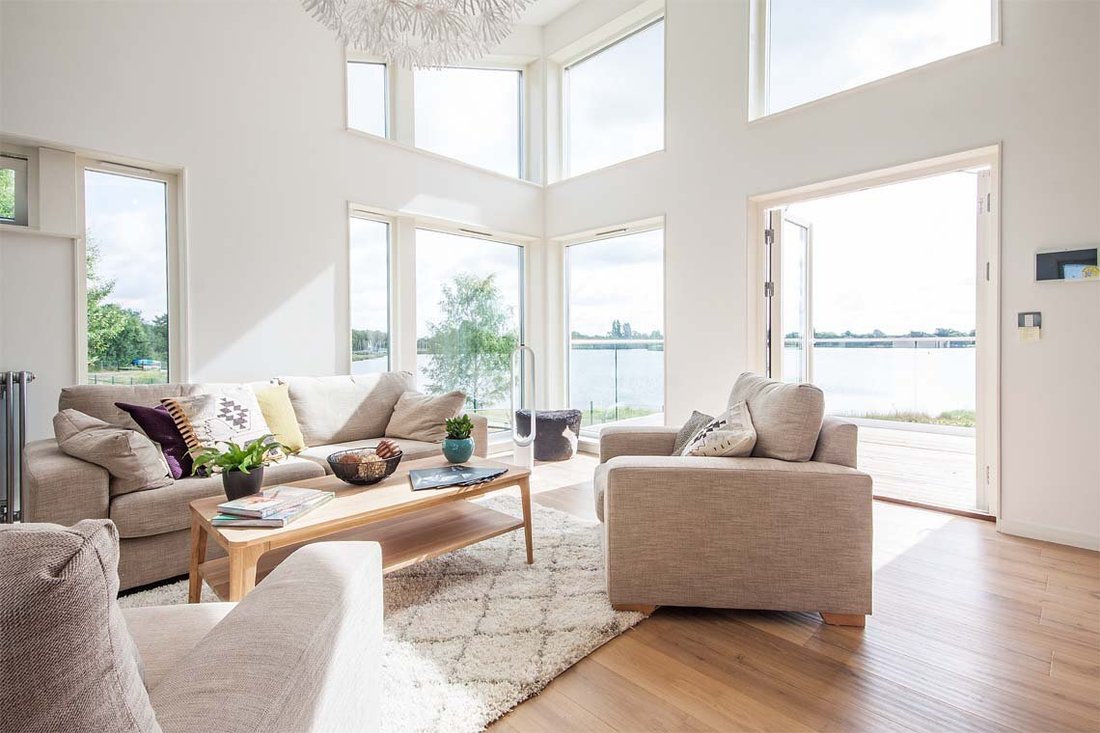
The internal accommodation has been carefully arranged to provide a comfortable and sociable environment, equally suited to private occupation or holiday use. At the centre of the ground floor lies a spacious open-plan kitchen, dining and living area forming the heart of the home. This impressive space is designed to create a seamless connection between interior and exterior living, with floor-to-ceiling windows and sliding doors allowing natural light to flood the room while providing direct access to the surrounding decked terrace.
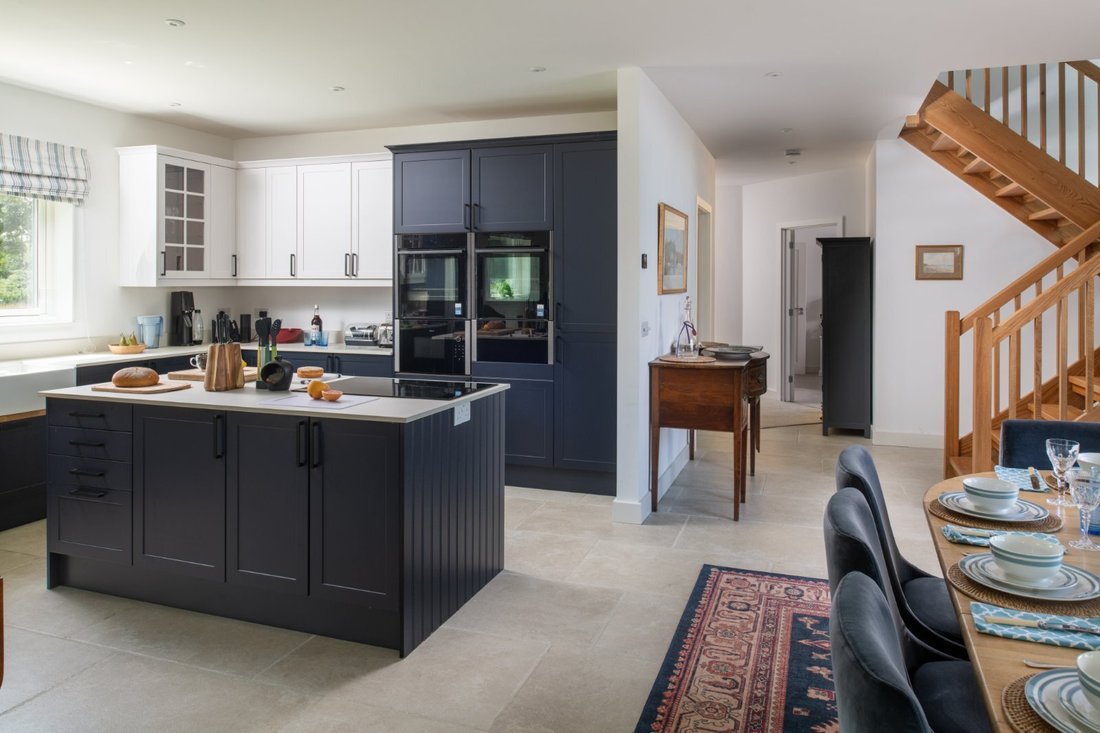
The kitchen area offers ample preparation and storage space, with room for informal dining, while the adjoining living area provides a relaxed setting for everyday living and entertaining. The overall layout encourages social interaction and flexibility, making the property particularly appealing to families or those seeking a lifestyle-focused retreat. Also located on the ground floor is a generously proportioned
double bedroom with en suite facilities, offering convenient guest accommodation or flexible living arrangements. A separate utility room provides additional practicality and storage, ensuring the main living areas remain uncluttered.
The first floor continues to provide well-balanced accommodation, comprising three further bedrooms, including an impressive principal suite. This room benefits from a walk-in wardrobe, en suite bathroom and direct access to a private terrace overlooking the water. The remaining bedrooms are served by a family bathroom, ensuring comfortable accommodation for both residents and visitors. The overall design successfully combines contemporary style with functionality, creating a property that is both visually striking and highly practical for modern living.
Externally, the house presents an attractive and contemporary appearance, characterised by clean architectural lines, extensive glazing and a harmonious combination of rendered elevations and natural timber detailing. A particularly notable feature is the substantial wrap-around deck that extends over the water, enclosed by sleek glass balustrades to preserve uninterrupted views. This generous outdoor space provides an ideal setting for entertaining, outdoor dining or simply enjoying the peaceful lakeside setting throughout the seasons.
The internal accommodation has been carefully arranged to provide a comfortable and sociable environment, equally suited to private occupation or holiday use. At the centre of the ground floor lies a spacious open-plan kitchen, dining and living area forming the heart of the home. This impressive space is designed to create a seamless connection between interior and exterior living, with floor-to-ceiling windows and sliding doors allowing natural light to flood the room while providing direct access to the surrounding decked terrace.
The kitchen area offers ample preparation and storage space, with room for informal dining, while the adjoining living area provides a relaxed setting for everyday living and entertaining. The overall layout encourages social interaction and flexibility, making the property particularly appealing to families or those seeking a lifestyle-focused retreat. Also located on the ground floor is a generously proportioned
double bedroom with en suite facilities, offering convenient guest accommodation or flexible living arrangements. A separate utility room provides additional practicality and storage, ensuring the main living areas remain uncluttered.
The first floor continues to provide well-balanced accommodation, comprising three further bedrooms, including an impressive principal suite. This room benefits from a walk-in wardrobe, en suite bathroom and direct access to a private terrace overlooking the water. The remaining bedrooms are served by a family bathroom, ensuring comfortable accommodation for both residents and visitors. The overall design successfully combines contemporary style with functionality, creating a property that is both visually striking and highly practical for modern living.
-
Tipo de propiedad
Casa
-
Precio/pie²
$711
Características
- Terraza
- Vista al Agua
- Vestidor
- Moderno
- Frente al Agua
- Cocina abierta
- Plano de planta 2D
- Espacio de vida al aire libre
- Lavadero
Características
Lote
Interior
- Techo alto
- Isla de cocina
- Lavadero
- Cocina abierta
- Encimeras de piedra
- Vestidor
Outdoor
Explorar la zona
Lake 10, Cerney Wick Lane, South Cerney, Cirencester, Gloucestershire, Inglaterra
Ver en Google Maps
Precio por sqft
Bajo
Alto
Usted ha preguntado por esta propiedad
El agente se comunicará con usted pronto por
Publicado por
12
Anuncios
2025
Se unió
Reserva una visita con Ashley Harwood
Elija una fecha y si prefiere una visita virtual o presencial con el agente.
Fecha preferida
Tipo de tour

Strutt & Parker – Cirencester
Dyer Lodge 15 Dyer Street, Cirencester, Gloucestershire, GL7 2PP, United Kingdom
Ver perfil de la agencia
Última actualización
Junio 9
Primera publicación
Jun 9
Referencia del anuncio
CRN260019
Propiedades similares cercanas
Nuevos anuncios en Gloucestershire


Explorar más viviendas en venta
Gloucestershire, Inglaterra ciudades
- Casas en venta en Cheltenham, Inglaterra
- Casas en venta en Stroud, Inglaterra
- Casas en venta en Tewkesbury, Inglaterra
- Casas en venta en Charlton Kings, Inglaterra
- Casas en venta en Cirencester, Inglaterra
- Casas en venta en Fairford, Inglaterra
- Casas en venta en Tetbury, Inglaterra
- Casas en venta en Badgeworth, Inglaterra
- Casas en venta en Chedworth
- Casas en venta en Lechlade, Inglaterra
- Casas en venta en Twyning, Inglaterra
- Casas en venta en Aldsworth, Inglaterra
- Casas en venta en Alkington
- Casas en venta en Ampney Crucis, Inglaterra
- Casas en venta en Apperley, Inglaterra
- Casas en venta en Blockley, Inglaterra
- Casas en venta en Bourton-on-the-Hill
- Casas en venta en Down Ampney, Inglaterra
- Casas en venta en Dursley, Inglaterra
- Casas en venta en Dymock
Gloucestershire, Inglaterra tipos de propiedad
- Casas en venta en Gloucestershire, Inglaterra
- Terreno en venta en Gloucestershire, Inglaterra
- Villas en venta en Gloucestershire, Inglaterra
- Casas de campo en venta en Gloucestershire, Inglaterra
- Apartamentos en venta en Gloucestershire, Inglaterra
- Bungalows en venta en Gloucestershire, Inglaterra
- Casas adosadas en venta en Gloucestershire, Inglaterra
- Castillos en venta en Gloucestershire, Inglaterra
Gloucestershire, Inglaterra búsquedas populares
- Propiedades Vista Panorámica en Gloucestershire, Inglaterra
- Propiedades Vista al Lago en Gloucestershire, Inglaterra
- Propiedades con Terraza en Gloucestershire, Inglaterra
- Propiedades con Bar en Gloucestershire, Inglaterra
- Propiedades con Sala de juegos en Gloucestershire, Inglaterra
- Propiedades con Oficina en Gloucestershire, Inglaterra
- Propiedades Vista al Río en Gloucestershire, Inglaterra
- Propiedades con Ascensor en Gloucestershire, Inglaterra
- Propiedades Vista de la ciudad en Gloucestershire, Inglaterra
- Propiedades Vista a la Montaña en Gloucestershire, Inglaterra
- Propiedades con Jardín en Gloucestershire, Inglaterra
- Propiedades con Cocina exterior en Gloucestershire, Inglaterra
- Propiedades Comunidad Cerrada en Gloucestershire, Inglaterra
- Propiedades Privacidad en Gloucestershire, Inglaterra
- Propiedades Frente al Agua en Gloucestershire, Inglaterra
- Propiedades Cima de una colina en Gloucestershire, Inglaterra
- Propiedades Propiedad de Inversión en Gloucestershire, Inglaterra
- Propiedades Moderno en Gloucestershire, Inglaterra
- Propiedades Ecuestre en Gloucestershire, Inglaterra
- Propiedades Obras nuevas en Gloucestershire, Inglaterra
- Propiedades con Gimnasio en Gloucestershire, Inglaterra
- Propiedades con Sauna en Gloucestershire, Inglaterra
- Propiedades con Sauna en Gloucestershire, Inglaterra
- Propiedades con Biblioteca en Gloucestershire, Inglaterra
- Propiedades con Aire Acondicionado en Gloucestershire, Inglaterra
- Propiedades con Bodega en Gloucestershire, Inglaterra
- Propiedades con Jacuzzi en Gloucestershire, Inglaterra
- Propiedades con Chimenea en Gloucestershire, Inglaterra
- Propiedades con Piscina en Gloucestershire, Inglaterra
- Propiedades con Garaje en Gloucestershire, Inglaterra
- Propiedades con Balcón en Gloucestershire, Inglaterra
- Propiedades con Cancha de Tenis en Gloucestershire, Inglaterra
- Propiedades con Viñedo / Bodega en Gloucestershire, Inglaterra
- Propiedades con Cocina abierta en Gloucestershire, Inglaterra
- Propiedades Renovado en Gloucestershire, Inglaterra
- Propiedades con Cine en Gloucestershire, Inglaterra
- Propiedades Frente al Lago en Gloucestershire, Inglaterra
- Propiedades con Piscina cubierta en Gloucestershire, Inglaterra
- Propiedades Vista al Agua en Gloucestershire, Inglaterra
Guías e historias relacionadas
La confianza de los mejores brokers del mundo
Los agentes tras las propiedades más excepcionales del mundo publican en JamesEdition.
- Anuncios de Sotheby's, Christie's, BARNES y Engel & Völkers
- Cada anuncio se revisa antes de publicarse
- Conecte directamente con agentes verificados
Al continuar, acepta nuestros Términos y la Política de Privacidad.