$2,244,462
A Delightful Family Home Set Off A Private Lane Well Away From Any Main Road With Picturesque Views
- 5 Hab.
- 3 Baños
- 3.0 Ac lot
- Actualizado: Junio 29
- 3
Sobre la propiedad
La descripción se tradujo automáticamente.
La descripción se muestra en el idioma original.
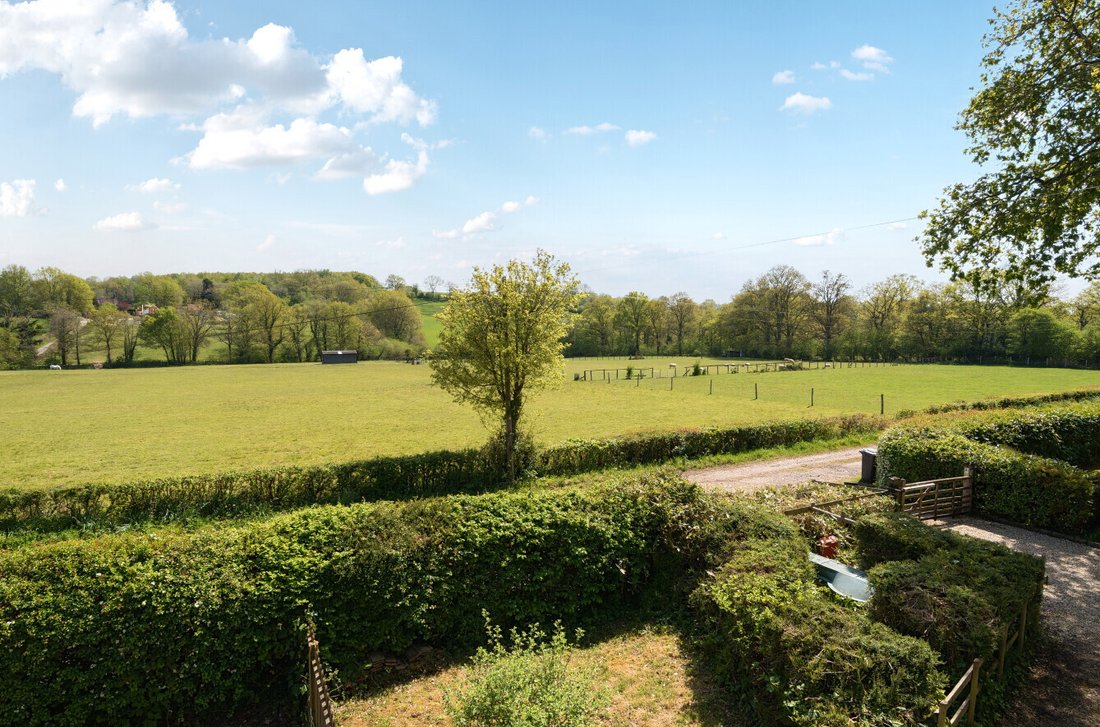
A delightful family home set off a private lane well away from any main road with picturesque views over the surrounding countryside.
Hall, Sitting room, Dining room, Conservatory, Spiral wine cellar, Kitchen/breakfast room.
Study, Utility room, Cloakroom, Side lobby.
Principal bedroom with en-suite bathroom and dressing area, Guest bedroom with en-suite shower room and dressing a
Hall, Sitting room, Dining room, Conservatory, Spiral wine cellar, Kitchen/breakfast room.
Study, Utility room, Cloakroom, Side lobby.
Principal bedroom with en-suite bathroom and dressing area, Guest bedroom with en-suite shower room and dressing a
A delightful family home set off a private lane well away from any main road with picturesque views over the surrounding countryside.
Hall, Sitting room, Dining room, Conservatory, Spiral wine cellar, Kitchen/breakfast room.
Study, Utility room, Cloakroom, Side lobby.
Principal bedroom with en-suite bathroom and dressing area, Guest bedroom with en-suite shower room and dressing area, 2 further bedrooms, Family bathroom, Gym/bedroom 5.
Triple garage, Hartley Botanic greenhouse, Large garden with terraces and lawn, Tennis court.
About 3 acres .
Property
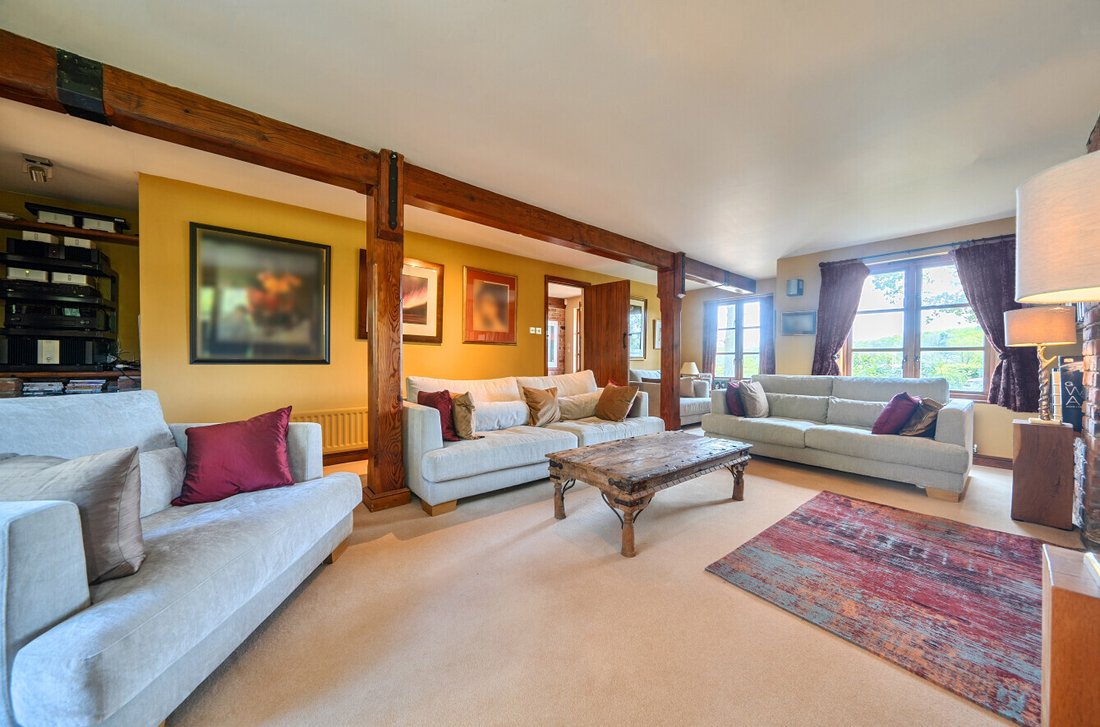
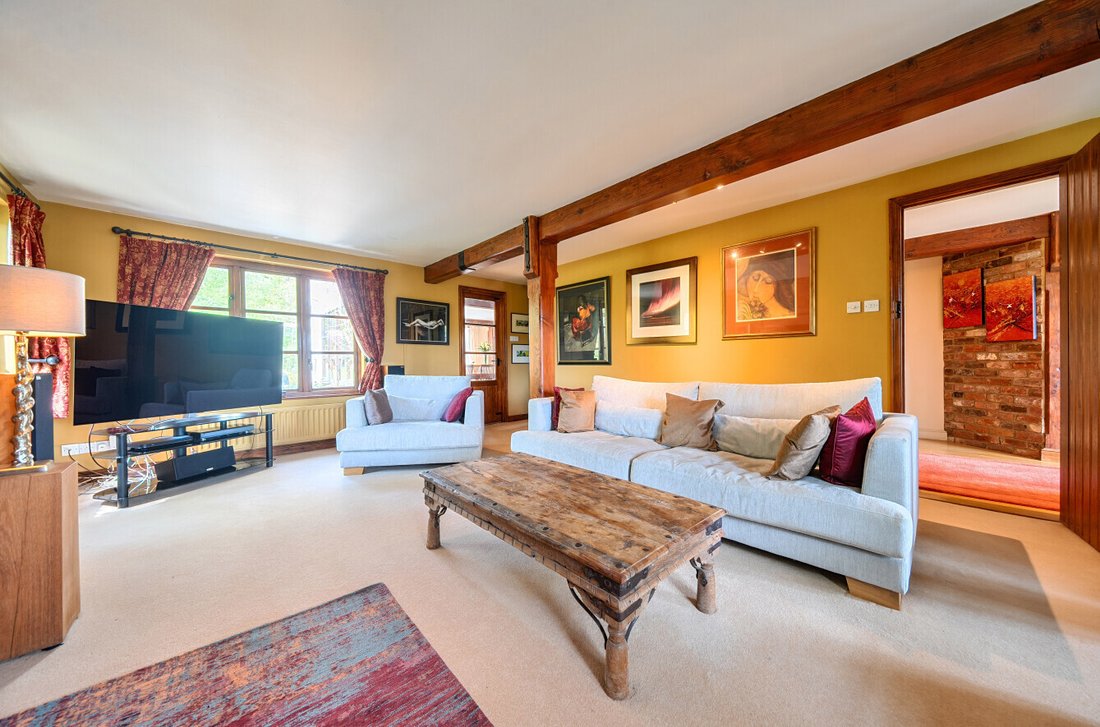
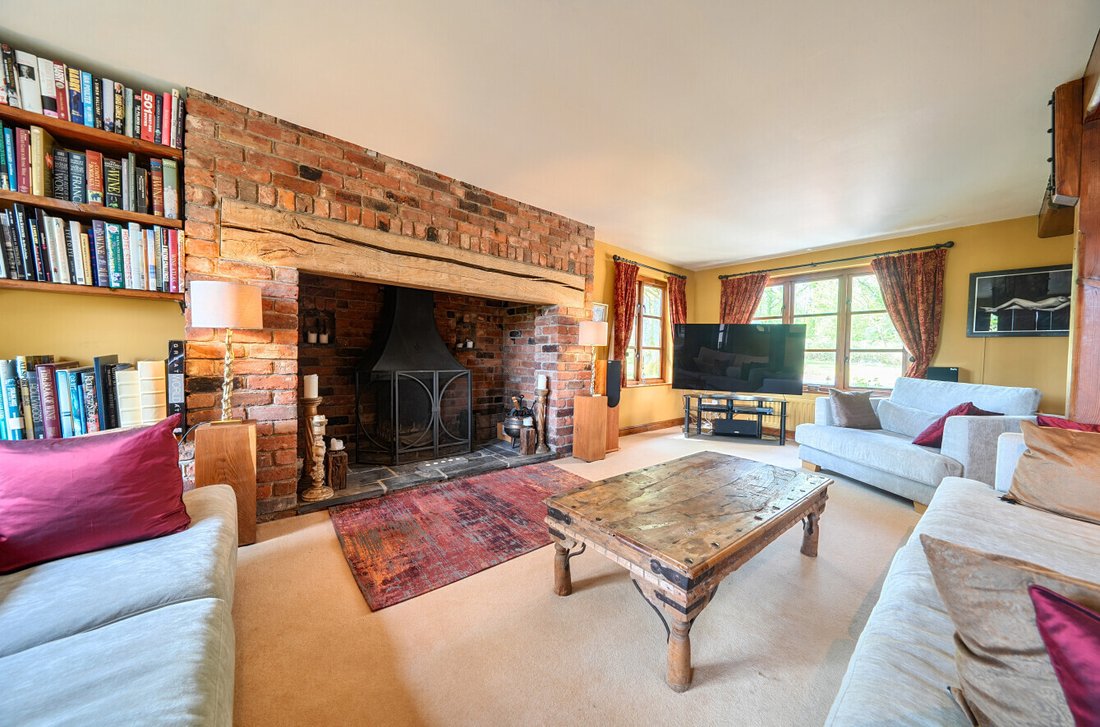
This wonderful home was originally built in 1995. It has been sensitively extended in 2001 and 2004 to provide some spacious accommodation with an expanse of oak floors on the ground floor and exposed beams. There is a porch with front door opening to the hall. The sitting room has a large inglenook fireplace and fitted shelves. A door leads into the dining room which has French doors to the terrace. Beyond is the conservatory with bifold doors to the terrace and a spiral wine cellar under the floor. The kitchen/breakfast room has a tiled floor, fitted with units, granite worktops, a peninsula unit with breakfast bar, Smeg range with 5 ring ceramic hob and an oven. There is also a larder cupboard, built in Fisher & Paykel dishwasher, microwave and fridge. Beyond is a side lobby and the study with shelves. From the side lobby stairs lead up to the gym/bedroom 5. There is also a utility room and cloakroom.
On the first floor the stairs divide, one leads to the principal bedroom with a well-appointed en-suite bathroom and a walk-in wardrobe. The other flight leads to the landing with loft access and shelved airing cupboard. Here there is a guest bedroom with en-suite shower room and a walk-in wardrobe, 2 further bedrooms and a family bathroom.
Outside
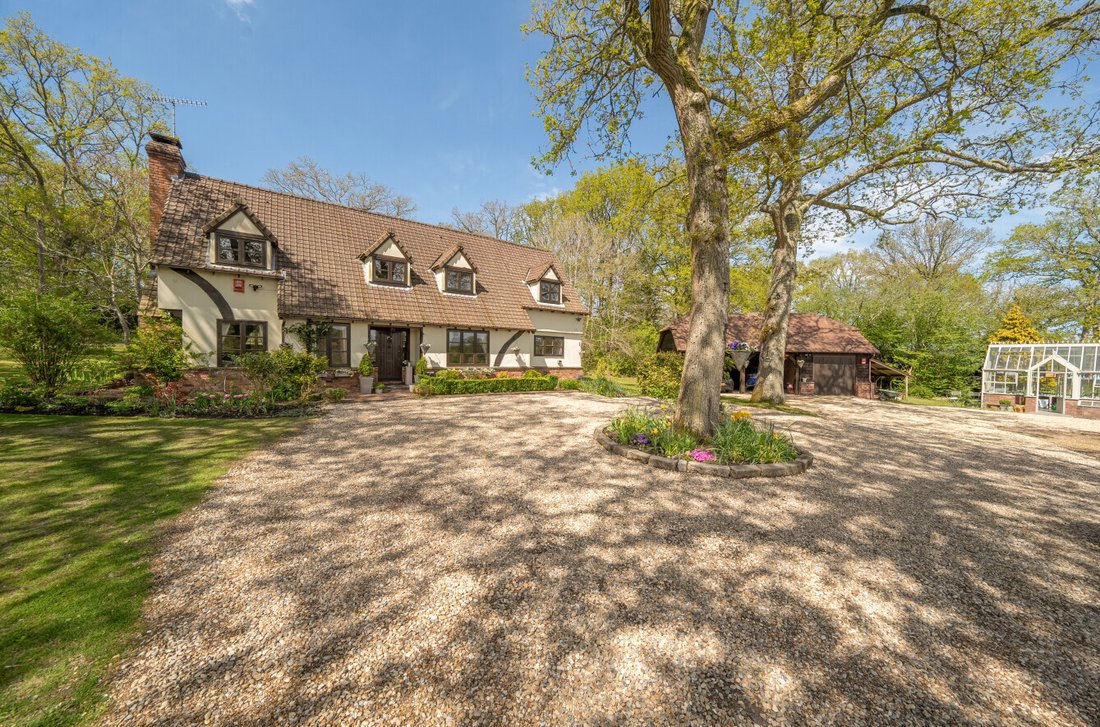
An electric gate opens to a gravelled drive with a turning circle with an oak in the circle. The drive leads to a parking area in front of the barn style triple garage which has 3 bays (2 open and one with an up and over door). Attached to the side of the garage is a lean-to wood store. Beside is a Hartley Botanic greenhouse with a tiled floor, staging and a cold frame. Next to it is a vegetable garden over looked by a paved terrace. The garden surrounds the house with a brick paved terrace, over hung by a Catalpa tree, and steps leading up to a large expanse of lawn with a number of mature oaks, shrub borders and tennis court. There is also an area of woodland with spring bulbs.
Local Amenities & Surrounding Area
Hartfield and Forest Row have local amenities, but for a wider range of shops, restaurants, transport and recreational facilities there are the nearby towns of East Grinstead and Tunbridge Wells. There is an excellent selection of schools in the surrounding area. There are golf courses at Holtye, Sweetwoods and Royal Ashdown. Nearby Ashdown Forest is the largest free public access space in the South East. It is a great place for walking and enjoying spectacular views over the Sussex countryside and is known the world over as the ’home’ of Winnie-the-Pooh.
The railway stations at Cowden, Hever and East Grinstead provide services to London Bridge/Victoria. The A264 connects to the M23 at junction 10 giving access to London, and Brighton. Gatwick airport is about 15½ miles.
Tenure, Local Authorities and Services
Freehold. Mains water and electricity. Private drainage. Oil fired central heating. Wealden DC [hidden information]. East Sussex CC [hidden information]. Council Tax band F. EPC band D. Fibre to the property.
Directions
Head out of Forest Row on the B2110 towards Hartfield. Just beyond the centre of the village turn left towards Edenbridge. Butcherfield Lane is on the left after about ¾ mile. Proceed down Butcherfield Lane and the private lane to the house is on the left after about 1 mile and the drive is the first on the right.
Hall, Sitting room, Dining room, Conservatory, Spiral wine cellar, Kitchen/breakfast room.
Study, Utility room, Cloakroom, Side lobby.
Principal bedroom with en-suite bathroom and dressing area, Guest bedroom with en-suite shower room and dressing area, 2 further bedrooms, Family bathroom, Gym/bedroom 5.
Triple garage, Hartley Botanic greenhouse, Large garden with terraces and lawn, Tennis court.
About 3 acres .
Property
This wonderful home was originally built in 1995. It has been sensitively extended in 2001 and 2004 to provide some spacious accommodation with an expanse of oak floors on the ground floor and exposed beams. There is a porch with front door opening to the hall. The sitting room has a large inglenook fireplace and fitted shelves. A door leads into the dining room which has French doors to the terrace. Beyond is the conservatory with bifold doors to the terrace and a spiral wine cellar under the floor. The kitchen/breakfast room has a tiled floor, fitted with units, granite worktops, a peninsula unit with breakfast bar, Smeg range with 5 ring ceramic hob and an oven. There is also a larder cupboard, built in Fisher & Paykel dishwasher, microwave and fridge. Beyond is a side lobby and the study with shelves. From the side lobby stairs lead up to the gym/bedroom 5. There is also a utility room and cloakroom.
On the first floor the stairs divide, one leads to the principal bedroom with a well-appointed en-suite bathroom and a walk-in wardrobe. The other flight leads to the landing with loft access and shelved airing cupboard. Here there is a guest bedroom with en-suite shower room and a walk-in wardrobe, 2 further bedrooms and a family bathroom.
Outside
An electric gate opens to a gravelled drive with a turning circle with an oak in the circle. The drive leads to a parking area in front of the barn style triple garage which has 3 bays (2 open and one with an up and over door). Attached to the side of the garage is a lean-to wood store. Beside is a Hartley Botanic greenhouse with a tiled floor, staging and a cold frame. Next to it is a vegetable garden over looked by a paved terrace. The garden surrounds the house with a brick paved terrace, over hung by a Catalpa tree, and steps leading up to a large expanse of lawn with a number of mature oaks, shrub borders and tennis court. There is also an area of woodland with spring bulbs.
Local Amenities & Surrounding Area
Hartfield and Forest Row have local amenities, but for a wider range of shops, restaurants, transport and recreational facilities there are the nearby towns of East Grinstead and Tunbridge Wells. There is an excellent selection of schools in the surrounding area. There are golf courses at Holtye, Sweetwoods and Royal Ashdown. Nearby Ashdown Forest is the largest free public access space in the South East. It is a great place for walking and enjoying spectacular views over the Sussex countryside and is known the world over as the ’home’ of Winnie-the-Pooh.
The railway stations at Cowden, Hever and East Grinstead provide services to London Bridge/Victoria. The A264 connects to the M23 at junction 10 giving access to London, and Brighton. Gatwick airport is about 15½ miles.
Tenure, Local Authorities and Services
Freehold. Mains water and electricity. Private drainage. Oil fired central heating. Wealden DC [hidden information]. East Sussex CC [hidden information]. Council Tax band F. EPC band D. Fibre to the property.
Directions
Head out of Forest Row on the B2110 towards Hartfield. Just beyond the centre of the village turn left towards Edenbridge. Butcherfield Lane is on the left after about ¾ mile. Proceed down Butcherfield Lane and the private lane to the house is on the left after about 1 mile and the drive is the first on the right.
-
Tipo de propiedad
Casa
-
Consumo
D
Características
Características
Lote
Interior
Outdoor
- Terraza
- Aparcamiento
- Garaje
- Cancha de Tenis
- Espacio de vida al aire libre
- Puerta
- Jardín
Explorar la zona
Butcherfield Lane, Hartfield, East Sussex, Balls Green, Inglaterra
Ver en Google Maps
Precio por sqft
Bajo
Alto
Se unió hace 1 año
Usted ha preguntado por esta propiedad
El agente se comunicará con usted pronto por
Publicado por
23
Anuncios
2025
Se unió
Reserva una visita con the agent
Elija una fecha y si prefiere una visita virtual o presencial con el agente.
Fecha preferida
Tipo de tour
Última actualización
Junio 29
Primera publicación
Mayo 1
Referencia del anuncio
FOR250118
Propiedades similares cercanas
Nuevos anuncios en Balls Green




Explorar más viviendas en venta
Balls Green, Hartfield, Inglaterra tipos de propiedad
Balls Green, Hartfield, Inglaterra búsquedas populares
- Propiedades Vista Panorámica en Balls Green, Hartfield, Inglaterra
- Propiedades con Terraza en Balls Green, Hartfield, Inglaterra
- Propiedades con Bar en Balls Green, Hartfield, Inglaterra
- Propiedades con Oficina en Balls Green, Hartfield, Inglaterra
- Propiedades con Ascensor en Balls Green, Hartfield, Inglaterra
- Propiedades Vista a la Montaña en Balls Green, Hartfield, Inglaterra
- Propiedades con Jardín en Balls Green, Hartfield, Inglaterra
- Propiedades Privacidad en Balls Green, Hartfield, Inglaterra
- Propiedades Moderno en Balls Green, Hartfield, Inglaterra
- Propiedades Ecuestre en Balls Green, Hartfield, Inglaterra
- Propiedades con Gimnasio en Balls Green, Hartfield, Inglaterra
- Propiedades con Sauna en Balls Green, Hartfield, Inglaterra
- Propiedades con Biblioteca en Balls Green, Hartfield, Inglaterra
- Propiedades con Bodega en Balls Green, Hartfield, Inglaterra
- Propiedades con Chimenea en Balls Green, Hartfield, Inglaterra
- Propiedades con Piscina en Balls Green, Hartfield, Inglaterra
- Propiedades con Garaje en Balls Green, Hartfield, Inglaterra
- Propiedades con Balcón en Balls Green, Hartfield, Inglaterra
- Propiedades con Cancha de Tenis en Balls Green, Hartfield, Inglaterra
- Propiedades con Cocina abierta en Balls Green, Hartfield, Inglaterra
- Propiedades Renovado en Balls Green, Hartfield, Inglaterra
- Propiedades con Cine en Balls Green, Hartfield, Inglaterra
- Propiedades Vista al Agua en Balls Green, Hartfield, Inglaterra
Guías e historias relacionadas
La confianza de los mejores brokers del mundo
Los agentes tras las propiedades más excepcionales del mundo publican en JamesEdition.
- Anuncios de Sotheby's, Christie's, BARNES y Engel & Völkers
- Cada anuncio se revisa antes de publicarse
- Conecte directamente con agentes verificados
Al continuar, acepta nuestros Términos y la Política de Privacidad.