

$1,717,923
A Countryside Home With Pp To Extend, And A Coach House Annexe, In Beautiful Secluded Gardens
- 5 Hab.
- 2 Baños
- 2,902 Sqft
- Actualizado: Junio 9
- 1
Sobre la propiedad
La descripción se tradujo automáticamente.
La descripción se muestra en el idioma original.
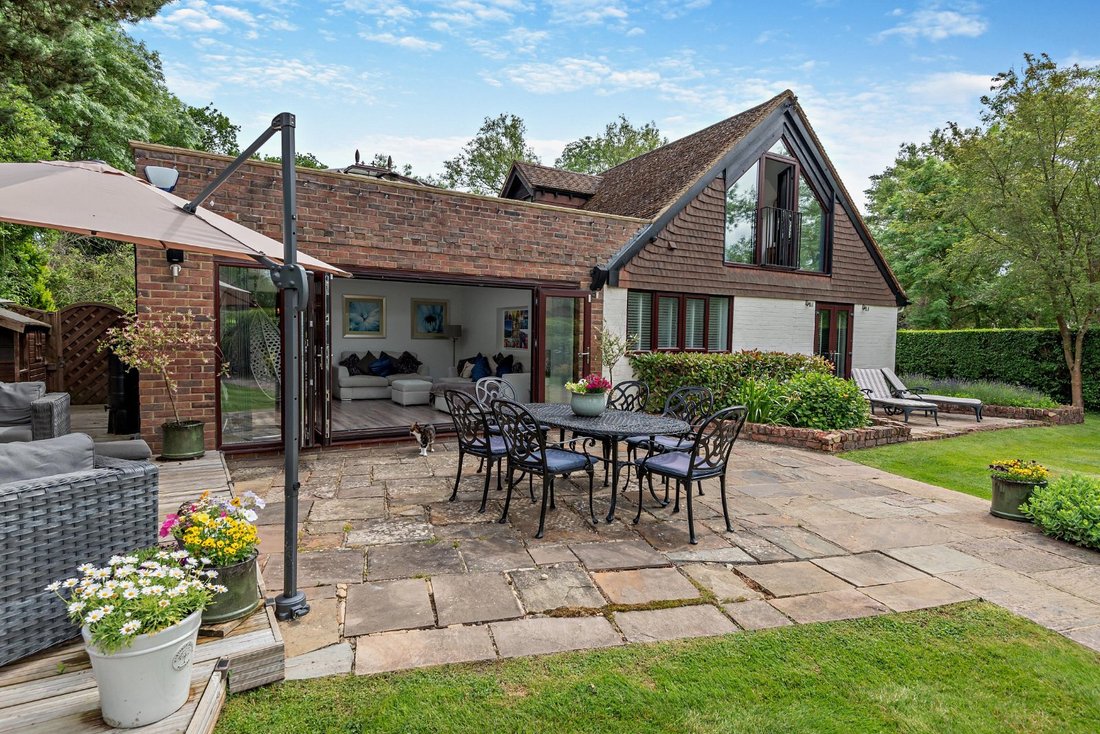
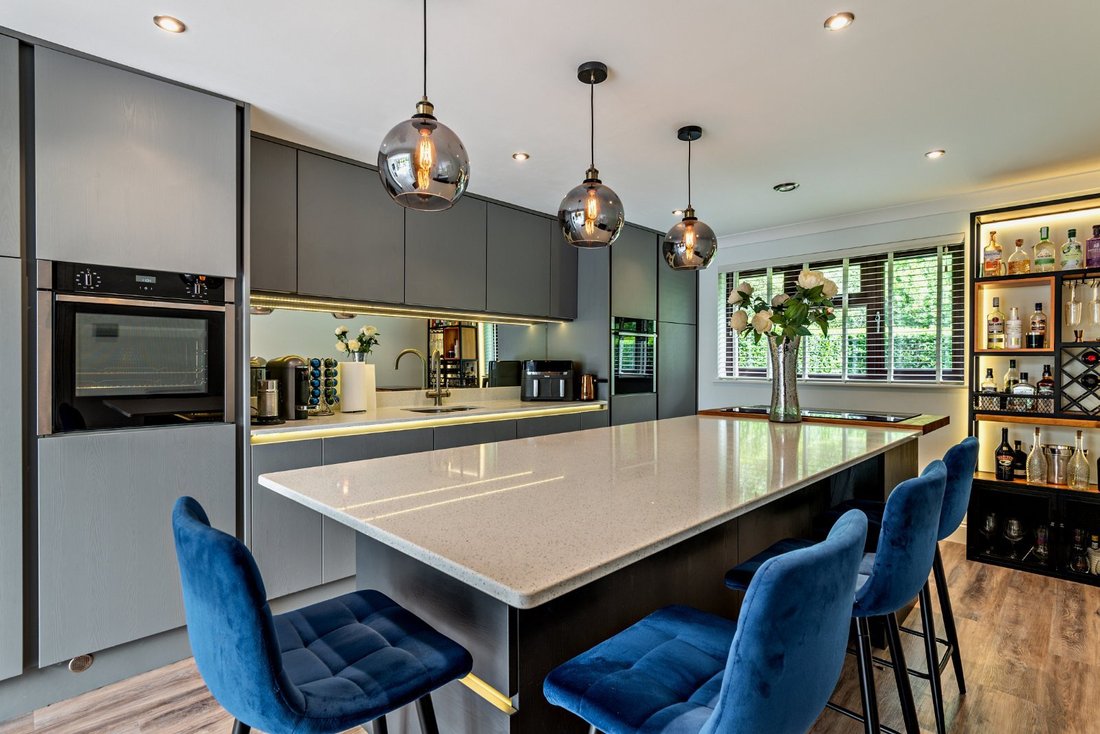
Westley Cottage provides enhanced, light-filled accommodation arranged over two floors. The heart of the home is an open-plan kitchen and adjoining sitting room which is flooded with natural light courtesy of a vast skylight window and a wall of bi-folding doors which provide a seamless connection to the outside terrace. This genial setting is ideally suited to both family living and entertaining,
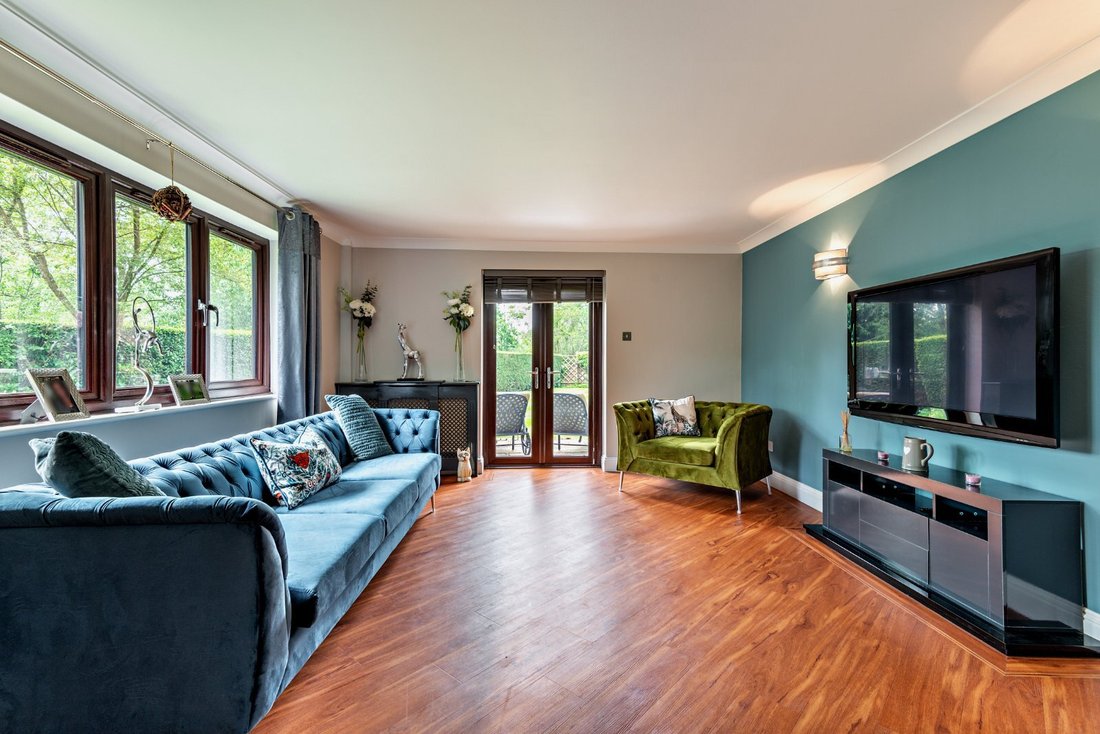
Westley Cottage provides enhanced, light-filled accommodation arranged over two floors. The heart of the home is an open-plan kitchen and adjoining sitting room which is flooded with natural light courtesy of a vast skylight window and a wall of bi-folding doors which provide a seamless connection to the outside terrace. This genial setting is ideally suited to both family living and entertaining, providing a relaxed environment in which to cook, dine and lounge. Fitted with sleek, contemporary cabinetry, stone work surfaces and integrated appliances, the kitchen also features an island unit. A separate utility room and a family room with French doors to the garden complete the ground floor facilities.
The bedroom accommodation is positioned on both the lower and upper levels, with three rooms on the ground floor across the hallway from the spacious family bathroom. At the top of the house, the principal en suite bedroom enjoys a private setting with a glazed aperture which follows the gable architecture and opens to a Juliette balcony with views over the garden. An additional first floor room offers a further bedroom, with the versatility to provide a home-working or hobbies room. Neatly presented, supplemental accommodation is available in the detached, timber-clad coach house dwelling that comprises an open-plan kitchen/living room and a bedroom with an en suite shower room.
Planning: There is extant planning permission to extend - App. Ref: 10/00595/FUL, Validation date: 10/09/10. Prospective purchasers are advised that they should make their own enquiries of the local planning authority.
The bedroom accommodation is positioned on both the lower and upper levels, with three rooms on the ground floor across the hallway from the spacious family bathroom. At the top of the house, the principal en suite bedroom enjoys a private setting with a glazed aperture which follows the gable architecture and opens to a Juliette balcony with views over the garden. An additional first floor room offers a further bedroom, with the versatility to provide a home-working or hobbies room. Neatly presented, supplemental accommodation is available in the detached, timber-clad coach house dwelling that comprises an open-plan kitchen/living room and a bedroom with an en suite shower room.
Planning: There is extant planning permission to extend - App. Ref: 10/00595/FUL, Validation date: 10/09/10. Prospective purchasers are advised that they should make their own enquiries of the local planning authority.
-
Tipo de propiedad
Casa
-
Precio/pie²
$591
-
Consumo
D
Características
Explorar la zona
Westley Mill, Binfield, Bracknell, Berkshire, Inglaterra
Ver en Google Maps
Precio por sqft
Bajo
Alto

Se unió hace 10 meses
Usted ha preguntado por esta propiedad
El agente se comunicará con usted pronto por
Publicado por
8
Anuncios
2025
Se unió
Reserva una visita con Emma Creffield
Elija una fecha y si prefiere una visita virtual o presencial con el agente.
Fecha preferida
Tipo de tour

Strutt & Parker – Ascot
37 High Street, Ascot, Berkshire, SL5 7HG, United Kingdom
Ver perfil de la agencia
Última actualización
Junio 9
Primera publicación
Diciembre 1, 2025
Referencia del anuncio
ASC240056
La confianza de los mejores brokers del mundo
Los agentes tras las propiedades más excepcionales del mundo publican en JamesEdition.
- Anuncios de Sotheby's, Christie's, BARNES y Engel & Völkers
- Cada anuncio se revisa antes de publicarse
- Conecte directamente con agentes verificados
Al continuar, acepta nuestros Términos y la Política de Privacidad.