$2,455,655
Precio reducido en $199,107 el Sep 28, 2026
A Charming, Spacious And Superbly Presented Country House With Enchanting Gardens
- 5 Hab.
- 3 Baños
- 3,736 Sqft
- 43,560 Sqft lot
- Actualizado: Septiembre 28
- 1
Sobre la propiedad
La descripción se tradujo automáticamente.
La descripción se muestra en el idioma original.
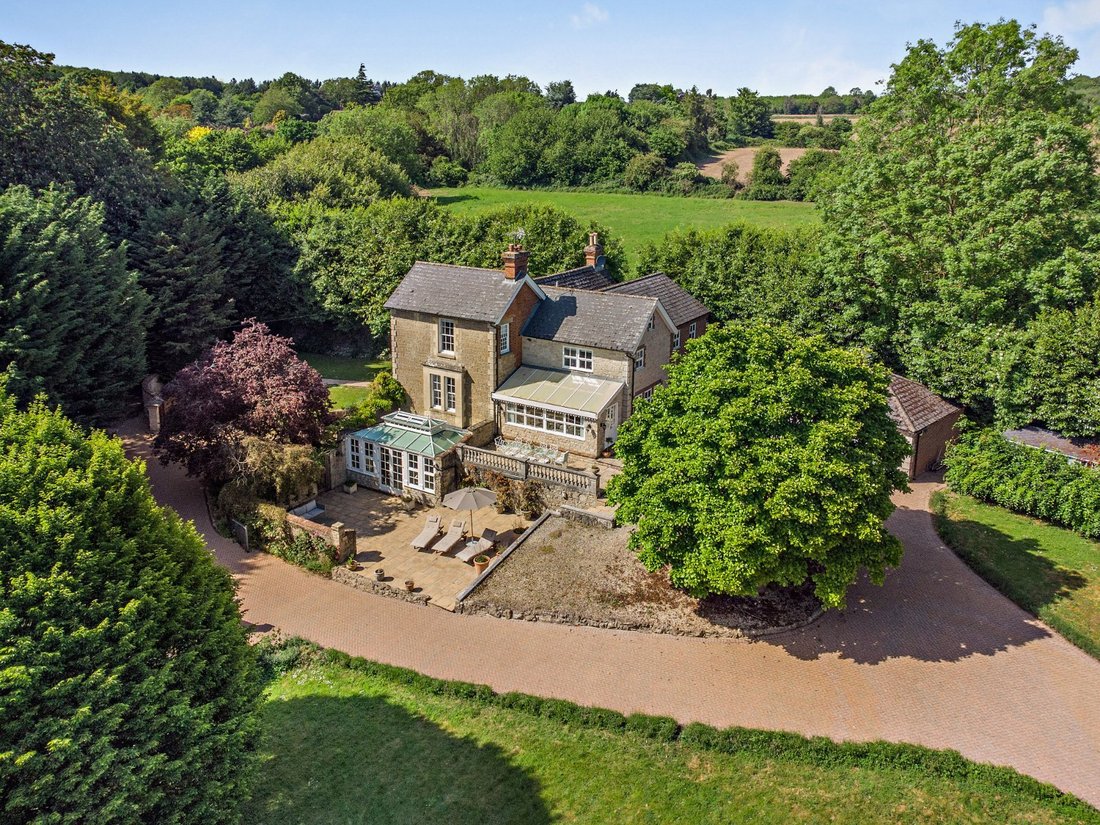
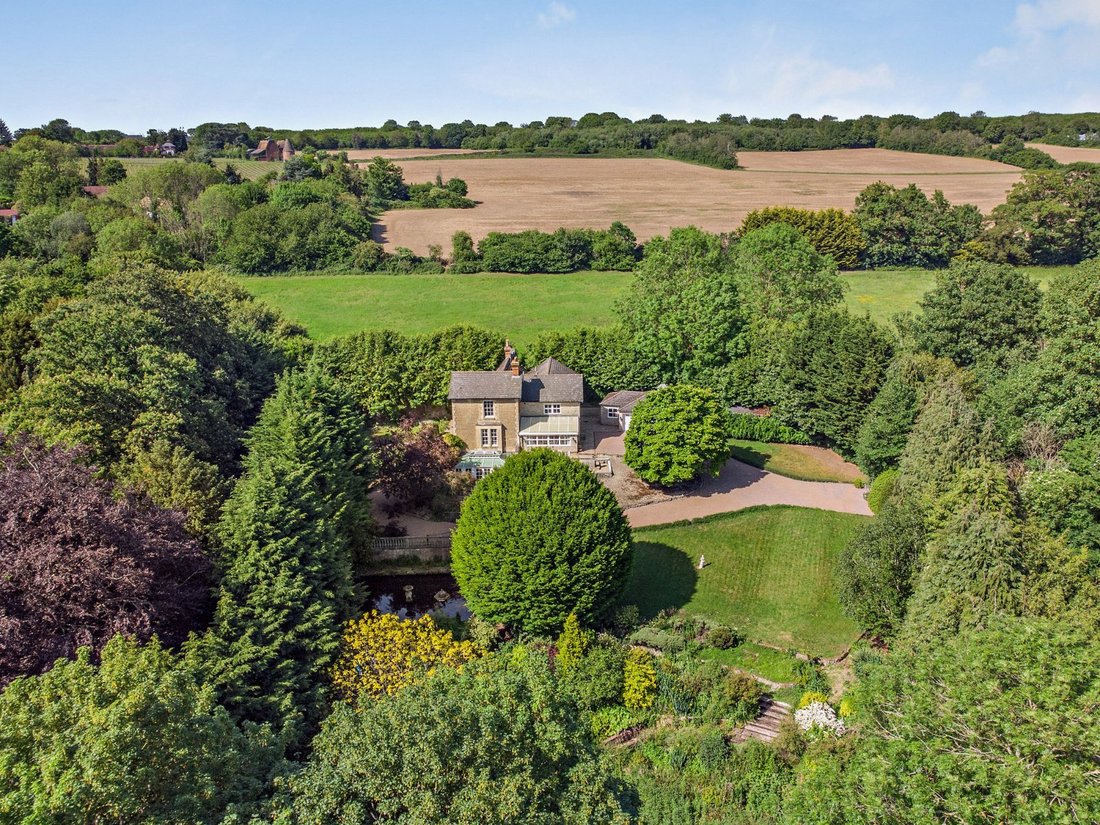
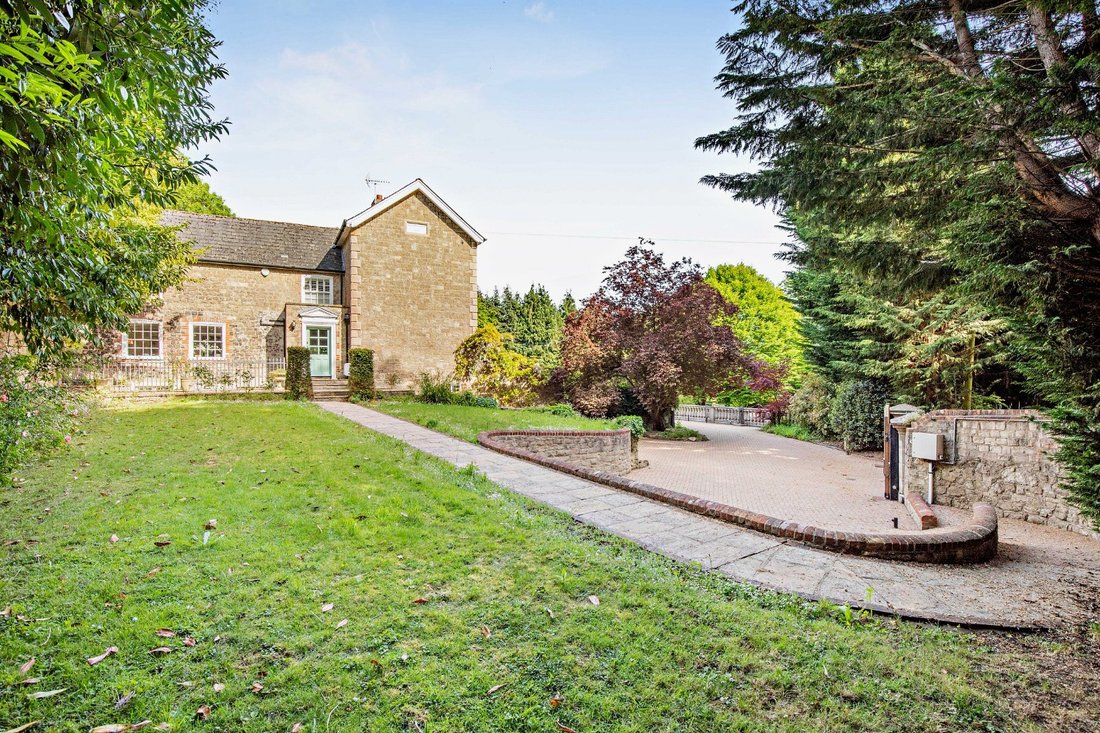
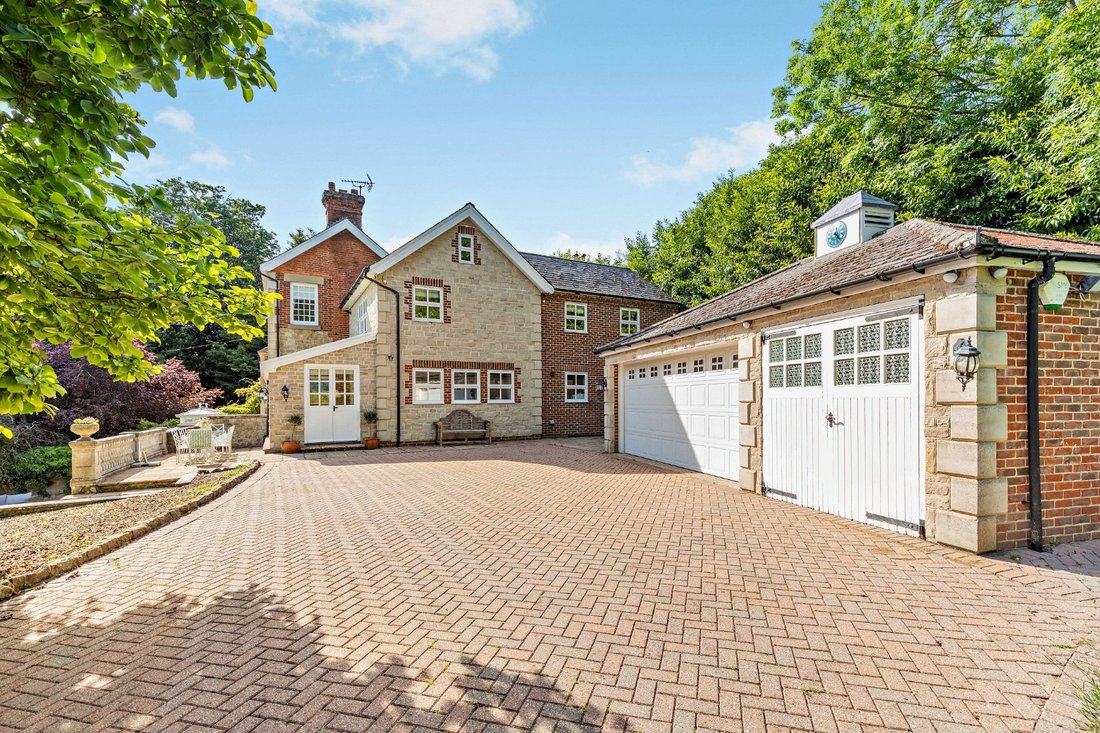
The property is approached through electrically operated double gates and over a block-paved driveway with ample parking for multiple vehicles. A flight of steps leads to the front entrance and a generous reception hall, with doors leading to the principal reception rooms and elegant staircase to both lower ground and first floors.
A charming drawing room features an impressive fireplace
A charming drawing room features an impressive fireplace
The property is approached through electrically operated double gates and over a block-paved driveway with ample parking for multiple vehicles. A flight of steps leads to the front entrance and a generous reception hall, with doors leading to the principal reception rooms and elegant staircase to both lower ground and first floors.
A charming drawing room features an impressive fireplace with a wood-burning stove and two walls of bespoke shelving. Opposite, the formal south-facing drawing room enjoys an abundance of natural light, with a feature fireplace and a bay window, perfect for enjoying the garden views.
At the heart of the home is a spacious kitchen/breakfast room, thoughtfully designed with a comprehensive range of cabinetry, granite worktops, a large central island, and integrated appliances. A cream Aga and additional range cooker provide both practicality and traditional charm. Bifold doors open into a glazed sunroom with direct access to the outdoors, ideal for entertaining and family living. Adjoining the kitchen is a well-equipped utility room with external access, along with a convenient ground-floor cloakroom.
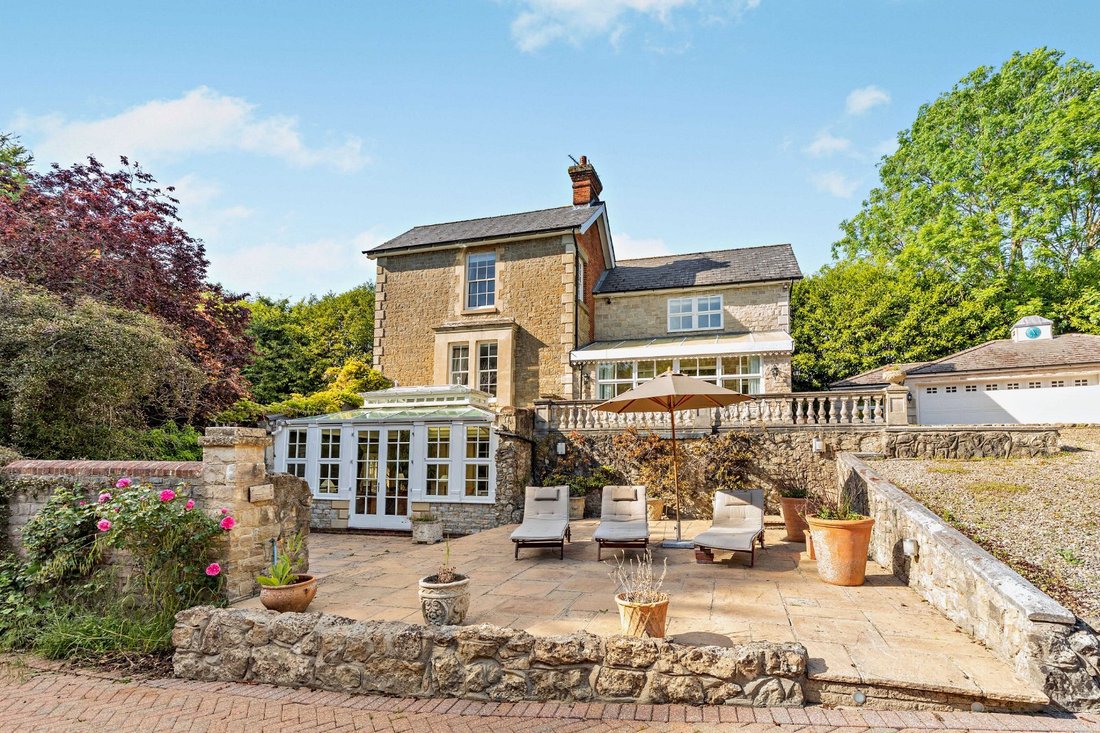
The lower ground floor offers flexible living space, including an atmospheric sitting room with fireplace and fitted shelving, which leads into a bright and elegant orangery. With its south-facing outlook over the garden, this is a tranquil spot to unwind and has French doors leading to the terrace. This floor also includes two storage rooms and a versatile additional bedroom, also suitable for use as a home office, guest room, or hobby space.
On the first floor, the dual-aspect principal bedroom enjoys a stylish en-suite bathroom. Three further bedrooms, two of which feature fitted wardrobes, are served by two additional contemporary bathrooms, making this an ideal family layout.
A charming drawing room features an impressive fireplace with a wood-burning stove and two walls of bespoke shelving. Opposite, the formal south-facing drawing room enjoys an abundance of natural light, with a feature fireplace and a bay window, perfect for enjoying the garden views.
At the heart of the home is a spacious kitchen/breakfast room, thoughtfully designed with a comprehensive range of cabinetry, granite worktops, a large central island, and integrated appliances. A cream Aga and additional range cooker provide both practicality and traditional charm. Bifold doors open into a glazed sunroom with direct access to the outdoors, ideal for entertaining and family living. Adjoining the kitchen is a well-equipped utility room with external access, along with a convenient ground-floor cloakroom.
The lower ground floor offers flexible living space, including an atmospheric sitting room with fireplace and fitted shelving, which leads into a bright and elegant orangery. With its south-facing outlook over the garden, this is a tranquil spot to unwind and has French doors leading to the terrace. This floor also includes two storage rooms and a versatile additional bedroom, also suitable for use as a home office, guest room, or hobby space.
On the first floor, the dual-aspect principal bedroom enjoys a stylish en-suite bathroom. Three further bedrooms, two of which feature fitted wardrobes, are served by two additional contemporary bathrooms, making this an ideal family layout.
-
Tipo de propiedad
Casa
-
Precio/pie²
$657
-
Consumo
D
Características
Explorar la zona

Se unió hace 10 meses
Usted ha preguntado por esta propiedad
El agente se comunicará con usted pronto por
Publicado por
12
Anuncios
2025
Se unió
Reserva una visita con Andrew Harwood
Elija una fecha y si prefiere una visita virtual o presencial con el agente.
Fecha preferida
Tipo de tour

Strutt & Parker – Sevenoaks
15 Bank Street, Sevenoaks, Kent, TN13 1UW, United Kingdom
Ver perfil de la agencia
Última actualización
Septiembre 28
Primera publicación
Agosto 4
Referencia del anuncio
SVN260167
La confianza de los mejores brokers del mundo
Los agentes tras las propiedades más excepcionales del mundo publican en JamesEdition.
- Anuncios de Sotheby's, Christie's, BARNES y Engel & Völkers
- Cada anuncio se revisa antes de publicarse
- Conecte directamente con agentes verificados
Al continuar, acepta nuestros Términos y la Política de Privacidad.