$521,576
A Bespoke And Beautifully Finished Three Bedroom Detached Bungalow, Quietly Situated In This Sought
- 3 Hab.
- 1 Baños
- Actualizado: Marzo 30
- 1
Sobre la propiedad
La descripción se tradujo automáticamente.
La descripción se muestra en el idioma original.
THE AGENT SAYS...
8 Higher Westbury is a thoughtfully designed detached bungalow, constructed in 2016 to a high standard with a sleek, modern finish throughout. The interior is bright and airy, enhanced by generous glazing, while an air source heat pump provides efficient heating
The layout offers a flowing, open-plan feel, with a central hallway and cloakroom leading into an impressi
8 Higher Westbury is a thoughtfully designed detached bungalow, constructed in 2016 to a high standard with a sleek, modern finish throughout. The interior is bright and airy, enhanced by generous glazing, while an air source heat pump provides efficient heating
The layout offers a flowing, open-plan feel, with a central hallway and cloakroom leading into an impressi
THE AGENT SAYS...
8 Higher Westbury is a thoughtfully designed detached bungalow, constructed in 2016 to a high standard with a sleek, modern finish throughout. The interior is bright and airy, enhanced by generous glazing, while an air source heat pump provides efficient heating
The layout offers a flowing, open-plan feel, with a central hallway and cloakroom leading into an impressive kitchen/living/dining space. The kitchen is fully fitted with integrated appliances and features a substantial island, ideal for both everyday use and entertaining. The living area has doors opening directly to the garden giving a lovely indoor/outdoor feel during the summer months. The master bedroom is a lovely size and located at the rear of the bungalow with sliding door out to the garden, there are two further bedrooms a double and single, where the third could be used as a study. The bathroom has been stylishly fitted with inky blue units and complemented with wooden tops.
A uPVC entrance door with matching side panel opens into a generous hallway, featuring a wide opening through to the main living space and a conveniently positioned cloakroom fitted with a WC and wash hand basin.
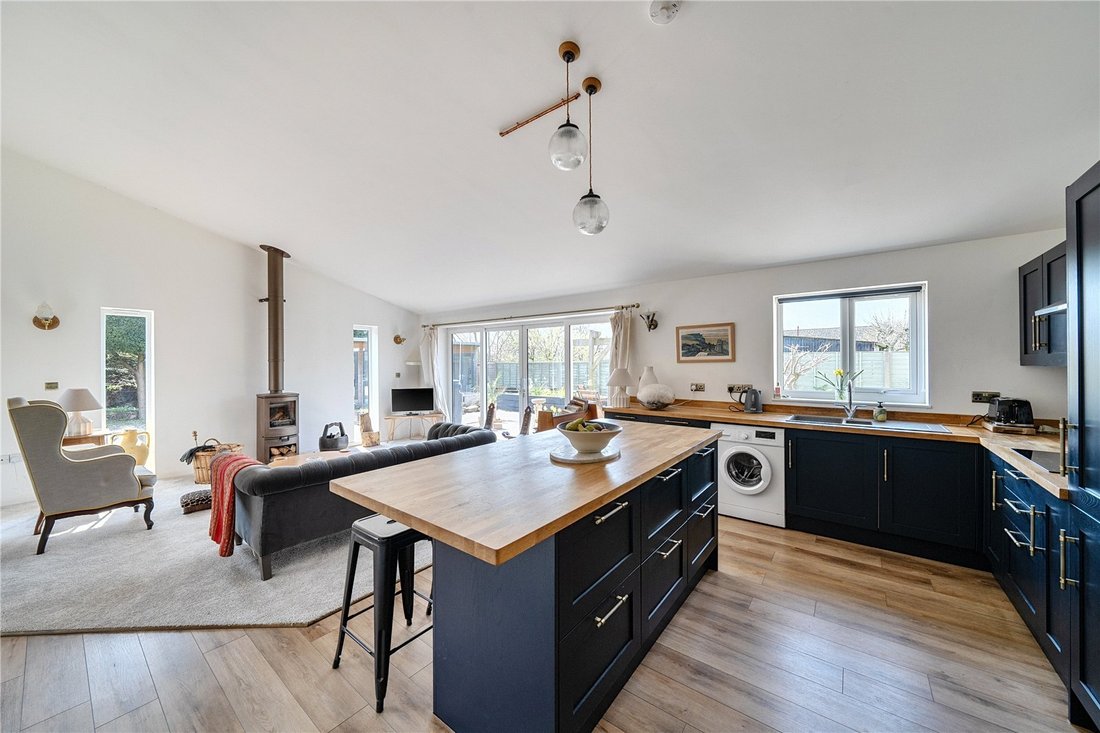
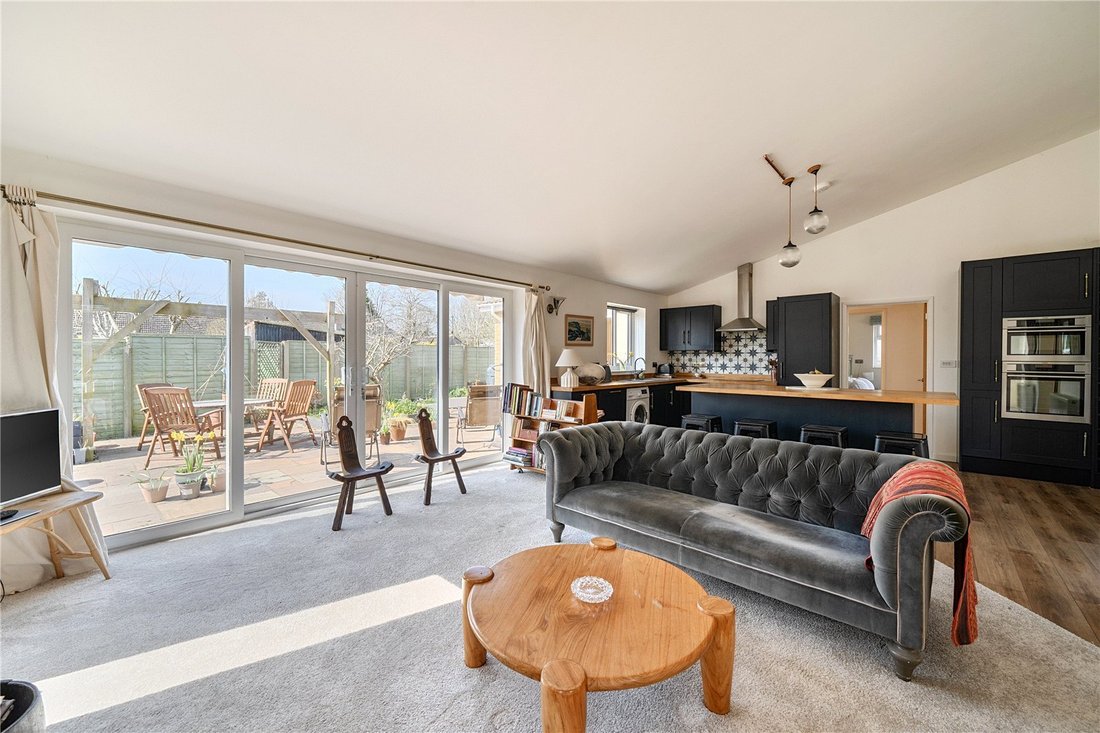
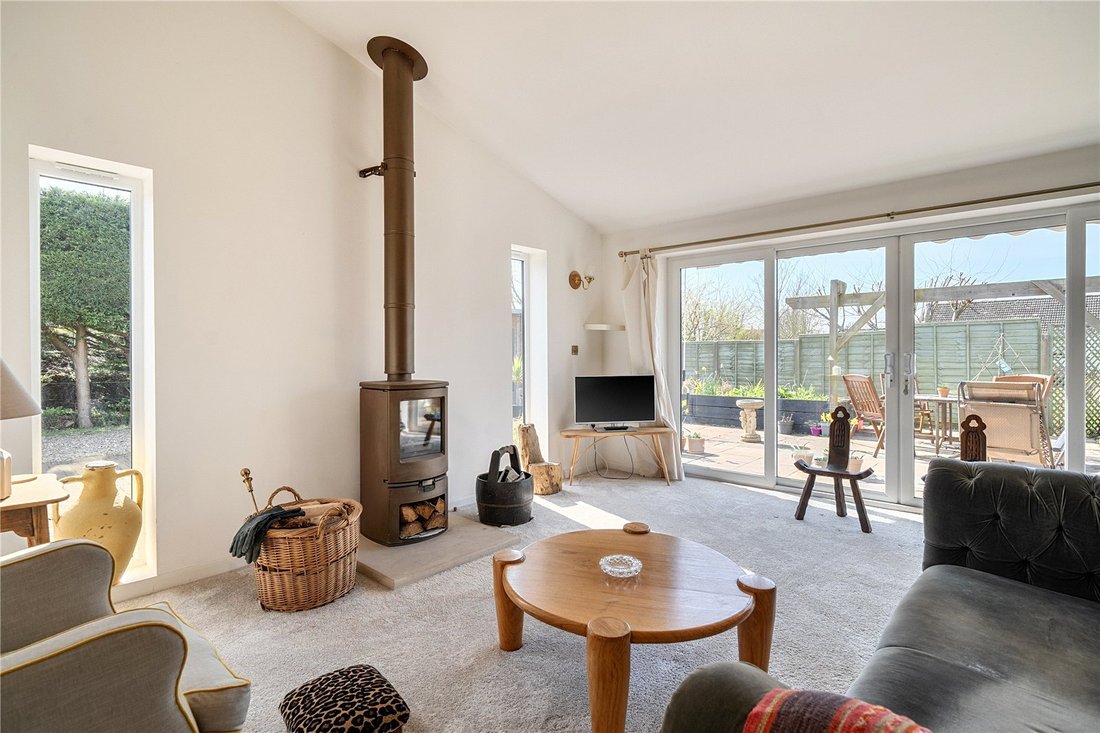
At the centre of the home is an impressive open-plan kitchen/living/dining area, filled with natural light from three aspects, including patio doors leading out to the garden. A vaulted ceiling enhances the sense of space, complemented by wall lighting throughout. The living area is comfortably carpeted, flowing seamlessly into the kitchen with a central wood burning stove.
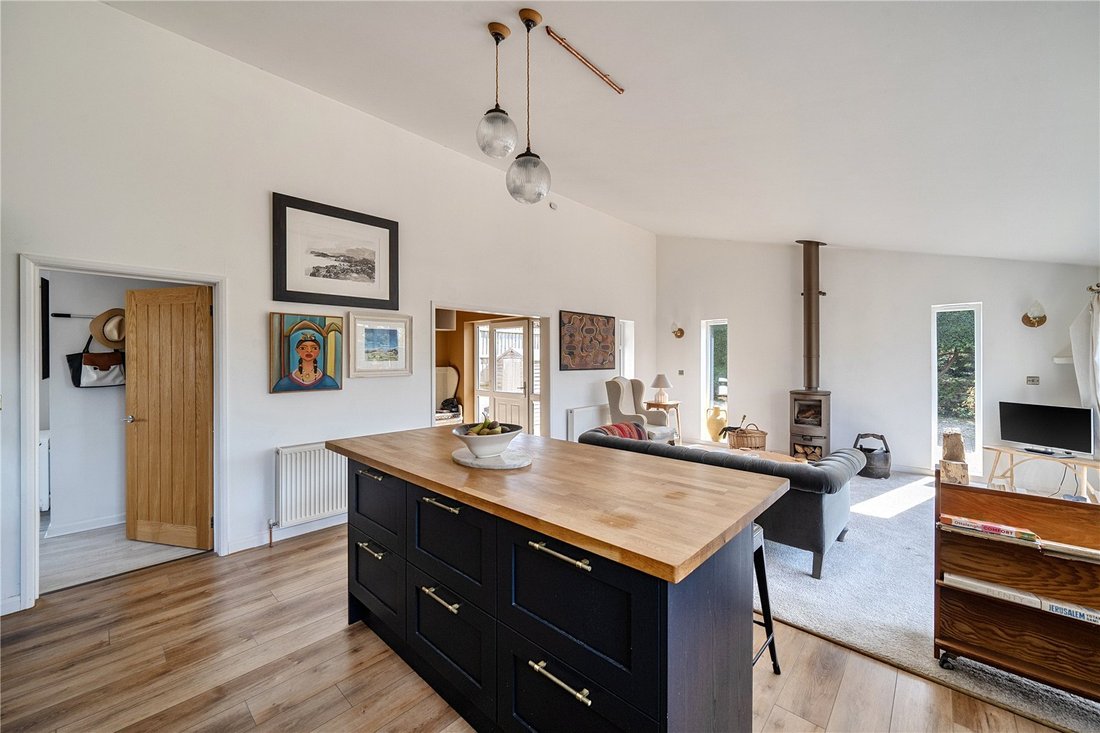
The kitchen is well-appointed with a comprehensive range of wall and base units, topped with oak work surfaces, and centred around a substantial island unit providing additional storage. It includes a 1¼ bowl sink with mixer tap, induction hob with stainless steel extractor above, AEG oven and grill, combination microwave oven, and integrated appliances including a dishwasher, fridge, and freezer. From the kitchen, bedroom three can be accessed, enjoying a rear aspect window and a glazed door to the side. Bedroom two is a double room benefitting from dual aspect views, creating a bright and airy space.
The family bathroom features a P-shaped bath with shower over, vanity unit with inset basin, WC, partial wall tiling, built-in storage cupboards, and a heated towel rail.
OUTSIDE
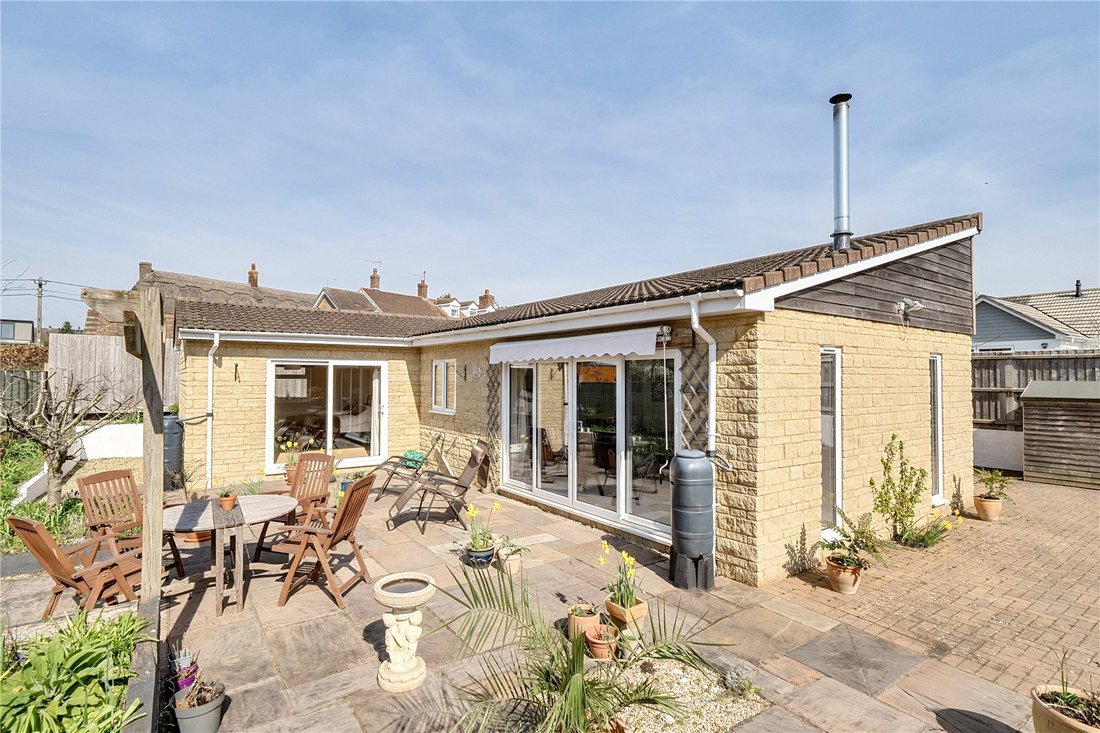
Tucked away at the end of a cul-de-sac, the property is approached via a gated gravel driveway providing ample parking and turning space, along with a block-paved terrace. The gardens are set to the side and have been attractively designed for low maintenance, featuring a spacious paved seating area, raised beds, and an apple tree. There is also outside lighting, power, and a water supply. Further garden shed.
STUDIO
A substantial detached studio/home office, complete with power, lighting, and heating. With large windows, French doors, and bi-folds, enjoying lovely views over the garden.
SURROUNDING AREAS
The lively village pub is within walking distance as are a primary school, Grade II* Listed church, village hall, sports and social club. Post Office and village shops can be found in the nearby villages of Thornford and Yetminster. The historic abbey town of Sherborne is within 4.5 miles and Yeovil 3.5 miles both offering excellent range of shopping, recreational and schooling facilities. Both towns have mainline railway stations serving either Exeter and London Waterloo or Castle Cary, Bath and Bristol.
DIRECTIONS
What3words///[hidden information]
SERVICES
Mains water and electricity. Private Drainage. Air source heat pump for central heating.
LOCAL AUTHORITY
Dorset Council - Band E
ENERGY PERFORMANCE CERTIFICATE Current Rating - C
8 Higher Westbury is a thoughtfully designed detached bungalow, constructed in 2016 to a high standard with a sleek, modern finish throughout. The interior is bright and airy, enhanced by generous glazing, while an air source heat pump provides efficient heating
The layout offers a flowing, open-plan feel, with a central hallway and cloakroom leading into an impressive kitchen/living/dining space. The kitchen is fully fitted with integrated appliances and features a substantial island, ideal for both everyday use and entertaining. The living area has doors opening directly to the garden giving a lovely indoor/outdoor feel during the summer months. The master bedroom is a lovely size and located at the rear of the bungalow with sliding door out to the garden, there are two further bedrooms a double and single, where the third could be used as a study. The bathroom has been stylishly fitted with inky blue units and complemented with wooden tops.
A uPVC entrance door with matching side panel opens into a generous hallway, featuring a wide opening through to the main living space and a conveniently positioned cloakroom fitted with a WC and wash hand basin.
At the centre of the home is an impressive open-plan kitchen/living/dining area, filled with natural light from three aspects, including patio doors leading out to the garden. A vaulted ceiling enhances the sense of space, complemented by wall lighting throughout. The living area is comfortably carpeted, flowing seamlessly into the kitchen with a central wood burning stove.
The kitchen is well-appointed with a comprehensive range of wall and base units, topped with oak work surfaces, and centred around a substantial island unit providing additional storage. It includes a 1¼ bowl sink with mixer tap, induction hob with stainless steel extractor above, AEG oven and grill, combination microwave oven, and integrated appliances including a dishwasher, fridge, and freezer. From the kitchen, bedroom three can be accessed, enjoying a rear aspect window and a glazed door to the side. Bedroom two is a double room benefitting from dual aspect views, creating a bright and airy space.
The family bathroom features a P-shaped bath with shower over, vanity unit with inset basin, WC, partial wall tiling, built-in storage cupboards, and a heated towel rail.
OUTSIDE
Tucked away at the end of a cul-de-sac, the property is approached via a gated gravel driveway providing ample parking and turning space, along with a block-paved terrace. The gardens are set to the side and have been attractively designed for low maintenance, featuring a spacious paved seating area, raised beds, and an apple tree. There is also outside lighting, power, and a water supply. Further garden shed.
STUDIO
A substantial detached studio/home office, complete with power, lighting, and heating. With large windows, French doors, and bi-folds, enjoying lovely views over the garden.
SURROUNDING AREAS
The lively village pub is within walking distance as are a primary school, Grade II* Listed church, village hall, sports and social club. Post Office and village shops can be found in the nearby villages of Thornford and Yetminster. The historic abbey town of Sherborne is within 4.5 miles and Yeovil 3.5 miles both offering excellent range of shopping, recreational and schooling facilities. Both towns have mainline railway stations serving either Exeter and London Waterloo or Castle Cary, Bath and Bristol.
DIRECTIONS
What3words///[hidden information]
SERVICES
Mains water and electricity. Private Drainage. Air source heat pump for central heating.
LOCAL AUTHORITY
Dorset Council - Band E
ENERGY PERFORMANCE CERTIFICATE Current Rating - C
-
Tipo de propiedad
Bungalow
-
Emisiones
C
-
Consumo
C
Características
- Jardín
- Terraza
- Chimenea
- Moderno
- Cocina abierta
- Obras nuevas
- Lavadora Secadora
- Plano de planta 2D
- Puerta
Características
Lote
Interior
- Techo alto
- Oficina
- Chimenea
- Isla de cocina
- Lavadora Secadora
- Bar
- Cocina abierta
Outdoor
Explorar la zona
Higher Westbury, Bradford Abbas, Sherborne, Dorset, Inglaterra
Ver en Google Maps
Precio por sqft
Bajo
Alto
Se unió hace 1 año
Usted ha preguntado por esta propiedad
El agente se comunicará con usted pronto por
Publicado por
Humberts – Yeovil
Ver perfil de la agencia
13
Anuncios
2025
Se unió
Reserva una visita con the agent
Elija una fecha y si prefiere una visita virtual o presencial con el agente.
Fecha preferida
Tipo de tour
Humberts – Yeovil
Ver perfil de la agencia
Última actualización
Marzo 30
Primera publicación
Marzo 30
Referencia del anuncio
YEO260023
La confianza de los mejores brokers del mundo
Los agentes tras las propiedades más excepcionales del mundo publican en JamesEdition.
- Anuncios de Sotheby's, Christie's, BARNES y Engel & Völkers
- Cada anuncio se revisa antes de publicarse
- Conecte directamente con agentes verificados
Al continuar, acepta nuestros Términos y la Política de Privacidad.