$1,986,226
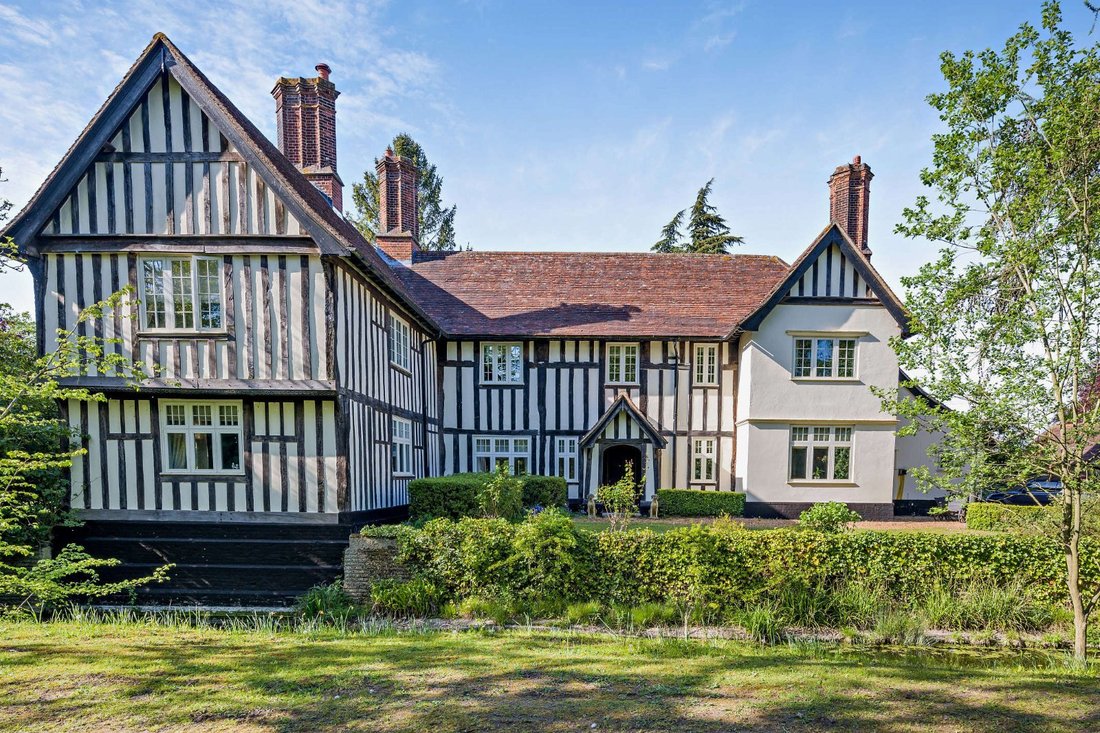
A Beautifully Presented Period Family Home With Outbuildings, Swimming Pool And Tennis Court.
- 5 Hab.
- 3 Baños
- 5,617 Sqft
- 6.44 Ac lot
- Actualizado: Mayo 14
- 3
Sobre la propiedad
La descripción se tradujo automáticamente.
La descripción se muestra en el idioma original.
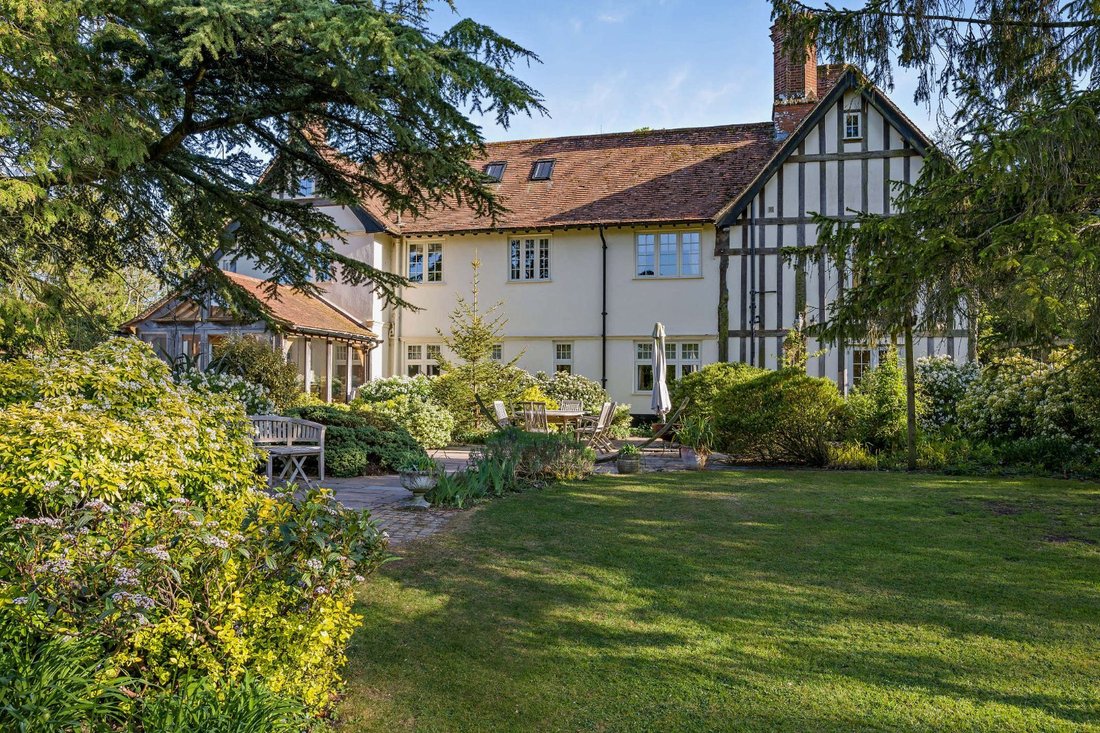
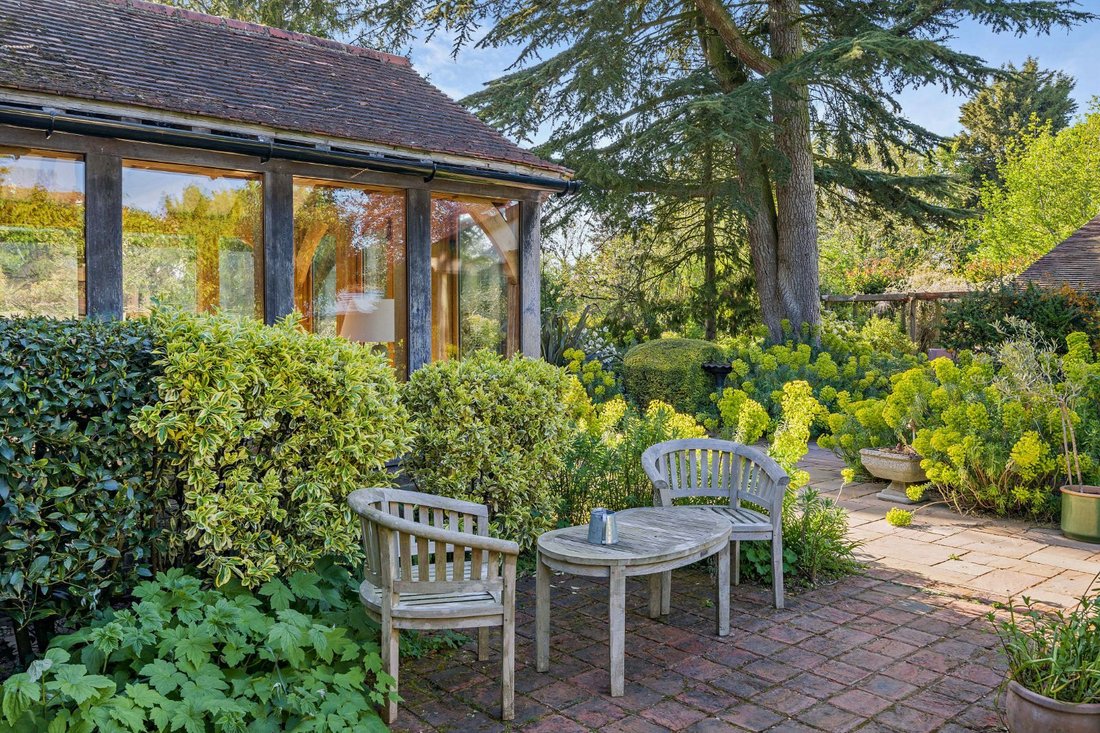
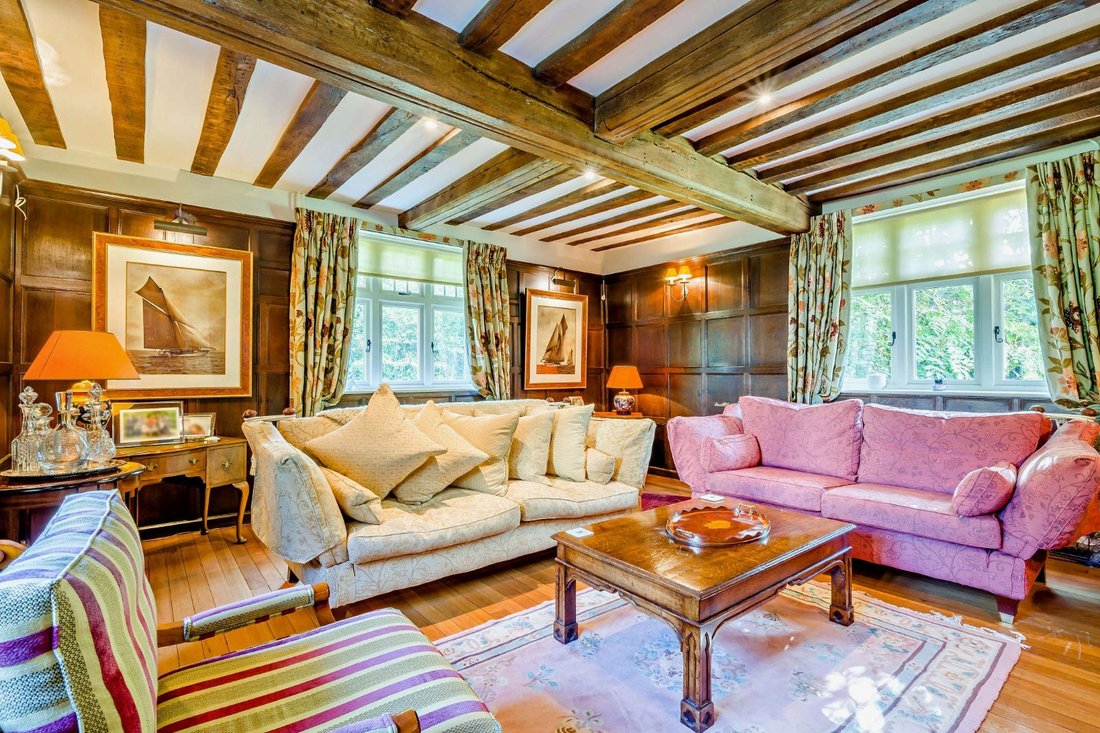
Set within 3 acres of tranquil gardens and grounds, Dovermoor is a stunning family home, offering light-filled accommodation throughout arranged over three floors with a wealth of period features including beautifully exposed beams, studwork and original fireplaces.
Surprisingly not listed, the property is configured to provide the ideal space for family living and entertaining. A welcomi
Surprisingly not listed, the property is configured to provide the ideal space for family living and entertaining. A welcomi
Set within 3 acres of tranquil gardens and grounds, Dovermoor is a stunning family home, offering light-filled accommodation throughout arranged over three floors with a wealth of period features including beautifully exposed beams, studwork and original fireplaces.
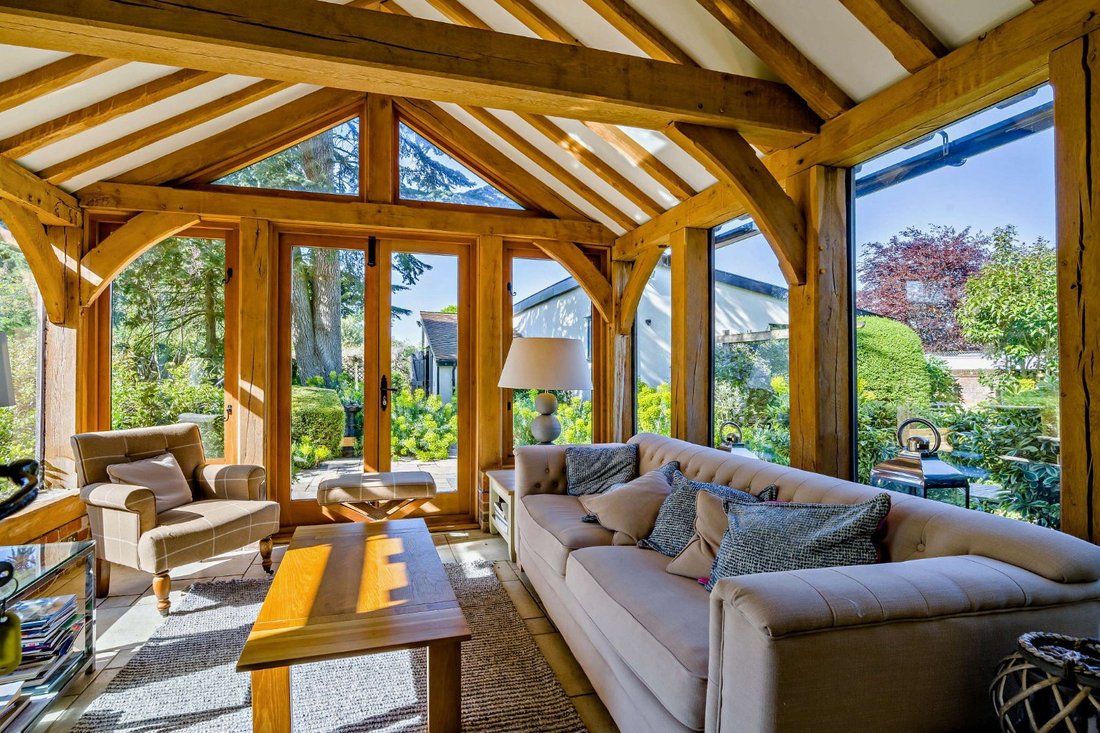
Surprisingly not listed, the property is configured to provide the ideal space for family living and entertaining. A welcoming entrance hall leads through to three well-proportioned reception rooms including a triple aspect, panelled drawing room, a dining room overlooking the gardens and a snug with a Villager wood burning stove and French doors opening to the terrace. The kitchen/breakfast room is fitted with bespoke cabinetry, granite work surfaces, an oil-fired Aga and Neff hob and two electric ovens. The oak-framed garden room is off the breakfast room offering wonderful views of the mature gardens beyond as well as access to the rear terrace. A utility, pantry and boot/boiler room adjoins the kitchen, with two ground floor cloakrooms.
The first floor is approached from the entrance hall and leads up to a galleried landing. The principal bedroom has an en suite bathroom and fitted wardrobes. There are a further four bedrooms, two of which have en suite shower rooms, and a separate family bathroom. The second floor is currently used as a large office with an additional room to the side. There is potential for further development on this floor subject to the necessary consents.
General
Local Authority: Mid Suffolk District Council
Services: Water and electricity mains are connected. Oil-fired central heating. Private drainage which we understand does comply with regulations. Solar panels to barn roof. Pool heated by solar panels and air source heat pump.
Council Tax: Band G
EPC Rating: F
Mobile and Broadband checker: Information can be found here [hidden information]
Agent’s note: An additional large paddock of c.3.5 acres is available by separate negotiation. Further information is available upon request.
Surprisingly not listed, the property is configured to provide the ideal space for family living and entertaining. A welcoming entrance hall leads through to three well-proportioned reception rooms including a triple aspect, panelled drawing room, a dining room overlooking the gardens and a snug with a Villager wood burning stove and French doors opening to the terrace. The kitchen/breakfast room is fitted with bespoke cabinetry, granite work surfaces, an oil-fired Aga and Neff hob and two electric ovens. The oak-framed garden room is off the breakfast room offering wonderful views of the mature gardens beyond as well as access to the rear terrace. A utility, pantry and boot/boiler room adjoins the kitchen, with two ground floor cloakrooms.
The first floor is approached from the entrance hall and leads up to a galleried landing. The principal bedroom has an en suite bathroom and fitted wardrobes. There are a further four bedrooms, two of which have en suite shower rooms, and a separate family bathroom. The second floor is currently used as a large office with an additional room to the side. There is potential for further development on this floor subject to the necessary consents.
General
Local Authority: Mid Suffolk District Council
Services: Water and electricity mains are connected. Oil-fired central heating. Private drainage which we understand does comply with regulations. Solar panels to barn roof. Pool heated by solar panels and air source heat pump.
Council Tax: Band G
EPC Rating: F
Mobile and Broadband checker: Information can be found here [hidden information]
Agent’s note: An additional large paddock of c.3.5 acres is available by separate negotiation. Further information is available upon request.
-
Tipo de propiedad
Casa
-
Precio/pie²
$353
-
Consumo
F
Características
Explorar la zona
The Street, Southolt, Eye, Suffolk, Inglaterra
Ver en Google Maps
Precio por sqft
Bajo
Alto

Se unió hace 10 meses
Usted ha preguntado por esta propiedad
El agente se comunicará con usted pronto por
Publicado por
14
Anuncios
2025
Se unió
Reserva una visita con Sophia Fuller
Elija una fecha y si prefiere una visita virtual o presencial con el agente.
Fecha preferida
Tipo de tour

Strutt & Parker – Suffolk
The Stables Wherstead Park, Wherstead, Ipswich, Suffolk, IP9 2BJ, United Kingdom
Ver perfil de la agencia
Última actualización
Mayo 14
Primera publicación
Mayo 14
Referencia del anuncio
IPS160138
La confianza de los mejores brokers del mundo
Los agentes tras las propiedades más excepcionales del mundo publican en JamesEdition.
- Anuncios de Sotheby's, Christie's, BARNES y Engel & Völkers
- Cada anuncio se revisa antes de publicarse
- Conecte directamente con agentes verificados
Al continuar, acepta nuestros Términos y la Política de Privacidad.