$1,598,251
A Beautifully Presented Five Bedroom Modern Home
- 5 Hab.
- 4 Baños
- 3,655 Sqft
- 1.25 Ac lot
- Actualizado: Ayer
- 1
Sobre la propiedad
La descripción se tradujo automáticamente.
La descripción se muestra en el idioma original.
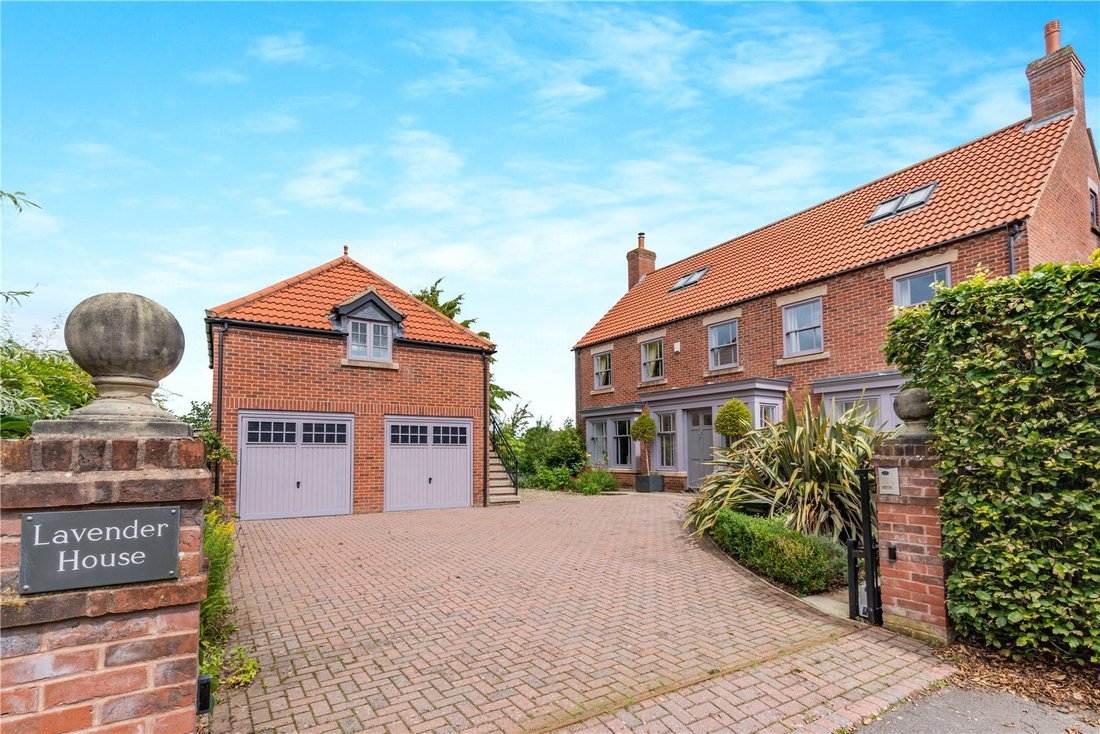
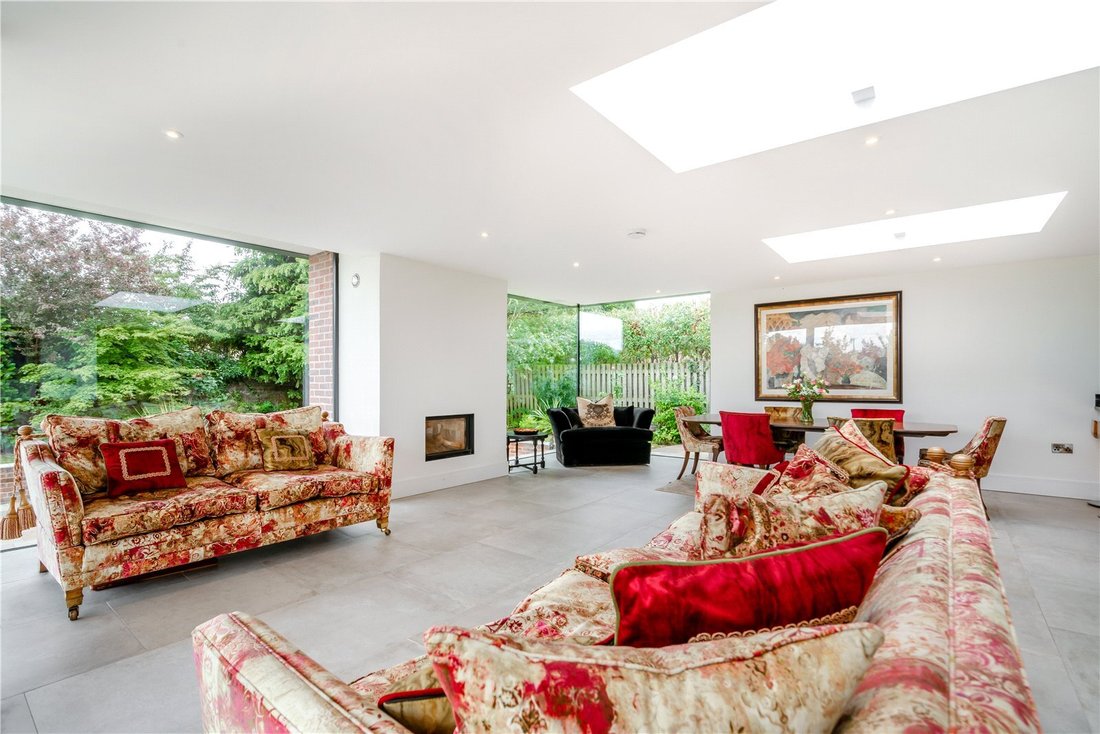
Lavender House is a handsome contemporary detached property that offers well-proportioned reception rooms with plenty of natural light, including a stylish open-plan sitting and dining area overlooking the splendid garden and patio area at the rear.
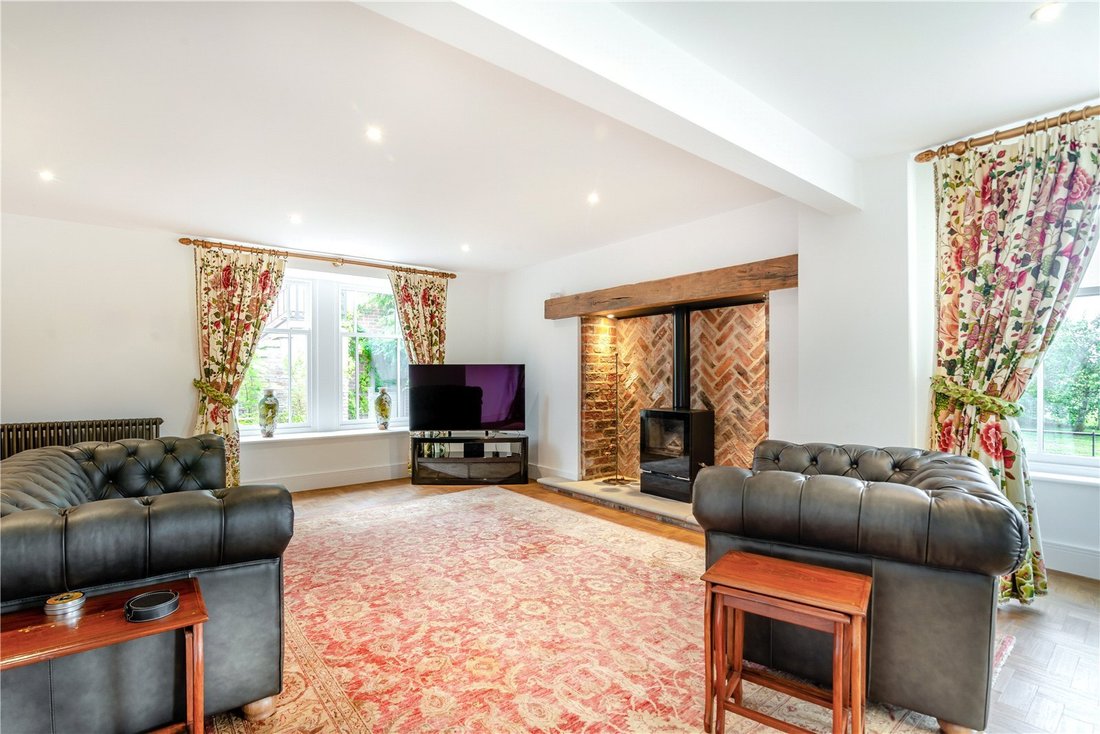
The main formal reception room is the 23ft drawing room, which has a triple aspect, parquet flooring and a grand brick-built fireplace with
The main formal reception room is the 23ft drawing room, which has a triple aspect, parquet flooring and a grand brick-built fireplace with
Lavender House is a handsome contemporary detached property that offers well-proportioned reception rooms with plenty of natural light, including a stylish open-plan sitting and dining area overlooking the splendid garden and patio area at the rear.
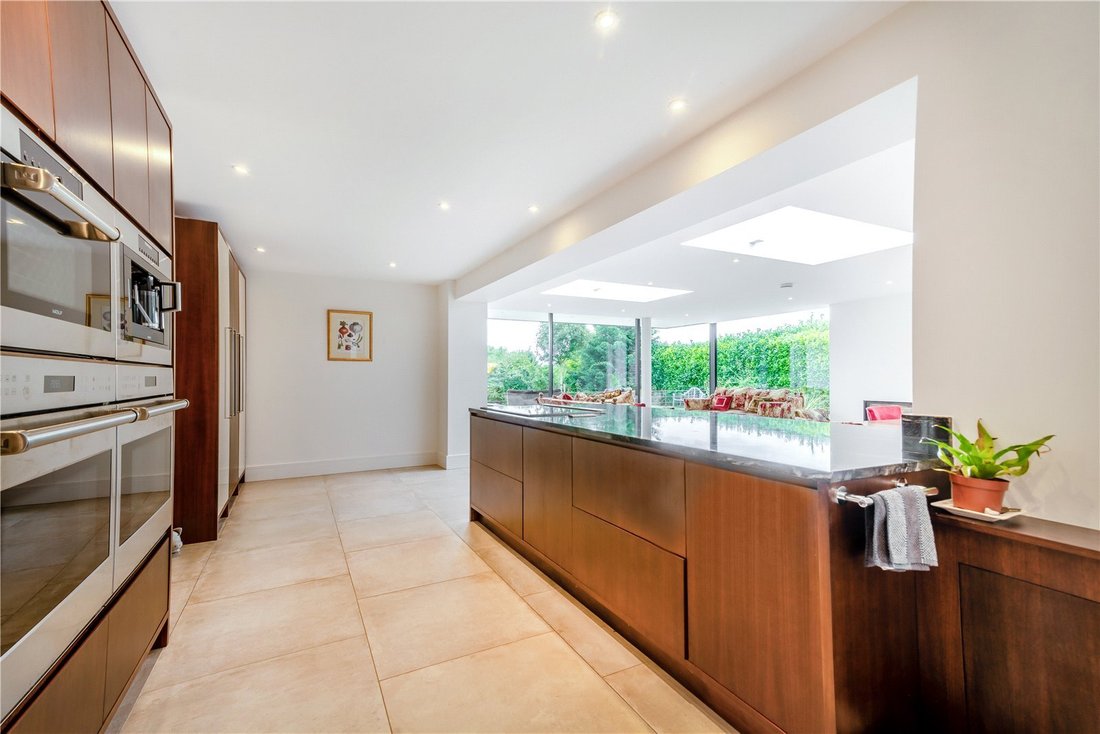
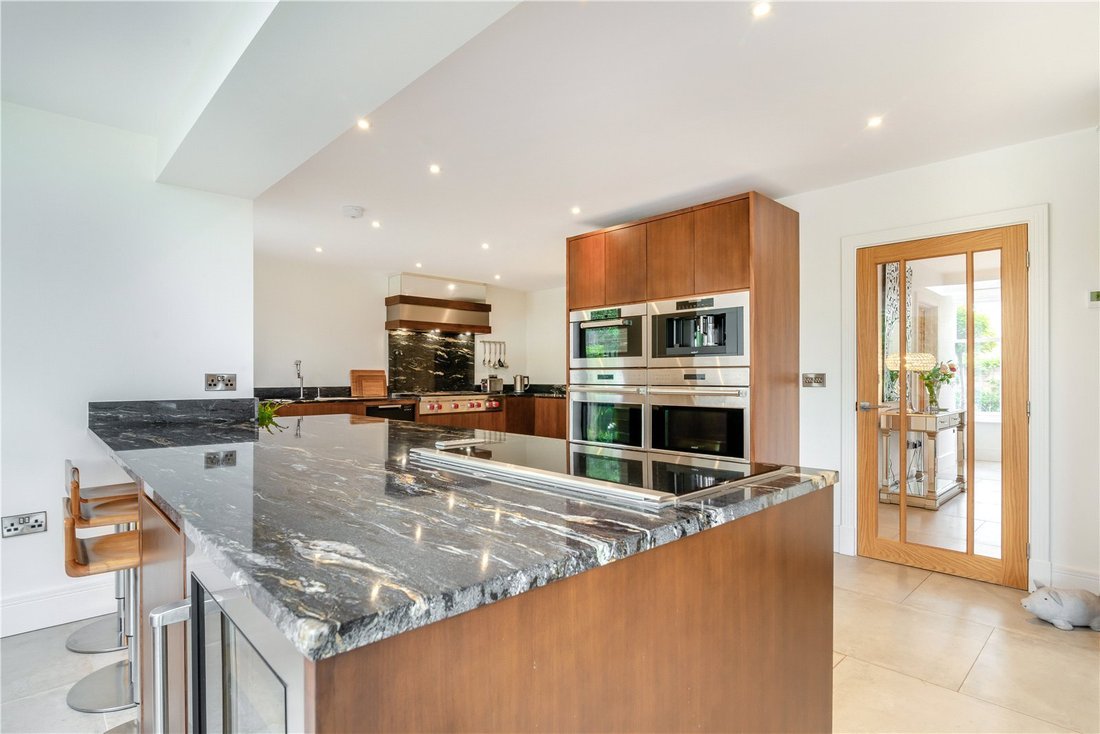
The main formal reception room is the 23ft drawing room, which has a triple aspect, parquet flooring and a grand brick-built fireplace with a timber lintel and a wood burning stove. A study, with parquet flooring, a built-in bookcase with cupboards and a window seating looking onto the garden. The heart of the home is the open plan living, dining and entertaining space at the rear. It includes underfloor heating, a wood burning stove full-height panoramic windows, skylights and sliding glass sky frame doors opening onto the patio area which has a Swedish style overhang for inside-outside living. The stylish kitchen by Peter Thomson of York has modern walnut state-of-the-art fitted units, beautiful marble worktops as well as integrated appliances by Wolf and Subzero, including a coffee maker, dual ovens, steam oven, an induction hob and a gas burner range.
There is a downstairs toilet and cloakroom. On the first floor there are three well-presented double bedrooms including the generous principal bedroom enjoying a triple aspect and en suite marble tiled shower room with Japanese toilet. One of the further first-floor bedrooms is en suite, while on the second floor there is a large landing and an additional two double bedrooms, one of which is en suite. All bedrooms have built in wardrobes and there is a great deal of storage space throughout all parts of the property.
Services: Mains electricity, gas, water and drainage.
-
Tipo de propiedad
Casa
-
Precio/pie²
$437
-
Consumo
C
Características
Explorar la zona
Hungate, Bishop Monkton, Harrogate, North Yorkshire, Inglaterra
Ver en Google Maps
Precio por sqft
Bajo
Alto

Se unió hace 11 meses
Usted ha preguntado por esta propiedad
El agente se comunicará con usted pronto por
Publicado por
21
Anuncios
2025
Se unió
Reserva una visita con James Wort
Elija una fecha y si prefiere una visita virtual o presencial con el agente.
Fecha preferida
Tipo de tour

Strutt & Parker – Harrogate
Unit 9, Westgate House Albert Street, Harrogate, North Yorkshire, HG1 1JX, United Kingdom
Ver perfil de la agencia
Última actualización
Ayer
Primera publicación
Diciembre 1, 2025
Referencia del anuncio
CSD221833
La confianza de los mejores brokers del mundo
Los agentes tras las propiedades más excepcionales del mundo publican en JamesEdition.
- Anuncios de Sotheby's, Christie's, BARNES y Engel & Völkers
- Cada anuncio se revisa antes de publicarse
- Conecte directamente con agentes verificados
Al continuar, acepta nuestros Términos y la Política de Privacidad.