$6,677,225
A Beautifully Presented Family Home Near The Heath.
- 6 Hab.
- 5 Baños
- 3,898 Sqft
- Actualizado: Ayer
Sobre la propiedad
La descripción se tradujo automáticamente.
La descripción se muestra en el idioma original.
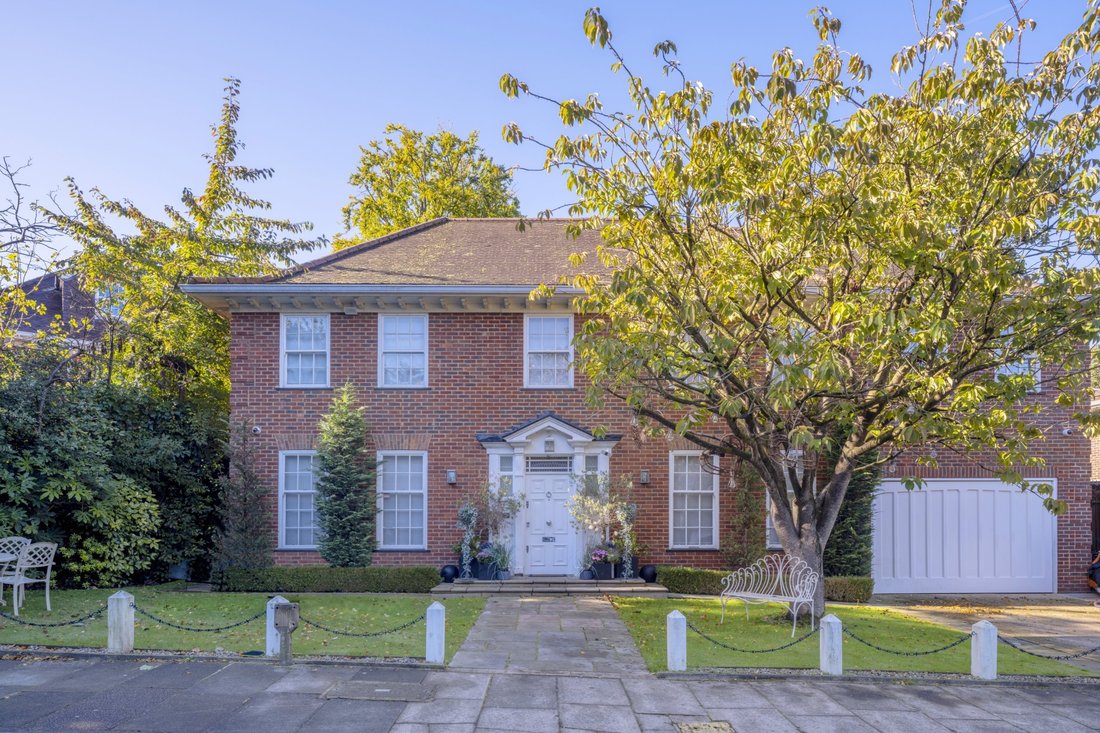
Built in a neo-Georgian style, the handsome proeprty is situated on one of the area’s best and most desirable roads, within a short distance of Hampstead Village and Hampstead Heath. The double fronted house has sash windows, a grand pedimented entrance and pleasingly symmetrical elevations under a hipped roof: all the hallmarks of a Georgian home but in a modern construction, with no expense spar
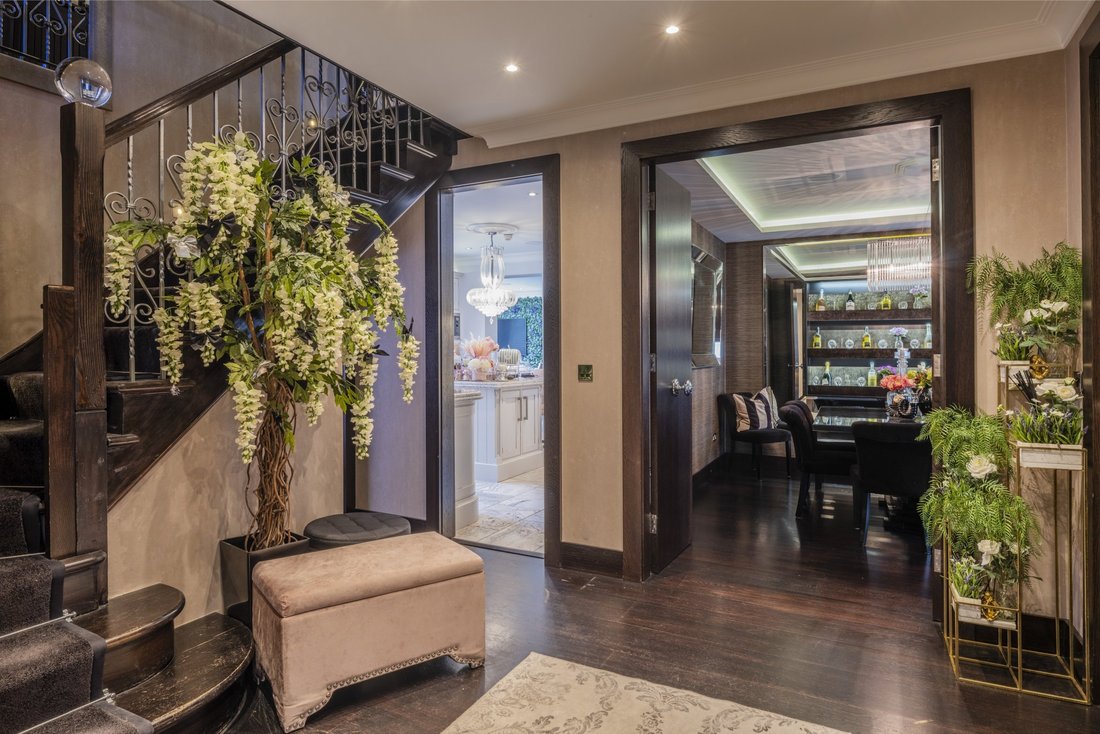
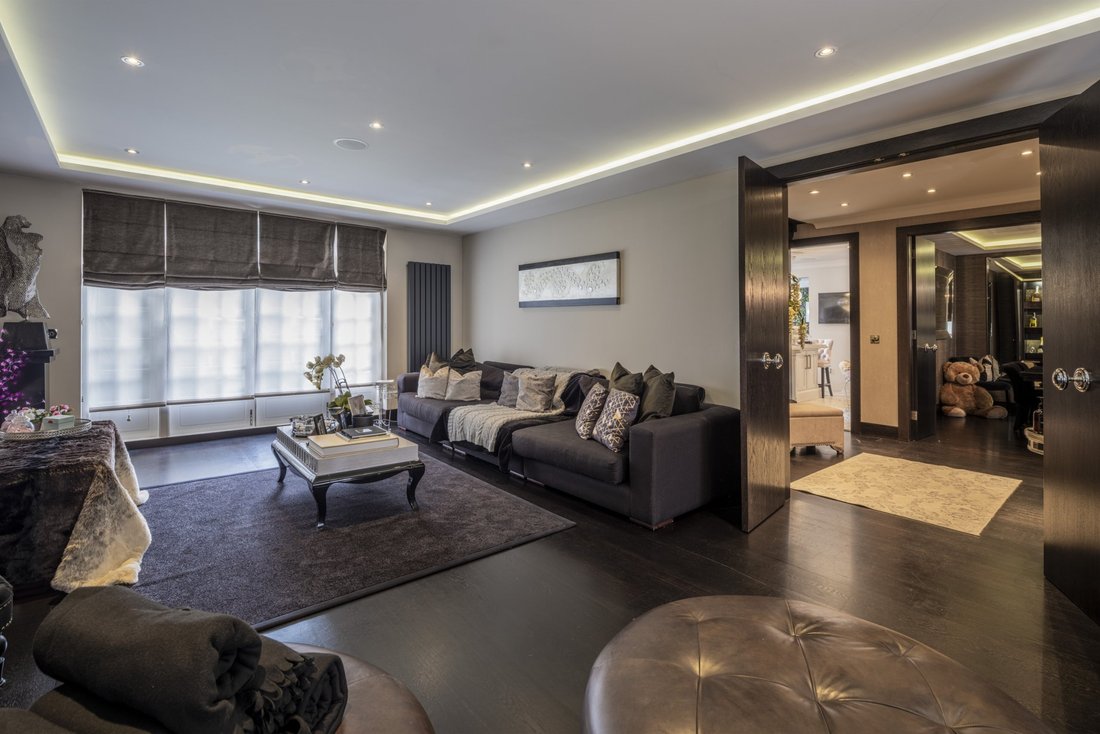
Built in a neo-Georgian style, the handsome proeprty is situated on one of the area’s best and most desirable roads, within a short distance of Hampstead Village and Hampstead Heath. The double fronted house has sash windows, a grand pedimented entrance and pleasingly symmetrical elevations under a hipped roof: all the hallmarks of a Georgian home but in a modern construction, with no expense spared internally. A dark, moody aesthetic is achieved by the complementary dark wood floors, doors and wooden trim, feature lighting and a background palette of cool, neutral shades. The kitchen is a particular highlight, with marble work surfaces, ample cabinetry, and a range of appliances including a Rangemaster stove.
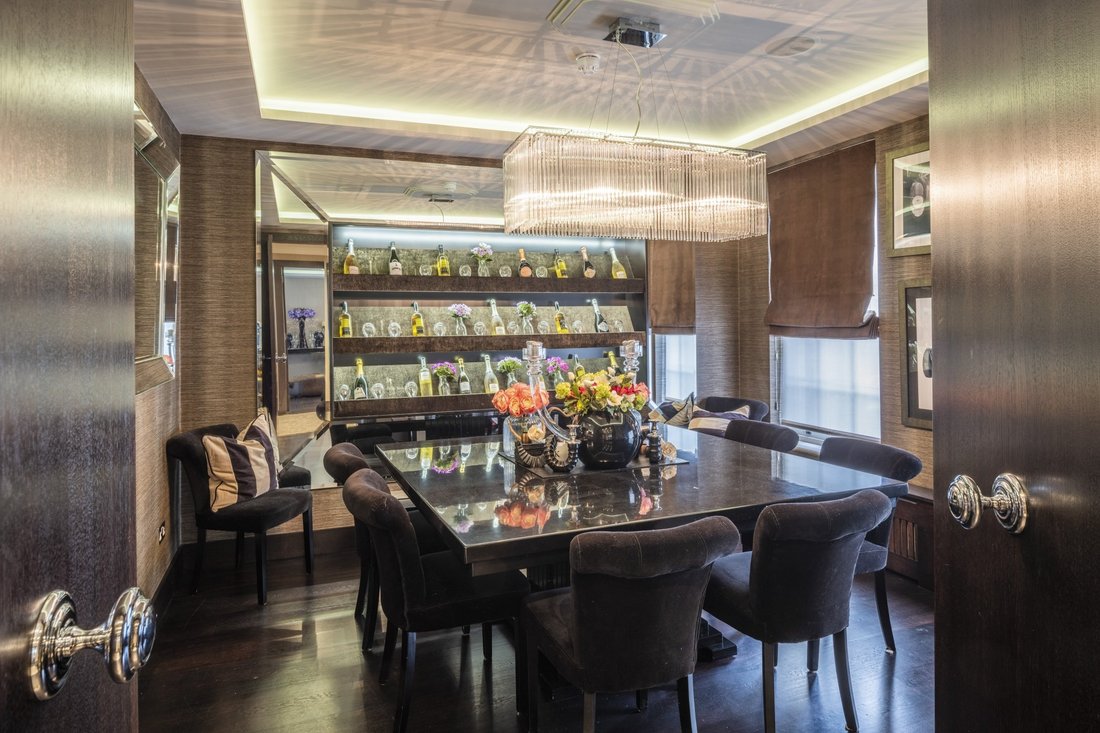
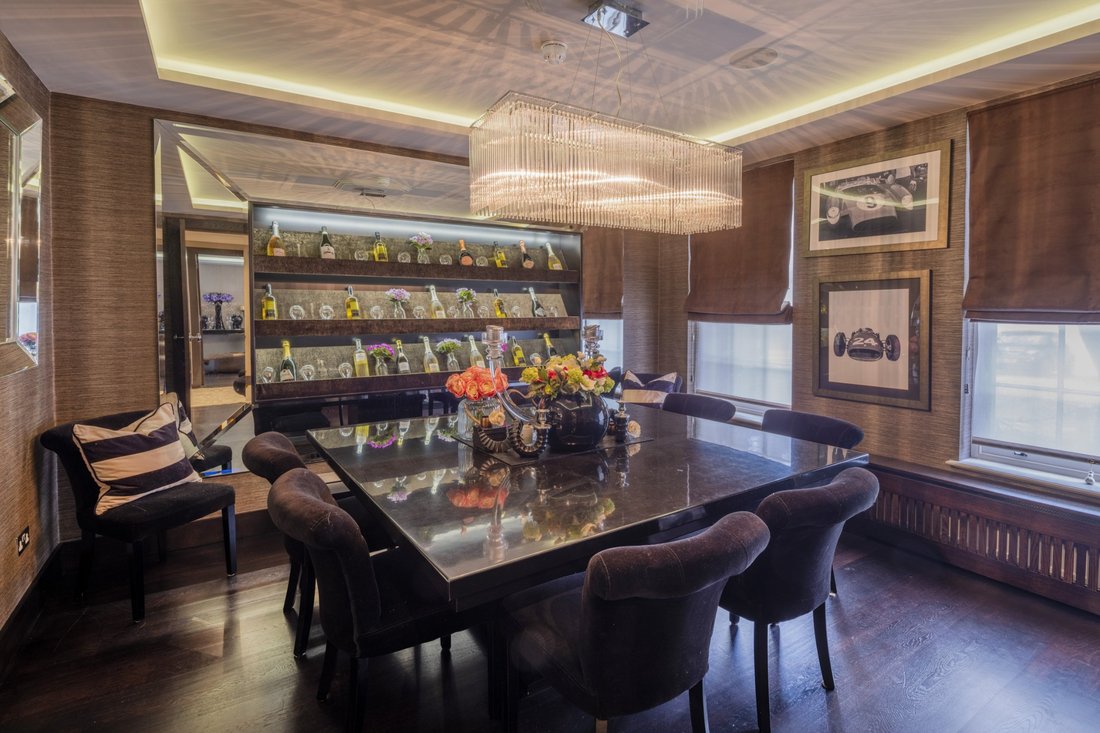
The expansive accommodation is arranged across three floors, extending to almost 4,000 sq ft with generously proportioned rooms throughout. Downstairs, an inviting entrance hall leads to a formal dining room, office with bay window and dual aspect reception room which opens to the rear garden via a set of French doors. The kitchen is open plan, with a central island serving as a breakfast bar and an adjoining family room in a later extension. A utility room with space for laundry machines is tucked in a corner of the garage.
Upstairs, first floor accommodation is arranged around a central landing. The principal bedroom is a fantastic space, the bedroom leading to its own private sitting room, dressing room and en suite bathroom. There is a further en suite bedroom ideally suited to guests, and two further double bedrooms – which interconnect – sharing a family bathroom. On the second floor, the two remaining bedrooms are en suite and built-in storage.
The layout and size of the bedrooms lends the house well to larger families and multi-generational living. The house is set behind a pretty front garden: two parcels of lawn bisected by a pedestrian path, behind a low fence. Shrubs and mature hedging and trees border the house, adding colour and interest, while a private driveway sits to the right of the lawned area, leading up to an attached garage.
The rear garden faces south-west and measures 60 x 40 feet, arranged across two levels and laid to low-maintenance astroturf. A deck adjoins the back of the house providing an outside space for dining alfresco.
The expansive accommodation is arranged across three floors, extending to almost 4,000 sq ft with generously proportioned rooms throughout. Downstairs, an inviting entrance hall leads to a formal dining room, office with bay window and dual aspect reception room which opens to the rear garden via a set of French doors. The kitchen is open plan, with a central island serving as a breakfast bar and an adjoining family room in a later extension. A utility room with space for laundry machines is tucked in a corner of the garage.
Upstairs, first floor accommodation is arranged around a central landing. The principal bedroom is a fantastic space, the bedroom leading to its own private sitting room, dressing room and en suite bathroom. There is a further en suite bedroom ideally suited to guests, and two further double bedrooms – which interconnect – sharing a family bathroom. On the second floor, the two remaining bedrooms are en suite and built-in storage.
The layout and size of the bedrooms lends the house well to larger families and multi-generational living. The house is set behind a pretty front garden: two parcels of lawn bisected by a pedestrian path, behind a low fence. Shrubs and mature hedging and trees border the house, adding colour and interest, while a private driveway sits to the right of the lawned area, leading up to an attached garage.
The rear garden faces south-west and measures 60 x 40 feet, arranged across two levels and laid to low-maintenance astroturf. A deck adjoins the back of the house providing an outside space for dining alfresco.
-
Tipo de propiedad
Casa
-
Precio/pie²
$1,712
Características
- Jardín
- Garaje
- Cocina abierta
- Plano de planta 2D
- Oficina
- Espacio de vida al aire libre
- Isla de cocina
- Bar
- Encimeras de piedra
Explorar la zona
Elm Walk, Hampstead, London, Childs Hill, Municipio de Barnet, Inglaterra
Ver en Google Maps
Precio por sqft
Bajo
Alto
Usted ha preguntado por esta propiedad
El agente se comunicará con usted pronto por
Publicado por
6
Anuncios
2026
Se unió
Reserva una visita con James Diaper
Elija una fecha y si prefiere una visita virtual o presencial con el agente.
Fecha preferida
Tipo de tour

Strutt & Parker – Residential Private Brokers
24 Savile Row, London, W1S 2ES, United Kingdom
Ver perfil de la agencia
Última actualización
Ayer
Primera publicación
Noviembre 10
Referencia del anuncio
RPB260124
La confianza de los mejores brokers del mundo
Los agentes tras las propiedades más excepcionales del mundo publican en JamesEdition.
- Anuncios de Sotheby's, Christie's, BARNES y Engel & Völkers
- Cada anuncio se revisa antes de publicarse
- Conecte directamente con agentes verificados
Al continuar, acepta nuestros Términos y la Política de Privacidad.