



$590,660
A Beautifully Presented Detached Four Bedroom Chalet Bungalow With Flexible Open Plan Living, A Sout
- 4 Hab.
- 2 Baños
- Actualizado: Octubre 12
- 1
Sobre la propiedad
La descripción se tradujo automáticamente.
La descripción se muestra en el idioma original.
Lerryn is a beautifully presented detached four-bedroom chalet bungalow situated on a quiet residential road in the popular village of Milverton. The property offers bright, versatile accommodation, thoughtfully designed to suit a range of lifestyles. Set back from the road, it benefits from ample private parking, a secluded south-facing garden, and a single garage.
The accommodation comp
The accommodation comp
Lerryn is a beautifully presented detached four-bedroom chalet bungalow situated on a quiet residential road in the popular village of Milverton. The property offers bright, versatile accommodation, thoughtfully designed to suit a range of lifestyles. Set back from the road, it benefits from ample private parking, a secluded south-facing garden, and a single garage.
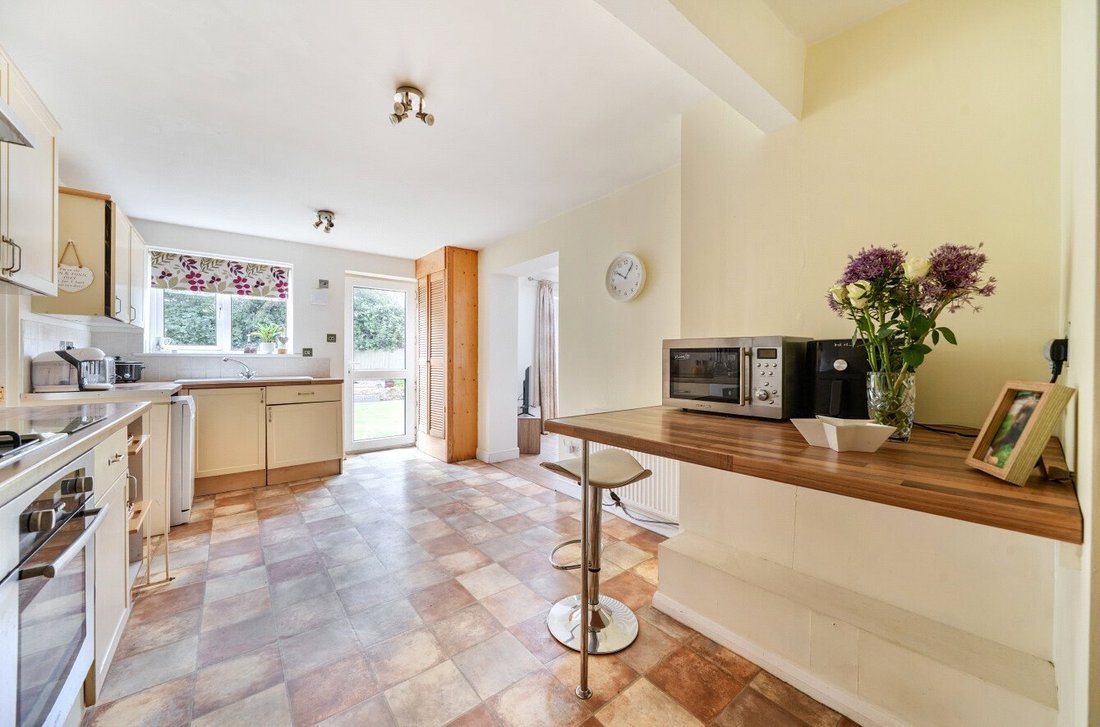
The accommodation comprises reception hall with a staircase seen to one side. A useful cloak cupboard is found at the end. Beyond a large kitchen incorporates a range of wall and base units providing excellent storage. Integrated appliances to include an electric fan oven with gas hob, a stainless-steel extractor hood and splashback. Space for a dishwasher and fridge freezer. A breakfast bar is to one side. Rear door access opens out to the main garden with a housekeeping cupboard to the side housing the gas boiler.
The utility /boot room includes a further range of wall and base units with space for a washing machine and dryer. Cloak hanging space runs along one side with a glazed door opening out to the garden. An open plan design continues beyond the kitchen into a spacious sitting room with a vaulted ceiling and Velux lights allowing an abundance of natural light in. Full height French doors open out to the sun terrace and garden. Wood effect ceramic tiles with underfloor heating extend across leading into the dining room with a door leading to the hall.
Snug/bedroom 4 features a central fireplace housing an electric wood burner. Two picture windows with views out to the front garden and side. There is a small study/ home office. Bedroom 3 is a spacious double with views out to the front. Bedroom 2 has been designed as a child’s room with a built in bunk bed. Further built in shelving and storage continues along one side.
A well-appointed shower room includes a large walk in shower, heated towel rail and pedestal basin.
Stairs up to a small landing area leading to the principal bedroom.
A spacious room with a large walk in closet to the side. Views look out to the rear garden area and countryside beyond.
An ensuite shower room with corner shower and pedestal basin with WC to the side. To the other side of the landing a door opens into a loft area with extensive boarded storage space. (this offers further potential for conversion).
Lerryn benefits from double glazed UPVC windows and doors.
GARDEN
Lerryn is approached off a quiet residential road leading through an attractive natural stone wall defining the boundary onto a large drive and parking area for several cars. Established shrub borders edge each side with a pathway leading along the side of the house to the main garden to the rear.
The rear garden enjoys a quiet and secluded south facing position. A combination of gravel and stone tiling edge the central lawn area. To the far side is a superb seating and entertaining area with further seating areas found along the far boundary.
Established raised borders contain a variety of shrubs and ornamental plants providing colour and interest. Mature trees in addition to close board fencing beyond offer a degree of screening and dappled shade.
SITUATION
Milverton is a thriving village with an excellent range of amenities, including a village shop, church, village hall, recreation ground, primary school, and an active community.
The nearby town of Wellington offers a wider selection of shops, the highly regarded Wellington School, and easy access to Junction 26 of the M5.
Taunton, the county town, provides extensive shopping, leisure and educational facilities, together with a mainline railway station to London Paddington (approximately 1 hour 45 minutes).
SERVICES
Mains electricity, water and drainage.
Gas fired underfloor heating ground floor.
TENURE
Freehold
LOCAL AUTHORITY
Somerset Council
Council tax band D
ENERGY PERFORMANCE CERTIFICATE
Band C
The accommodation comprises reception hall with a staircase seen to one side. A useful cloak cupboard is found at the end. Beyond a large kitchen incorporates a range of wall and base units providing excellent storage. Integrated appliances to include an electric fan oven with gas hob, a stainless-steel extractor hood and splashback. Space for a dishwasher and fridge freezer. A breakfast bar is to one side. Rear door access opens out to the main garden with a housekeeping cupboard to the side housing the gas boiler.
The utility /boot room includes a further range of wall and base units with space for a washing machine and dryer. Cloak hanging space runs along one side with a glazed door opening out to the garden. An open plan design continues beyond the kitchen into a spacious sitting room with a vaulted ceiling and Velux lights allowing an abundance of natural light in. Full height French doors open out to the sun terrace and garden. Wood effect ceramic tiles with underfloor heating extend across leading into the dining room with a door leading to the hall.
Snug/bedroom 4 features a central fireplace housing an electric wood burner. Two picture windows with views out to the front garden and side. There is a small study/ home office. Bedroom 3 is a spacious double with views out to the front. Bedroom 2 has been designed as a child’s room with a built in bunk bed. Further built in shelving and storage continues along one side.
A well-appointed shower room includes a large walk in shower, heated towel rail and pedestal basin.
Stairs up to a small landing area leading to the principal bedroom.
A spacious room with a large walk in closet to the side. Views look out to the rear garden area and countryside beyond.
An ensuite shower room with corner shower and pedestal basin with WC to the side. To the other side of the landing a door opens into a loft area with extensive boarded storage space. (this offers further potential for conversion).
Lerryn benefits from double glazed UPVC windows and doors.
GARDEN
Lerryn is approached off a quiet residential road leading through an attractive natural stone wall defining the boundary onto a large drive and parking area for several cars. Established shrub borders edge each side with a pathway leading along the side of the house to the main garden to the rear.
The rear garden enjoys a quiet and secluded south facing position. A combination of gravel and stone tiling edge the central lawn area. To the far side is a superb seating and entertaining area with further seating areas found along the far boundary.
Established raised borders contain a variety of shrubs and ornamental plants providing colour and interest. Mature trees in addition to close board fencing beyond offer a degree of screening and dappled shade.
SITUATION
Milverton is a thriving village with an excellent range of amenities, including a village shop, church, village hall, recreation ground, primary school, and an active community.
The nearby town of Wellington offers a wider selection of shops, the highly regarded Wellington School, and easy access to Junction 26 of the M5.
Taunton, the county town, provides extensive shopping, leisure and educational facilities, together with a mainline railway station to London Paddington (approximately 1 hour 45 minutes).
SERVICES
Mains electricity, water and drainage.
Gas fired underfloor heating ground floor.
TENURE
Freehold
LOCAL AUTHORITY
Somerset Council
Council tax band D
ENERGY PERFORMANCE CERTIFICATE
Band C
-
Tipo de propiedad
Bungalow
-
Consumo
C
Características
- Jardín
- Terraza
- Garaje
- Chimenea
- Fogata
- Cocina abierta
- Vestidor
- Lavadora Secadora
- Plano de planta 2D
Explorar la zona
Butts Way, Milverton, Taunton, Somerset, Inglaterra
Ver en Google Maps
Precio por sqft
Bajo
Alto
Se unió hace 1 año
Usted ha preguntado por esta propiedad
El agente se comunicará con usted pronto por
Publicado por
Humberts – Taunton
Ver perfil de la agencia
18
Anuncios
2025
Se unió
Reserva una visita con the agent
Elija una fecha y si prefiere una visita virtual o presencial con el agente.
Fecha preferida
Tipo de tour
Humberts – Taunton
Ver perfil de la agencia
Última actualización
Octubre 12
Primera publicación
Julio 8
Referencia del anuncio
TAU260031
La confianza de los mejores brokers del mundo
Los agentes tras las propiedades más excepcionales del mundo publican en JamesEdition.
- Anuncios de Sotheby's, Christie's, BARNES y Engel & Völkers
- Cada anuncio se revisa antes de publicarse
- Conecte directamente con agentes verificados
Al continuar, acepta nuestros Términos y la Política de Privacidad.