$2,044,953
A Beautifully Appointed Barn Conversion With Equestrian Facilities And Approx 6 Acres
- 5 Hab.
- 3 Baños
- 3,734 Sqft
- 6.0 Ac lot
- Actualizado: Agosto 20
-
5
Vistas de los últimos 30 días
- 1
Sobre la propiedad
La descripción se tradujo automáticamente.
La descripción se muestra en el idioma original.
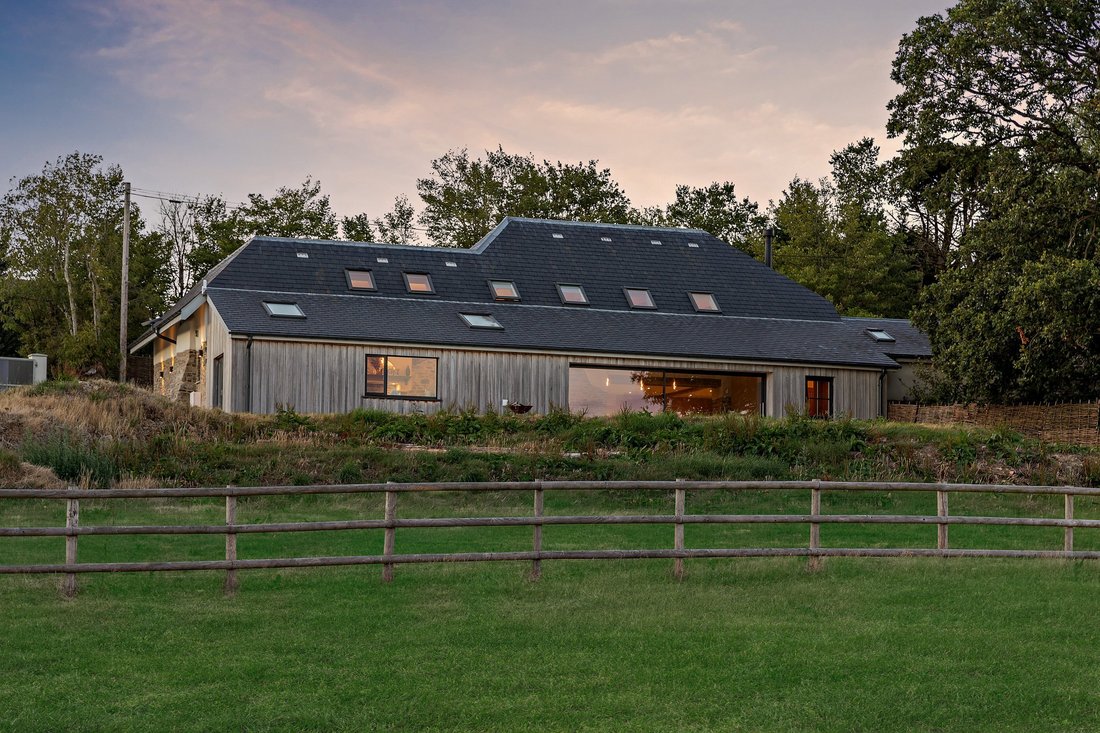
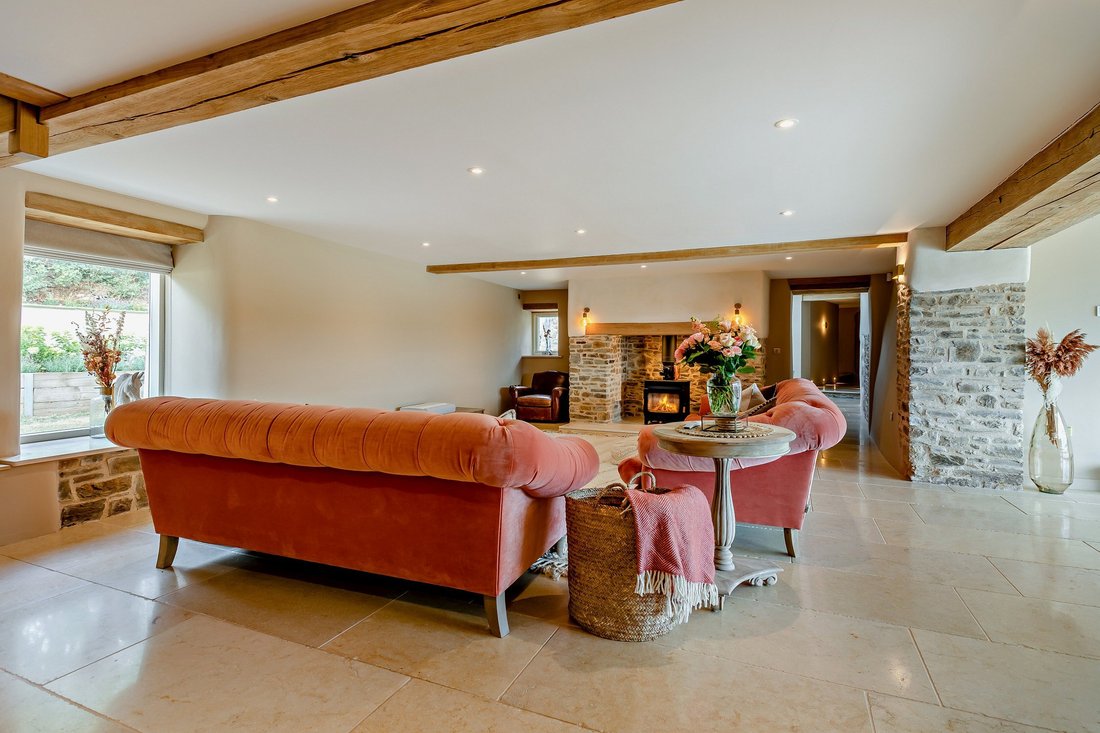
Dapplemoor is an exceptional contemporary residence, providing more than 3,700 sq ft of beautifully appointed accommodation. Combining striking modern architecture with high-quality finishes, the property has been thoughtfully designed to embrace its elevated position, including far-reaching views of Dartmoor. Character features, including exposed stone walls and timber beams, sit alongside light-
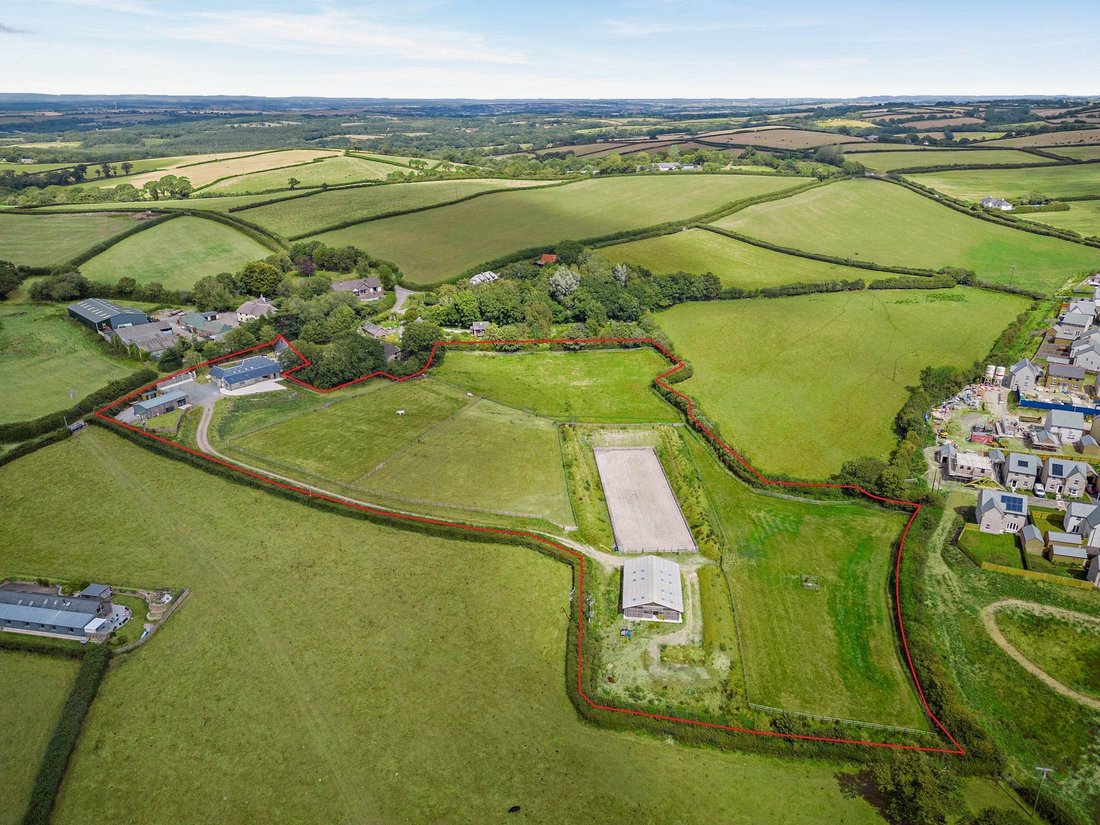
Dapplemoor is an exceptional contemporary residence, providing more than 3,700 sq ft of beautifully appointed accommodation. Combining striking modern architecture with high-quality finishes, the property has been thoughtfully designed to embrace its elevated position, including far-reaching views of Dartmoor. Character features, including exposed stone walls and timber beams, sit alongside light-filled, open-plan living spaces, creating a home that is both impressive and welcoming. Dapplemoor is an eco home that has many environmental credentials including underfloor heating throughout the home. The property also benefits from a site-wide security system with an automatic gate, that can be linked to a phone. The extensive grounds extend to approximately 6 acres, with outbuildings offering excellent equestrian facilities.
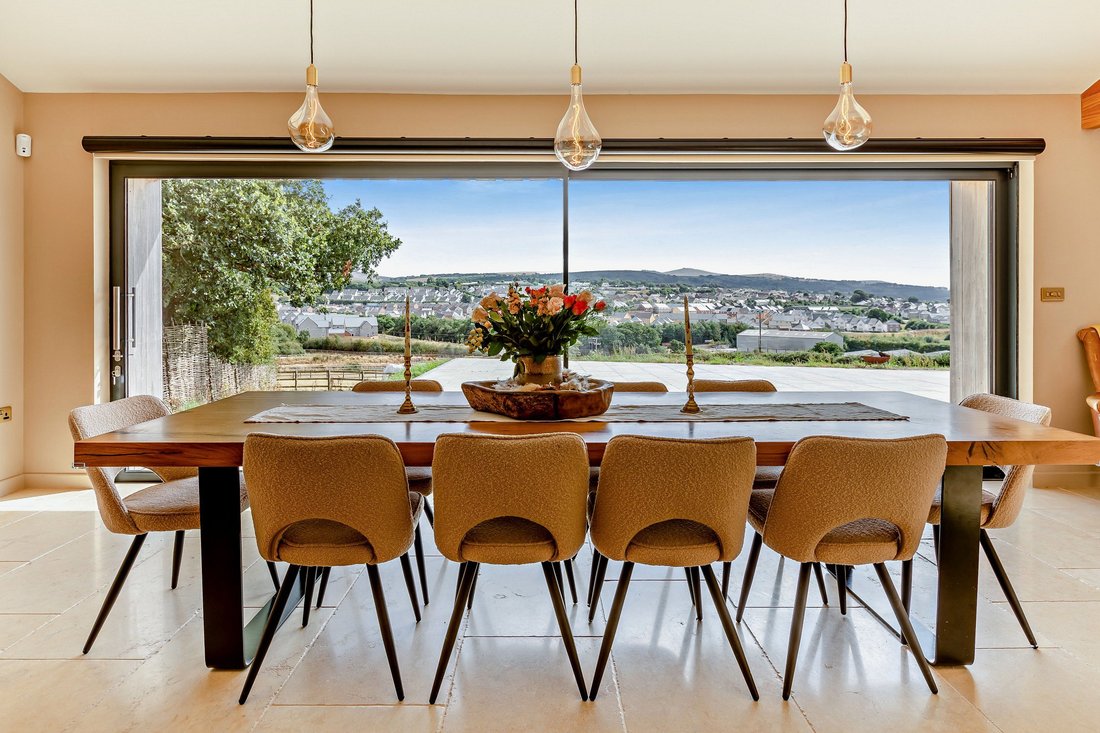
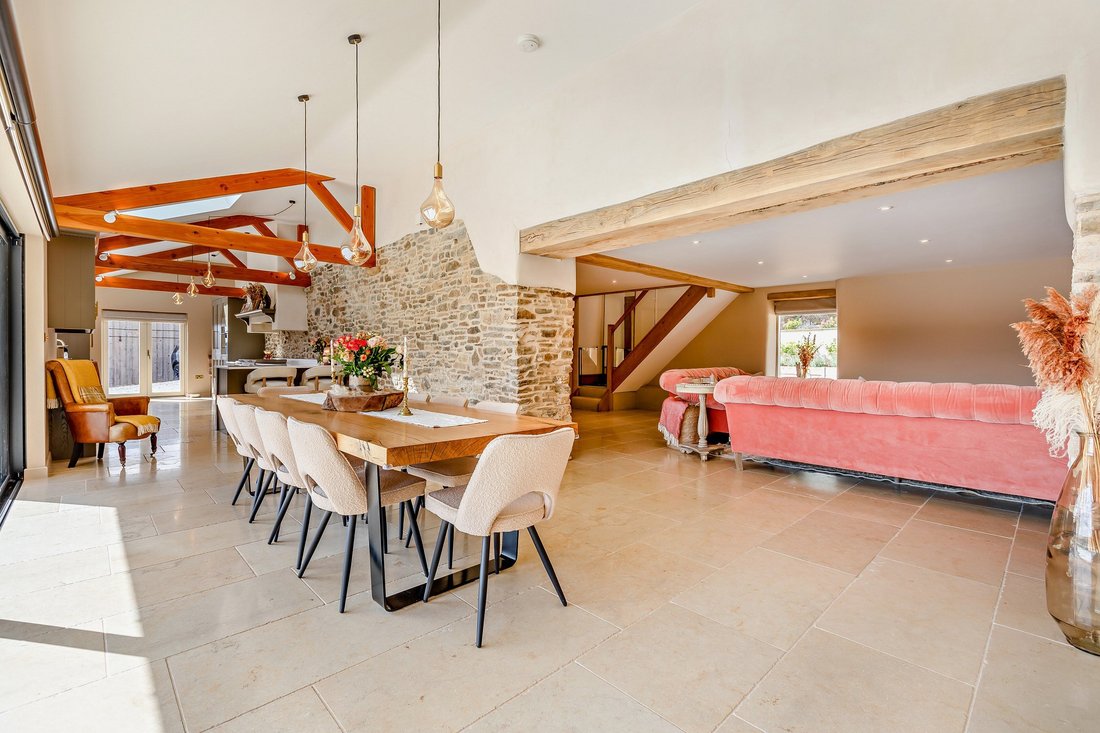
The principal reception room is the impressive 32ft drawing room, featuring tiled flooring, exposed beams and a substantial stone fireplace fitted with a log-burning stove. Adjoining the drawing room, the magnificent 49ft kitchen and dining room is arranged in a semi open-plan layout, with a sliding glass door framing panoramic countryside views and overhead skylights flooding the space with natural light. The kitchen is fitted with shaker-style units, integrated appliances and an Everhot range, while a generous utility room provides additional storage and space for laundry appliances. Further reception space includes a bright sun room, with overhead skylights and French doors opening onto a terrace. The ground floor also offers a generous double bedroom with an en-suite shower room and French doors to the outside. Completing the accommodation on this floor is the luxury principal suite, comprising a sitting room and dressing room with a partial double-height ceiling and bi-folding doors that open onto a terrace. The spacious principal bathroom features a bath, separate shower and sauna. A staircase from the sitting room leads to the principal bedroom. An additional staircase from the drawing room leads to two further double bedrooms, which share a Jack and Jill shower room. One bedroom benefits from floor-to-ceiling bespoke fitted wardrobes.
The principal reception room is the impressive 32ft drawing room, featuring tiled flooring, exposed beams and a substantial stone fireplace fitted with a log-burning stove. Adjoining the drawing room, the magnificent 49ft kitchen and dining room is arranged in a semi open-plan layout, with a sliding glass door framing panoramic countryside views and overhead skylights flooding the space with natural light. The kitchen is fitted with shaker-style units, integrated appliances and an Everhot range, while a generous utility room provides additional storage and space for laundry appliances. Further reception space includes a bright sun room, with overhead skylights and French doors opening onto a terrace. The ground floor also offers a generous double bedroom with an en-suite shower room and French doors to the outside. Completing the accommodation on this floor is the luxury principal suite, comprising a sitting room and dressing room with a partial double-height ceiling and bi-folding doors that open onto a terrace. The spacious principal bathroom features a bath, separate shower and sauna. A staircase from the sitting room leads to the principal bedroom. An additional staircase from the drawing room leads to two further double bedrooms, which share a Jack and Jill shower room. One bedroom benefits from floor-to-ceiling bespoke fitted wardrobes.
-
Tipo de propiedad
Casa
-
Precio/pie²
$547
-
Consumo
C
Características
- Jardín
- Terraza
- Chimenea
- Vista a la Montaña
- Ecuestre
- Sauna
- Cocina abierta
- Vista Panorámica
- Estufa de gas
Características
Lote
Interior
- Techo alto
- Chimenea
- Estufa de gas
- Lavadero
- Sauna
- Cocina abierta
- Encimeras de piedra
Outdoor
Explorar la zona
Chichacott, Okehampton, Devon, Inglaterra
Ver en Google Maps
Precio por sqft
Bajo
Alto

Se unió hace 9 meses
Usted ha preguntado por esta propiedad
El agente se comunicará con usted pronto por
Publicado por
3
Anuncios
2025
Se unió
Reserva una visita con Helen de Burton
Elija una fecha y si prefiere una visita virtual o presencial con el agente.
Fecha preferida
Tipo de tour

Strutt & Parker – Exeter
24 Southernhay West, Exeter, Devon, EX1 1PR, United Kingdom
Ver perfil de la agencia
Última actualización
Agosto 20
Primera publicación
Aug 20
Referencia del anuncio
EXE260310
Propiedades similares cercanas
Nuevos anuncios en Devon





Explorar más viviendas en venta
Devon, Inglaterra ciudades
- Casas en venta en North Devon, Inglaterra
- Casas en venta en Exeter, Inglaterra
- Casas en venta en Braunton, Inglaterra
- Casas en venta en Georgeham, Inglaterra
- Casas en venta en Ilfracombe, Inglaterra
- Casas en venta en Beer, Inglaterra
- Casas en venta en Combpyne Rousdon, Inglaterra
- Casas en venta en Cullompton, Inglaterra
- Casas en venta en Uffculme, Inglaterra
- Casas en venta en Awliscombe, Inglaterra
- Casas en venta en Clawton, Inglaterra
- Casas en venta en Hemyock, Inglaterra
- Casas en venta en Honiton, Inglaterra
- Casas en venta en Kingswear, Inglaterra
- Casas en venta en Mortehoe, Inglaterra
- Casas en venta en Parkham, Inglaterra
- Casas en venta en Payhembury, Inglaterra
- Casas en venta en Shute, Inglaterra
- Casas en venta en Sidmouth, Inglaterra
- Casas en venta en Whimple, Inglaterra
Devon, Inglaterra tipos de propiedad
Devon, Inglaterra búsquedas populares
- Propiedades Vista Panorámica en Devon, Inglaterra
- Propiedades Vista al Mar en Devon, Inglaterra
- Propiedades Vista al Lago en Devon, Inglaterra
- Propiedades con Terraza en Devon, Inglaterra
- Propiedades con Bar en Devon, Inglaterra
- Propiedades con Sala de juegos en Devon, Inglaterra
- Propiedades con Oficina en Devon, Inglaterra
- Propiedades Vista al Río en Devon, Inglaterra
- Propiedades con Ascensor en Devon, Inglaterra
- Propiedades Vista de la ciudad en Devon, Inglaterra
- Propiedades Vista a la Montaña en Devon, Inglaterra
- Propiedades con Jardín en Devon, Inglaterra
- Propiedades con Cocina exterior en Devon, Inglaterra
- Propiedades Vista al Campo de Golf en Devon, Inglaterra
- Propiedades Frente al mar en Devon, Inglaterra
- Propiedades Comunidad Cerrada en Devon, Inglaterra
- Propiedades Privacidad en Devon, Inglaterra
- Propiedades Frente al Agua en Devon, Inglaterra
- Propiedades Propiedad de Inversión en Devon, Inglaterra
- Propiedades Moderno en Devon, Inglaterra
- Propiedades Ecuestre en Devon, Inglaterra
- Propiedades Obras nuevas en Devon, Inglaterra
- Propiedades con Gimnasio en Devon, Inglaterra
- Propiedades con Sauna en Devon, Inglaterra
- Propiedades con Sauna en Devon, Inglaterra
- Propiedades con Biblioteca en Devon, Inglaterra
- Propiedades con Aire Acondicionado en Devon, Inglaterra
- Propiedades con Bodega en Devon, Inglaterra
- Propiedades con Jacuzzi en Devon, Inglaterra
- Propiedades con Chimenea en Devon, Inglaterra
- Propiedades con Piscina en Devon, Inglaterra
- Propiedades con Garaje en Devon, Inglaterra
- Propiedades con Balcón en Devon, Inglaterra
- Propiedades con Cancha de Tenis en Devon, Inglaterra
- Propiedades con Helipuerto en Devon, Inglaterra
- Propiedades Frente al mar en Devon, Inglaterra
- Propiedades con Viñedo / Bodega en Devon, Inglaterra
- Propiedades Mansión en Devon, Inglaterra
- Propiedades con Playa privada en Devon, Inglaterra
- Propiedades con Cocina abierta en Devon, Inglaterra
- Propiedades Renovado en Devon, Inglaterra
- Propiedades con Cine en Devon, Inglaterra
- Propiedades Frente al río en Devon, Inglaterra
- Propiedades Frente a la Playa en Devon, Inglaterra
- Propiedades con Piscina cubierta en Devon, Inglaterra
- Propiedades Vista al Agua en Devon, Inglaterra
- Propiedades Vista al Mar en Devon, Inglaterra
Devon, Inglaterra Barrios
- Casas en venta en Frithelstockstone, Inglaterra
- Casas en venta en Alminstone Cross
- Casas en venta en Babeny
- Casas en venta en Bantham
- Casas en venta en Batson
- Casas en venta en Batworthy
- Casas en venta en Bovisand
- Casas en venta en Colcombe
- Casas en venta en Colscott
- Casas en venta en Derril
- Casas en venta en Dexbeer
- Casas en venta en Ebford
- Casas en venta en Frost
- Casas en venta en Grenofen
- Casas en venta en Haytown
- Casas en venta en Hexworthy
- Casas en venta en Higher Ashton
- Casas en venta en Hittisleigh Barton
- Casas en venta en Hook
- Casas en venta en Hopworthy
- Casas en venta en Kingford
- Casas en venta en Langridgeford
- Casas en venta en Lower Westwood
- Casas en venta en Luffincott
- Casas en venta en Maidendown
- Casas en venta en Middlecott
- Casas en venta en Moorhaven
- Casas en venta en Nymet Tracey
- Casas en venta en Oldborough
- Casas en venta en Pottle Lake
- Casas en venta en Soldon Cross
- Casas en venta en Splatt
- Casas en venta en Upper Dean
- Casas en venta en Windy Cross
- Casas en venta en Woollaton
Guías e historias relacionadas
La confianza de los mejores brokers del mundo
Los agentes tras las propiedades más excepcionales del mundo publican en JamesEdition.
- Anuncios de Sotheby's, Christie's, BARNES y Engel & Völkers
- Cada anuncio se revisa antes de publicarse
- Conecte directamente con agentes verificados
Al continuar, acepta nuestros Términos y la Política de Privacidad.