$2,449,678
A Beautiful Grade II Listed 6 Bedroom Family Home With A Large Oak Framed Entertainment Room
- 6 Hab.
- 3 Baños
- 5,484 Sqft
- 1.47 Ac lot
- Actualizado: Agosto 19
- 5
Sobre la propiedad
La descripción se tradujo automáticamente.
La descripción se muestra en el idioma original.
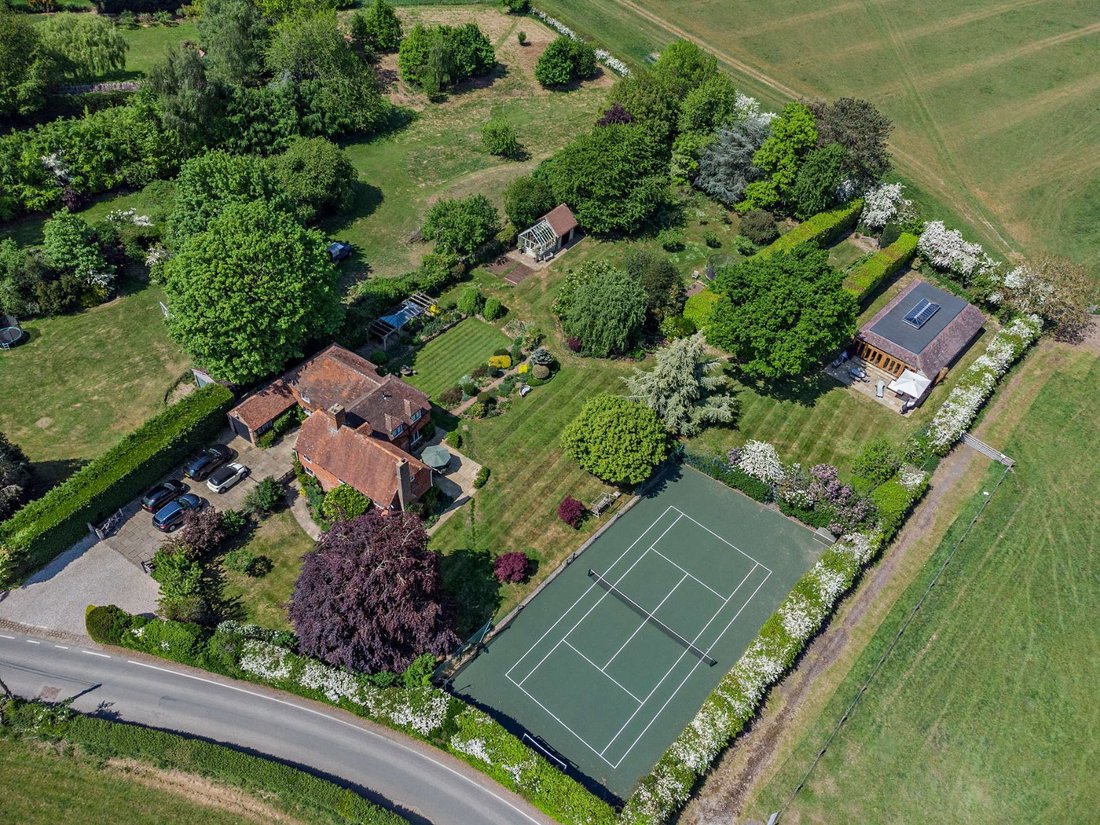
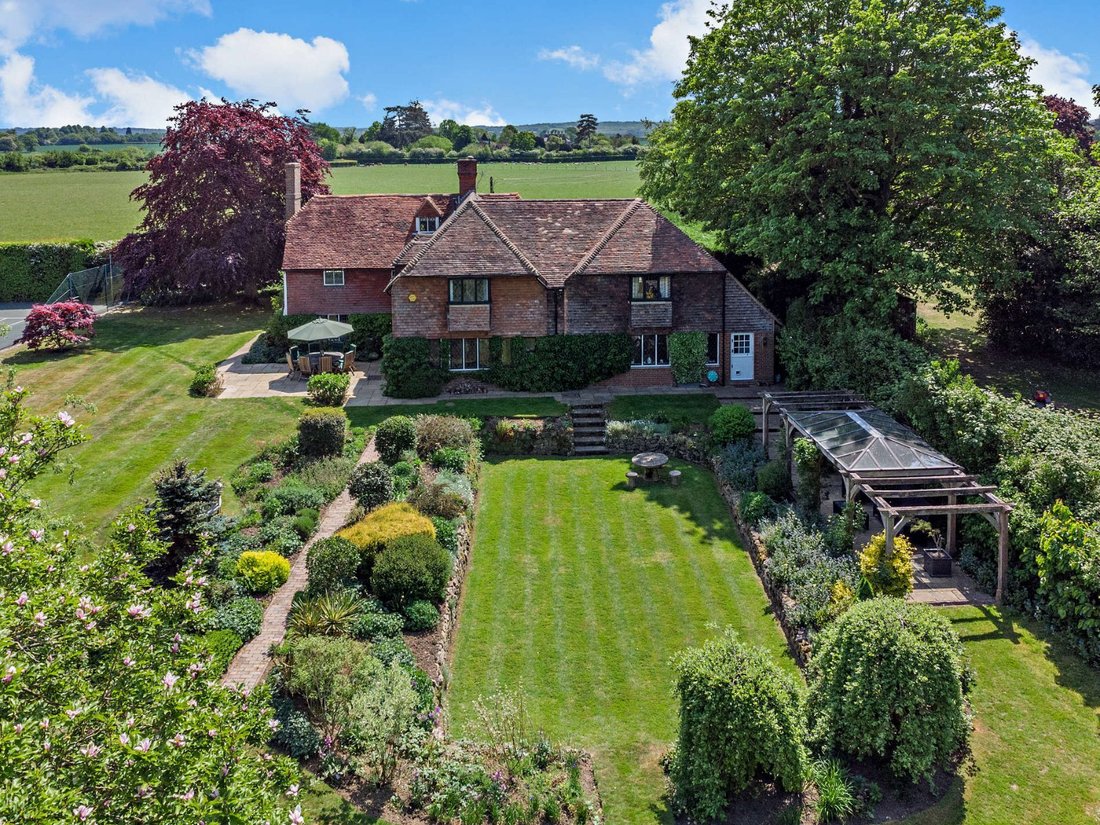
Nestled in the picturesque Kent countryside, this family home has been lovingly restored over the past 20 years. Originally a farmhouse dating from the mid to late 17th century, subsequently converted into two cottages in the 19th century before being returned to a single residence in the early 1960s.
Old Chegs is a handsome Flemish bond brick and part tile-hung family home offering almos
Old Chegs is a handsome Flemish bond brick and part tile-hung family home offering almos
Nestled in the picturesque Kent countryside, this family home has been lovingly restored over the past 20 years. Originally a farmhouse dating from the mid to late 17th century, subsequently converted into two cottages in the 19th century before being returned to a single residence in the early 1960s.
Old Chegs is a handsome Flemish bond brick and part tile-hung family home offering almost 3,400sq. ft. of light-filled flexible accommodation arranged in an L-shaped configuration over three floors. The property presents a wealth of retained character features including leaded glazing, exposed strut, wall and ceiling beams and some original fireplaces.
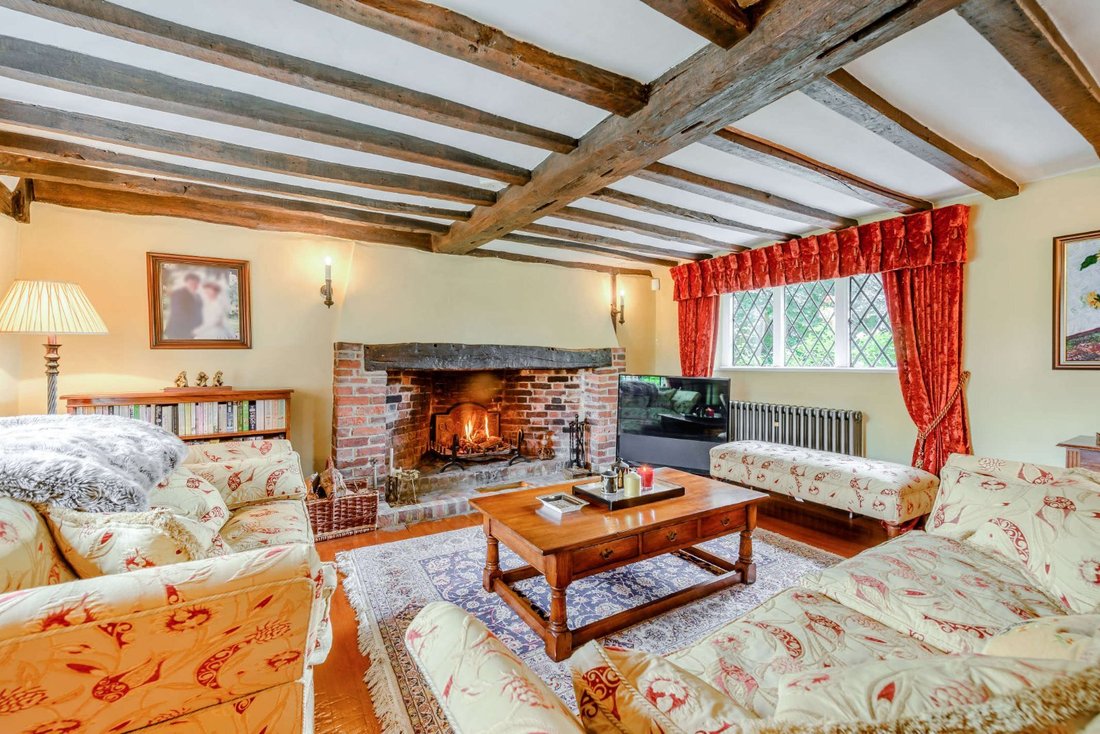
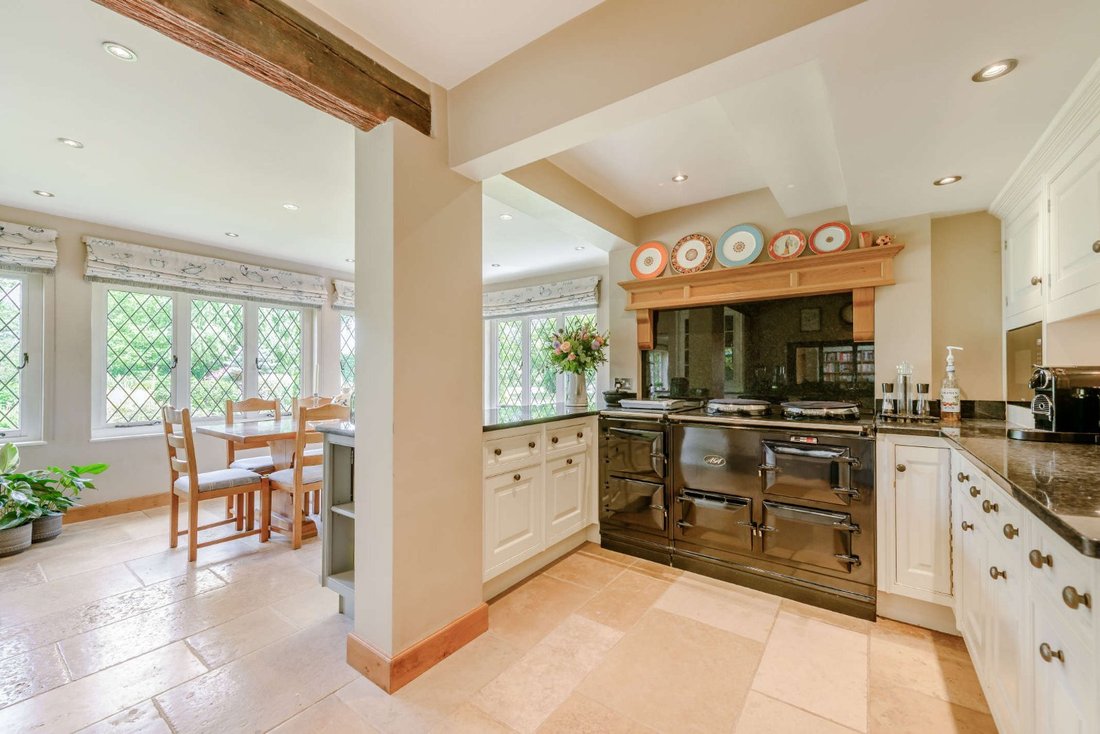
The ground floor accommodation flows from a gabled porch and welcoming reception hall with wooden flooring, feature fireplace with wood burning stove and cloakroom. The large sitting room offers a cozy feel with its exposed brick open fireplace. The spacious kitchen/breakfast room provides a spectacular view over the rear of the garden; included is an electric navy blue four-oven AGA, modern integrated appliances, and walk-in larder.
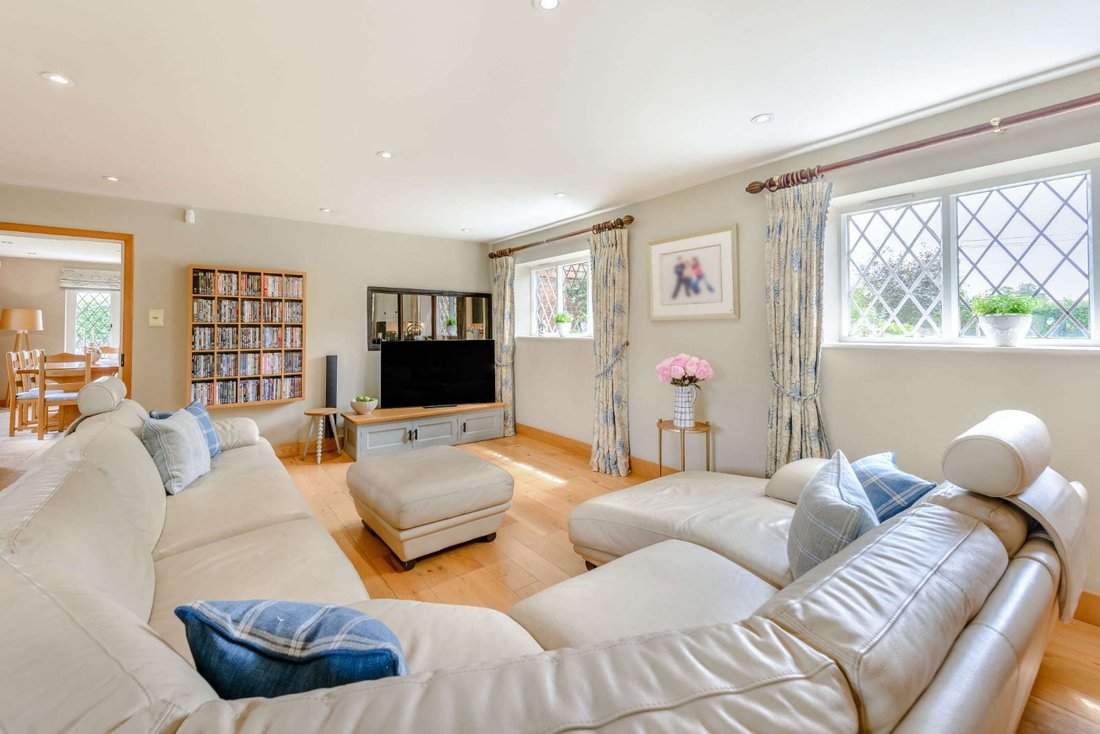
Adjacent is a versatile light filled family room with underfloor heating and a neighbouring fitted utility room with second larder and door to a laundry room and access to the rear of the garage.
Stairs rise from the reception hall to the first floor on which much more of the original 17th century structure is exposed. The first floor features a large landing ideal as a home office, leading to four generous bedrooms. The principal suite includes window seating, a walk-in wardrobe and an en-suite bathroom with whirlpool bath. There are three further generous bedrooms, one with window seating and all with built-in storage, and a contemporary family shower room. The second floor is accessible by two staircases, one of which is made of a rare survival of original quarter-log baulks.
The vaulted second floor houses the property’s two remaining bedrooms and a central playroom.
Old Chegs is a handsome Flemish bond brick and part tile-hung family home offering almost 3,400sq. ft. of light-filled flexible accommodation arranged in an L-shaped configuration over three floors. The property presents a wealth of retained character features including leaded glazing, exposed strut, wall and ceiling beams and some original fireplaces.
The ground floor accommodation flows from a gabled porch and welcoming reception hall with wooden flooring, feature fireplace with wood burning stove and cloakroom. The large sitting room offers a cozy feel with its exposed brick open fireplace. The spacious kitchen/breakfast room provides a spectacular view over the rear of the garden; included is an electric navy blue four-oven AGA, modern integrated appliances, and walk-in larder.
Adjacent is a versatile light filled family room with underfloor heating and a neighbouring fitted utility room with second larder and door to a laundry room and access to the rear of the garage.
Stairs rise from the reception hall to the first floor on which much more of the original 17th century structure is exposed. The first floor features a large landing ideal as a home office, leading to four generous bedrooms. The principal suite includes window seating, a walk-in wardrobe and an en-suite bathroom with whirlpool bath. There are three further generous bedrooms, one with window seating and all with built-in storage, and a contemporary family shower room. The second floor is accessible by two staircases, one of which is made of a rare survival of original quarter-log baulks.
The vaulted second floor houses the property’s two remaining bedrooms and a central playroom.
-
Tipo de propiedad
Casa
-
Precio/pie²
$446
-
Consumo
E
Características
- Jardín
- Terraza
- Garaje
- Chimenea
- Sala de juegos
- Cancha de Tenis
- Moderno
- Gimnasio
- Plano de planta 2D
Características
Lote
- Moderno
Interior
- Techo alto
- Oficina
- Chimenea
- Isla de cocina
- Bar
- Lavadero
- Sala de juegos
- Encimeras de piedra
- Gimnasio
Outdoor
- Terraza
- Aparcamiento
- Garaje
- Cancha de Tenis
- Jardín
Explorar la zona
Ashes Lane, Hadlow, Tonbridge, Inglaterra
Ver en Google Maps
Precio por sqft
Bajo
Alto
Usted ha preguntado por esta propiedad
El agente se comunicará con usted pronto por
Publicado por
15
Anuncios
2025
Se unió
Reserva una visita con Victoria Rose
Elija una fecha y si prefiere una visita virtual o presencial con el agente.
Fecha preferida
Tipo de tour

Strutt & Parker – Sevenoaks
15 Bank Street, Sevenoaks, Kent, TN13 1UW, United Kingdom
Ver perfil de la agencia
Última actualización
Agosto 19
Primera publicación
Diciembre 2, 2025
Referencia del anuncio
CSD221365
Propiedades similares cercanas
Nuevos anuncios en Hadlow

Explorar más viviendas en venta
Hadlow, Inglaterra tipos de propiedad
Hadlow, Inglaterra búsquedas populares
- Propiedades Vista Panorámica en Hadlow, Inglaterra
- Propiedades con Terraza en Hadlow, Inglaterra
- Propiedades con Bar en Hadlow, Inglaterra
- Propiedades con Sala de juegos en Hadlow, Inglaterra
- Propiedades con Ascensor en Hadlow, Inglaterra
- Propiedades Privacidad en Hadlow, Inglaterra
- Propiedades con Gimnasio en Hadlow, Inglaterra
- Propiedades con Biblioteca en Hadlow, Inglaterra
- Propiedades con Bodega en Hadlow, Inglaterra
- Propiedades con Piscina en Hadlow, Inglaterra
- Propiedades con Balcón en Hadlow, Inglaterra
- Propiedades con Cancha de Tenis en Hadlow, Inglaterra
Hadlow, Inglaterra Barrios
Guías e historias relacionadas
La confianza de los mejores brokers del mundo
Los agentes tras las propiedades más excepcionales del mundo publican en JamesEdition.
- Anuncios de Sotheby's, Christie's, BARNES y Engel & Völkers
- Cada anuncio se revisa antes de publicarse
- Conecte directamente con agentes verificados
Al continuar, acepta nuestros Términos y la Política de Privacidad.