


$737,438
3 Bedroom Link Detached Home In Sought After Location With Off Road Parking And Pretty West Facing G
- 3 Hab.
- 2 Baños
- 1,009 Sqft
- Actualizado: Agosto 10
Sobre la propiedad
La descripción se tradujo automáticamente.
La descripción se muestra en el idioma original.
THE PROPERTY
Built in the mid-1990s, the property has been well maintained by the current owner. The front door leads into the entrance hall with a downstairs w.c. to the right and stairs leading to the first floor. The spacious, neutrally decorated sitting room is entered on the left and features a bay window to the front and an electric fire with modern surround. From this room you enter the
Built in the mid-1990s, the property has been well maintained by the current owner. The front door leads into the entrance hall with a downstairs w.c. to the right and stairs leading to the first floor. The spacious, neutrally decorated sitting room is entered on the left and features a bay window to the front and an electric fire with modern surround. From this room you enter the
THE PROPERTY
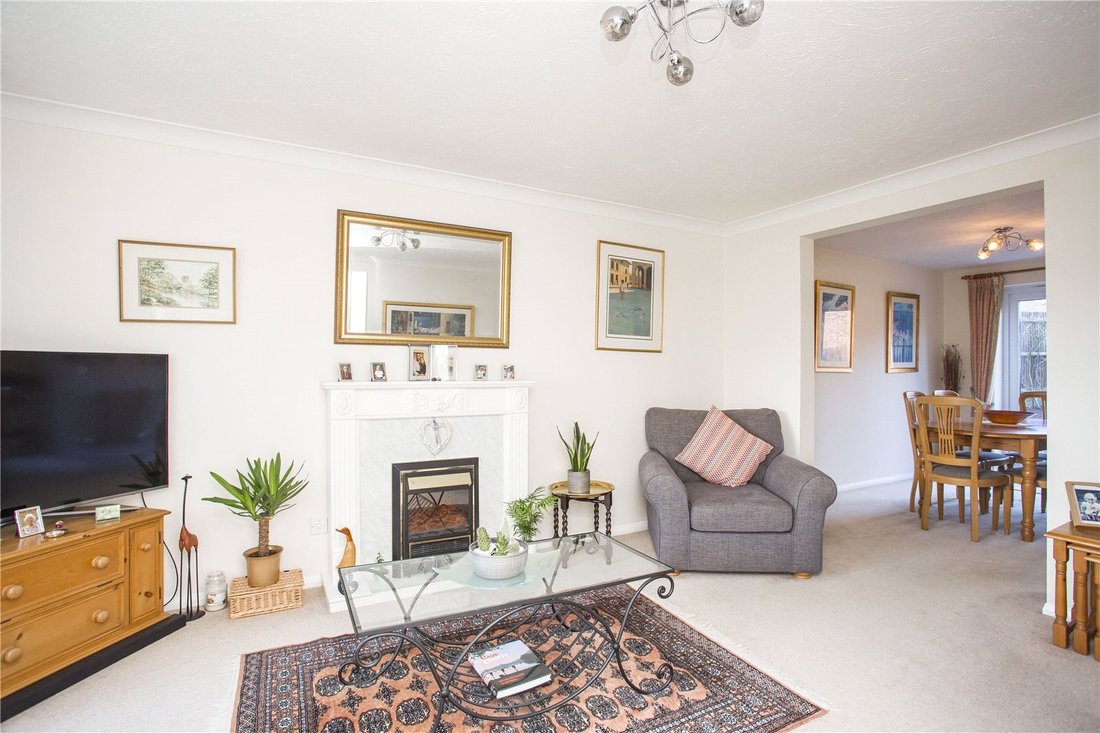
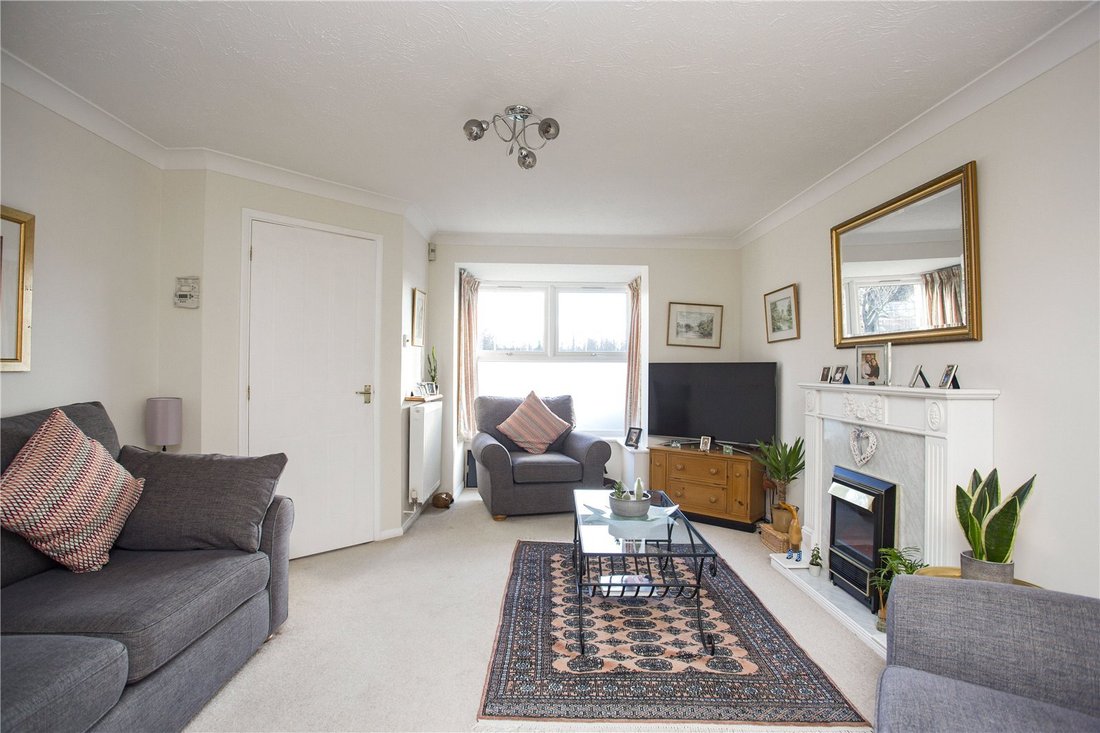
Built in the mid-1990s, the property has been well maintained by the current owner. The front door leads into the entrance hall with a downstairs w.c. to the right and stairs leading to the first floor. The spacious, neutrally decorated sitting room is entered on the left and features a bay window to the front and an electric fire with modern surround. From this room you enter the dining room which easily fits a table for six and is adjacent to the kitchen. French doors lead out onto the patio and garden beyond, ideal for outdoor entertaining.
The kitchen itself is fitted with white shaker style wall and base units with a worktop running over incorporating a sink and drainer unit with mixer tap, a built-in electric oven and hob with extractor fan over and space for further appliances. There is also a useful breakfast bar and a walk in under stairs cupboard for storage. A door leads from the kitchen into the family room / study which is a good size and features a door giving access to the garden. A utility space can be accessed from this room with space for a washing machine, tumble dryer and freezer as well as further storage.
Upstairs the landing brings you to three bedrooms and the family bathroom. There is an airing cupboard for storing linens and a hatch providing access to the loft which is fully boarded.
The master bedroom has built in wardrobes and over bed storage and benefits from an en suite shower room featuring a modern, white suite including basin with vanity unit fitted under and extractor fan. Situated at the rear of the property it enjoys an outlook over the rear garden.
The second and third bedrooms are also double rooms and both benefit from built in cupboards.
The family bathroom completes the accommodation and comprises a modern white suite with a shower over the bath, basin with fitted vanity unit under and extractor fan.
OUTSIDE
The house is approached via the driveway which leads to the garage façade. The remainder of the front garden is laid to lawn with a hedge providing privacy on the left hand boundary. There is access to the rear garden via a side gate.
The rear garden is mainly laid to lawn with a patio area across the width of the house. There are borders around the perimeter of the garden planted with mature shrubs and one large raised bed to the left ideal for planting seasonal flowers or vegetables.
LOCATION
The property is located on the popular Lakeside Development, within walking distance of local shopping facilities including the Tesco Superstore and around 0.5 of a mile from Riverhead village which has numerous amenities including a dentist, chemist, optician, barbers, butchers and several restaurants and food outlets.
The property is in very close proximity to countryside walks and there is a footpath nearby to Sevenoaks Wildlife Reserve.
In Sevenoaks town, which is approximately 1.8 miles away, one can find an excellent range of shops, restaurants and recreational facilities including Sevenoaks Leisure Centre and the fantastic Knole Park with 1000 acres of deer parkland and Knole House to explore.
Dunton Green station is 0.7 of a mile away (direct rail services to London in as little as 31 minutes) and Sevenoaks mainline station (fast rail services to London Bridge, Waterloo East, Charing Cross & Cannon Street in as little as 22 minutes) is about 1.3 miles away. Access to the M25 (junction 5) is 1.8 miles away at the Chevening interchange which leads to the major motorway network providing easy access to Gatwick Airport, Channel Tunnel Terminus and the South Coast.
Schooling is excellent in the area with Riverhead Infants, Amherst Junior, Chevening and Sevenoaks Primary schools all within walking distance. Knole Academy, Trinity School and the Weald of Kent Grammar Annexe are a a short drive away and there are several top class private schools close by including the internationally renowned Sevenoaks School as well as further grammar schools for both boys and girls in Tonbridge and Tunbridge Wells. For younger families, the property is a short walk to Squiggles Day Nursery and Bright Horizons Nursery both in Riverhead.
TENURE
Freehold.
ENERGY PERFORMANCE CERTIFICATE
EPC Rating D.
LOCAL AUTHORITY
Sevenoaks District Council - Band F.
AGENTS NOTE
The photographs were taken in 2024.
Built in the mid-1990s, the property has been well maintained by the current owner. The front door leads into the entrance hall with a downstairs w.c. to the right and stairs leading to the first floor. The spacious, neutrally decorated sitting room is entered on the left and features a bay window to the front and an electric fire with modern surround. From this room you enter the dining room which easily fits a table for six and is adjacent to the kitchen. French doors lead out onto the patio and garden beyond, ideal for outdoor entertaining.
The kitchen itself is fitted with white shaker style wall and base units with a worktop running over incorporating a sink and drainer unit with mixer tap, a built-in electric oven and hob with extractor fan over and space for further appliances. There is also a useful breakfast bar and a walk in under stairs cupboard for storage. A door leads from the kitchen into the family room / study which is a good size and features a door giving access to the garden. A utility space can be accessed from this room with space for a washing machine, tumble dryer and freezer as well as further storage.
Upstairs the landing brings you to three bedrooms and the family bathroom. There is an airing cupboard for storing linens and a hatch providing access to the loft which is fully boarded.
The master bedroom has built in wardrobes and over bed storage and benefits from an en suite shower room featuring a modern, white suite including basin with vanity unit fitted under and extractor fan. Situated at the rear of the property it enjoys an outlook over the rear garden.
The second and third bedrooms are also double rooms and both benefit from built in cupboards.
The family bathroom completes the accommodation and comprises a modern white suite with a shower over the bath, basin with fitted vanity unit under and extractor fan.
OUTSIDE
The house is approached via the driveway which leads to the garage façade. The remainder of the front garden is laid to lawn with a hedge providing privacy on the left hand boundary. There is access to the rear garden via a side gate.
The rear garden is mainly laid to lawn with a patio area across the width of the house. There are borders around the perimeter of the garden planted with mature shrubs and one large raised bed to the left ideal for planting seasonal flowers or vegetables.
LOCATION
The property is located on the popular Lakeside Development, within walking distance of local shopping facilities including the Tesco Superstore and around 0.5 of a mile from Riverhead village which has numerous amenities including a dentist, chemist, optician, barbers, butchers and several restaurants and food outlets.
The property is in very close proximity to countryside walks and there is a footpath nearby to Sevenoaks Wildlife Reserve.
In Sevenoaks town, which is approximately 1.8 miles away, one can find an excellent range of shops, restaurants and recreational facilities including Sevenoaks Leisure Centre and the fantastic Knole Park with 1000 acres of deer parkland and Knole House to explore.
Dunton Green station is 0.7 of a mile away (direct rail services to London in as little as 31 minutes) and Sevenoaks mainline station (fast rail services to London Bridge, Waterloo East, Charing Cross & Cannon Street in as little as 22 minutes) is about 1.3 miles away. Access to the M25 (junction 5) is 1.8 miles away at the Chevening interchange which leads to the major motorway network providing easy access to Gatwick Airport, Channel Tunnel Terminus and the South Coast.
Schooling is excellent in the area with Riverhead Infants, Amherst Junior, Chevening and Sevenoaks Primary schools all within walking distance. Knole Academy, Trinity School and the Weald of Kent Grammar Annexe are a a short drive away and there are several top class private schools close by including the internationally renowned Sevenoaks School as well as further grammar schools for both boys and girls in Tonbridge and Tunbridge Wells. For younger families, the property is a short walk to Squiggles Day Nursery and Bright Horizons Nursery both in Riverhead.
TENURE
Freehold.
ENERGY PERFORMANCE CERTIFICATE
EPC Rating D.
LOCAL AUTHORITY
Sevenoaks District Council - Band F.
AGENTS NOTE
The photographs were taken in 2024.
-
Tipo de propiedad
Casa
-
Precio/pie²
$730
-
Consumo
D
Características
Explorar la zona
Blackmead, Riverhead, Sevenoaks, Kent, Inglaterra
Ver en Google Maps
Precio por sqft
Bajo
Alto
Se unió hace 1 año
Usted ha preguntado por esta propiedad
El agente se comunicará con usted pronto por
Publicado por
Humberts – Sevenoaks
Ver perfil de la agencia
27
Anuncios
2025
Se unió
Reserva una visita con the agent
Elija una fecha y si prefiere una visita virtual o presencial con el agente.
Fecha preferida
Tipo de tour
Humberts – Sevenoaks
Ver perfil de la agencia
Última actualización
Agosto 10
Primera publicación
Julio 4
Referencia del anuncio
SVN220026
La confianza de los mejores brokers del mundo
Los agentes tras las propiedades más excepcionales del mundo publican en JamesEdition.
- Anuncios de Sotheby's, Christie's, BARNES y Engel & Völkers
- Cada anuncio se revisa antes de publicarse
- Conecte directamente con agentes verificados
Al continuar, acepta nuestros Términos y la Política de Privacidad.