$499,900
Single Family Residence In Uniontown
- 3 Hab.
- 3 Baños
- 4,438 Sqft
- 1.06 Ac lot
- Actualizado: Agosto 15
-
1
Vistas de los últimos 30 días
- Fuente: MLS Now MLS#5236193
Sobre la propiedad
La descripción se tradujo automáticamente.
La descripción se muestra en el idioma original.
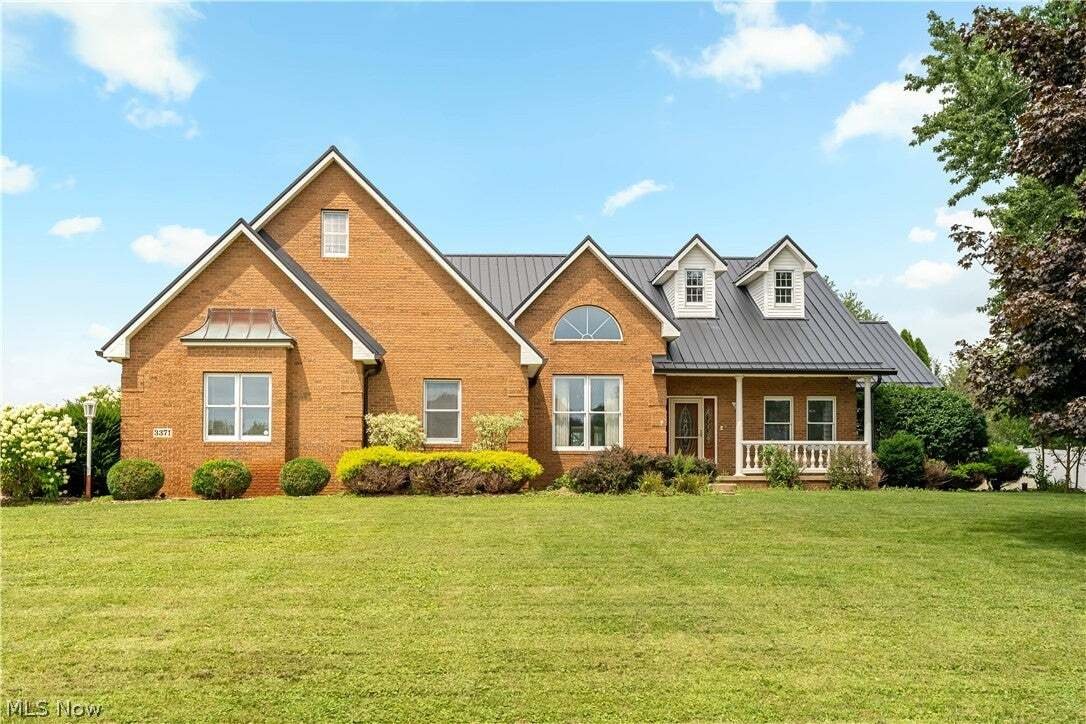
From the moment you step inside this custom-built, all-brick ranch, you’ll say WOW! Sitting on over an acre, this 3-bedroom, 3-full-bath home welcomes you with soaring ceilings, an open layout, and plenty of natural light. The living and dining areas flow together beneath dramatic 2-story ceilings, with sliding doors leading to the sunroom. Just beyond, the kitchen has a large center island and br
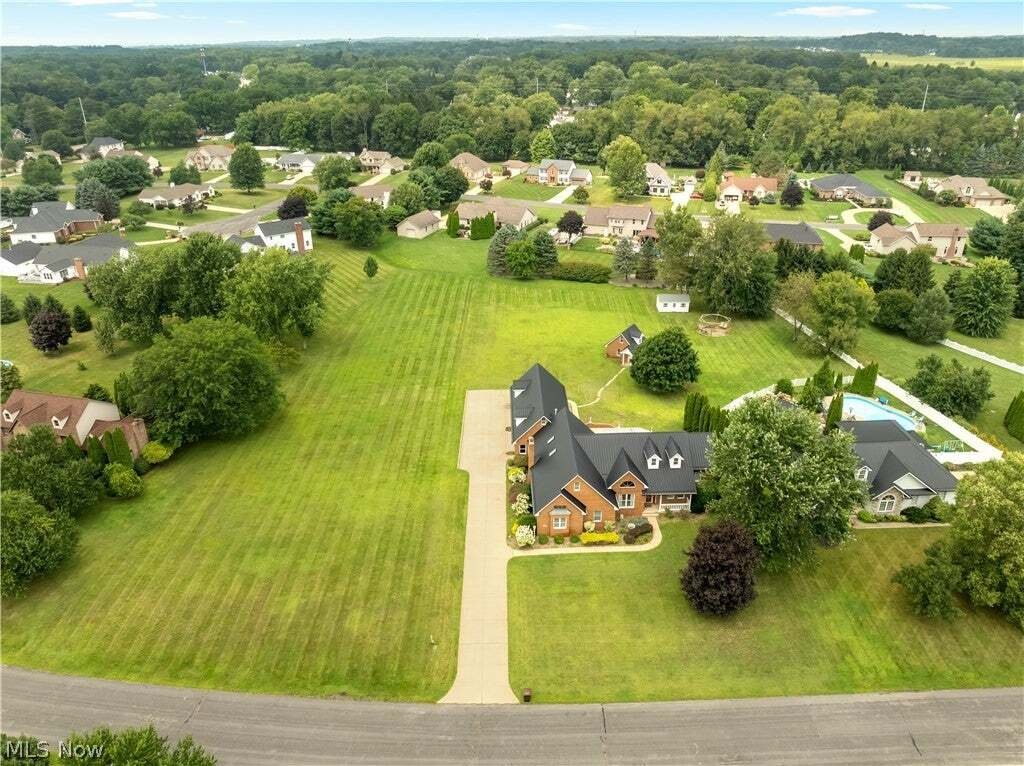
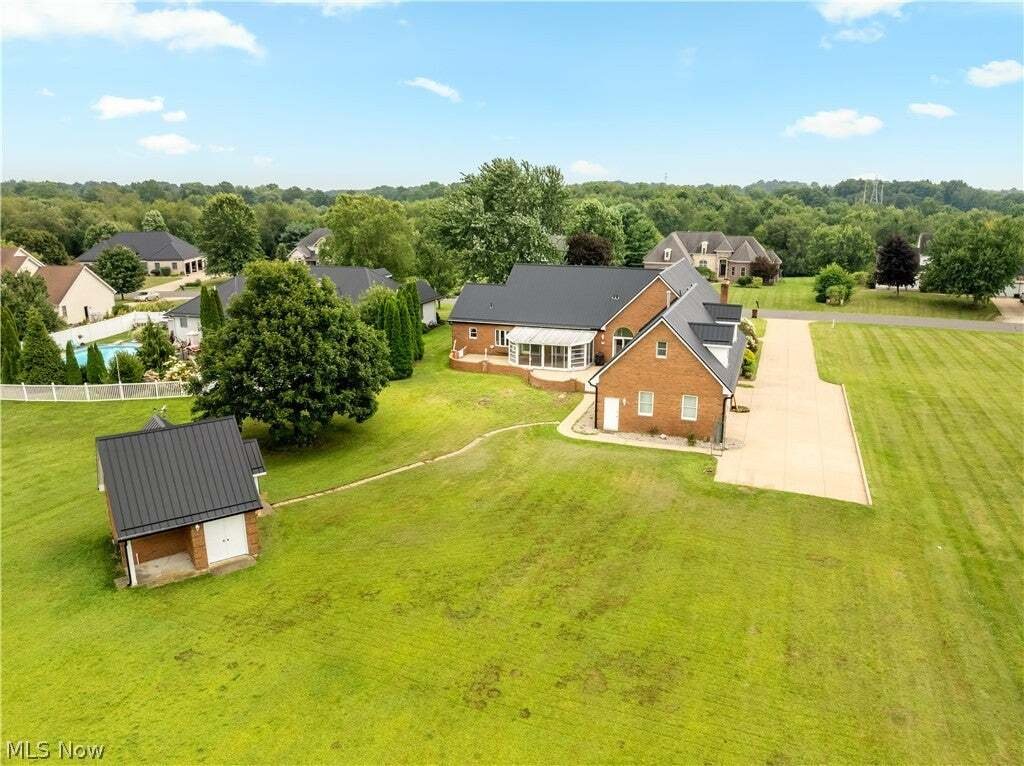
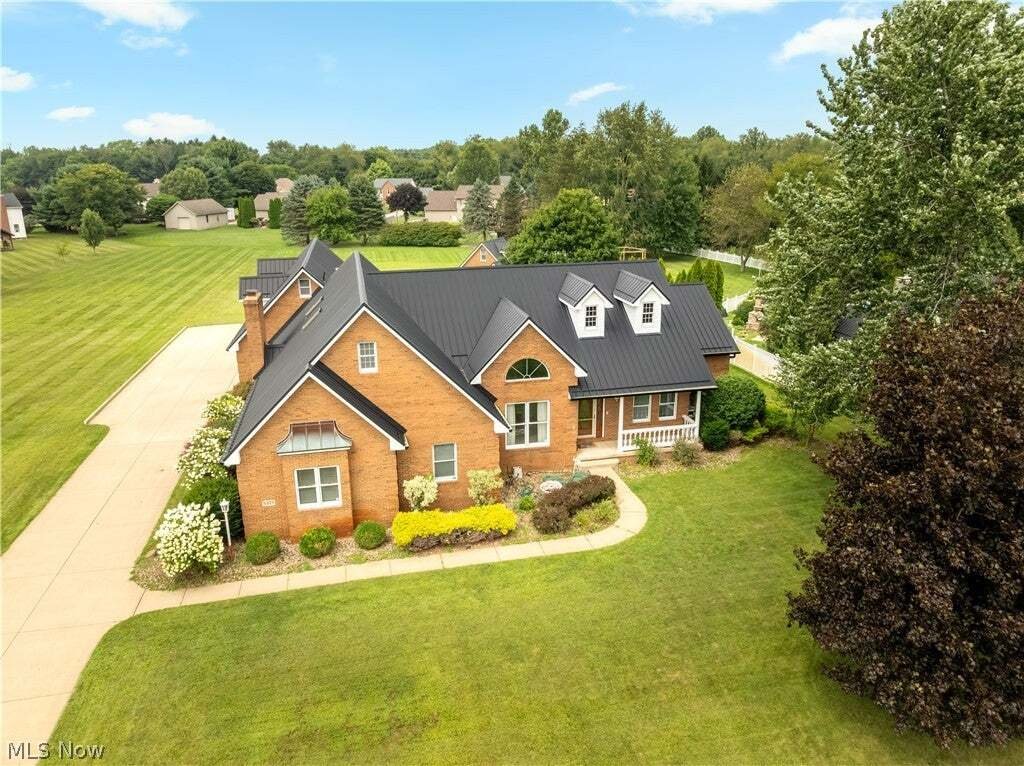
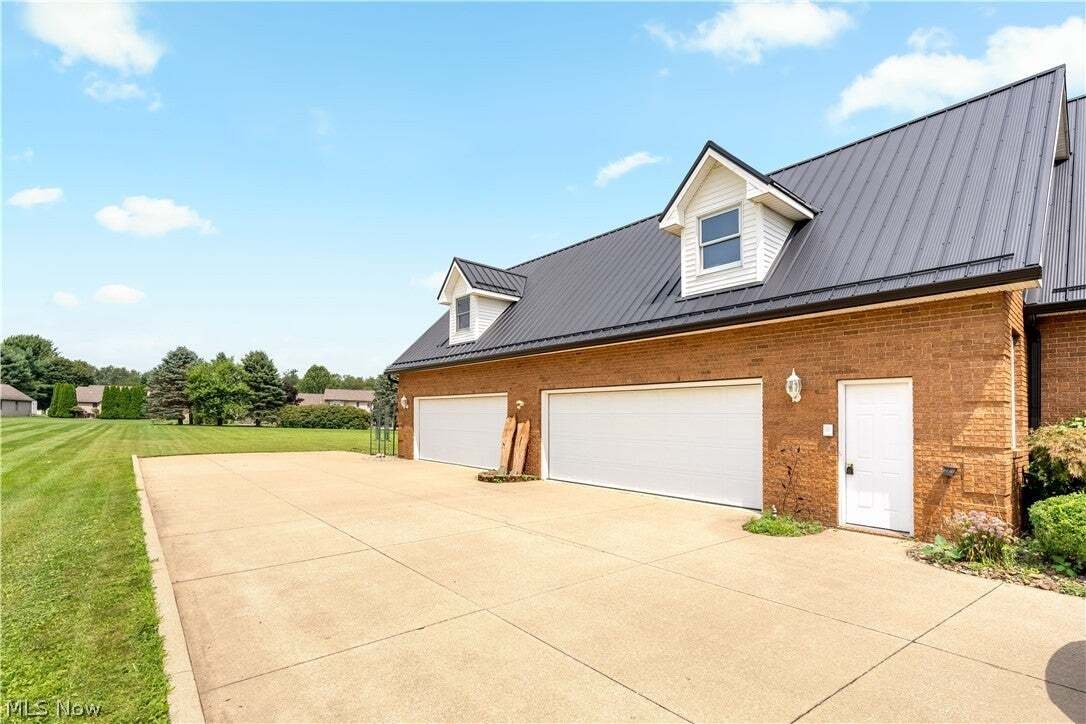
From the moment you step inside this custom-built, all-brick ranch, you’ll say WOW! Sitting on over an acre, this 3-bedroom, 3-full-bath home welcomes you with soaring ceilings, an open layout, and plenty of natural light. The living and dining areas flow together beneath dramatic 2-story ceilings, with sliding doors leading to the sunroom. Just beyond, the kitchen has a large center island and breakfast bar, two large pantries, a dinette area and plenty of space to cook and entertain. The kitchen is open to the great room, where skylights and a gas fireplace create the perfect place to relax. Down the hall, you’ll find two bedrooms, a full bath, and convenient main-floor laundry. Tucked away from the other bedrooms, the primary suite feels like its own retreat with a tray ceiling, access to the enclosed sunroom, a private bath with double sinks and jetted tub, and an impressive walk-in closet complete with organizers and a separate cedar closet. Need space for cars, toys, or hobbies? Wait until you see the massive heated 4-car attached garage with workshop space and walk-up loft/attic! And the storage doesn’t stop there. The basement offers tons of additional storage, a full bathroom, a sink ready to create a wet bar area/kitchenette area. The basement is waiting for your finishing touches for which will create even more living space. Bring your imagination and make the space your own! Outside, the gated patio overlooks the spacious yard, while the brick outbuilding with heat and electric offers even more possibilities. Two furnaces, two air conditioners, and a whole-house generator add comfort and peace of mind. A sprinkler system, central vac, Anderson doors, metal roof, built-in surround sound, and so many thoughtful extras make this a home with plenty of space to live, work, entertain, and enjoy!
-
Tipo de propiedad
Casa
-
Pisos
1
-
Año de construcción
1996
-
Precio/pie²
$112
Características
- Garaje
- Vestidor
- Chimenea
- Jardín
- Cocina abierta
- Puerta
- Aire Acondicionado
- Sótano
- Bar
Características
Interior
- Techo alto
- Chimenea
- Aire Acondicionado
- Isla de cocina
- Bar
- Lavadero
- Cocina abierta
- Sótano
- Vestidor
Outdoor
- Garaje
- Puerta
- Jardín
Explorar la zona
3371 Sherbrook Drive, Akron, Ohio, Estados Unidos
Ver en Google Maps
Precio por sqft
Bajo
Alto
Se unió hace 7 meses
Usted ha preguntado por esta propiedad
El agente se comunicará con usted pronto por
Publicado por
14
Anuncios
2026
Se unió
Reserva una visita con the agent
Elija una fecha y si prefiere una visita virtual o presencial con el agente.
Fecha preferida
Tipo de tour
Última actualización
Agosto 15
Primera publicación
Aug 15
Referencia del anuncio
5236193
Estado del anuncio
Active under contract
The data relating to real estate for sale on this website comes in part from the Internet Data Exchange program of MLS Now. Real estate listings are marked with the Internet Data Exchange logo and detailed information about them includes the name of the listing broker(s). Information Deemed Reliable But Not Guaranteed.
Propiedades similares cercanas
Nuevos anuncios en Akron

Explorar más viviendas en venta
Akron, OH, Estados Unidos tipos de propiedad
Akron, OH, Estados Unidos búsquedas populares
- Propiedades con Bar en Akron, OH, Estados Unidos
- Propiedades con Cocina abierta en Akron, OH, Estados Unidos
- Propiedades con Piscina en Akron, OH, Estados Unidos
- Propiedades Moderno en Akron, OH, Estados Unidos
- Propiedades con Gimnasio en Akron, OH, Estados Unidos
- Propiedades Privacidad en Akron, OH, Estados Unidos
- Propiedades con Balcón en Akron, OH, Estados Unidos
- Propiedades Vista de la ciudad en Akron, OH, Estados Unidos
- Propiedades con Biblioteca en Akron, OH, Estados Unidos
- Propiedades con Cancha de Tenis en Akron, OH, Estados Unidos
- Propiedades con Jacuzzi en Akron, OH, Estados Unidos
- Propiedades Frente al Agua en Akron, OH, Estados Unidos
- Propiedades Vista Panorámica en Akron, OH, Estados Unidos
- Propiedades con Cocina exterior en Akron, OH, Estados Unidos
- Propiedades Propiedad de Inversión en Akron, OH, Estados Unidos
Guías e historias relacionadas
La confianza de los mejores brokers del mundo
Los agentes tras las propiedades más excepcionales del mundo publican en JamesEdition.
- Anuncios de Sotheby's, Christie's, BARNES y Engel & Völkers
- Cada anuncio se revisa antes de publicarse
- Conecte directamente con agentes verificados
Al continuar, acepta nuestros Términos y la Política de Privacidad.
brokerages we
partnered with
partnered with