$679,900
Single Family Residence In Unincorporated
- 5 Hab.
- 4 Baños
- 3,776 Sqft
- 10,890 Sqft lot
- Actualizado: Octubre 2
- Fuente: MARIS MLS MLS#26063218
Sobre la propiedad
La descripción se tradujo automáticamente.
La descripción se muestra en el idioma original.
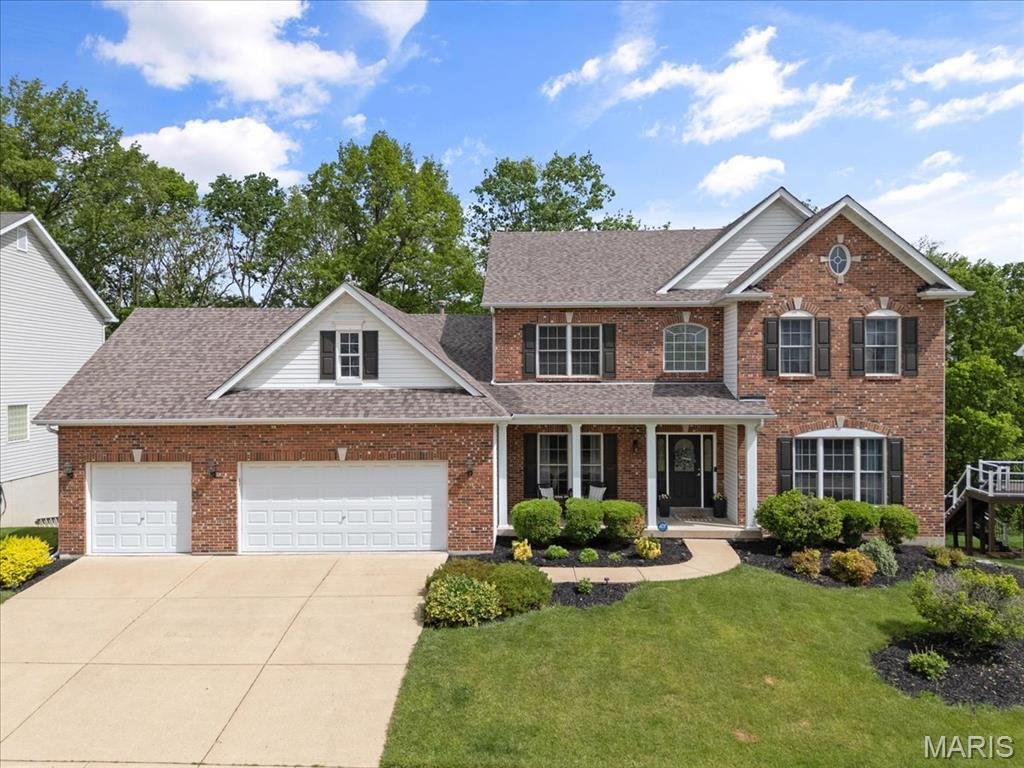
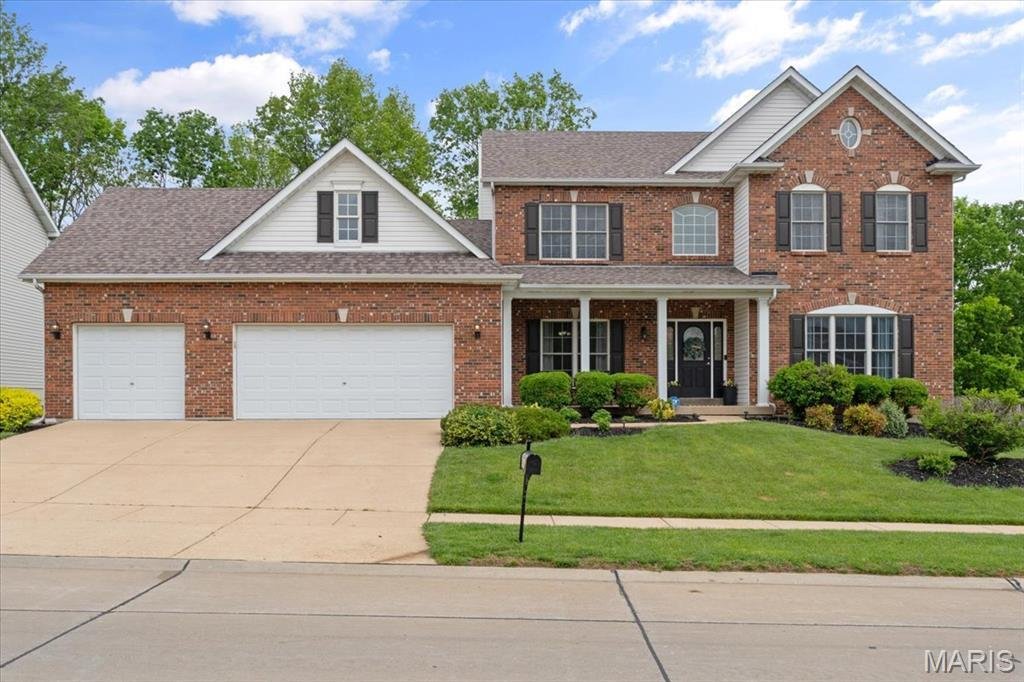
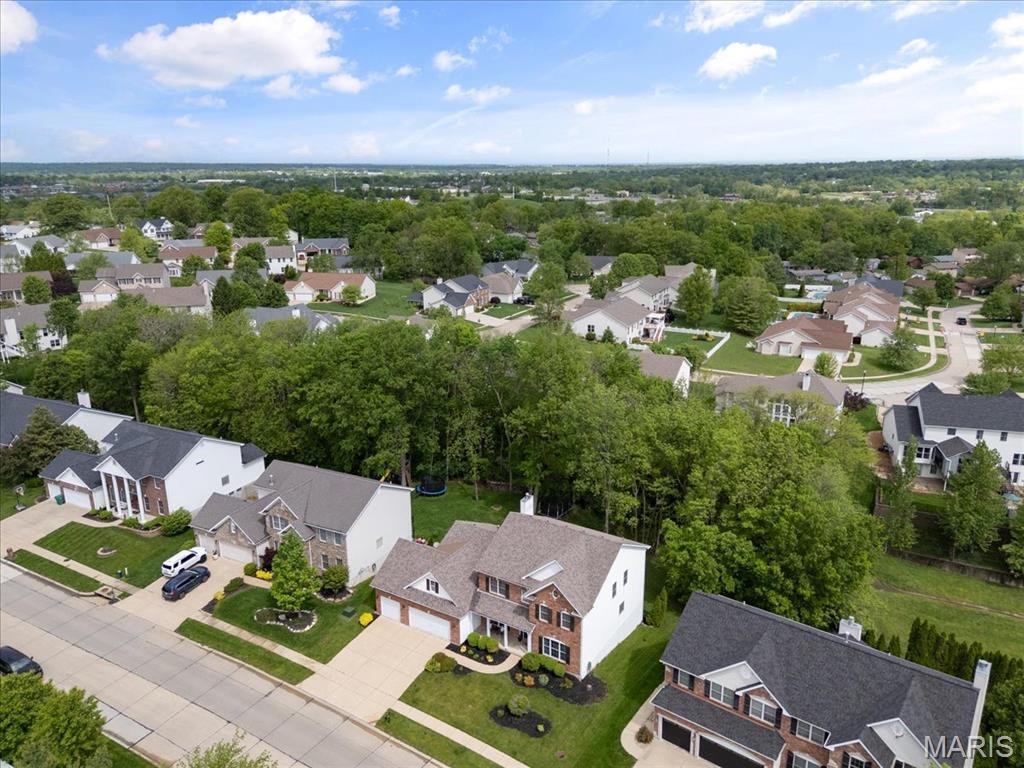
Beautifully updated 5 bedroom, 4 bathroom 2-story home in the desirable Stonecroft community, offering 3,776 sq ft of thoughtfully designed living space. The main level features a spacious primary suite with large bay windows, updated en-suite bath with double vanity, separate tub and shower, and a generous walk-in closet. The great room features atrium windows, 2-story ceilings, and a double side
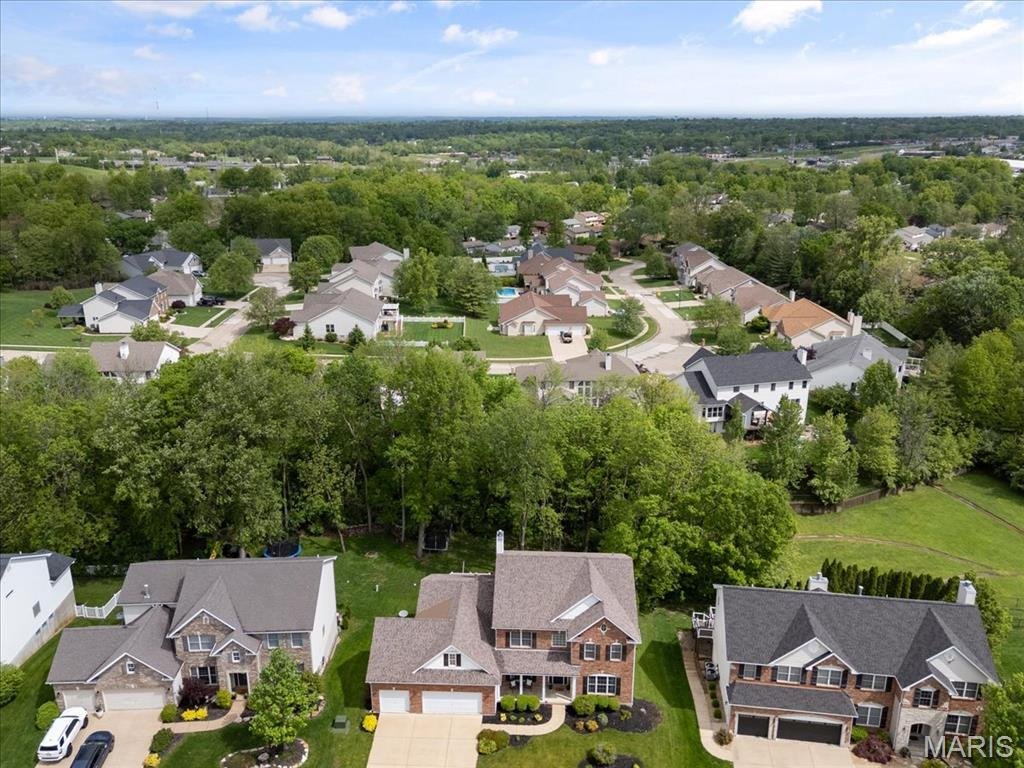
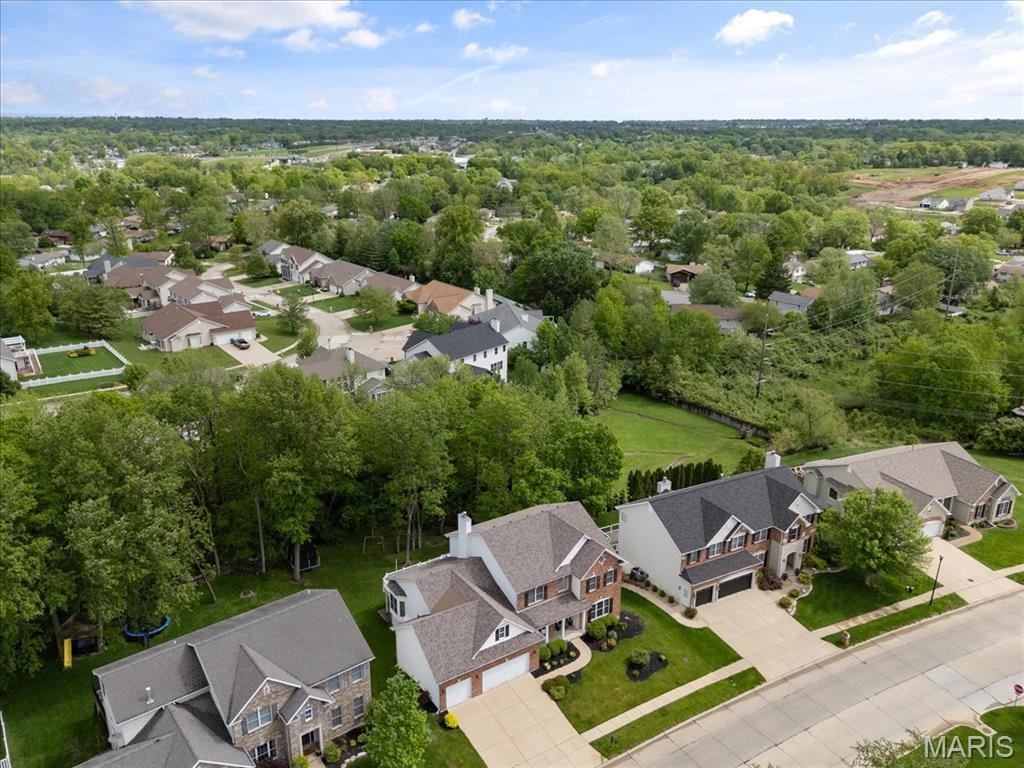
Beautifully updated 5 bedroom, 4 bathroom 2-story home in the desirable Stonecroft community, offering 3,776 sq ft of thoughtfully designed living space. The main level features a spacious primary suite with large bay windows, updated en-suite bath with double vanity, separate tub and shower, and a generous walk-in closet. The great room features atrium windows, 2-story ceilings, and a double sided fireplace shared with the hearth room. The updated kitchen offers stainless steel appliances, built-in wall oven and microwave, electric cooktop, large center island with abundant storage, and pantry. The kitchen opens to the breakfast room and adjoining hearth room. A composite deck off the kitchen provides access to steps leading to a covered rear porch and private backyard that backs up to trees. The main level also includes a private office/den with french doors, separate dining room, convenient laundry room, and excellent closet storage. Upstairs, 4 spacious bedrooms are served by jack-and-jill style baths with double vanities. Updated flooring, fresh paint, and updated bathrooms throughout. The full, unfinished walkout basement offers substantial storage and future finishing potential. Additional features include dual HVAC, central vacuum, oversized three-car garage, and a private wooded setting. A well-designed floor plan with generous room sizes, extensive updates, and exceptional storage throughout.
-
Tipo de propiedad
Casa
-
Año de construcción
2003
-
Precio/pie²
$180
Características
Explorar la zona
4041 Stonecroft Drive, Weldon Spring, Misuri, Estados Unidos
Ver en Google Maps
Precio por sqft
Bajo
Alto
Se unió hace 10 meses
Usted ha preguntado por esta propiedad
El agente se comunicará con usted pronto por
Publicado por
8
Anuncios
2025
Se unió
Reserva una visita con the agent
Elija una fecha y si prefiere una visita virtual o presencial con el agente.
Fecha preferida
Tipo de tour
Última actualización
Octubre 2
Primera publicación
Octubre 2
Referencia del anuncio
26063218
Estado del anuncio
Based on information submitted to the MLS GRID as of 2026. All data is obtained from various sources and may not have been verified by broker or MLS GRID. Supplied Open House Information is subject to change without notice. All information should be independently reviewed and verified for accuracy. Properties may or may not be listed by the office/agent presenting the information.
Propiedades similares cercanas
Nuevos anuncios en Weldon Spring


Explorar más viviendas en venta
Weldon Spring, MO, Estados Unidos tipos de propiedad
Weldon Spring, MO, Estados Unidos búsquedas populares
- Propiedades con Jardín en Weldon Spring, MO, Estados Unidos
- Propiedades con Cocina abierta en Weldon Spring, MO, Estados Unidos
- Propiedades Obras nuevas en Weldon Spring, MO, Estados Unidos
- Propiedades Privacidad en Weldon Spring, MO, Estados Unidos
- Propiedades Vista Panorámica en Weldon Spring, MO, Estados Unidos
- Propiedades Moderno en Weldon Spring, MO, Estados Unidos
- Propiedades Frente al Agua en Weldon Spring, MO, Estados Unidos
- Propiedades Vista al Agua en Weldon Spring, MO, Estados Unidos
Guías e historias relacionadas
La confianza de los mejores brokers del mundo
Los agentes tras las propiedades más excepcionales del mundo publican en JamesEdition.
- Anuncios de Sotheby's, Christie's, BARNES y Engel & Völkers
- Cada anuncio se revisa antes de publicarse
- Conecte directamente con agentes verificados
Al continuar, acepta nuestros Términos y la Política de Privacidad.
brokerages we
partnered with
partnered with