$614,403
Villa De 4 Dormitorios En Portela Da Vila En Torres Vedras, A 30 Minutos De Lisboa
- 4 Hab.
- 4 Baños
- 4,048 Sqft
- 5,813 Sqft lot
- Actualizado: Agosto 5
- 3
Sobre la propiedad
La descripción se tradujo automáticamente.
La descripción se muestra en el idioma original.
HAGA EL MEJOR TRATO CON NOSOTROS - NEGOCIABLE
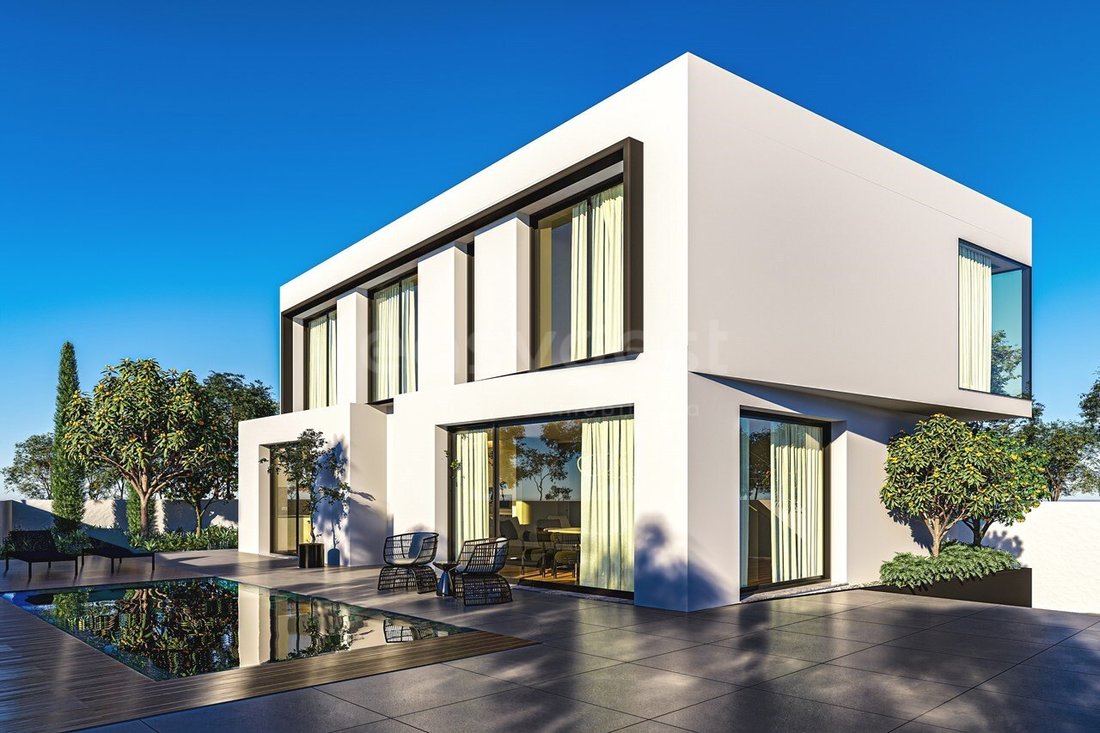
Villa de 5 habitaciones distribuidas en 3 plantas, en Portela da Vila, en Torres Vedras, a menos de 30 minutos de Lisboa. Con una ubicación fantástica, en la zona más alta de la urbanización, orientada al este/sur, esta propiedad disfruta de una fantástica exposición al sol y de una vista sin obstáculos sobre el verde hasta el horizonte.
Villa de 5 habitaciones distribuidas en 3 plantas, en Portela da Vila, en Torres Vedras, a menos de 30 minutos de Lisboa. Con una ubicación fantástica, en la zona más alta de la urbanización, orientada al este/sur, esta propiedad disfruta de una fantástica exposición al sol y de una vista sin obstáculos sobre el verde hasta el horizonte.
5-room villa on 3 floors, in Portela da Vila in Torres Vedras, less than 30 minutes from Lisbon. With a fantastic location, in the highest area of the urbanisation, oriented to the east/south, this property enjoys a fantastic sun exposure and an unobstructed view over the green to the horizon. The villa will be sold as it is in the photos, leaving the remaining finishes to the discretion and taste
HAGA EL MEJOR TRATO CON NOSOTROS - NEGOCIABLE
Villa de 5 habitaciones distribuidas en 3 plantas, en Portela da Vila, en Torres Vedras, a menos de 30 minutos de Lisboa. Con una ubicación fantástica, en la zona más alta de la urbanización, orientada al este/sur, esta propiedad disfruta de una fantástica exposición al sol y de una vista sin obstáculos sobre el verde hasta el horizonte.
Esta nueva villa, un proyecto innovador de LiteHaus.co, tuvo en su proceso de creación el uso de inteligencia artificial, impresión 3D y construcción modular para su construcción. Todo esto se combina con los sólidos cimientos de la construcción tradicional, con un toque de elegancia y minimalismo, y todo ello muy bien armonizado con la belleza natural del paisaje circundante
Esta casa, con una superficie bruta de construcción de 376 m2, en una parcela de 540 m2, presenta un diseño contemporáneo, moderno y muy funcional, una excelente calidad de construcción, con gran atención a cada detalle, acabados de alta gama y materiales de primera calidad.
Una distribución muy inteligente de la casa, donde todo se ha planificado meticulosamente para aprovechar al máximo los espacios circundantes, incluida la zona de la piscina, orientada al sur, la zona de circulación y aparcamiento, en el lado opuesto, y los numerosos espacios naturales, todos con la mejor exposición al sol.
Toda la vida social de la casa tiene lugar en la planta baja, con el área más privada reservada para la planta superior.
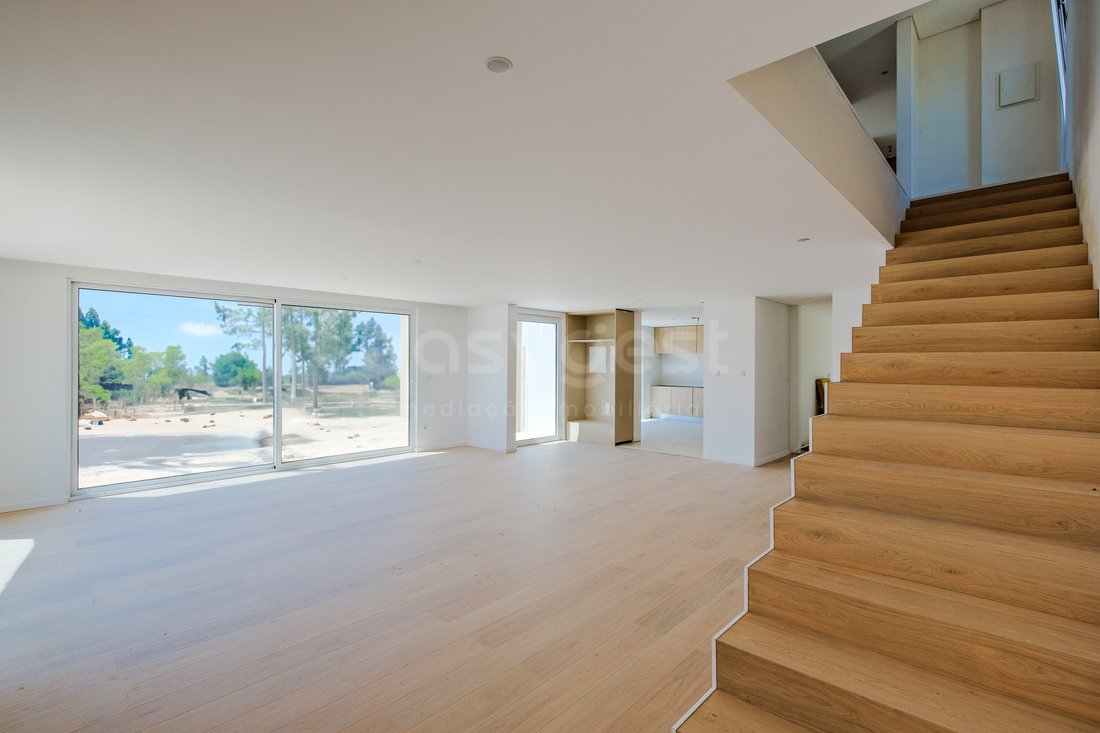
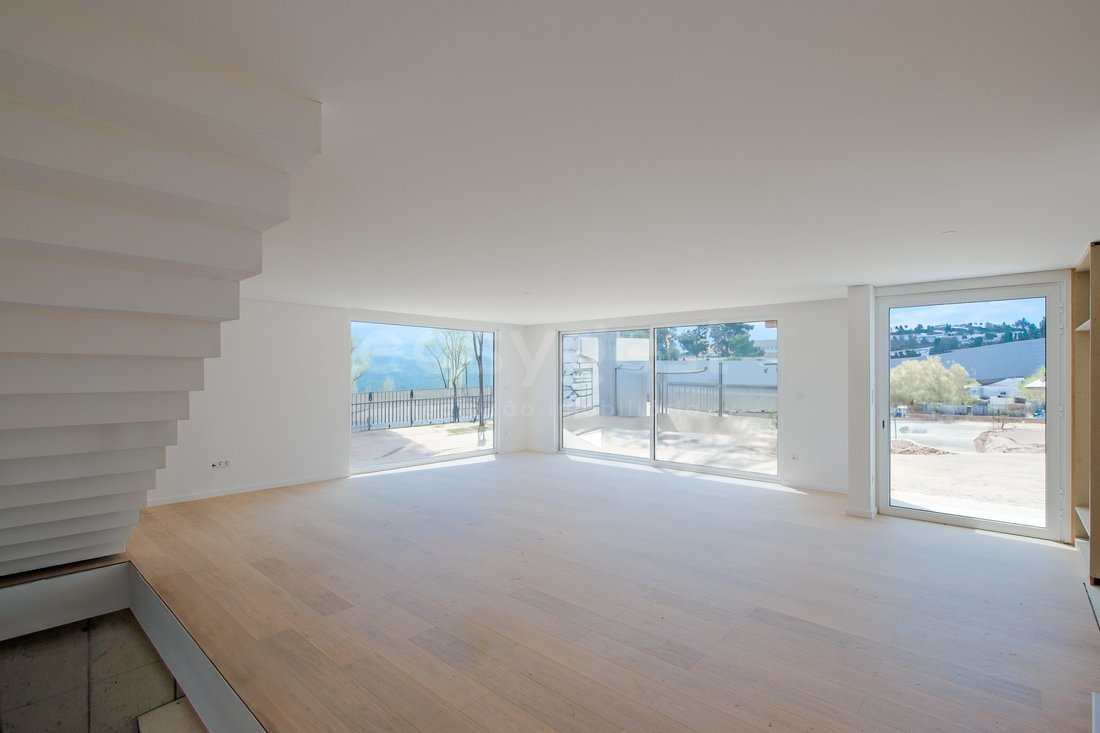
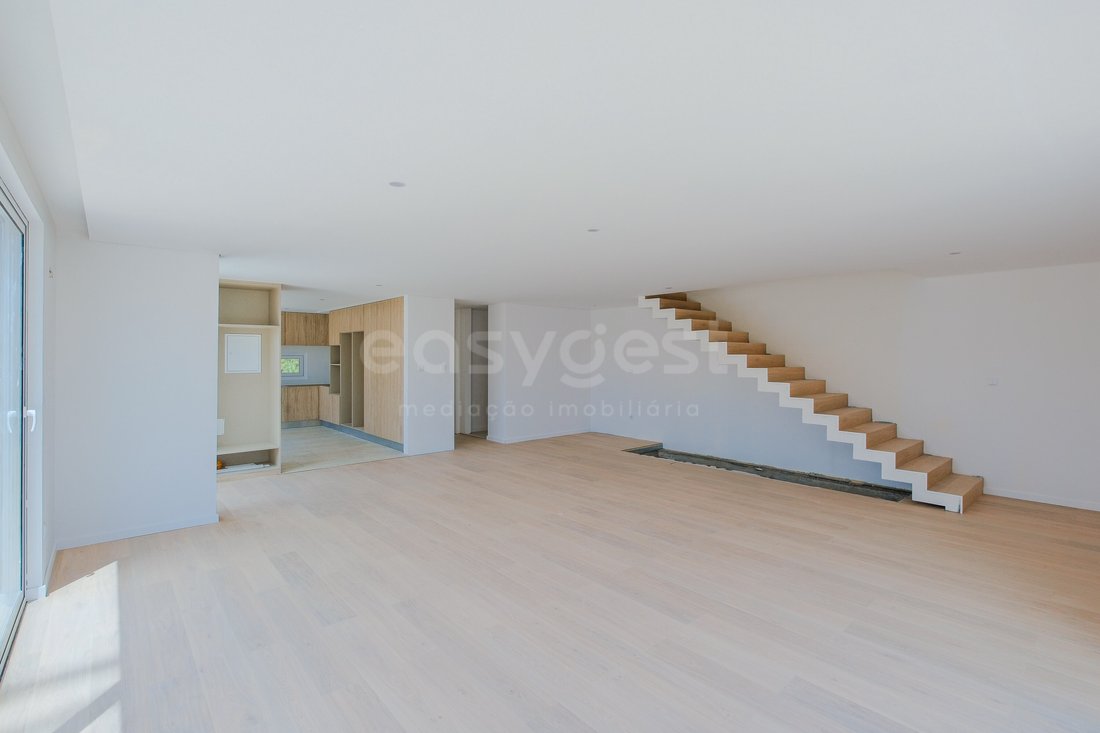
En la planta de entrada tenemos un gran espacio de casi 80 m2 que integra la sala de estar, la cocina, las áreas de circulación y las escaleras, todo abierto a la gran terraza orientada al sur y orientada a la piscina, donde puede comer en los días soleados, jugar con sus hijos o simplemente disfrutar, con toda la privacidad y tranquilidad de la zona.
La cocina, con una hermosa isla central, donde hay un área de cocina y también un área de comidas rápidas, es toda en tonos blancos con muchos detalles en materiales nobles que, combinados con el piso de madera oscura y las notas de luz indirecta, le dan un aire moderno y refinado. El espacio está totalmente equipado con electrodomésticos de la más alta eficiencia energética, todos completamente empotrados e invisibles.
En esta planta también hay una suite u oficina, según sus necesidades, y este espacio tiene acceso sin ningún paso desde la calle. Un elegante y práctico aseo para invitados apoya el espacio social de la casa. Las áreas de circulación son muy amplias y fluidas.
Subiendo las escaleras, entramos en la zona más privada de la casa, donde encontraremos 3 amplias suites. Una suite principal de casi 30 m2, que tiene un armario en forma de L y un amplio baño con ducha panorámica. Una segunda suite de 26 m2, que tiene un armario empotrado en forma de L y un amplio baño. La tercera suite de 23 m2 cuenta con armarios empotrados modernos e inteligentes y un práctico baño con plato de ducha.
En la planta inferior, el sótano también está en la planta baja, con acceso a una terraza y puede ser un garaje grande o una sala multiusos. Una sala de cine, un estudio/espacio de trabajo, un gimnasio... ¡Tu imaginación lo dirá!
En el exterior, un hermoso jardín con césped rodea la casa. Los árboles grandes y bien establecidos brindan privacidad y sombra para los calurosos días de verano. La gran piscina, en el lado sur, permite su uso casi todo el año, ya que está bien protegida y expuesta al sol durante todo el día.
Además del amplio garaje dentro del sótano, también hay una gran rampa y un amplio espacio de estacionamiento para varios vehículos dentro del lote.
Casa toda cubierta con capó, con aislamiento térmico de alto rendimiento. Todos los materiales son de alta calidad. La iluminación es de LED, con notas de luz indirecta muy interesantes. El suelo es de cerámica en las zonas de paso y de madera de alta gama en el resto de la casa. Ventanas con doble acristalamiento y corte térmico, persianas eléctricas también con corte térmico. Aire acondicionado en todas las habitaciones, iluminación exterior muy atractiva y puertas eléctricas con mando a distancia.
Situado en Portela da Vila, en Torres Vedras, a tiro de piedra de la A8, este establecimiento está a solo 30 minutos de Lisboa y a menos de 15 minutos de las playas de la Costa de Plata.
La educación, la seguridad y la comodidad de sus hijos también están garantizadas. A menos de 5 minutos se encuentra la Escola Internacional de Torres Vedras, que ofrece una educación de alta calidad, con programas que incluyen el plan de estudios internacional de Cambridge y el doble diploma del plan de estudios nacional portugués y estadounidense. Esto proporciona a los estudiantes una educación con un amplio reconocimiento internacional.
Nos ocupamos de su proceso de crédito, sin burocracia, presentando las mejores soluciones para cada cliente.
Intermediario de crédito certificado por el Banco de Portugal con el número 0001802.
¡Ayudamos en todo el proceso! ¡Ponte en contacto con nosotros o déjanos tus datos y nos pondremos en contacto contigo lo antes posible!
O 94632 EW
Calificación energética: A
#ref: OR94632EW
Villa de 5 habitaciones distribuidas en 3 plantas, en Portela da Vila, en Torres Vedras, a menos de 30 minutos de Lisboa. Con una ubicación fantástica, en la zona más alta de la urbanización, orientada al este/sur, esta propiedad disfruta de una fantástica exposición al sol y de una vista sin obstáculos sobre el verde hasta el horizonte.
Esta nueva villa, un proyecto innovador de LiteHaus.co, tuvo en su proceso de creación el uso de inteligencia artificial, impresión 3D y construcción modular para su construcción. Todo esto se combina con los sólidos cimientos de la construcción tradicional, con un toque de elegancia y minimalismo, y todo ello muy bien armonizado con la belleza natural del paisaje circundante
Esta casa, con una superficie bruta de construcción de 376 m2, en una parcela de 540 m2, presenta un diseño contemporáneo, moderno y muy funcional, una excelente calidad de construcción, con gran atención a cada detalle, acabados de alta gama y materiales de primera calidad.
Una distribución muy inteligente de la casa, donde todo se ha planificado meticulosamente para aprovechar al máximo los espacios circundantes, incluida la zona de la piscina, orientada al sur, la zona de circulación y aparcamiento, en el lado opuesto, y los numerosos espacios naturales, todos con la mejor exposición al sol.
Toda la vida social de la casa tiene lugar en la planta baja, con el área más privada reservada para la planta superior.
En la planta de entrada tenemos un gran espacio de casi 80 m2 que integra la sala de estar, la cocina, las áreas de circulación y las escaleras, todo abierto a la gran terraza orientada al sur y orientada a la piscina, donde puede comer en los días soleados, jugar con sus hijos o simplemente disfrutar, con toda la privacidad y tranquilidad de la zona.
La cocina, con una hermosa isla central, donde hay un área de cocina y también un área de comidas rápidas, es toda en tonos blancos con muchos detalles en materiales nobles que, combinados con el piso de madera oscura y las notas de luz indirecta, le dan un aire moderno y refinado. El espacio está totalmente equipado con electrodomésticos de la más alta eficiencia energética, todos completamente empotrados e invisibles.
En esta planta también hay una suite u oficina, según sus necesidades, y este espacio tiene acceso sin ningún paso desde la calle. Un elegante y práctico aseo para invitados apoya el espacio social de la casa. Las áreas de circulación son muy amplias y fluidas.
Subiendo las escaleras, entramos en la zona más privada de la casa, donde encontraremos 3 amplias suites. Una suite principal de casi 30 m2, que tiene un armario en forma de L y un amplio baño con ducha panorámica. Una segunda suite de 26 m2, que tiene un armario empotrado en forma de L y un amplio baño. La tercera suite de 23 m2 cuenta con armarios empotrados modernos e inteligentes y un práctico baño con plato de ducha.
En la planta inferior, el sótano también está en la planta baja, con acceso a una terraza y puede ser un garaje grande o una sala multiusos. Una sala de cine, un estudio/espacio de trabajo, un gimnasio... ¡Tu imaginación lo dirá!
En el exterior, un hermoso jardín con césped rodea la casa. Los árboles grandes y bien establecidos brindan privacidad y sombra para los calurosos días de verano. La gran piscina, en el lado sur, permite su uso casi todo el año, ya que está bien protegida y expuesta al sol durante todo el día.
Además del amplio garaje dentro del sótano, también hay una gran rampa y un amplio espacio de estacionamiento para varios vehículos dentro del lote.
Casa toda cubierta con capó, con aislamiento térmico de alto rendimiento. Todos los materiales son de alta calidad. La iluminación es de LED, con notas de luz indirecta muy interesantes. El suelo es de cerámica en las zonas de paso y de madera de alta gama en el resto de la casa. Ventanas con doble acristalamiento y corte térmico, persianas eléctricas también con corte térmico. Aire acondicionado en todas las habitaciones, iluminación exterior muy atractiva y puertas eléctricas con mando a distancia.
Situado en Portela da Vila, en Torres Vedras, a tiro de piedra de la A8, este establecimiento está a solo 30 minutos de Lisboa y a menos de 15 minutos de las playas de la Costa de Plata.
La educación, la seguridad y la comodidad de sus hijos también están garantizadas. A menos de 5 minutos se encuentra la Escola Internacional de Torres Vedras, que ofrece una educación de alta calidad, con programas que incluyen el plan de estudios internacional de Cambridge y el doble diploma del plan de estudios nacional portugués y estadounidense. Esto proporciona a los estudiantes una educación con un amplio reconocimiento internacional.
Nos ocupamos de su proceso de crédito, sin burocracia, presentando las mejores soluciones para cada cliente.
Intermediario de crédito certificado por el Banco de Portugal con el número 0001802.
¡Ayudamos en todo el proceso! ¡Ponte en contacto con nosotros o déjanos tus datos y nos pondremos en contacto contigo lo antes posible!
O 94632 EW
Calificación energética: A
#ref: OR94632EW
5-room villa on 3 floors, in Portela da Vila in Torres Vedras, less than 30 minutes from Lisbon. With a fantastic location, in the highest area of the urbanisation, oriented to the east/south, this property enjoys a fantastic sun exposure and an unobstructed view over the green to the horizon. The villa will be sold as it is in the photos, leaving the remaining finishes to the discretion and taste of the new owner.
An innovative project by [hidden information], this new house had in its creation process the use of Artificial Intelligence and 3D printing and modular construction for its construction. All this combined with strong foundations of traditional construction, a touch of elegance and minimalism and all very well harmonised with the natural beauty of the surrounding landscape
This house, with a gross construction area of 376 m2, on a plot of 540 m2, has a contemporary, modern and very functional design, excellent construction quality, with great attention to all details, high-end finishes and top materials.
A very clever distribution of the house, where everything has been meticulously planned to make the most of the surrounding spaces, including the south-facing pool area, the circulation and car parking area, on the opposite side, and the many natural spaces, all with the best sun exposure.
The entire social life of the house is done on the ground floor, with the most private area reserved for the upper floor.
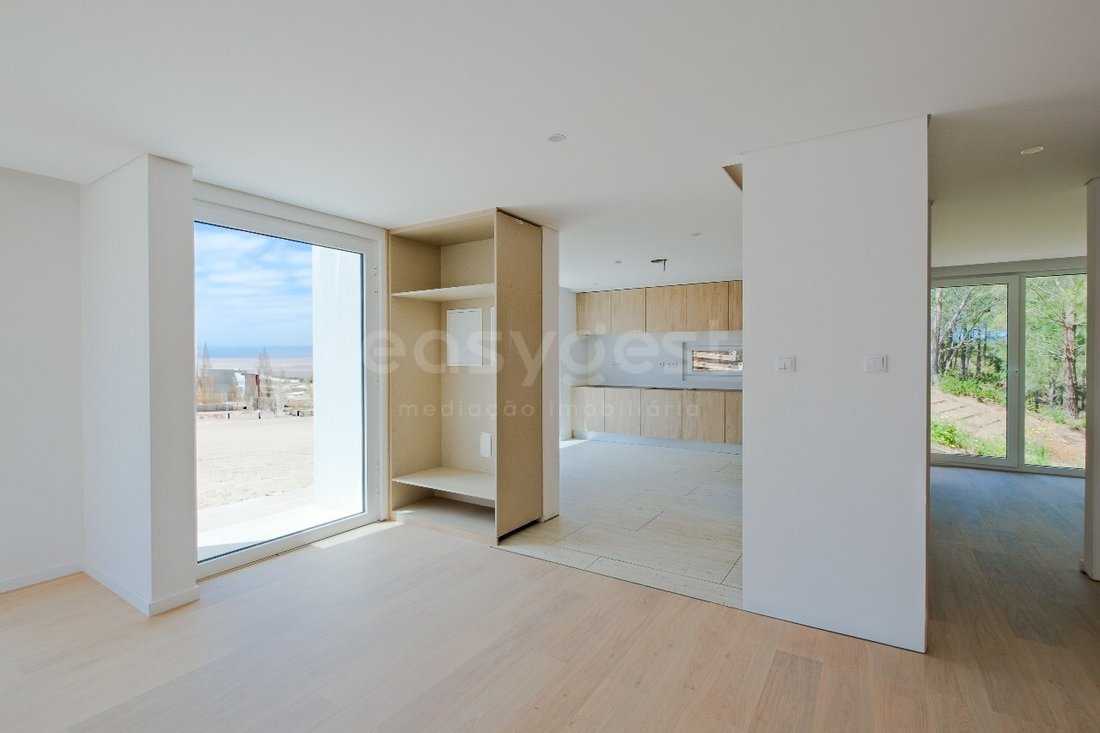
On the entrance floor we have a large space with almost 80 m2 that integrates the living room, the kitchen, the circulation areas and staircases, all open to the large south-facing terrace in front of the pool, where you can have your meals on sunny days, play with your children or simply enjoy, with all the privacy and tranquillity of the area.
The kitchen, with a beautiful central island, where there is a cooking area and also a quick meal area, is all in shades of white with many details in noble materials, which, combined with the dark wood floor and the indirect light notes, give it a modern and refined look. The space is fully equipped with appliances of the highest energy efficiency, all completely recessed and invisible.
On this floor you also have a suite or office, according to your needs, and this space has access without any step from the street. An elegant and practical guest toilet supports the social space of the house. The circulation areas are very wide and fluid.
Going up the stairs, we enter the most private area of the house, where we will find 3 large suites. A master suite with almost 30 m2, which has an L-shaped closet and a spacious bathroom with panoramic shower. A second suite with 26 m2, which has a walk-through L-shaped closet and a spacious bathroom. The third suite with 23 m2 has modern and intelligent built-in wall wardrobes and a practical bathroom with shower tray.
On the lower floor, the basement is also on a ground level, with access to a terrace and can be either a large garage or a multipurpose room. A cinema room, a studio/work space, a gym... your imagination will tell you!
Outside, a beautiful lawned garden surrounds the house. Large and well-established trees provide privacy and shade for hot summer days. The large swimming pool, on the south side, allows use almost all year round, as it is well sheltered and with sun exposure throughout the day.
In addition to the large garage inside the basement, it also has a large ramp and a large parking space for several vehicles inside the lot.
House all covered in capoto, with high performance thermal insulation. All materials are of high quality. The lighting is in LEDs, with very interesting indirect light notes. The floor is ceramic in the passage areas and in high-end wood in the rest of the house. Double glazed windows and thermal cut, electric shutters also with thermal cut. Air conditioning in all rooms, very appealing outdoor lighting and electric gates with remote control.
Located in Portela da Vila in Torres Vedras, a stone’s throw from the A8, this property is just 30 minutes from Lisbon and less than 15 minutes from the beaches of the Silver Coast.
The education, safety and comfort of their children are also safeguarded. Less than 5 minutes away is Torres Vedras International School which offers high quality teaching, with programs that include the Cambridge International Curriculum and the Portuguese National Curriculum and the USA Dual Diploma. This provides students with an education with wide international recognition.
We deal with your Mortgage in a simple, transparent and effective way. We negotiate the best conditions for your case.
EasyGest Finance, your trusted credit intermediary, certified by the Bank of Portugal with the number 0001802.
We help with the whole process! Contact us or leave us your details and we will get back to you as soon as possible!
OR94632EW
Energy Rating: A
#ref:OR94632EW
An innovative project by [hidden information], this new house had in its creation process the use of Artificial Intelligence and 3D printing and modular construction for its construction. All this combined with strong foundations of traditional construction, a touch of elegance and minimalism and all very well harmonised with the natural beauty of the surrounding landscape
This house, with a gross construction area of 376 m2, on a plot of 540 m2, has a contemporary, modern and very functional design, excellent construction quality, with great attention to all details, high-end finishes and top materials.
A very clever distribution of the house, where everything has been meticulously planned to make the most of the surrounding spaces, including the south-facing pool area, the circulation and car parking area, on the opposite side, and the many natural spaces, all with the best sun exposure.
The entire social life of the house is done on the ground floor, with the most private area reserved for the upper floor.
On the entrance floor we have a large space with almost 80 m2 that integrates the living room, the kitchen, the circulation areas and staircases, all open to the large south-facing terrace in front of the pool, where you can have your meals on sunny days, play with your children or simply enjoy, with all the privacy and tranquillity of the area.
The kitchen, with a beautiful central island, where there is a cooking area and also a quick meal area, is all in shades of white with many details in noble materials, which, combined with the dark wood floor and the indirect light notes, give it a modern and refined look. The space is fully equipped with appliances of the highest energy efficiency, all completely recessed and invisible.
On this floor you also have a suite or office, according to your needs, and this space has access without any step from the street. An elegant and practical guest toilet supports the social space of the house. The circulation areas are very wide and fluid.
Going up the stairs, we enter the most private area of the house, where we will find 3 large suites. A master suite with almost 30 m2, which has an L-shaped closet and a spacious bathroom with panoramic shower. A second suite with 26 m2, which has a walk-through L-shaped closet and a spacious bathroom. The third suite with 23 m2 has modern and intelligent built-in wall wardrobes and a practical bathroom with shower tray.
On the lower floor, the basement is also on a ground level, with access to a terrace and can be either a large garage or a multipurpose room. A cinema room, a studio/work space, a gym... your imagination will tell you!
Outside, a beautiful lawned garden surrounds the house. Large and well-established trees provide privacy and shade for hot summer days. The large swimming pool, on the south side, allows use almost all year round, as it is well sheltered and with sun exposure throughout the day.
In addition to the large garage inside the basement, it also has a large ramp and a large parking space for several vehicles inside the lot.
House all covered in capoto, with high performance thermal insulation. All materials are of high quality. The lighting is in LEDs, with very interesting indirect light notes. The floor is ceramic in the passage areas and in high-end wood in the rest of the house. Double glazed windows and thermal cut, electric shutters also with thermal cut. Air conditioning in all rooms, very appealing outdoor lighting and electric gates with remote control.
Located in Portela da Vila in Torres Vedras, a stone’s throw from the A8, this property is just 30 minutes from Lisbon and less than 15 minutes from the beaches of the Silver Coast.
The education, safety and comfort of their children are also safeguarded. Less than 5 minutes away is Torres Vedras International School which offers high quality teaching, with programs that include the Cambridge International Curriculum and the Portuguese National Curriculum and the USA Dual Diploma. This provides students with an education with wide international recognition.
We deal with your Mortgage in a simple, transparent and effective way. We negotiate the best conditions for your case.
EasyGest Finance, your trusted credit intermediary, certified by the Bank of Portugal with the number 0001802.
We help with the whole process! Contact us or leave us your details and we will get back to you as soon as possible!
OR94632EW
Energy Rating: A
#ref:OR94632EW
-
Tipo de propiedad
Casa
-
Año de construcción
2024
-
Precio/pie²
$151
-
Emisiones
NI
-
Consumo
A
Características
Características
Lote
Interior
- Oficina
- Aire Acondicionado
- Isla de cocina
- Cine
- Sótano
- Gimnasio
Outdoor
Explorar la zona
Santa Maria, Sao Pedro y Matacaes, Distrito de Lisboa, Portugal
Ver en Google Maps
Precio por sqft
Bajo
Alto
Se unió hace 8 años
Usted ha preguntado por esta propiedad
El agente se comunicará con usted pronto por
Publicado por
252
Anuncios
2019
Se unió
Reserva una visita con the agent
Elija una fecha y si prefiere una visita virtual o presencial con el agente.
Fecha preferida
Tipo de tour
Última actualización
Agosto 5
Primera publicación
Mayo 14, 2025
Referencia del anuncio
OR94632EW-0521006799
Propiedades similares cercanas
Nuevos anuncios en Santa Maria, Sao Pedro y Matacaes


Explorar más viviendas en venta
Santa Maria, Sao Pedro y Matacaes, Distrito de Lisboa, Portugal tipos de propiedad
- Casas en venta en Santa Maria, Sao Pedro y Matacaes, Distrito de Lisboa, Portugal
- Terreno en venta en Santa Maria, Sao Pedro y Matacaes, Distrito de Lisboa, Portugal
- Casas adosadas en venta en Santa Maria, Sao Pedro y Matacaes, Distrito de Lisboa, Portugal
- Villas en venta en Santa Maria, Sao Pedro y Matacaes, Distrito de Lisboa, Portugal
- Apartamentos en venta en Santa Maria, Sao Pedro y Matacaes, Distrito de Lisboa, Portugal
- Fincas en venta en Santa Maria, Sao Pedro y Matacaes, Distrito de Lisboa, Portugal
- Chalets en venta en Santa Maria, Sao Pedro y Matacaes, Distrito de Lisboa, Portugal
Santa Maria, Sao Pedro y Matacaes, Distrito de Lisboa, Portugal búsquedas populares
- Propiedades Vista Panorámica en Santa Maria, Sao Pedro y Matacaes, Distrito de Lisboa, Portugal
- Propiedades Vista al Mar en Santa Maria, Sao Pedro y Matacaes, Distrito de Lisboa, Portugal
- Propiedades con Terraza en Santa Maria, Sao Pedro y Matacaes, Distrito de Lisboa, Portugal
- Propiedades con Bar en Santa Maria, Sao Pedro y Matacaes, Distrito de Lisboa, Portugal
- Propiedades con Sala de juegos en Santa Maria, Sao Pedro y Matacaes, Distrito de Lisboa, Portugal
- Propiedades con Oficina en Santa Maria, Sao Pedro y Matacaes, Distrito de Lisboa, Portugal
- Propiedades con Ascensor en Santa Maria, Sao Pedro y Matacaes, Distrito de Lisboa, Portugal
- Propiedades Vista de la ciudad en Santa Maria, Sao Pedro y Matacaes, Distrito de Lisboa, Portugal
- Propiedades Vista a la Montaña en Santa Maria, Sao Pedro y Matacaes, Distrito de Lisboa, Portugal
- Propiedades con Jardín en Santa Maria, Sao Pedro y Matacaes, Distrito de Lisboa, Portugal
- Propiedades con Cocina exterior en Santa Maria, Sao Pedro y Matacaes, Distrito de Lisboa, Portugal
- Propiedades Vista al Campo de Golf en Santa Maria, Sao Pedro y Matacaes, Distrito de Lisboa, Portugal
- Propiedades Duplex en Santa Maria, Sao Pedro y Matacaes, Distrito de Lisboa, Portugal
- Propiedades Frente al mar en Santa Maria, Sao Pedro y Matacaes, Distrito de Lisboa, Portugal
- Propiedades Privacidad en Santa Maria, Sao Pedro y Matacaes, Distrito de Lisboa, Portugal
- Propiedades Frente al Agua en Santa Maria, Sao Pedro y Matacaes, Distrito de Lisboa, Portugal
- Propiedades Cima de una colina en Santa Maria, Sao Pedro y Matacaes, Distrito de Lisboa, Portugal
- Propiedades Propiedad de Inversión en Santa Maria, Sao Pedro y Matacaes, Distrito de Lisboa, Portugal
- Propiedades Moderno en Santa Maria, Sao Pedro y Matacaes, Distrito de Lisboa, Portugal
- Propiedades Ecuestre en Santa Maria, Sao Pedro y Matacaes, Distrito de Lisboa, Portugal
- Propiedades Obras nuevas en Santa Maria, Sao Pedro y Matacaes, Distrito de Lisboa, Portugal
- Propiedades con Gimnasio en Santa Maria, Sao Pedro y Matacaes, Distrito de Lisboa, Portugal
- Propiedades con Sauna en Santa Maria, Sao Pedro y Matacaes, Distrito de Lisboa, Portugal
- Propiedades con Biblioteca en Santa Maria, Sao Pedro y Matacaes, Distrito de Lisboa, Portugal
- Propiedades con Aire Acondicionado en Santa Maria, Sao Pedro y Matacaes, Distrito de Lisboa, Portugal
- Propiedades con Bodega en Santa Maria, Sao Pedro y Matacaes, Distrito de Lisboa, Portugal
- Propiedades con Jacuzzi en Santa Maria, Sao Pedro y Matacaes, Distrito de Lisboa, Portugal
- Propiedades con Chimenea en Santa Maria, Sao Pedro y Matacaes, Distrito de Lisboa, Portugal
- Propiedades con Piscina en Santa Maria, Sao Pedro y Matacaes, Distrito de Lisboa, Portugal
- Propiedades con Garaje en Santa Maria, Sao Pedro y Matacaes, Distrito de Lisboa, Portugal
- Propiedades con Balcón en Santa Maria, Sao Pedro y Matacaes, Distrito de Lisboa, Portugal
- Propiedades con Viñedo / Bodega en Santa Maria, Sao Pedro y Matacaes, Distrito de Lisboa, Portugal
- Propiedades Mansión en Santa Maria, Sao Pedro y Matacaes, Distrito de Lisboa, Portugal
- Propiedades con Cocina abierta en Santa Maria, Sao Pedro y Matacaes, Distrito de Lisboa, Portugal
- Propiedades Renovado en Santa Maria, Sao Pedro y Matacaes, Distrito de Lisboa, Portugal
- Propiedades con Cine en Santa Maria, Sao Pedro y Matacaes, Distrito de Lisboa, Portugal
- Propiedades Frente a la Playa en Santa Maria, Sao Pedro y Matacaes, Distrito de Lisboa, Portugal
- Propiedades con Piscina cubierta en Santa Maria, Sao Pedro y Matacaes, Distrito de Lisboa, Portugal
- Propiedades Vista al Agua en Santa Maria, Sao Pedro y Matacaes, Distrito de Lisboa, Portugal
- Propiedades Vista al Mar en Santa Maria, Sao Pedro y Matacaes, Distrito de Lisboa, Portugal
Santa Maria, Sao Pedro y Matacaes, Distrito de Lisboa, Portugal Barrios
Guías e historias relacionadas
La confianza de los mejores brokers del mundo
Los agentes tras las propiedades más excepcionales del mundo publican en JamesEdition.
- Anuncios de Sotheby's, Christie's, BARNES y Engel & Völkers
- Cada anuncio se revisa antes de publicarse
- Conecte directamente con agentes verificados
Al continuar, acepta nuestros Términos y la Política de Privacidad.