$756,577
Single Family Detached Umhlanga
- 13,455 Sqft lot
- Actualizado: Agosto 31
- 2
Sobre la propiedad
La descripción se tradujo automáticamente.
La descripción se muestra en el idioma original.
Step into a state-of-the-art haven where every detail exudes opulence. As you cross the threshold, you’re welcomed by the cool embrace of marble floors and a grand sweeping staircase, setting the tone for what lies beyond.
The interior is a harmonious blend of eclecticism and sophistication, with meticulously chosen finishes that define luxury living in this upscale residence. Ducted air
The interior is a harmonious blend of eclecticism and sophistication, with meticulously chosen finishes that define luxury living in this upscale residence. Ducted air
Step into a state-of-the-art haven where every detail exudes opulence. As you cross the threshold, you’re welcomed by the cool embrace of marble floors and a grand sweeping staircase, setting the tone for what lies beyond.
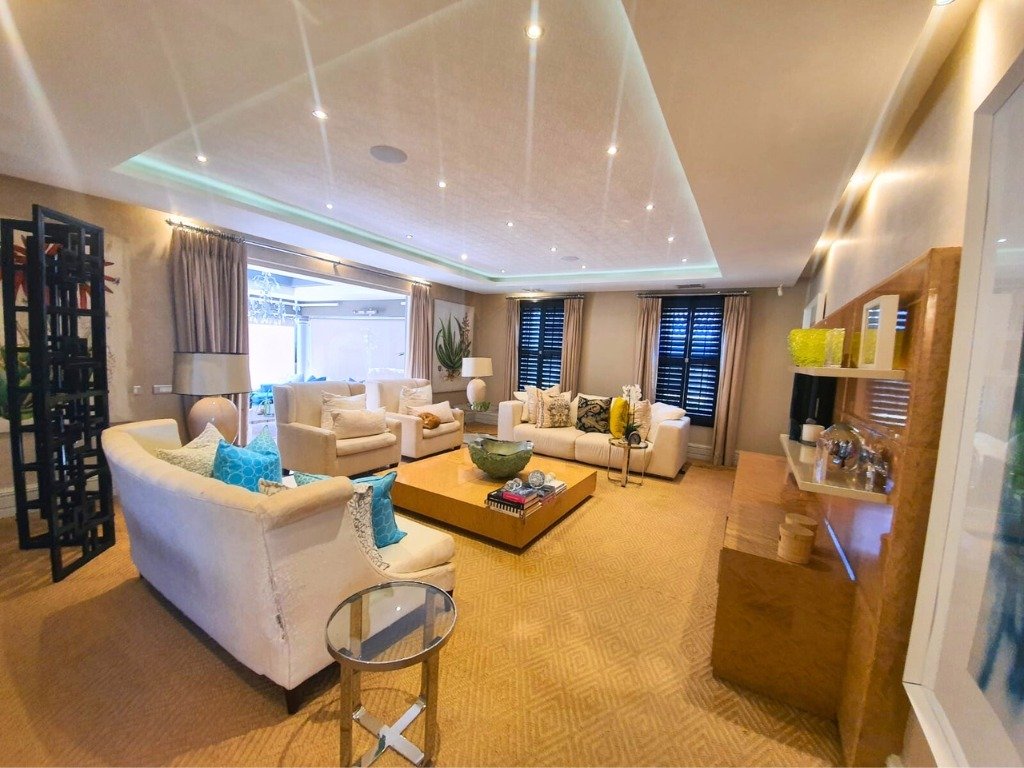
The interior is a harmonious blend of eclecticism and sophistication, with meticulously chosen finishes that define luxury living in this upscale residence. Ducted air conditioning, a surround sound system, and underfloor heating provide comfort, while porcelain tiles and carefully curated interior elements contribute to the epitome of refined living.
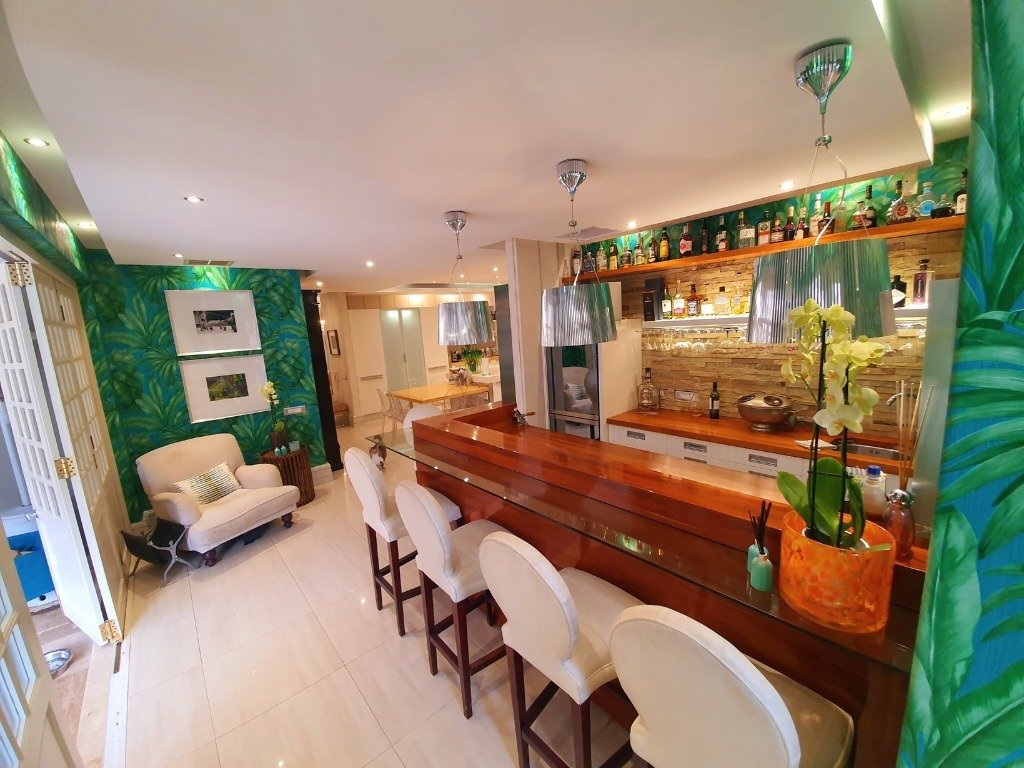
The heart of this home is the ultra-modern imported kitchen, featuring an electric oven paired with a gas hob, an extractor fan, and impeccably engineered Caesarstone countertops that extend to a welcoming breakfast bar. Soft-close drawers designed for cutlery and spices add a touch of convenience. The master en-suite bedroom opens to a balcony and boasts a walk-in wardrobe that leads to an opulent bathroom adorned with chandeliers and ample cupboard space. Every other room in the house also boasts its en-suite bathroom and built-in cupboards.
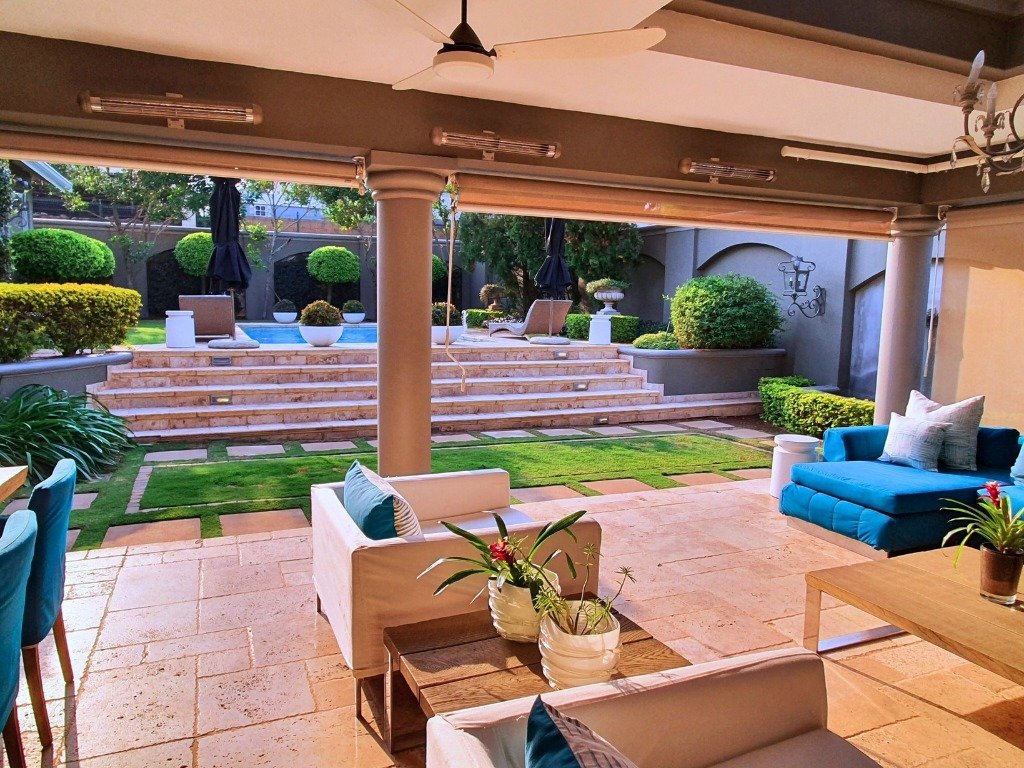
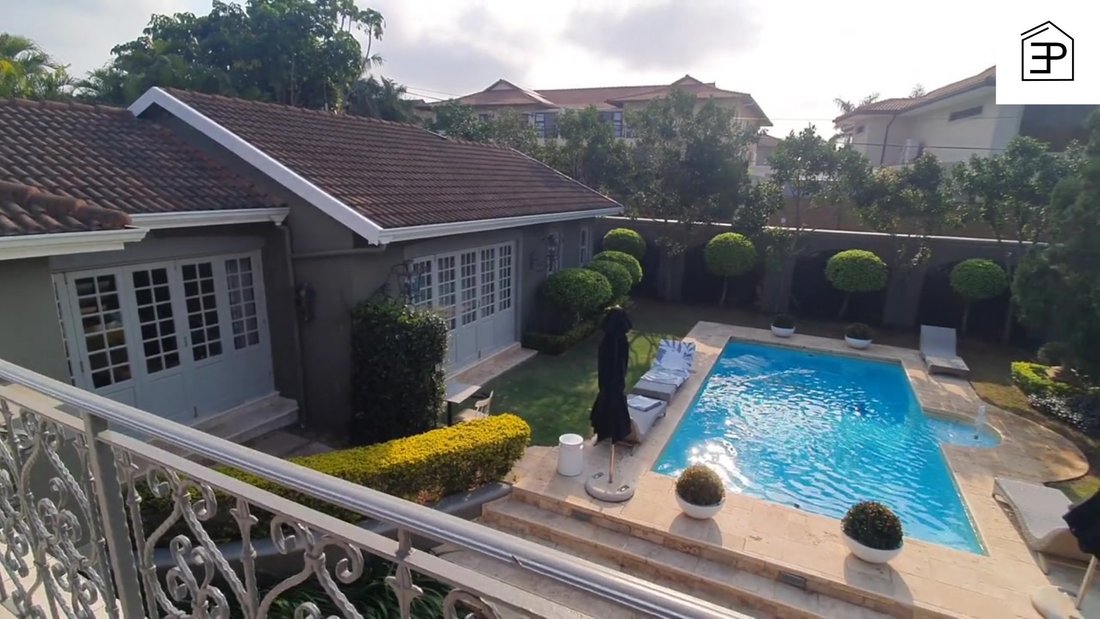
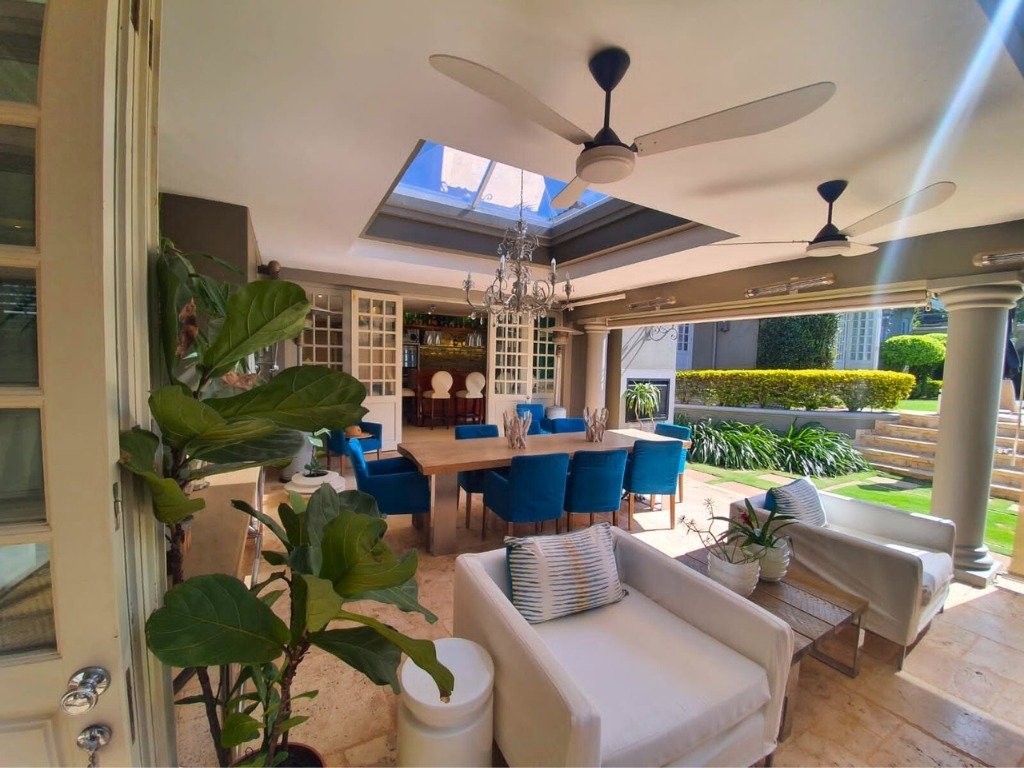
Outside, an immaculate manicured garden sets the stage, complete with a covered verandah featuring a skylight, outdoor seating, and a generous harvest table, perfect for get-togethers and family gatherings. Additionally, a fully equipped en-suite cottage overlooks the garden, where a glistening blue swimming pool and a serene water feature provide a tranquil setting.
Security is paramount, with 24-hour surveillance, an intercom system, CCTV, and automated gates leading to three electric door garages, along with ample off-street parking. This haven seamlessly combines high-end luxury and modern amenities for the ultimate in sophisticated living.
Inside
5 Bedrooms
5 Bathrooms
Kitchen
Dining room
Study
Covered Verandah
Laundry
Outside
Cottage
Staff Quarters
Tandem Garage with automated doors
Pool
24 Hour security Post
Amenities
Atholton Primary School 0.69 km
Capsicum Culnary Studio 1.55km
Kip Mcgrath Education Centre Umhlanga 1.60 km
Hilken Shopping Centre 1.01 km
Umhlanga Shopping Centre 1.35 km
Call to arrange your private viewing now!
The interior is a harmonious blend of eclecticism and sophistication, with meticulously chosen finishes that define luxury living in this upscale residence. Ducted air conditioning, a surround sound system, and underfloor heating provide comfort, while porcelain tiles and carefully curated interior elements contribute to the epitome of refined living.
The heart of this home is the ultra-modern imported kitchen, featuring an electric oven paired with a gas hob, an extractor fan, and impeccably engineered Caesarstone countertops that extend to a welcoming breakfast bar. Soft-close drawers designed for cutlery and spices add a touch of convenience. The master en-suite bedroom opens to a balcony and boasts a walk-in wardrobe that leads to an opulent bathroom adorned with chandeliers and ample cupboard space. Every other room in the house also boasts its en-suite bathroom and built-in cupboards.
Outside, an immaculate manicured garden sets the stage, complete with a covered verandah featuring a skylight, outdoor seating, and a generous harvest table, perfect for get-togethers and family gatherings. Additionally, a fully equipped en-suite cottage overlooks the garden, where a glistening blue swimming pool and a serene water feature provide a tranquil setting.
Security is paramount, with 24-hour surveillance, an intercom system, CCTV, and automated gates leading to three electric door garages, along with ample off-street parking. This haven seamlessly combines high-end luxury and modern amenities for the ultimate in sophisticated living.
Inside
5 Bedrooms
5 Bathrooms
Kitchen
Dining room
Study
Covered Verandah
Laundry
Outside
Cottage
Staff Quarters
Tandem Garage with automated doors
Pool
24 Hour security Post
Amenities
Atholton Primary School 0.69 km
Capsicum Culnary Studio 1.55km
Kip Mcgrath Education Centre Umhlanga 1.60 km
Hilken Shopping Centre 1.01 km
Umhlanga Shopping Centre 1.35 km
Call to arrange your private viewing now!
-
Tipo de propiedad
Casa
Características
- Jardín
- Piscina
- Garaje
- Puerta
- Espacio de vida al aire libre
- Estufa de gas
- Lavadero
- Isla de cocina
- Bar
Características
Interior
- Aire Acondicionado
- Isla de cocina
- Estufa de gas
- Bar
- Lavadero
Outdoor
- Balcón
- Aparcamiento
- Piscina
- Garaje
- Espacio de vida al aire libre
- Puerta
- Jardín
Explorar la zona
9 Milkwood Drive #0, Umhlanga, KwaZulu Natal 4319, Umhlanga Ridge, KwaZulu-Natal, Sudáfrica
Ver en Google Maps
Precio por sqft
Bajo
Alto
Se unió hace 9 meses
Usted ha preguntado por esta propiedad
El agente se comunicará con usted pronto por
Publicado por
129
Anuncios
2026
Se unió
Reserva una visita con the agent
Elija una fecha y si prefiere una visita virtual o presencial con el agente.
Fecha preferida
Tipo de tour

Última actualización
Agosto 31
Primera publicación
Agosto 4
Referencia del anuncio
1784086680853312
Propiedades similares cercanas
Nuevos anuncios en Umhlanga Ridge

Explorar más viviendas en venta
Umhlanga Ridge, KwaZulu-Natal, Sudáfrica tipos de propiedad
Umhlanga Ridge, KwaZulu-Natal, Sudáfrica búsquedas populares
- Propiedades con Terraza en Umhlanga Ridge, KwaZulu-Natal, Sudáfrica
- Propiedades con Bar en Umhlanga Ridge, KwaZulu-Natal, Sudáfrica
- Propiedades con Sala de juegos en Umhlanga Ridge, KwaZulu-Natal, Sudáfrica
- Propiedades con Ascensor en Umhlanga Ridge, KwaZulu-Natal, Sudáfrica
- Propiedades Vista de la ciudad en Umhlanga Ridge, KwaZulu-Natal, Sudáfrica
- Propiedades Vista a la Montaña en Umhlanga Ridge, KwaZulu-Natal, Sudáfrica
- Propiedades Frente al mar en Umhlanga Ridge, KwaZulu-Natal, Sudáfrica
- Propiedades Comunidad Cerrada en Umhlanga Ridge, KwaZulu-Natal, Sudáfrica
- Propiedades Privacidad en Umhlanga Ridge, KwaZulu-Natal, Sudáfrica
- Propiedades Frente al Agua en Umhlanga Ridge, KwaZulu-Natal, Sudáfrica
- Propiedades Cima de una colina en Umhlanga Ridge, KwaZulu-Natal, Sudáfrica
- Propiedades Propiedad de Inversión en Umhlanga Ridge, KwaZulu-Natal, Sudáfrica
- Propiedades Moderno en Umhlanga Ridge, KwaZulu-Natal, Sudáfrica
- Propiedades Obras nuevas en Umhlanga Ridge, KwaZulu-Natal, Sudáfrica
- Propiedades con Aire Acondicionado en Umhlanga Ridge, KwaZulu-Natal, Sudáfrica
- Propiedades Frente al Mar en Umhlanga Ridge, KwaZulu-Natal, Sudáfrica
- Propiedades con Chimenea en Umhlanga Ridge, KwaZulu-Natal, Sudáfrica
- Propiedades Mansión en Umhlanga Ridge, KwaZulu-Natal, Sudáfrica
- Propiedades con Cocina abierta en Umhlanga Ridge, KwaZulu-Natal, Sudáfrica
- Propiedades Renovado en Umhlanga Ridge, KwaZulu-Natal, Sudáfrica
- Propiedades con Cine en Umhlanga Ridge, KwaZulu-Natal, Sudáfrica
- Propiedades Frente a la Playa en Umhlanga Ridge, KwaZulu-Natal, Sudáfrica
- Propiedades con Piscina cubierta en Umhlanga Ridge, KwaZulu-Natal, Sudáfrica
- Propiedades Vista al Mar en Umhlanga Ridge, KwaZulu-Natal, Sudáfrica
Guías e historias relacionadas
La confianza de los mejores brokers del mundo
Los agentes tras las propiedades más excepcionales del mundo publican en JamesEdition.
- Anuncios de Sotheby's, Christie's, BARNES y Engel & Völkers
- Cada anuncio se revisa antes de publicarse
- Conecte directamente con agentes verificados
Al continuar, acepta nuestros Términos y la Política de Privacidad.