$2,349,308
Istra, Umag, Casa Con Piscina En Primera Línea De Mar, 430m2
- 5 Hab.
- 4,629 Sqft
- 9,602 Sqft lot
- Actualizado: Abril 14
- 7
Sobre la propiedad
La descripción se tradujo automáticamente.
La descripción se muestra en el idioma original.
La superficie habitable total es de 430 m2 y se divide en 3 partes. La parte principal de la casa está diseñada desde la planta baja, que consta de una sala de estar con comedor, una cocina, una despensa y una salida a la terraza, un dormitorio y un baño. En la planta baja también hay una sala de lavandería, un trastero, un gimnasio y una zona de relajación con jacuzzi. En el primer piso, además d
The total living area is 430m2, and it is divided into 3 parts. The main part of the house is designed from the ground floor, which consists of a living room with a dining room, a kitchen, a pantry and an exit to the terrace, a bedroom and a bathroom. On the ground floor there is also a laundry room, a storage room, a gym and a relaxation area with a jacuzzi. On the first floor, in addition to the
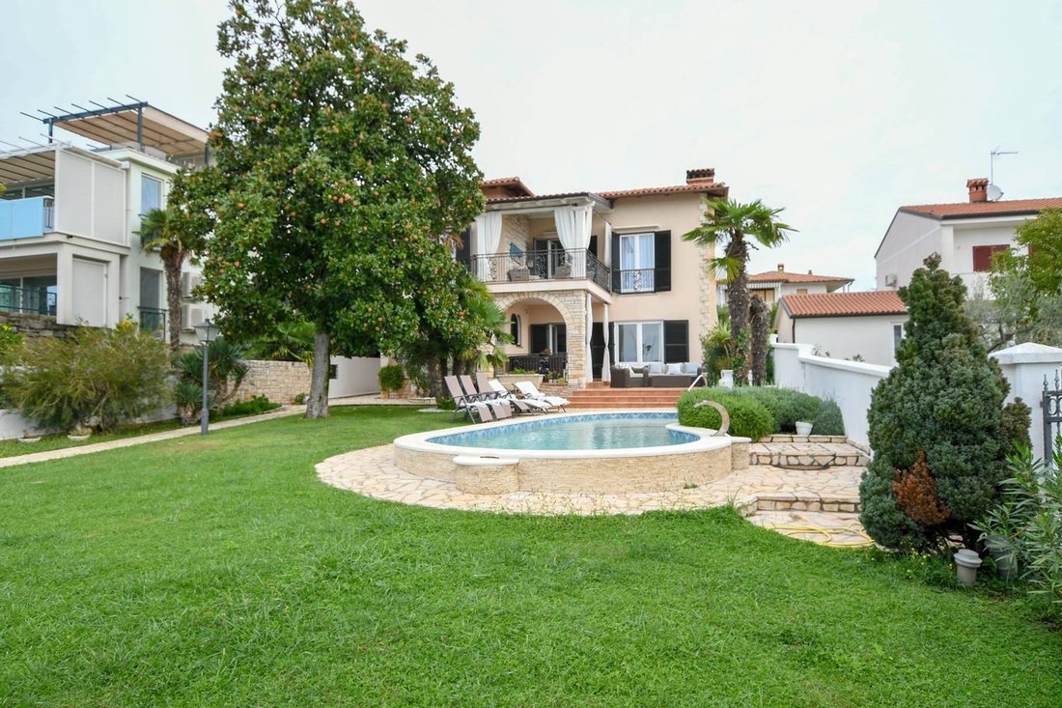
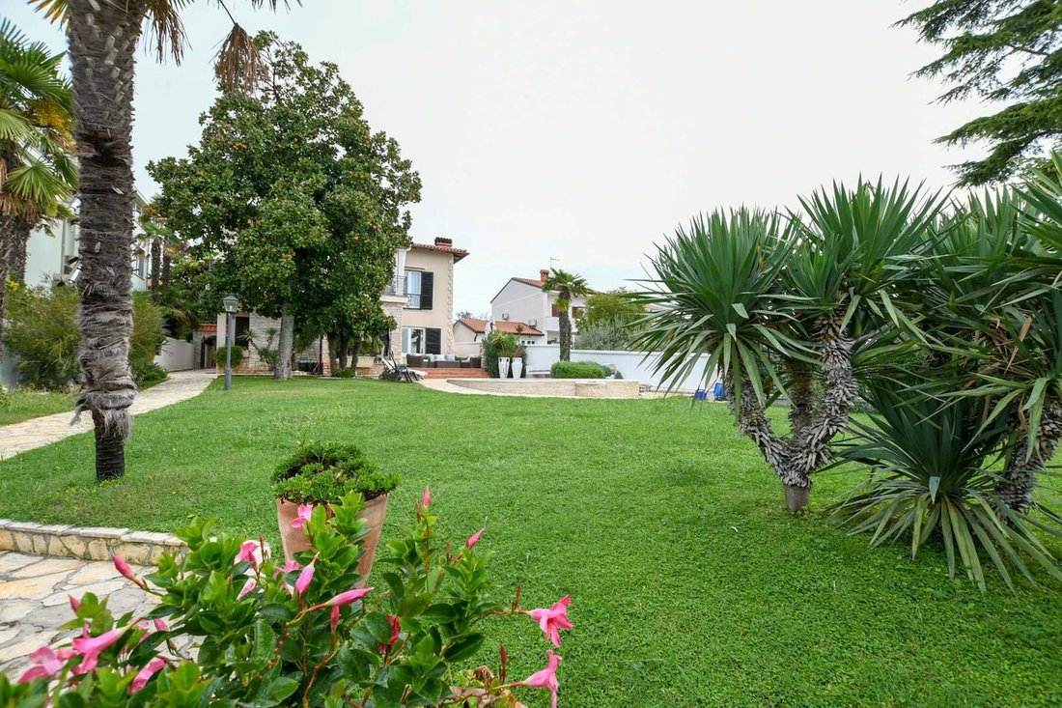
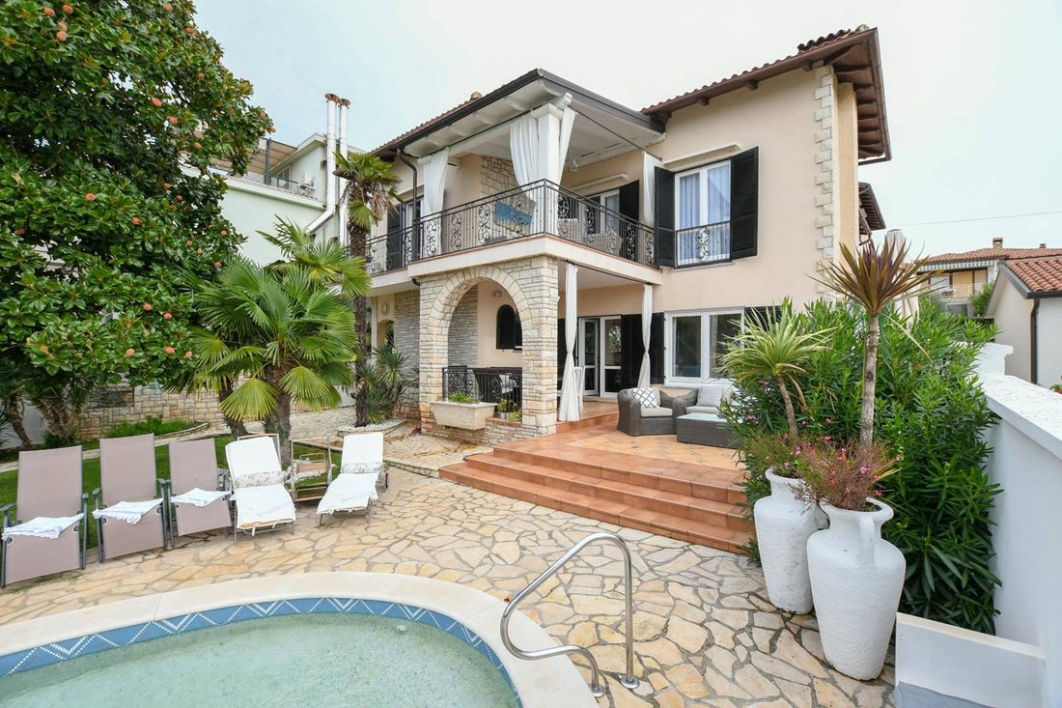
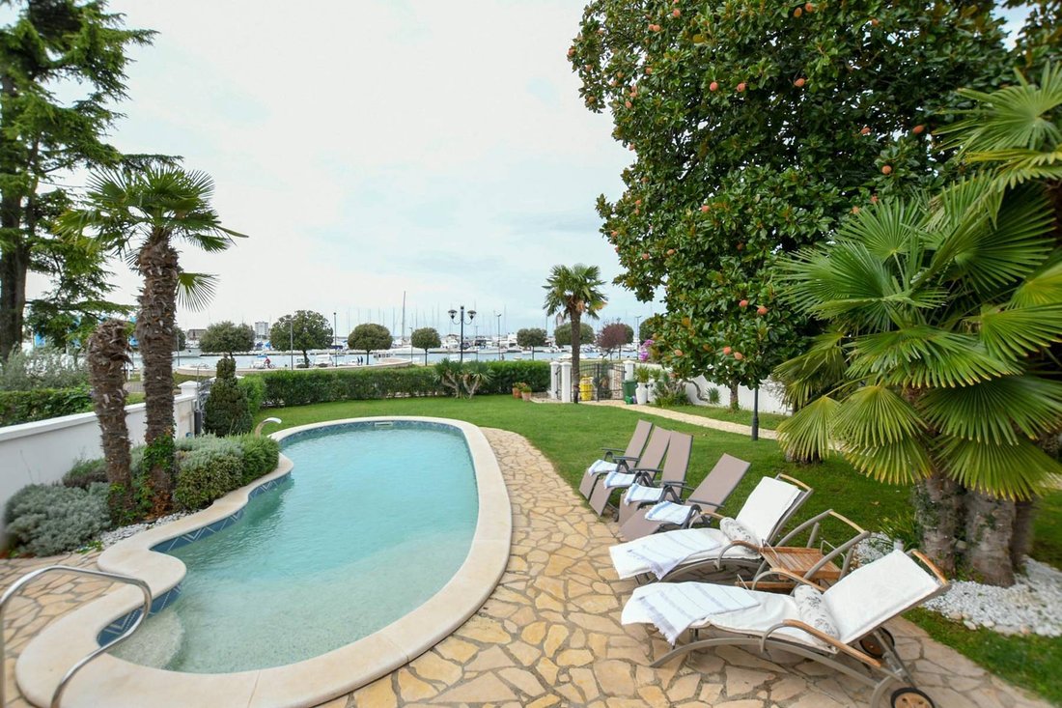
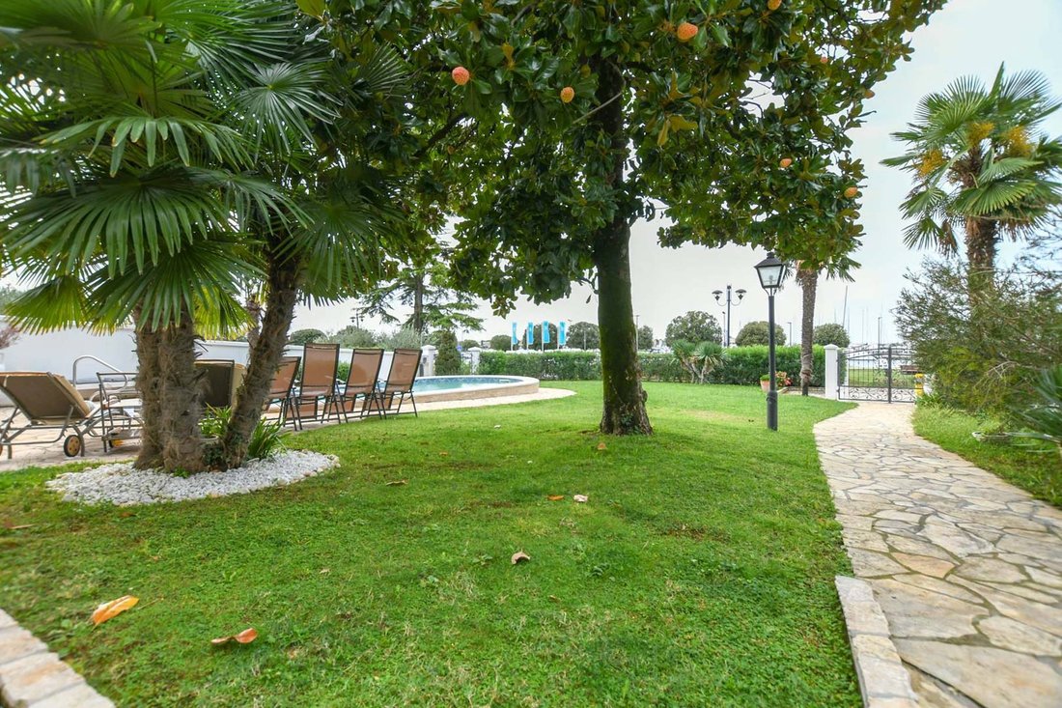
La superficie habitable total es de 430 m2 y se divide en 3 partes. La parte principal de la casa está diseñada desde la planta baja, que consta de una sala de estar con comedor, una cocina, una despensa y una salida a la terraza, un dormitorio y un baño. En la planta baja también hay una sala de lavandería, un trastero, un gimnasio y una zona de relajación con jacuzzi. En el primer piso, además del área de descanso, hay 4 dormitorios más y 2 baños. Desde la amplia terraza hay una vista maravillosa del parque, el puerto deportivo, el casco antiguo de Umag y el mar. El jardín incluye una piscina, ducha, zona para tomar el sol, terraza cubierta y chimenea exterior. La casa en sí está diseñada a partir de la parte principal y otros dos apartamentos independientes ideales para alquilar. Estamos a su disposición para cualquier consulta...
El comprador paga la comisión de agencia.
Más información sobre Eurovilla.hr, ID: 813394
El comprador paga la comisión de agencia.
Más información sobre Eurovilla.hr, ID: 813394
The total living area is 430m2, and it is divided into 3 parts. The main part of the house is designed from the ground floor, which consists of a living room with a dining room, a kitchen, a pantry and an exit to the terrace, a bedroom and a bathroom. On the ground floor there is also a laundry room, a storage room, a gym and a relaxation area with a jacuzzi. On the first floor, in addition to the rest area, there are 4 more bedrooms and 2 bathrooms. From the spacious terrace there is a wonderful view of the park, the marina, the old town of Umag and the sea. The garden includes a swimming pool, shower, sunbathing area, covered terrace and outdoor fireplace. The house itself is designed from the main part and two more separate apartments ideal for renting. We are at your disposal for all inquiries....
More on [hidden information], ID: 813394
More on [hidden information], ID: 813394
-
Tipo de propiedad
Villa
-
Pisos
2
-
Año de construcción
1964
-
Precio/pie²
$507
Características
- Jardín
- Piscina
- Terraza
- Chimenea
- Cocina exterior
- Jacuzzi
- Gimnasio
- Vista al Agua
- Lavadora Secadora
Características
Lote
- Vista al Agua
Interior
- Chimenea
- Aire Acondicionado
- Jacuzzi
- Lavadora Secadora
- Lavadero
- Gimnasio
Outdoor
- Terraza
- Balcón
- Piscina
- Cocina exterior
- Espacio de vida al aire libre
- Jardín
Explorar la zona

Se unió hace 3 años
Usted ha preguntado por esta propiedad
El agente se comunicará con usted pronto por
Publicado por
83
Anuncios
2023
Se unió
Reserva una visita con Suzana Balde - Ćoza
Elija una fecha y si prefiere una visita virtual o presencial con el agente.
Fecha preferida
Tipo de tour

We started in 2002 and over the years Eurovilla has grown into a large company with great achievements. In our 20
We started in 2002 and over the years Eurovilla has grown into a large company with great achievements. In our 20 years of operation, we have published the first online real estate ad website, created numerous residential and business projects, made many investments and thousands of sales and rentals in Croatia. Our business principle is to have a personal approach to each individual client and every property, with a complete understanding of your needs down to the very last detail, which we believe is the key factor to a successful real estate purchase. We have over [hidden information] happy clients, 50 proffesionals in our team, 5 lawyers, and over [hidden information] luxury real estates in our portfolio.
Última actualización
Abril 14
Primera publicación
Abril 2, 2023
Referencia del anuncio
813394
Propiedades similares cercanas
Nuevos anuncios en Umag




Explorar más viviendas en venta
Umag, Istria, Croacia tipos de propiedad
Umag, Istria, Croacia búsquedas populares
- Propiedades Vista al Mar en Umag, Istria, Croacia
- Propiedades Duplex en Umag, Istria, Croacia
- Propiedades Frente al Agua en Umag, Istria, Croacia
- Propiedades Ecuestre en Umag, Istria, Croacia
- Propiedades con Sauna en Umag, Istria, Croacia
- Propiedades con Piscina en Umag, Istria, Croacia
- Propiedades Frente al Lago en Umag, Istria, Croacia
- Propiedades Frente a la Playa en Umag, Istria, Croacia
- Propiedades con Piscina cubierta en Umag, Istria, Croacia
- Propiedades Vista al Mar en Umag, Istria, Croacia
Guías e historias relacionadas
La confianza de los mejores brokers del mundo
Los agentes tras las propiedades más excepcionales del mundo publican en JamesEdition.
- Anuncios de Sotheby's, Christie's, BARNES y Engel & Völkers
- Cada anuncio se revisa antes de publicarse
- Conecte directamente con agentes verificados
Al continuar, acepta nuestros Términos y la Política de Privacidad.