
$895,691
Chalet De Montaña Renovado — Ugine (Saboya) Hacia Crest Voland
- 5 Hab.
- 2 Baños
- 2,336 Sqft
- 6.02 Ac lot
- Actualizado: Hoy
- 8
Sobre la propiedad
La descripción se tradujo automáticamente.
La descripción se muestra en el idioma original.
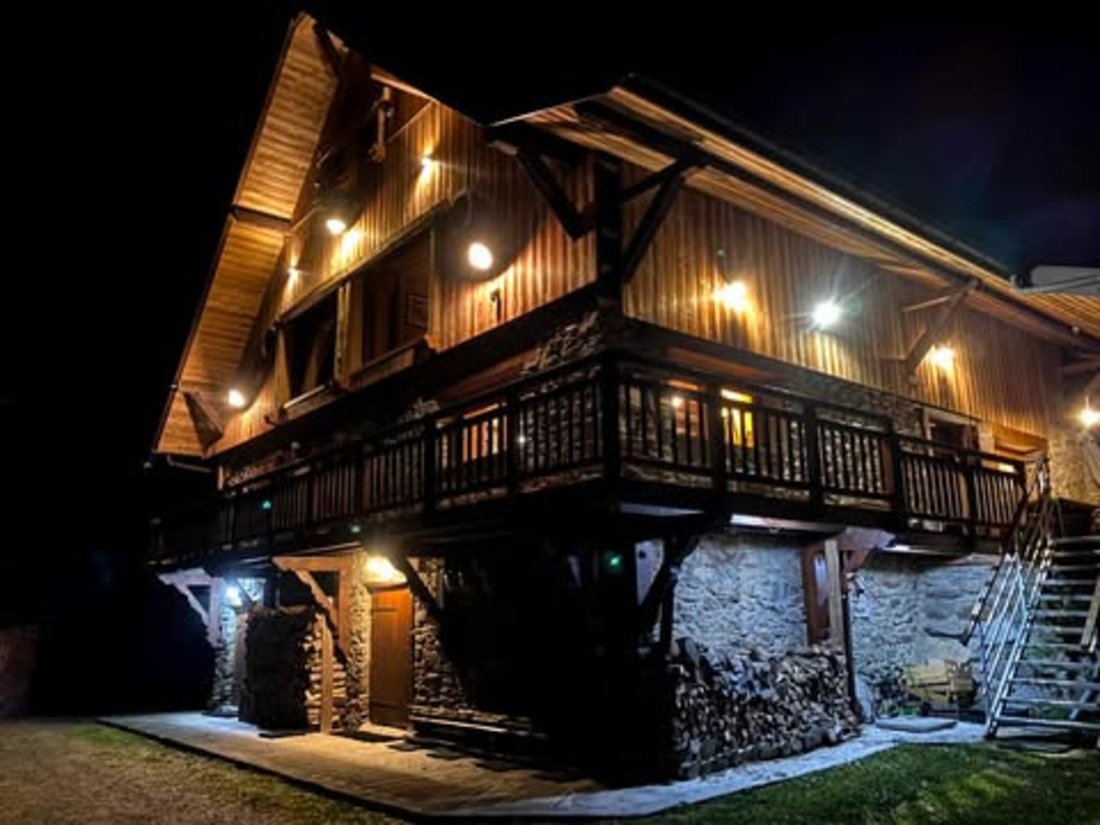
Chalet de montaña completamente renovado, ubicado en el corazón de la naturaleza en una aldea sobre Ugine (Saboya) en una ladera del Mont Bisanne (Les Saisies), Beaufortain hacia Crest Voland.
En un entorno excepcional, tranquilo y fuera de la vista, ubicado a solo 20 minutos de Crest-Voland y el Espace Diamant des Saisies, a 5 minutos de Ugine, a 15 minutos de Albertville y a 25 minutos
En un entorno excepcional, tranquilo y fuera de la vista, ubicado a solo 20 minutos de Crest-Voland y el Espace Diamant des Saisies, a 5 minutos de Ugine, a 15 minutos de Albertville y a 25 minutos
The property is located at an altitude of 620 meters above the Val d’Arly in Benessin, towards Cohennoz, on the slopes of Mont Bisanne (Les Saisies). The family chalet offers 217 square meters of living space spread over three levels, plus two cellars. It comprises an entrance hall, laundry room, fitted kitchen, living/dining room, four bedrooms and a studio, two shower rooms, and three toilets. I
Chalet de montaña completamente renovado, ubicado en el corazón de la naturaleza en una aldea sobre Ugine (Saboya) en una ladera del Mont Bisanne (Les Saisies), Beaufortain hacia Crest Voland.
En un entorno excepcional, tranquilo y fuera de la vista, ubicado a solo 20 minutos de Crest-Voland y el Espace Diamant des Saisies, a 5 minutos de Ugine, a 15 minutos de Albertville y a 25 minutos del lago de Annecy.
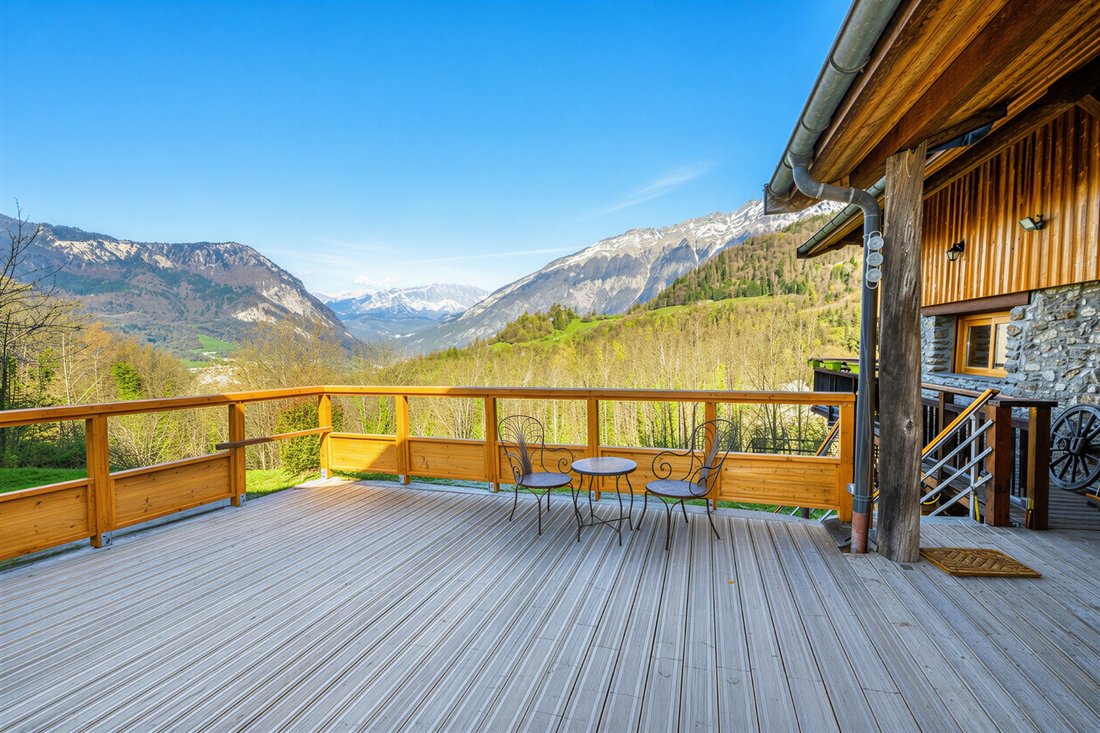
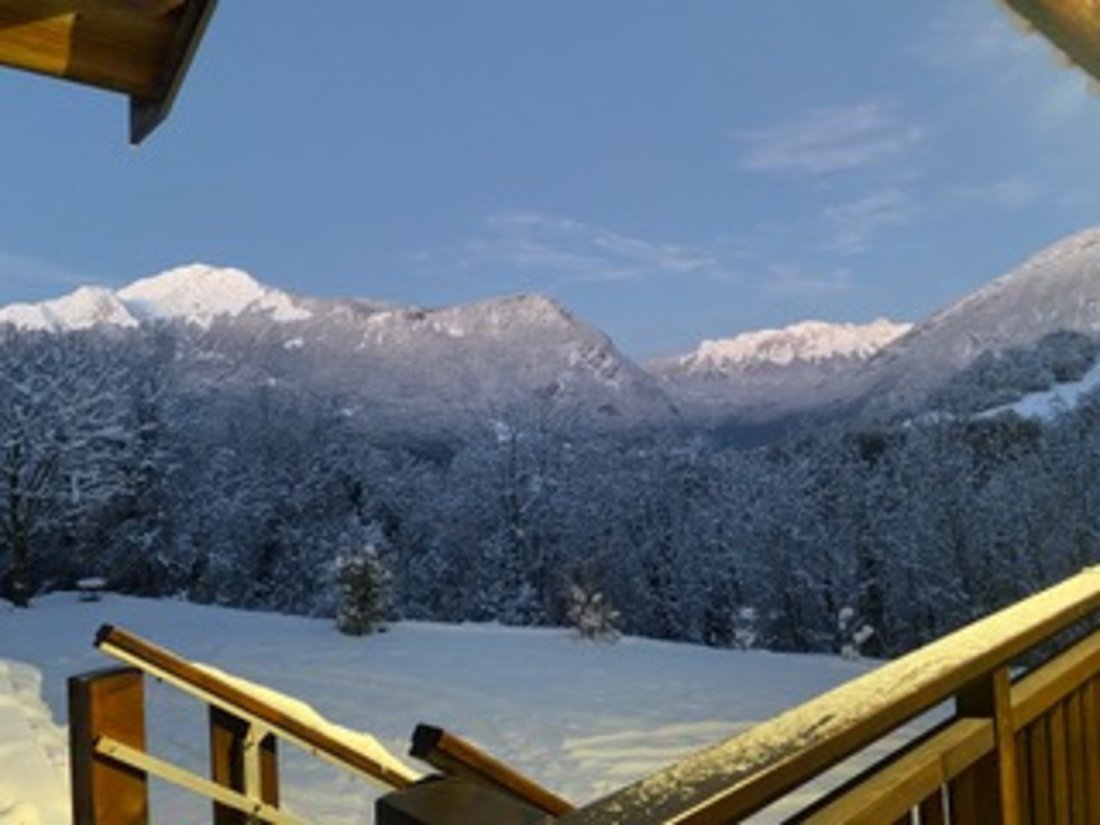
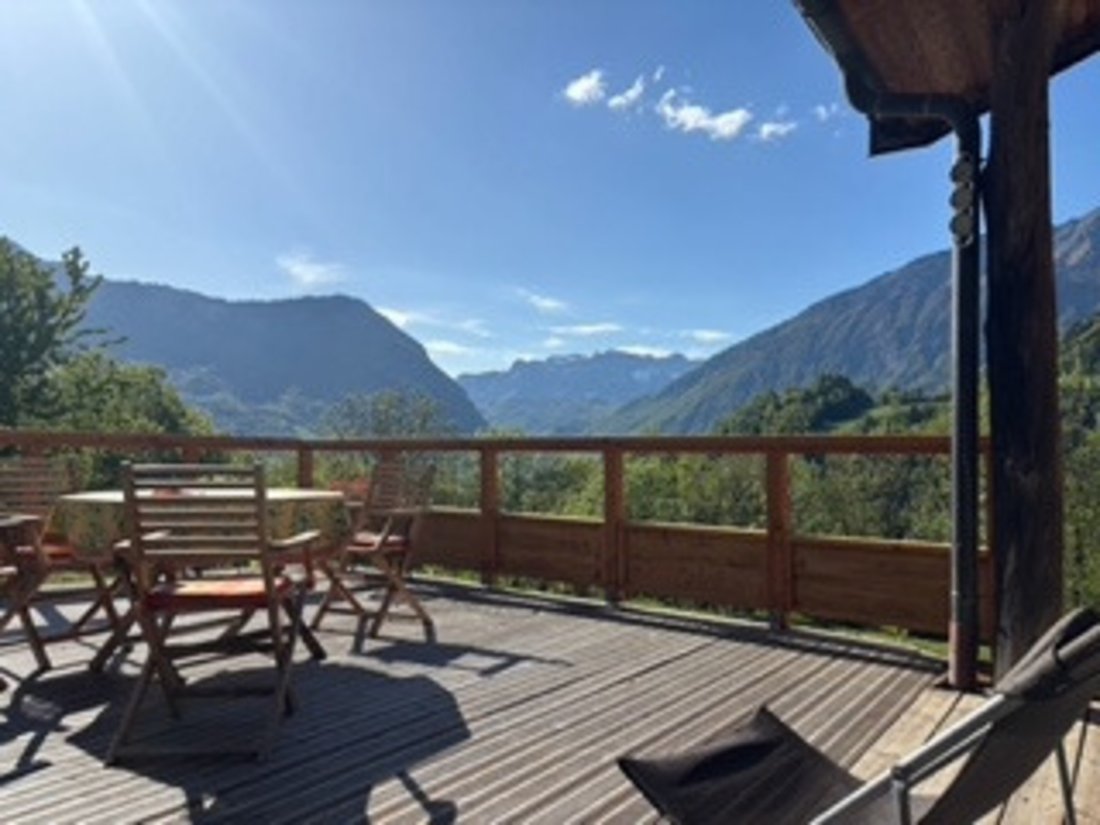
Construido sobre una parcela de 2,4 hectáreas, este verdadero remanso de paz ofrece una impresionante vista panorámica de los picos circundantes de las montañas Bauges y Aravis.
Totalmente amueblado y equipado con muebles de calidad. Calefacción eléctrica y estufa de leña de France Turbo. Superficie habitable de 217 m2 que incluye,
En la planta baja:
Una entrada que da al balcón.
Una espaciosa y cálida sala de estar doble que se abre a dos grandes terrazas.
Una cocina totalmente equipada con una gran zona de comedor.
Una sala de lavandería y un aseo separado.
En el primer piso: (accesible por una escalera de metal) 4 cómodas habitaciones, incluidas dos suites principales con un baño con ducha en una y una bañera en la otra. Cada una con un gran ventanal equipado con persianas eléctricas con vistas a las montañas. Los otros dos tienen puertas de vidrio que dan a una terraza en el lado del jardín. 1 cuarto de baño con inodoro en el rellano.
En el segundo piso: (accesible por una escalera metálica) Totalmente equipado y aislado bajo el techo, un gran dormitorio-estudio con baño con ducha y WC separado.
Este estudio se puede convertir en un acceso externo.
Exterior: dos amplias terrazas accesibles desde la sala de estar, una equipada con una pérgola bioclimática y un spa y otra parcialmente cubierta por un toldo equipado con zona de comedor y barbacoa.
Un gran balcón que rodea el chalet para disfrutar del entorno natural frente a las montañas.
Dos grandes bodegas y una cochera con capacidad para dos coches completan esta propiedad.
Debajo del chalet, un antiguo chalet en ruinas completa esta rara propiedad, con la posibilidad de presentar un permiso de construcción para una segunda residencia o un proyecto adicional.
Los honorarios de agencia corren a cargo del comprador, es decir, el 5,00% del precio con impuestos incluidos.
Les informations sur les risques auxquels ce bien est exposé sont disponibles sur le site Géorisques: www. georisques. gouv. fr.
** HABLANTES DE INGLÉS: tenga en cuenta que Capifrance tiene un departamento internacional que puede ayudar con las traducciones. Para ver nuestra gama de 20 000 propiedades en venta en Francia, visite directamente nuestro sitio web de Capifrance. ¡Esperamos encontrar la casa de sus sueños!
La información sobre los riesgos a los que está expuesta esta propiedad está disponible en el sitio web de Géorisques: https://www.georisques.gouv.fr/
En un entorno excepcional, tranquilo y fuera de la vista, ubicado a solo 20 minutos de Crest-Voland y el Espace Diamant des Saisies, a 5 minutos de Ugine, a 15 minutos de Albertville y a 25 minutos del lago de Annecy.
Construido sobre una parcela de 2,4 hectáreas, este verdadero remanso de paz ofrece una impresionante vista panorámica de los picos circundantes de las montañas Bauges y Aravis.
Totalmente amueblado y equipado con muebles de calidad. Calefacción eléctrica y estufa de leña de France Turbo. Superficie habitable de 217 m2 que incluye,
En la planta baja:
Una entrada que da al balcón.
Una espaciosa y cálida sala de estar doble que se abre a dos grandes terrazas.
Una cocina totalmente equipada con una gran zona de comedor.
Una sala de lavandería y un aseo separado.
En el primer piso: (accesible por una escalera de metal) 4 cómodas habitaciones, incluidas dos suites principales con un baño con ducha en una y una bañera en la otra. Cada una con un gran ventanal equipado con persianas eléctricas con vistas a las montañas. Los otros dos tienen puertas de vidrio que dan a una terraza en el lado del jardín. 1 cuarto de baño con inodoro en el rellano.
En el segundo piso: (accesible por una escalera metálica) Totalmente equipado y aislado bajo el techo, un gran dormitorio-estudio con baño con ducha y WC separado.
Este estudio se puede convertir en un acceso externo.
Exterior: dos amplias terrazas accesibles desde la sala de estar, una equipada con una pérgola bioclimática y un spa y otra parcialmente cubierta por un toldo equipado con zona de comedor y barbacoa.
Un gran balcón que rodea el chalet para disfrutar del entorno natural frente a las montañas.
Dos grandes bodegas y una cochera con capacidad para dos coches completan esta propiedad.
Debajo del chalet, un antiguo chalet en ruinas completa esta rara propiedad, con la posibilidad de presentar un permiso de construcción para una segunda residencia o un proyecto adicional.
Los honorarios de agencia corren a cargo del comprador, es decir, el 5,00% del precio con impuestos incluidos.
Les informations sur les risques auxquels ce bien est exposé sont disponibles sur le site Géorisques: www. georisques. gouv. fr.
** HABLANTES DE INGLÉS: tenga en cuenta que Capifrance tiene un departamento internacional que puede ayudar con las traducciones. Para ver nuestra gama de 20 000 propiedades en venta en Francia, visite directamente nuestro sitio web de Capifrance. ¡Esperamos encontrar la casa de sus sueños!
La información sobre los riesgos a los que está expuesta esta propiedad está disponible en el sitio web de Géorisques: https://www.georisques.gouv.fr/
The property is located at an altitude of 620 meters above the Val d’Arly in Benessin, towards Cohennoz, on the slopes of Mont Bisanne (Les Saisies). The family chalet offers 217 square meters of living space spread over three levels, plus two cellars. It comprises an entrance hall, laundry room, fitted kitchen, living/dining room, four bedrooms and a studio, two shower rooms, and three toilets. It is surrounded by a large balcony and three terraces, a bioclimatic pergola, a spa, and a landscaped garden. Situated in the center of the plot, it boasts a 180° panoramic view, is not overlooked, and is not zoned for further construction, encompassing three mountain ranges: Les Bauges, Les Bornes, and Les Aravis (Charvin). The chalet to be renovated is situated below ground level with a footprint of 109m². Detailed description of the family chalet: The first living level features stone exterior walls and is surrounded by a larch wood balcony accessible via a terrace and an external metal staircase, or by following the natural slope of the land. On either side, there are two large terraces with larch wood railings, one measuring 35m² and the other 40m², equipped with a bioclimatic pergola and a hot tub. Below the latter terrace is an open carport for two cars or other equipment. Inside, this first level comprises: an entrance at the front (10m²), a laundry room (7m²), a WC (3m²), a kitchen/dining room (22m²), and a large living/dining room (45m²) with a door and window at one end and a French window at the other, opening onto the two terraces respectively. • The second level features exterior larch wood cladding, double rock wool insulation, and interior wood cladding. It has a very partial mansard roof on only two sides. This level is accessed via a designer raw steel staircase. It comprises a landing serving 4 bedrooms and a separate bathroom (see plans). Towards the front: Bedroom 1 (27m²), large bay window with mountain views, a skylight and a round window, a washroom with sink and bathtub; Bedroom 4 (28m²) same layout but with a washroom with sink and shower. Towards the rear: Bedroom 2 (14m²) with a skylight and French doors opening onto the rear terrace (20m²); Bedroom 3 (18m², including a 4m² L-shaped area with bunk beds) with a skylight and access to the rear terrace via French doors. The separate bathroom (between Bedrooms 1 and 2) includes a large walk-in shower, sink, bidet, toilet, and skylight. The 3rd level was fully insulated when the roof was replaced in 2016. It is accessible via a wide, designer raw steel staircase and includes a large studio bedroom (34m²), a separate bathroom with walk-in shower, sink, and toilet. On either side are large storage areas measuring 2 x 8m² under the eaves, also insulated like the rest of the third level. The house has two windows on the front facade and five Velux skylights, one of which is in the bathroom. All doors, windows, and Velux skylights are double-glazed. The doors and windows on the first level all have exterior wooden shutters. The three newer windows in the kitchen and living room have electric blinds. The two large bay windows in bedrooms 1 and 4 also have electric blinds. Heating is provided by electric radiators in the bedrooms, electric underfloor heating in the kitchen, and a large wood-burning stove (France Turbo) capable of heating the entire house... plenty of firewood is available on the property!
Agency fees are payable by the buyer, amounting to 4.46% including VAT of the price excluding fees.
Les informations sur les risques auxquels ce bien est exposé sont disponibles sur le site Géorisques : www. georisques. gouv. fr.
** ENGLISH SPEAKERS: please note that Capifrance has an international department that can help with translations. To see our range of 20,000 properties for sale in France, please visit our Capifrance website directly. We look forward to finding your dream home!
La información sobre los riesgos a los que está expuesta esta propiedad está disponible en el sitio web de Géorisques: https://www.georisques.gouv.fr/
Agency fees are payable by the buyer, amounting to 4.46% including VAT of the price excluding fees.
Les informations sur les risques auxquels ce bien est exposé sont disponibles sur le site Géorisques : www. georisques. gouv. fr.
** ENGLISH SPEAKERS: please note that Capifrance has an international department that can help with translations. To see our range of 20,000 properties for sale in France, please visit our Capifrance website directly. We look forward to finding your dream home!
La información sobre los riesgos a los que está expuesta esta propiedad está disponible en el sitio web de Géorisques: https://www.georisques.gouv.fr/
-
Tipo de propiedad
Chalet
-
Año de construcción
1948
-
Precio/pie²
$383
Características
Explorar la zona
Hameaux et Hery-Ugine, Ugine, Francia
Ver en Google Maps
Precio por sqft
Bajo
Alto
Se unió hace 7 años
Usted ha preguntado por esta propiedad
El agente se comunicará con usted pronto por
Publicado por
1462
Anuncios
2019
Se unió
Reserva una visita con the agent
Elija una fecha y si prefiere una visita virtual o presencial con el agente.
Fecha preferida
Tipo de tour
Última actualización
Hoy
Primera publicación
Aug 14, 2025
Referencia del anuncio
340930730483
La confianza de los mejores brokers del mundo
Los agentes tras las propiedades más excepcionales del mundo publican en JamesEdition.
- Anuncios de Sotheby's, Christie's, BARNES y Engel & Völkers
- Cada anuncio se revisa antes de publicarse
- Conecte directamente con agentes verificados
Al continuar, acepta nuestros Términos y la Política de Privacidad.