$1,158,312
4 Bedroom House
- 4 Hab.
- 3 Baños
- 3,000 Sqft
- Actualizado: Ayer
- 1
Sobre la propiedad
La descripción se tradujo automáticamente.
La descripción se muestra en el idioma original.
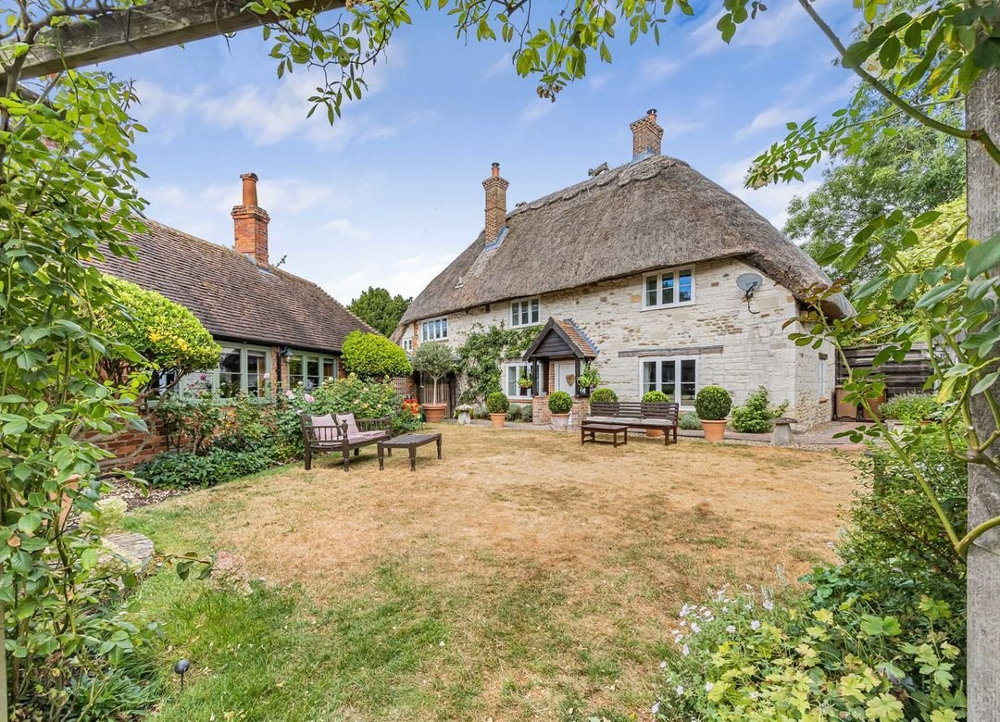
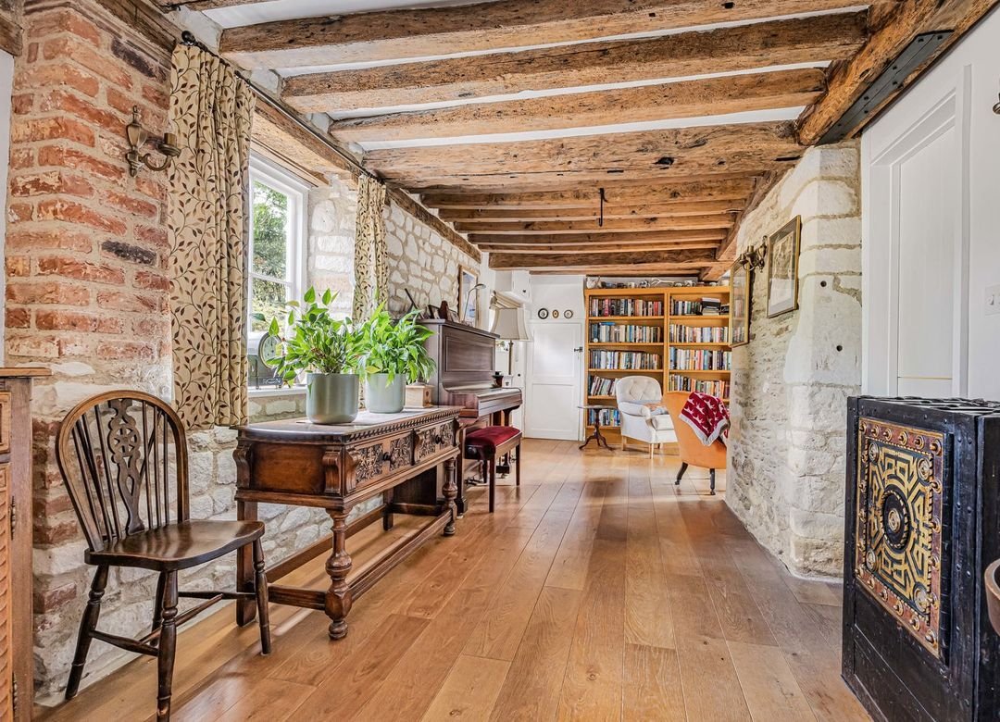
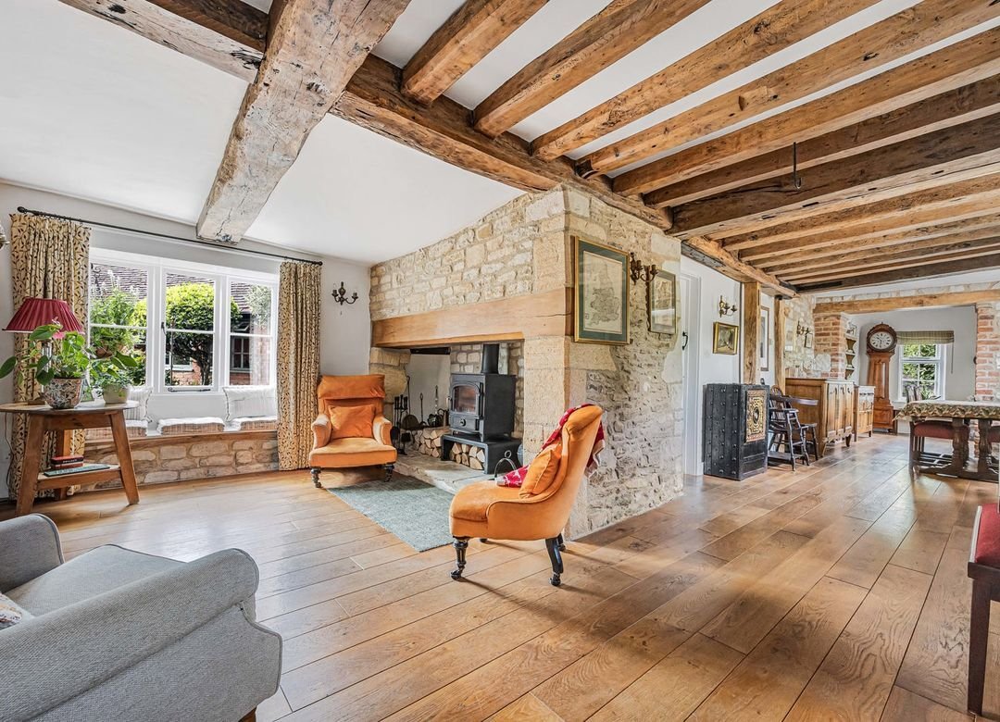
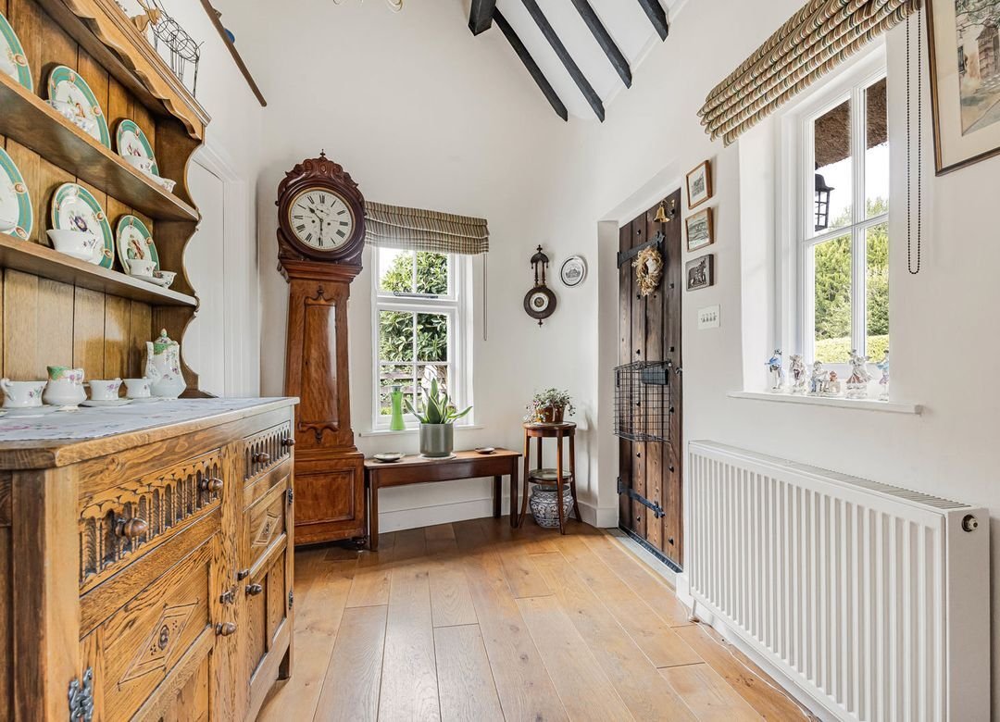
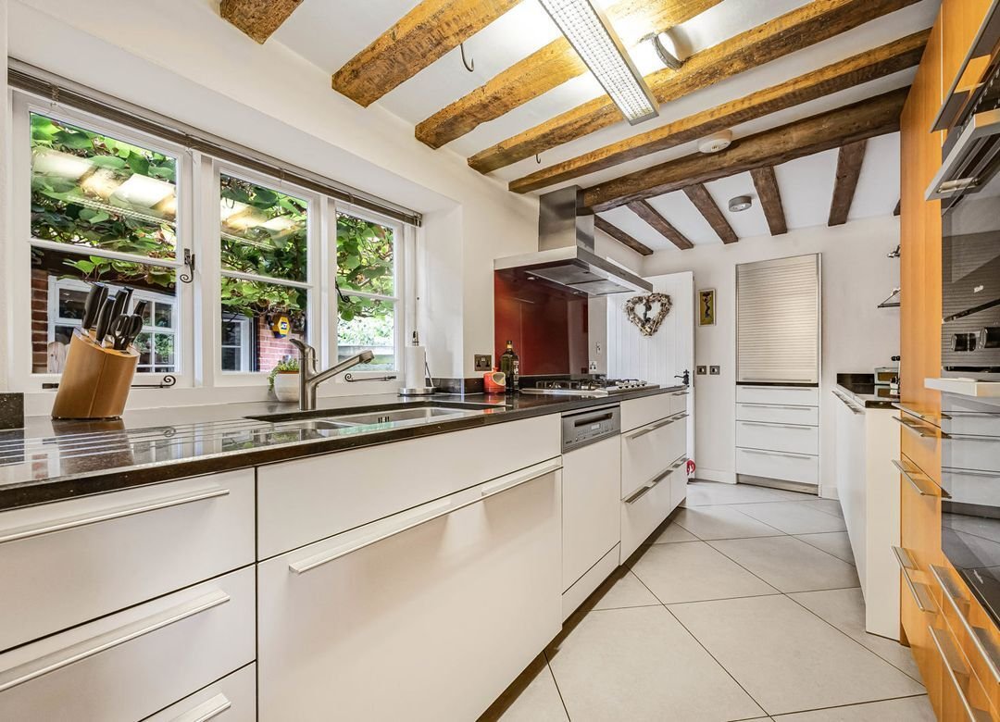
The main cottage is filled with period charm and offers well-proportioned accommodation across two floors. The ground floor centres around an impressive 31ft snug/dining room, providing a fantastic space for both everyday family life and entertaining. A separate 17ft living room offers a more intimate reception space, while the kitchen sits conveniently alongside the main living accommodation. A c
The main cottage is filled with period charm and offers well-proportioned accommodation across two floors. The ground floor centres around an impressive 31ft snug/dining room, providing a fantastic space for both everyday family life and entertaining. A separate 17ft living room offers a more intimate reception space, while the kitchen sits conveniently alongside the main living accommodation. A cloakroom completes the ground floor. Upstairs are three generous double bedrooms, all benefiting from useful built-in storage. The principal bedroom is particularly impressive at over 16ft in length, while two bathrooms serve the first-floor accommodation. A real feature of the property is the substantial annexe, extending to approximately 1,049 sq ft just downstairs and offering tremendous flexibility for multi-generational living, guests, working from home or potentially income generation, subject to any necessary consents. The annexe includes a kitchen/utility, shower room, a large office and an impressive 29ft living room/bedroom, which opens into a charming garden room overlooking the grounds. Above the living room is a further loft room/storage space. Outside, the property continues to impress. Gated parking for approximately three vehicles is positioned behind wooden gates, while the gardens have been thoughtfully arranged into a number of attractive and productive areas, as well as an irrigation system. A delightful courtyard is softened by established kiwi vines, creating a shady spot to shit and enjoy your surroundings. The grounds also include an above-ground swimming pool, greenhouse, custom built insulated shed, wood store with adjoining shed and raised vegetable beds. These sit alongside a delightful patio area, established planting and mature trees which provide a high degree of privacy and create a quintessential cottage-garden feel. From the garden and bedrooms, you get to enjoy the wonderful views over the downs and the white horse.
-
Tipo de propiedad
Casa
-
Precio/pie²
$386
Características
- Jardín
- Piscina
- Jacuzzi
- Vista Panorámica
- Estufa de gas
- Puerta
- Espacio de vida al aire libre
- Oficina
- Privacidad
Características
Lote
Interior
Outdoor
Explorar la zona
Uffington, Inglaterra
Ver en Google Maps
Precio por sqft
Bajo
Alto
Se unió hace 5 meses
Usted ha preguntado por esta propiedad
El agente se comunicará con usted pronto por
Publicado por
33
Anuncios
2026
Se unió
Reserva una visita con the agent
Elija una fecha y si prefiere una visita virtual o presencial con el agente.
Fecha preferida
Tipo de tour
Última actualización
Ayer
Primera publicación
Aug 24
Referencia del anuncio
FAR203118
Propiedades similares cercanas
Nuevos anuncios en Uffington

Explorar más viviendas en venta
Uffington, Inglaterra tipos de propiedad
Uffington, Inglaterra búsquedas populares
- Propiedades Vista Panorámica en Uffington, Inglaterra
- Propiedades con Bar en Uffington, Inglaterra
- Propiedades con Jardín en Uffington, Inglaterra
- Propiedades Privacidad en Uffington, Inglaterra
- Propiedades Moderno en Uffington, Inglaterra
- Propiedades Obras nuevas en Uffington, Inglaterra
- Propiedades con Chimenea en Uffington, Inglaterra
- Propiedades con Garaje en Uffington, Inglaterra
- Propiedades con Balcón en Uffington, Inglaterra
- Propiedades con Cocina abierta en Uffington, Inglaterra
Guías e historias relacionadas
La confianza de los mejores brokers del mundo
Los agentes tras las propiedades más excepcionales del mundo publican en JamesEdition.
- Anuncios de Sotheby's, Christie's, BARNES y Engel & Völkers
- Cada anuncio se revisa antes de publicarse
- Conecte directamente con agentes verificados
Al continuar, acepta nuestros Términos y la Política de Privacidad.