$1,408,268
Villa Histórica Con Vistas Al Danubio
- 8,612 Sqft
- 1.35 Ac lot
- Actualizado: Enero 19
- 43
Sobre la propiedad
La descripción se tradujo automáticamente.
La descripción se muestra en el idioma original.
Villa histórica
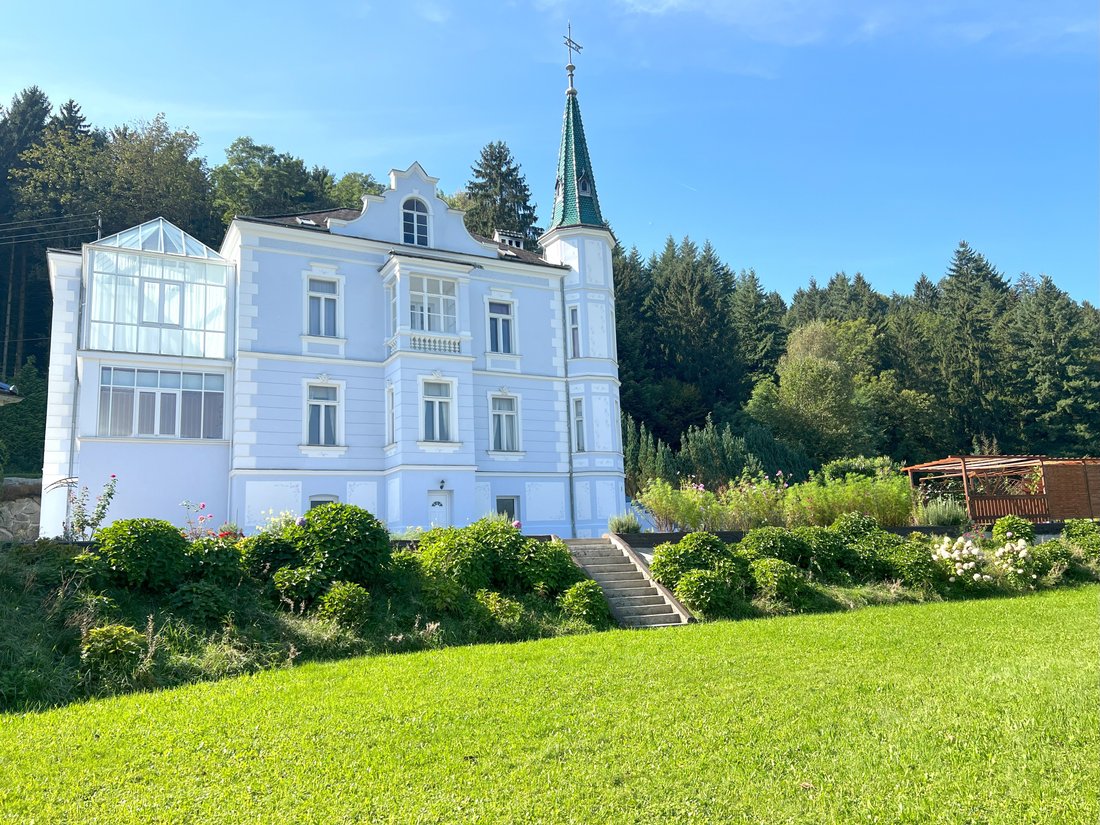
Esta magnífica villa, construida en 1902, encarna la elegancia atemporal y la grandeza de épocas pasadas. Con sus habitaciones altas y luminosas, sus grandes ventanales y sus impresionantes vistas, ofrece un confort de vida incomparable y una experiencia única para sus residentes.
La arquitectura de la villa refleja un rico patrimonio y una artesanía única. La fac
Esta magnífica villa, construida en 1902, encarna la elegancia atemporal y la grandeza de épocas pasadas. Con sus habitaciones altas y luminosas, sus grandes ventanales y sus impresionantes vistas, ofrece un confort de vida incomparable y una experiencia única para sus residentes.
La arquitectura de la villa refleja un rico patrimonio y una artesanía única. La fac
Historic Villa
This magnificent villa, built in 1902, embodies the timeless elegance and grandeur of bygone eras. With its high, bright rooms, large windows, and breathtaking views, it offers unparalleled living comfort and a unique experience for its residents.
The architecture of the villa reflects a rich heritage and unique craftsmanship. The facade radiates in its historical
This magnificent villa, built in 1902, embodies the timeless elegance and grandeur of bygone eras. With its high, bright rooms, large windows, and breathtaking views, it offers unparalleled living comfort and a unique experience for its residents.
The architecture of the villa reflects a rich heritage and unique craftsmanship. The facade radiates in its historical
Villa histórica
Esta magnífica villa, construida en 1902, encarna la elegancia atemporal y la grandeza de épocas pasadas. Con sus habitaciones altas y luminosas, sus grandes ventanales y sus impresionantes vistas, ofrece un confort de vida incomparable y una experiencia única para sus residentes.
La arquitectura de la villa refleja un rico patrimonio y una artesanía única. La fachada irradia su esplendor histórico y transmite el encanto de tiempos pasados. El interior se caracteriza por una ejecución lujosa, que proporciona un ambiente que cumple los sueños de vida sofisticados.
Una característica distintiva de la villa son sus habitaciones altas y luminosas, que transmiten una sensación de amplitud y libertad. Las generosas ventanas permiten que la luz natural entre en las habitaciones, creando una conexión armoniosa entre las áreas interiores y exteriores. Los residentes pueden disfrutar no solo de la belleza del jardín, sino también de una impresionante vista del paisaje circundante.
El diseño interior de la villa está marcado por la máxima exclusividad. Los accesorios impresionan con materiales nobles, la mejor mano de obra y detalles exquisitos. Destacan especialmente los exclusivos papeles pintados, importados de fabricantes de renombre en Inglaterra y Francia. Cada pared cuenta su propia historia, dando a las habitaciones un ambiente único.
La villa de 1902 es, sin duda, una joya que combina la esencia del lujo y la historia. Su encanto atemporal, su impresionante arquitectura y sus exquisitos detalles la convierten en una propiedad única e insuperable. Para aquellos que buscan algo especial, esta villa es una verdadera joya por descubrir.
El vendedor es consciente de la necesidad de un certificado energético y actualmente está trabajando en su creación.
Noble casa de campo, construida en 1902 por el barón Feyrer de Viena.
Ubicado en una posición elevada en un lugar pintoresco con vistas panorámicas del Danubio y el paisaje circundante.
Todas las tiendas, supermercados, escuelas, la estación de tren y el muelle de cruceros están a poca distancia a pie.
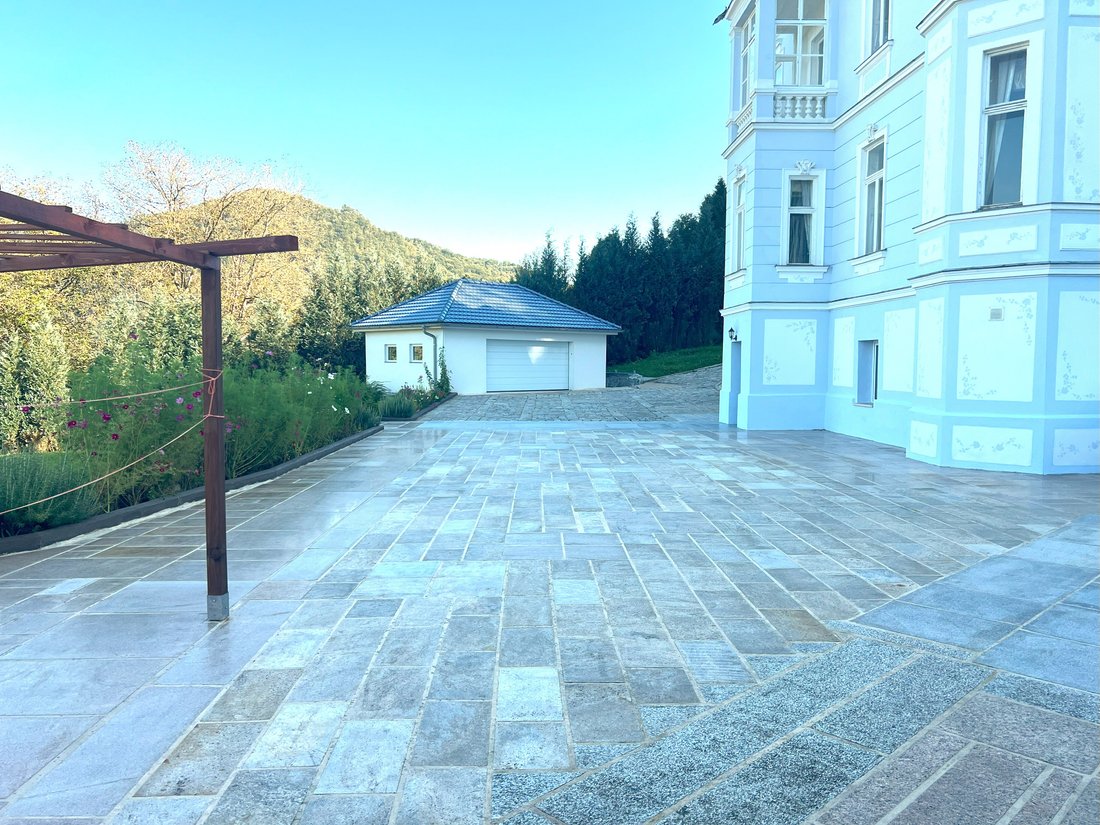
La casa tiene un camino de acceso que conecta las dos entradas de la casa.
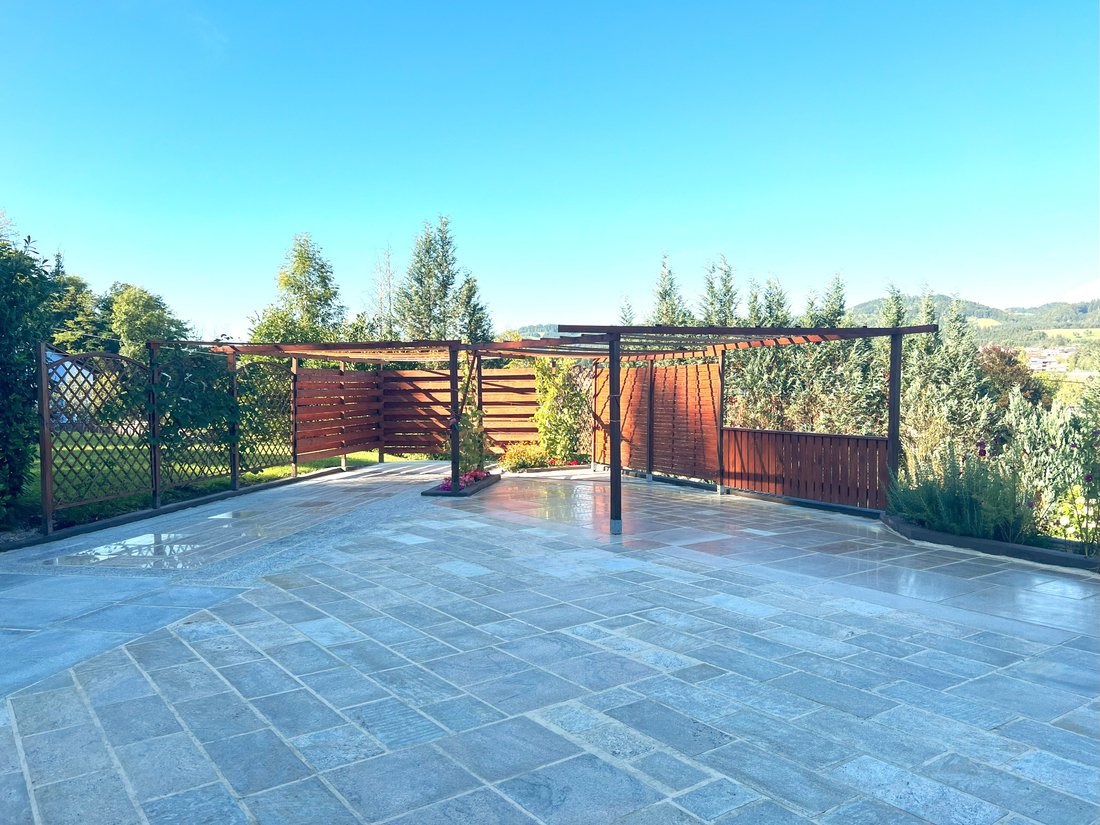
Hay un garaje de nueva construcción para hasta 3 coches y una terraza muy grande con aparcamiento para varios coches.
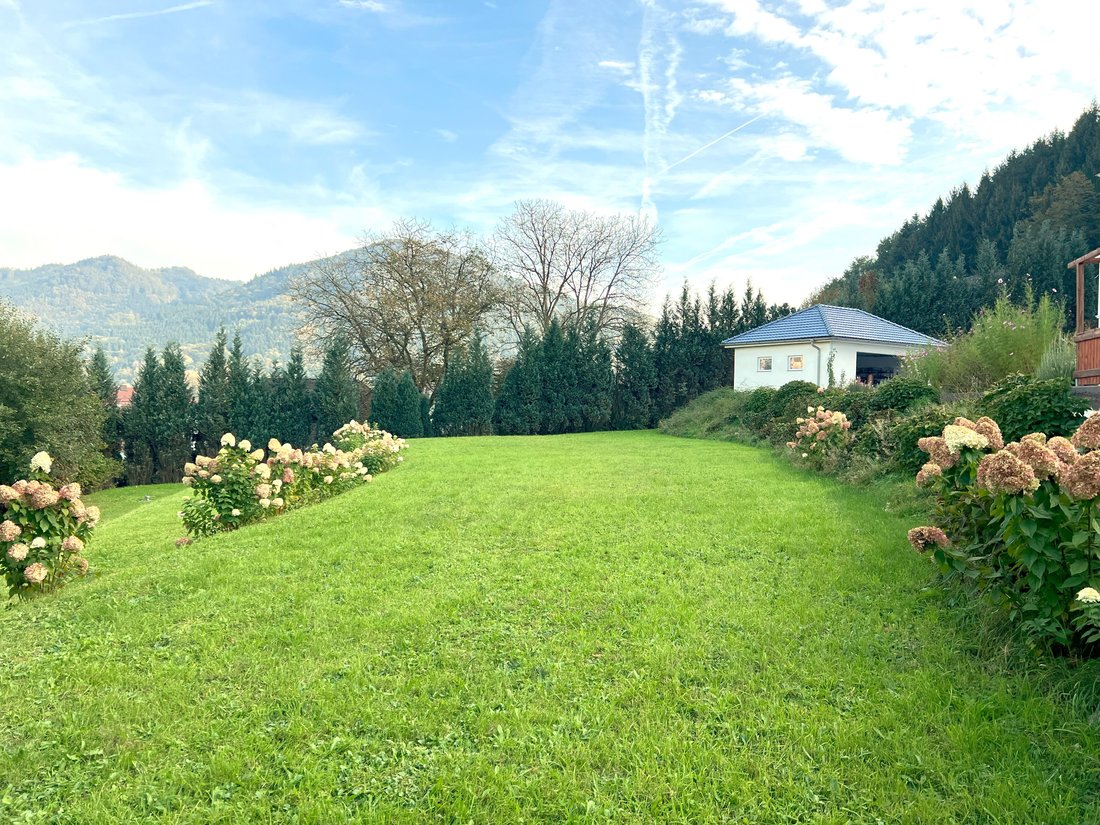
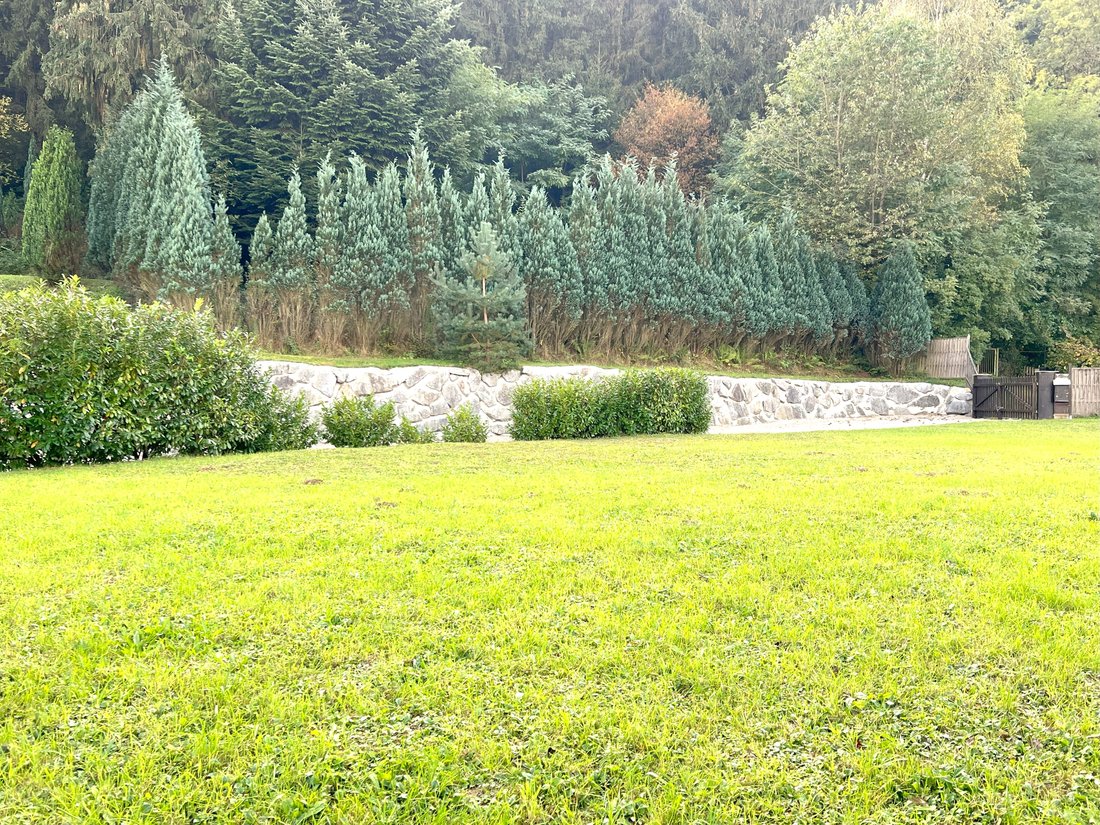
La zona ajardinada está ajardinada y con terrazas para facilitar el mantenimiento, con un tamaño total de 5.200 m2 y 4 parcelas edificables aprobadas para viviendas unifamiliares.
Las dimensiones exteriores de la casa son de 24 m x 12 m, tiene 4 plantas y ofrece una superficie útil aproximada de 800 m2.
La altura de las habitaciones es de hasta 3,4 m.
La casa ha sido renovada en los últimos años y cuenta con nuevos pisos aislantes, un sistema de agua modernizado, calefacción ecológica y cableado eléctrico actualizado.
Cada piso tiene su propio baño, con un total de 25 habitaciones, incluidas 2 cocinas y hasta 10 dormitorios.
Las escaleras están ubicadas a un lado de la propiedad para garantizar que cada piso se pueda usar de forma independiente, maximizando la flexibilidad y la funcionalidad
Esta magnífica villa, construida en 1902, encarna la elegancia atemporal y la grandeza de épocas pasadas. Con sus habitaciones altas y luminosas, sus grandes ventanales y sus impresionantes vistas, ofrece un confort de vida incomparable y una experiencia única para sus residentes.
La arquitectura de la villa refleja un rico patrimonio y una artesanía única. La fachada irradia su esplendor histórico y transmite el encanto de tiempos pasados. El interior se caracteriza por una ejecución lujosa, que proporciona un ambiente que cumple los sueños de vida sofisticados.
Una característica distintiva de la villa son sus habitaciones altas y luminosas, que transmiten una sensación de amplitud y libertad. Las generosas ventanas permiten que la luz natural entre en las habitaciones, creando una conexión armoniosa entre las áreas interiores y exteriores. Los residentes pueden disfrutar no solo de la belleza del jardín, sino también de una impresionante vista del paisaje circundante.
El diseño interior de la villa está marcado por la máxima exclusividad. Los accesorios impresionan con materiales nobles, la mejor mano de obra y detalles exquisitos. Destacan especialmente los exclusivos papeles pintados, importados de fabricantes de renombre en Inglaterra y Francia. Cada pared cuenta su propia historia, dando a las habitaciones un ambiente único.
La villa de 1902 es, sin duda, una joya que combina la esencia del lujo y la historia. Su encanto atemporal, su impresionante arquitectura y sus exquisitos detalles la convierten en una propiedad única e insuperable. Para aquellos que buscan algo especial, esta villa es una verdadera joya por descubrir.
El vendedor es consciente de la necesidad de un certificado energético y actualmente está trabajando en su creación.
Noble casa de campo, construida en 1902 por el barón Feyrer de Viena.
Ubicado en una posición elevada en un lugar pintoresco con vistas panorámicas del Danubio y el paisaje circundante.
Todas las tiendas, supermercados, escuelas, la estación de tren y el muelle de cruceros están a poca distancia a pie.
La casa tiene un camino de acceso que conecta las dos entradas de la casa.
Hay un garaje de nueva construcción para hasta 3 coches y una terraza muy grande con aparcamiento para varios coches.
La zona ajardinada está ajardinada y con terrazas para facilitar el mantenimiento, con un tamaño total de 5.200 m2 y 4 parcelas edificables aprobadas para viviendas unifamiliares.
Las dimensiones exteriores de la casa son de 24 m x 12 m, tiene 4 plantas y ofrece una superficie útil aproximada de 800 m2.
La altura de las habitaciones es de hasta 3,4 m.
La casa ha sido renovada en los últimos años y cuenta con nuevos pisos aislantes, un sistema de agua modernizado, calefacción ecológica y cableado eléctrico actualizado.
Cada piso tiene su propio baño, con un total de 25 habitaciones, incluidas 2 cocinas y hasta 10 dormitorios.
Las escaleras están ubicadas a un lado de la propiedad para garantizar que cada piso se pueda usar de forma independiente, maximizando la flexibilidad y la funcionalidad
Historic Villa
This magnificent villa, built in 1902, embodies the timeless elegance and grandeur of bygone eras. With its high, bright rooms, large windows, and breathtaking views, it offers unparalleled living comfort and a unique experience for its residents.
The architecture of the villa reflects a rich heritage and unique craftsmanship. The facade radiates in its historical splendor, conveying the charm of past times. The interior is characterized by luxurious execution, providing an ambiance that fulfills sophisticated living dreams.
A distinctive feature of the villa is its high, light-filled rooms, which convey a sense of spaciousness and freedom. The generous windows allow daylight to flood into the rooms, creating a harmonious connection between the indoor and outdoor areas. Residents can enjoy not only the beauty of the garden but also an impressive view of the surrounding landscape.
The interior design of the villa is marked by utmost exclusivity. The fittings impress with noble materials, the finest workmanship, and exquisite details. Particularly noteworthy are the exclusive wallpapers, imported from renowned manufacturers in England and France. Each wall tells its own story, giving the rooms a unique atmosphere.
The villa from 1902 is undoubtedly a gem that combines the essence of luxury and history. Its timeless charm, impressive architecture, and exquisite details make it a unique property that is second to none. For those seeking something special, this villa is a true gem to be discovered.
The seller is aware of the need for an energy certificate and is currently working on its creation.
Noble Country House, built in 1902 by Baron Feyrer from Vienna.
Located in an elevated position in a picturesque location with panoramic views of the Danube and the surrounding landscape.
All shops, supermarkets, schools, the train station, and the cruise ship pier are within easy walking distance.
The house has a through road that connects both house entrances.
There is a newly built garage for up to 3 cars and a very large terrace with parking for several cars.
The garden area is landscaped and terraced for easy maintenance, with a total size of 5,200 m2 and 4 approved building plots for family homes.
The external dimensions of the house are 24 m x 12 m. It has 4 floors and offers an approximate usable area of 800m2.
The room heights are up to 3.4 m.
The house has been renovated in recent years and features new insulated floors, a modernized water system, environmentally friendly heating, and updated electrical wiring.
Each floor has its own bathroom, totaling 25 rooms, including 2 kitchens and up to 10 bedrooms.
The stairs are located on one side of the property to ensure that each floor can be used independently, maximizing flexibility and functionality
This magnificent villa, built in 1902, embodies the timeless elegance and grandeur of bygone eras. With its high, bright rooms, large windows, and breathtaking views, it offers unparalleled living comfort and a unique experience for its residents.
The architecture of the villa reflects a rich heritage and unique craftsmanship. The facade radiates in its historical splendor, conveying the charm of past times. The interior is characterized by luxurious execution, providing an ambiance that fulfills sophisticated living dreams.
A distinctive feature of the villa is its high, light-filled rooms, which convey a sense of spaciousness and freedom. The generous windows allow daylight to flood into the rooms, creating a harmonious connection between the indoor and outdoor areas. Residents can enjoy not only the beauty of the garden but also an impressive view of the surrounding landscape.
The interior design of the villa is marked by utmost exclusivity. The fittings impress with noble materials, the finest workmanship, and exquisite details. Particularly noteworthy are the exclusive wallpapers, imported from renowned manufacturers in England and France. Each wall tells its own story, giving the rooms a unique atmosphere.
The villa from 1902 is undoubtedly a gem that combines the essence of luxury and history. Its timeless charm, impressive architecture, and exquisite details make it a unique property that is second to none. For those seeking something special, this villa is a true gem to be discovered.
The seller is aware of the need for an energy certificate and is currently working on its creation.
Noble Country House, built in 1902 by Baron Feyrer from Vienna.
Located in an elevated position in a picturesque location with panoramic views of the Danube and the surrounding landscape.
All shops, supermarkets, schools, the train station, and the cruise ship pier are within easy walking distance.
The house has a through road that connects both house entrances.
There is a newly built garage for up to 3 cars and a very large terrace with parking for several cars.
The garden area is landscaped and terraced for easy maintenance, with a total size of 5,200 m2 and 4 approved building plots for family homes.
The external dimensions of the house are 24 m x 12 m. It has 4 floors and offers an approximate usable area of 800m2.
The room heights are up to 3.4 m.
The house has been renovated in recent years and features new insulated floors, a modernized water system, environmentally friendly heating, and updated electrical wiring.
Each floor has its own bathroom, totaling 25 rooms, including 2 kitchens and up to 10 bedrooms.
The stairs are located on one side of the property to ensure that each floor can be used independently, maximizing flexibility and functionality
-
Tipo de propiedad
Villa
-
Año de construcción
1902
-
Precio/pie²
$163
Características
- Jardín
- Terraza
- Garaje
- Chimenea
- Vista al Río
- Cocina exterior
- Vista al Agua
- Vista Panorámica
- Sótano
Características
Lote
- Vista Panorámica
- Vista al Agua
- Privacidad
- Vista al Río
Interior
- Techo alto
- Chimenea
- Lavadero
- Sótano
Outdoor
- Terraza
- Balcón
- Aparcamiento
- Garaje
- Cocina exterior
- Espacio de vida al aire libre
- Jardín
Explorar la zona
Se unió hace 3 años
Usted ha preguntado por esta propiedad
El agente se comunicará con usted pronto por
Publicado por
18
Anuncios
2023
Se unió
Reserva una visita con the agent
Elija una fecha y si prefiere una visita virtual o presencial con el agente.
Fecha preferida
Tipo de tour
Última actualización
Enero 19
Primera publicación
Mayo 13, 2024
La confianza de los mejores brokers del mundo
Los agentes tras las propiedades más excepcionales del mundo publican en JamesEdition.
- Anuncios de Sotheby's, Christie's, BARNES y Engel & Völkers
- Cada anuncio se revisa antes de publicarse
- Conecte directamente con agentes verificados
Al continuar, acepta nuestros Términos y la Política de Privacidad.