Precio a Consultar
Uccle I Perk
- 5 Hab.
- 5 Baños
- 13,369 Sqft
- 1
Sobre la propiedad
La descripción se tradujo automáticamente.
La descripción se muestra en el idioma original.
Escondida lejos de la vista, en un entorno verde exuberante en las afueras de Bruselas, la Ferme de Perk revela una finca excepcional donde el patrimonio, la elegancia y el arte de vivir se unen. Los orígenes de esta extraordinaria casa de campo de planta cuadrada se remontan al siglo XII. Parcialmente destruida en el siglo XVIII y reconstruida posteriormente, se sometió a una renovación completa
Tucked away from sight, in lush green surroundings on the outskirts of Brussels, the Ferme de Perk reveals an exceptional estate where heritage, elegance and the art of living come together. The origins of this remarkable square-plan farmhouse date back to the 12th century. Partially destroyed in the 18th century and subsequently rebuilt, it underwent a complete renovation in 2016, skilfully combi
Escondida lejos de la vista, en un entorno verde exuberante en las afueras de Bruselas, la Ferme de Perk revela una finca excepcional donde el patrimonio, la elegancia y el arte de vivir se unen. Los orígenes de esta extraordinaria casa de campo de planta cuadrada se remontan al siglo XII. Parcialmente destruida en el siglo XVIII y reconstruida posteriormente, se sometió a una renovación completa en 2016, combinando hábilmente el carácter histórico de la propiedad con un confort decididamente contemporáneo.
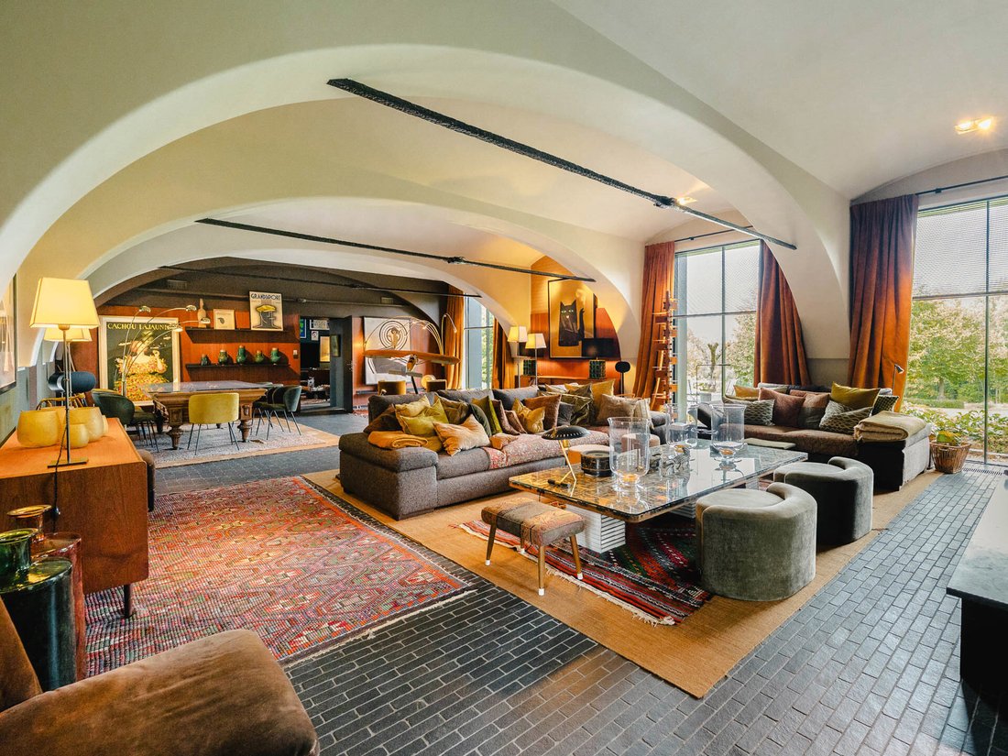
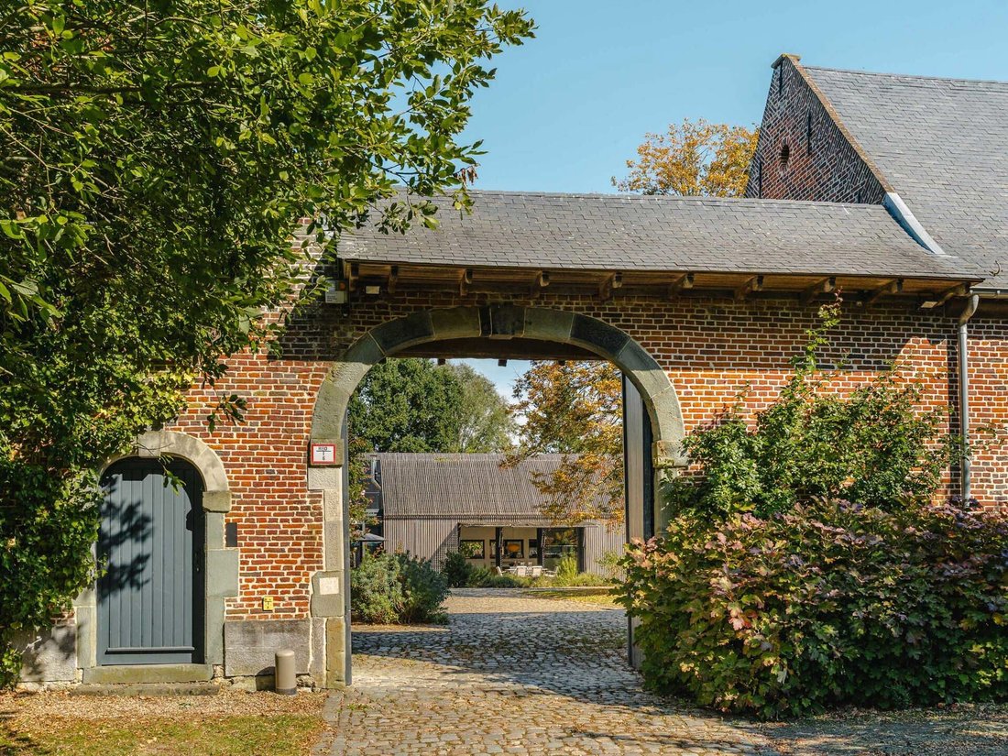
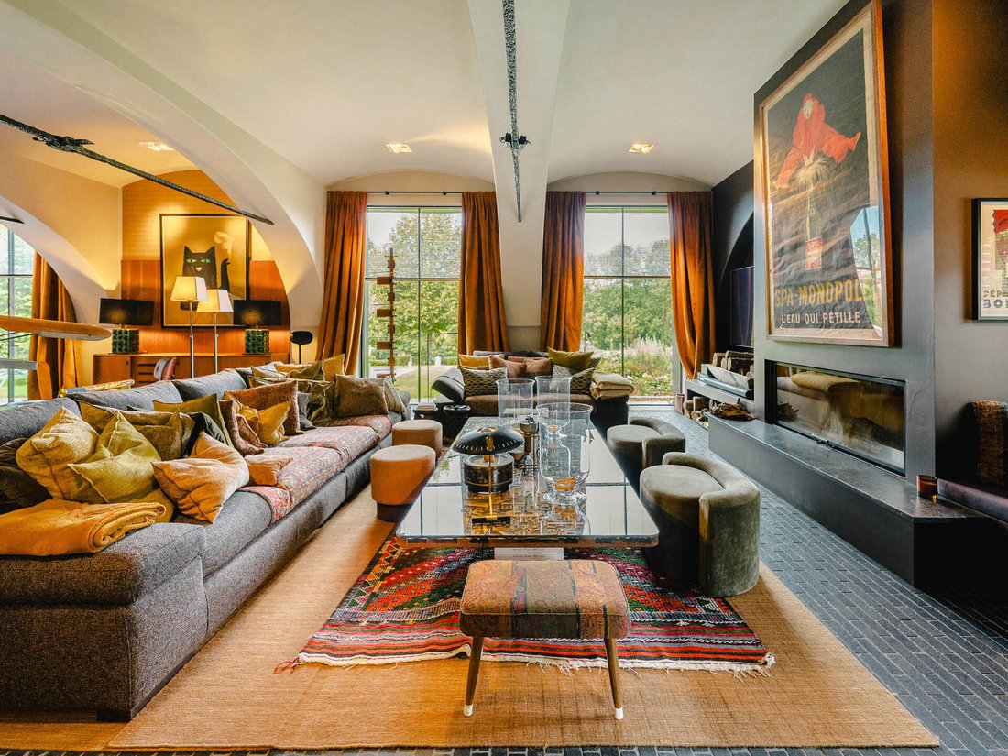
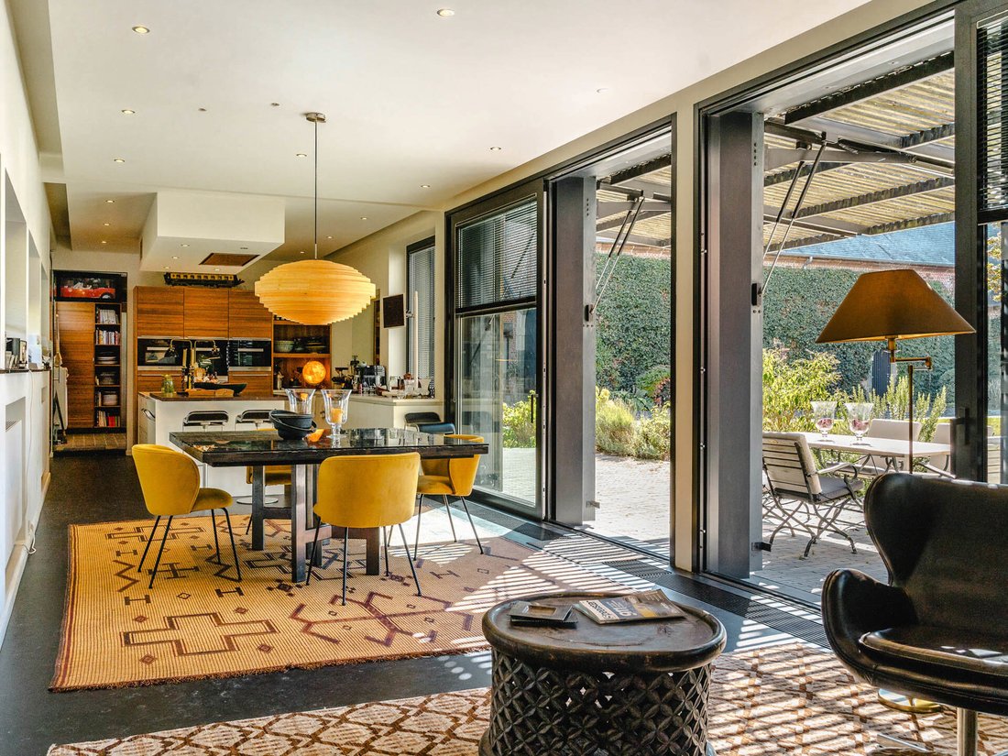
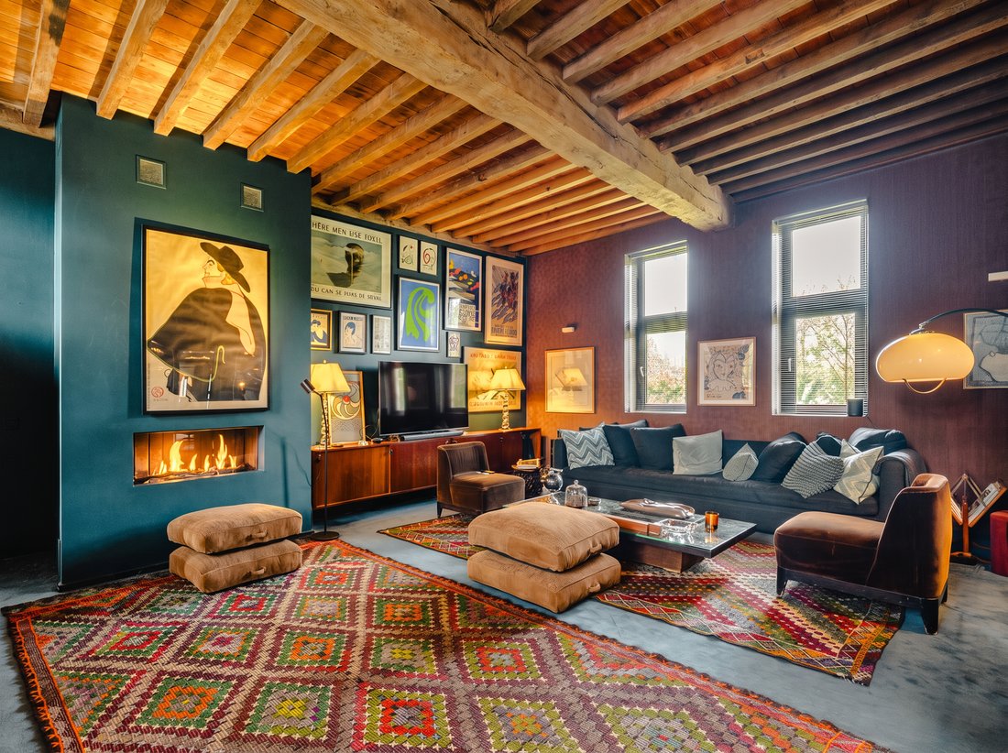
Situada en medio de más de 13 hectáreas de tierra principalmente agrícola, la propiedad comprende aproximadamente 1242 m² de espacio habitable, además de aproximadamente 779 m² de graneros y garajes. Se centra alrededor de un elegante patio interior, flanqueado por la casa principal y varias alas. La casa principal combina las áreas de estar y los dormitorios. La espaciosa sala de estar, el comedor, la biblioteca y el estudio se suceden, mientras que el primer piso ofrece tres dormitorios, uno de ellos con vestidor, cada uno con su propio baño en suite. La suite principal, que destaca por sus notables proporciones gracias a su magnífica estructura de techo de madera, cuenta con un amplio vestidor doble y un amplio baño. Desde las áreas de estar, un ala contigua alberga una cocina cálida y acogedora, el verdadero corazón del hogar, complementada con un cuarto de servicio, varias áreas de servicio y un segundo estudio. Otra ala, dedicada al bienestar, cuenta con una piscina cubierta, un gimnasio y una sauna tradicional, sauna de infrarrojos y baño con ducha. Por último, la cuarta ala alberga un apartamento independiente que consta de un dormitorio y un baño, con su propio sistema de calefacción. Esta misma ala también contiene un espacioso granero, realzado aún más por una notable estructura de techo de madera a la vista, que ofrece un espacio espectacular adecuado para una variedad de usos. Un pequeño y encantador edificio original, cuidadosamente restaurado, alberga el antiguo horno de pan, que todavía funciona. Un lugar raro y apartado, donde el encanto de un patrimonio centenario se combina con la comodidad de una renovación excepcional.
Otras características: bomba de calor geotérmica, caldera de gas complementaria, granero (actualmente utilizado como garaje), 105 paneles solares.
Linkebeek es un municipio situado cerca de Uccle y Prince d’Orange. Un lugar agradable para vivir, ofrece un entorno verde a la vez que está cerca de servicios y escuelas.
Para obtener más información, póngase en contacto con Natalie Van Lerbeirghe en [información oculta].
Tucked away from sight, in lush green surroundings on the outskirts of Brussels, the Ferme de Perk reveals an exceptional estate where heritage, elegance and the art of living come together. The origins of this remarkable square-plan farmhouse date back to the 12th century. Partially destroyed in the 18th century and subsequently rebuilt, it underwent a complete renovation in 2016, skilfully combining the historic character of the property with resolutely contemporary comfort.
Set amidst more than 13 hectares of mainly agricultural land, the property comprises approximately 1,242 m² of living space, plus approximately 779 m² of barns and garages. It is centred around an elegant inner courtyard, flanked by the main house and various wings. The main house combines living areas and the sleeping quarters. A spacious living room, dining room, library and study follow one another, whilst the first floor offers three bedrooms, one of which with walk-in wardrobe, each with its own en-suite bathroom. The master suite, which stands out for its remarkable proportions thanks to its superb timber roof structure, features a vast double walk-in wardrobe and a spacious bathroom. Extending from the living areas, an adjoining wing houses a warm and welcoming kitchen, true heart of the home, complemented by a utility room, several service areas and a second study. Another wing, dedicated to well-being, features an indoor swimming pool, a gym and a traditional sauna, infrared sauna and shower room. Finally, the fourth wing houses a self-contained flat comprising a bedroom and bathroom, with its own heating system. This same wing also contains a spacious barn, further enhanced by a remarkable exposed timber roof structure, offering a spectacular space suitable for a variety of uses. A charming little original building, carefully restored, houses the old bread oven, which is still in working order. A rare and secluded spot, where the charm of centuries-old heritage meets the comfort of an exceptional renovation.
Other features: Geothermal heat pump, supplementary gas boiler, barn (currently used as a garage), 105 solar panels.
Linkebeek is a municipality situated near Uccle and Prince d’Orange. A pleasant place to live, it offers a green environment whilst being close to amenities and schools.
For further information, please contact Natalie Van Lerbeirghe on [hidden information].
-
Tipo de propiedad
Rancho
-
Año de construcción
1772
Características
Características
Lote
Interior
- Techo alto
- Oficina
- Chimenea
- Sauna
- Biblioteca
- Piscina cubierta
- Vestidor
- Gimnasio
Outdoor
Explorar la zona
Uccle, 1180, Región de Bruselas-Capital, Bélgica
Ver en Google Maps
Precio por sqft
Bajo
Alto
Se unió hace 7 meses
Usted ha preguntado por esta propiedad
El agente se comunicará con usted pronto por
Publicado por
15
Anuncios
2026
Se unió
Reserva una visita con Natalie Van Lerbeirghe
Elija una fecha y si prefiere una visita virtual o presencial con el agente.
Fecha preferida
Tipo de tour

Belgium Sotheby’s International Realty
Avenue Louise 251, Brussels, Brussels, Belgium
Ver perfil de la agencia
In the heart of Europe, Brussels is a green and cosmopolitan capital, seat of several institutions of the European
In the heart of Europe, Brussels is a green and cosmopolitan capital, seat of several institutions of the European Union. Its city center, dynamic and in full effervescence, contrasts with its wooded and residential suburbs. On one of its most prestigious avenues, our Brussels Sotheby’s Int. Realty office offers a portfolio of the most exceptional properties in Brussels and its periphery. Regardless of the surface and the price, our properties are all guarantees of an exceptional character, whether in terms of architecture, finishes, spaces or location. Composed of a team of more than 15 real estate professionals, a marketing team dedicated to innovation and a dedicated administrative support, our Brussels office is delighted to accompany you through all the stages of your real estate projects, whether they are related to sale, purchase or rental.
Última actualización
Ayer
Primera publicación
Octubre 20
Enlace del anuncio
Referencia del anuncio
44YNXY
Propiedades similares cercanas
Nuevos anuncios en Uccle







Explorar más viviendas en venta
Uccle, Bélgica tipos de propiedad
Uccle, Bélgica búsquedas populares
- Propiedades con Jardín en Uccle, Bélgica
- Propiedades Duplex en Uccle, Bélgica
- Propiedades con Piscina cubierta en Uccle, Bélgica
- Propiedades con Cocina exterior en Uccle, Bélgica
- Propiedades Comunidad Cerrada en Uccle, Bélgica
- Propiedades Obras nuevas en Uccle, Bélgica
- Propiedades Propiedad de Inversión en Uccle, Bélgica
Guías e historias relacionadas
La confianza de los mejores brokers del mundo
Los agentes tras las propiedades más excepcionales del mundo publican en JamesEdition.
- Anuncios de Sotheby's, Christie's, BARNES y Engel & Völkers
- Cada anuncio se revisa antes de publicarse
- Conecte directamente con agentes verificados
Al continuar, acepta nuestros Términos y la Política de Privacidad.