$1,891,259
Uccle I Observatoire
- 2 Hab.
- 2 Baños
- 2,433 Sqft
- 2
Sobre la propiedad
La descripción se tradujo automáticamente.
La descripción se muestra en el idioma original.
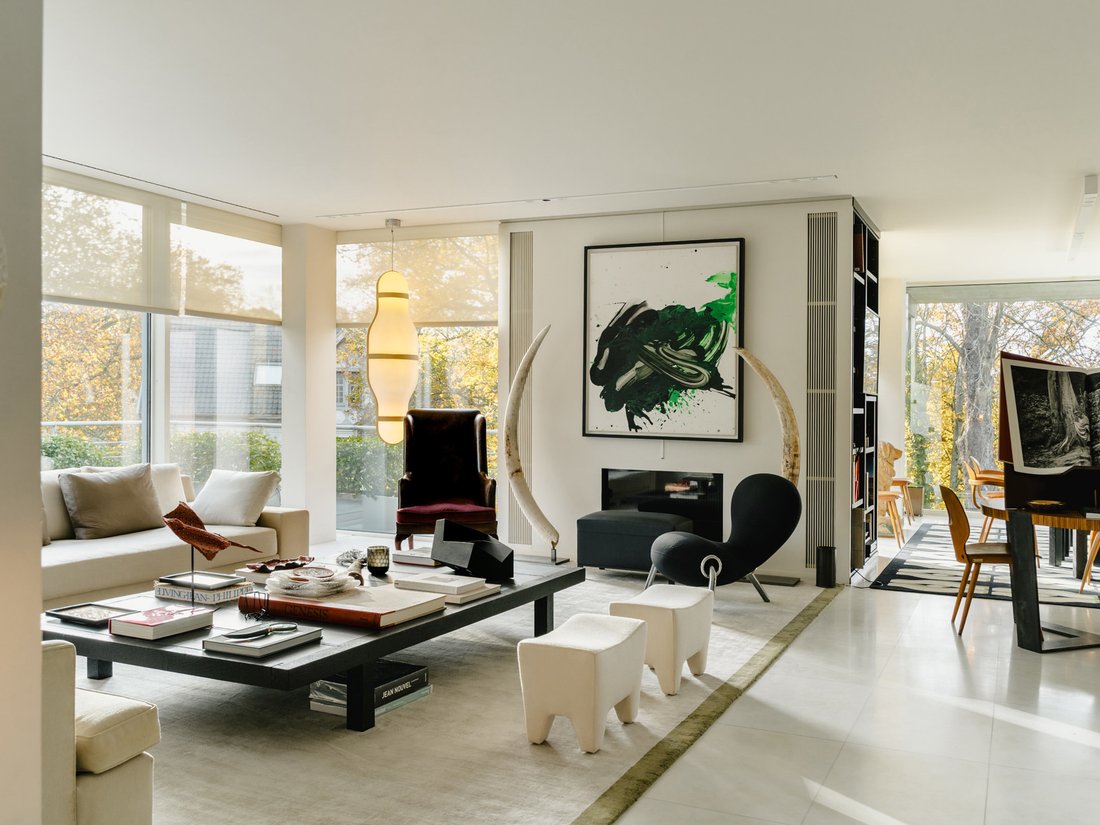
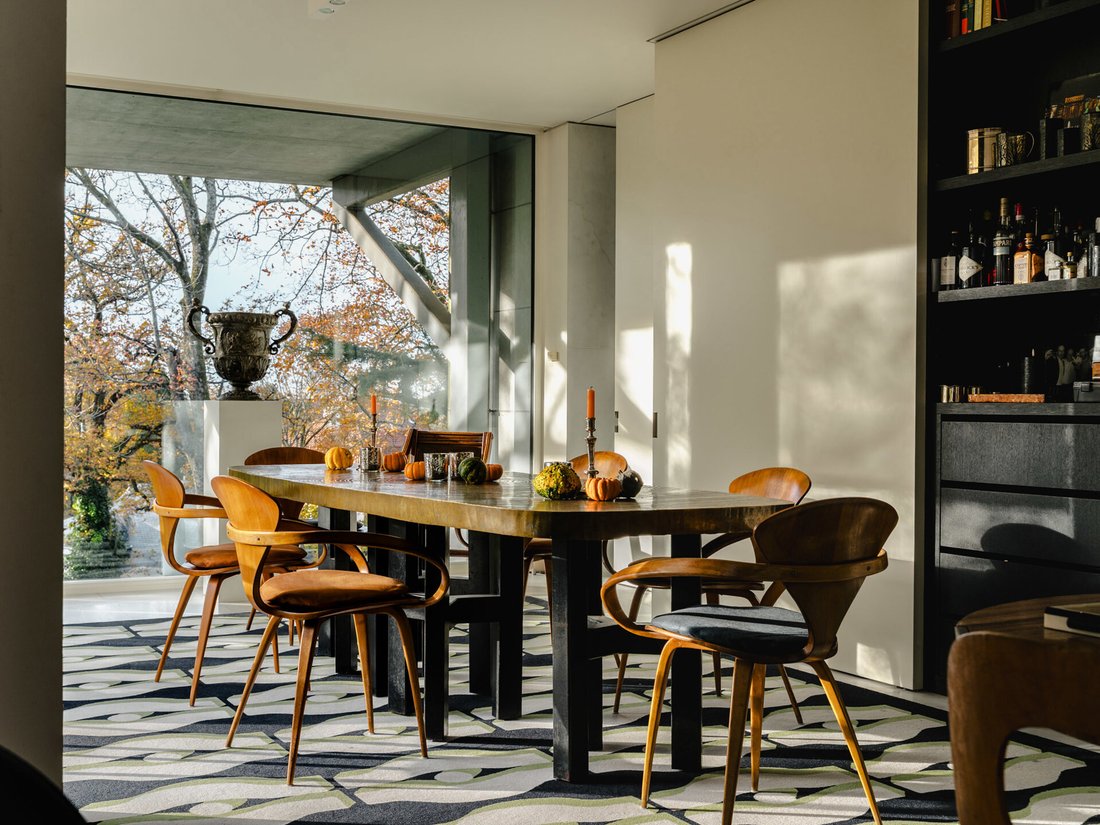
En el barrio de Observatoire, un ático con una superficie habitable de aproximadamente 226 m², rodeado de terrazas que suman aproximadamente 300 m², ubicado en el último piso de un edificio diseñado por el arquitecto Marc Corbiau.
Este ático, que combina a la perfección líneas limpias con materiales de alta calidad (diseño interior de Vincent van Duysen), cuenta con un hall de entrada qu
Este ático, que combina a la perfección líneas limpias con materiales de alta calidad (diseño interior de Vincent van Duysen), cuenta con un hall de entrada qu
In the Observatoire neighborhood, a penthouse with a gross living area of approximately 226 m², surrounded by terraces totaling approximately 300 m², located on the top floor of a building designed by architect Marc Corbiau.
Seamlessly blending clean lines with high-quality materials (interior design by Vincent van Duysen), this penthouse features an entry hall leading on one side to a fu
Seamlessly blending clean lines with high-quality materials (interior design by Vincent van Duysen), this penthouse features an entry hall leading on one side to a fu
En el barrio de Observatoire, un ático con una superficie habitable de aproximadamente 226 m², rodeado de terrazas que suman aproximadamente 300 m², ubicado en el último piso de un edificio diseñado por el arquitecto Marc Corbiau.
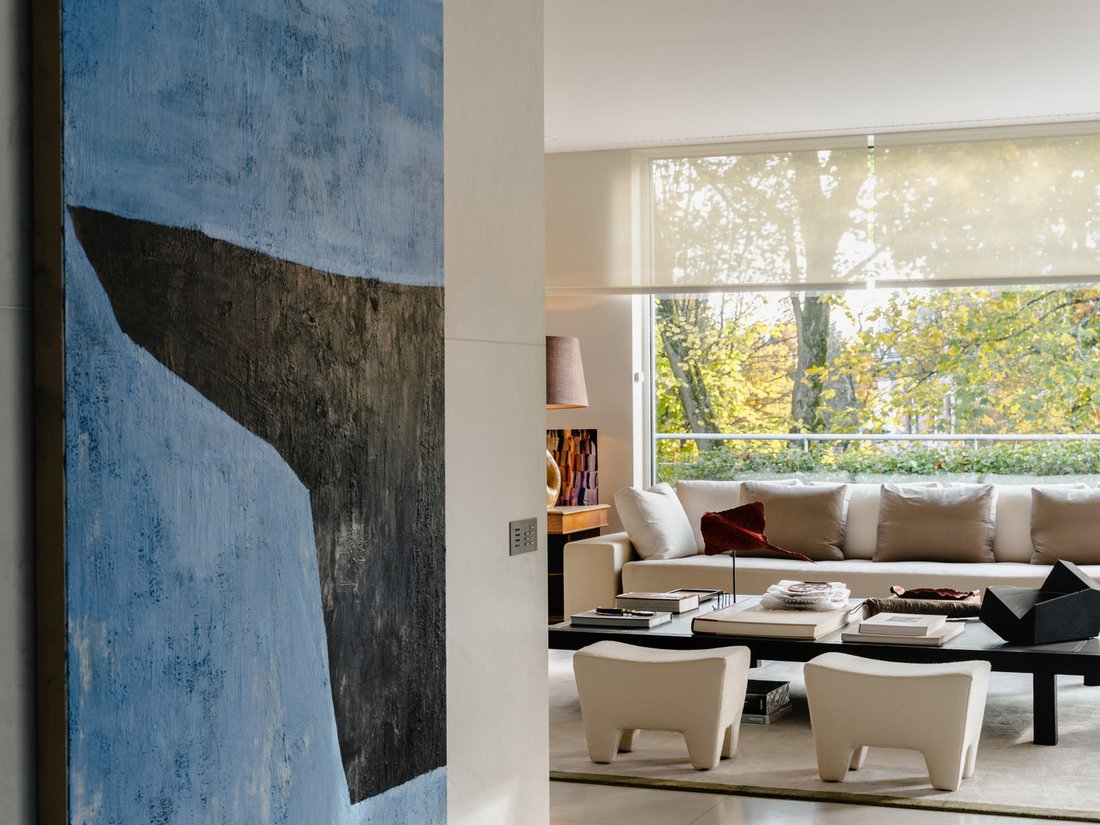
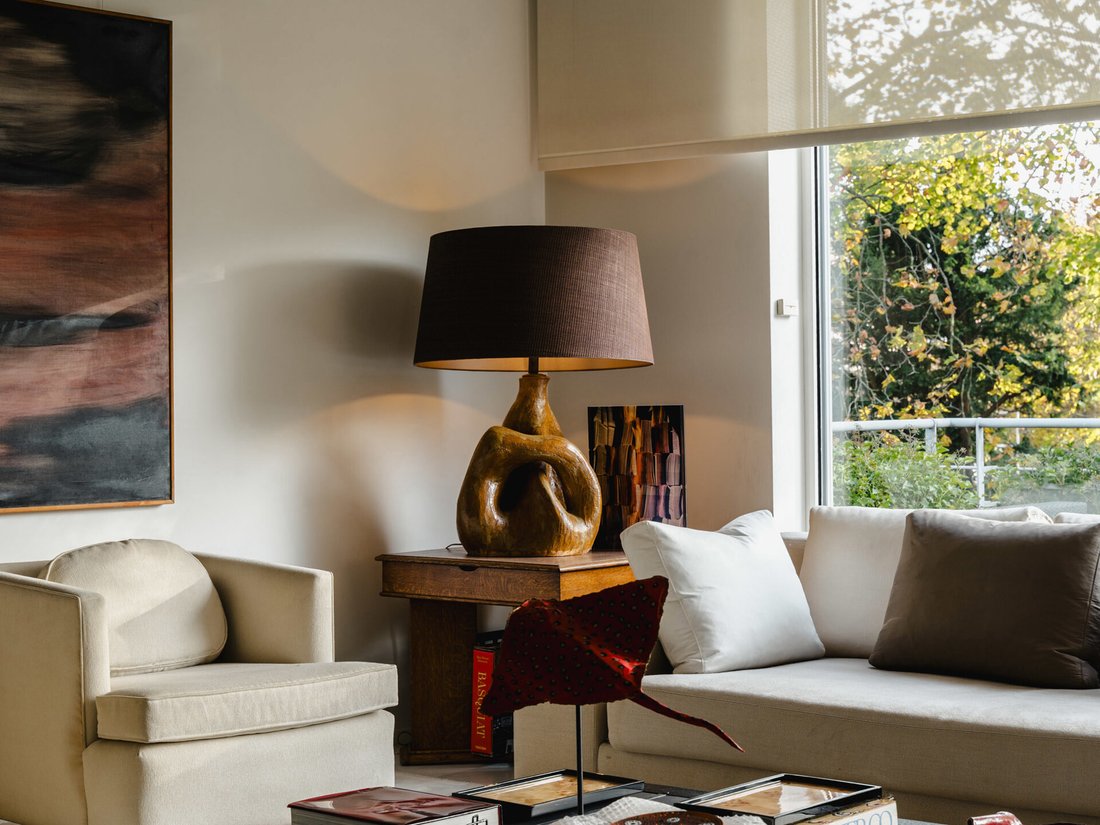
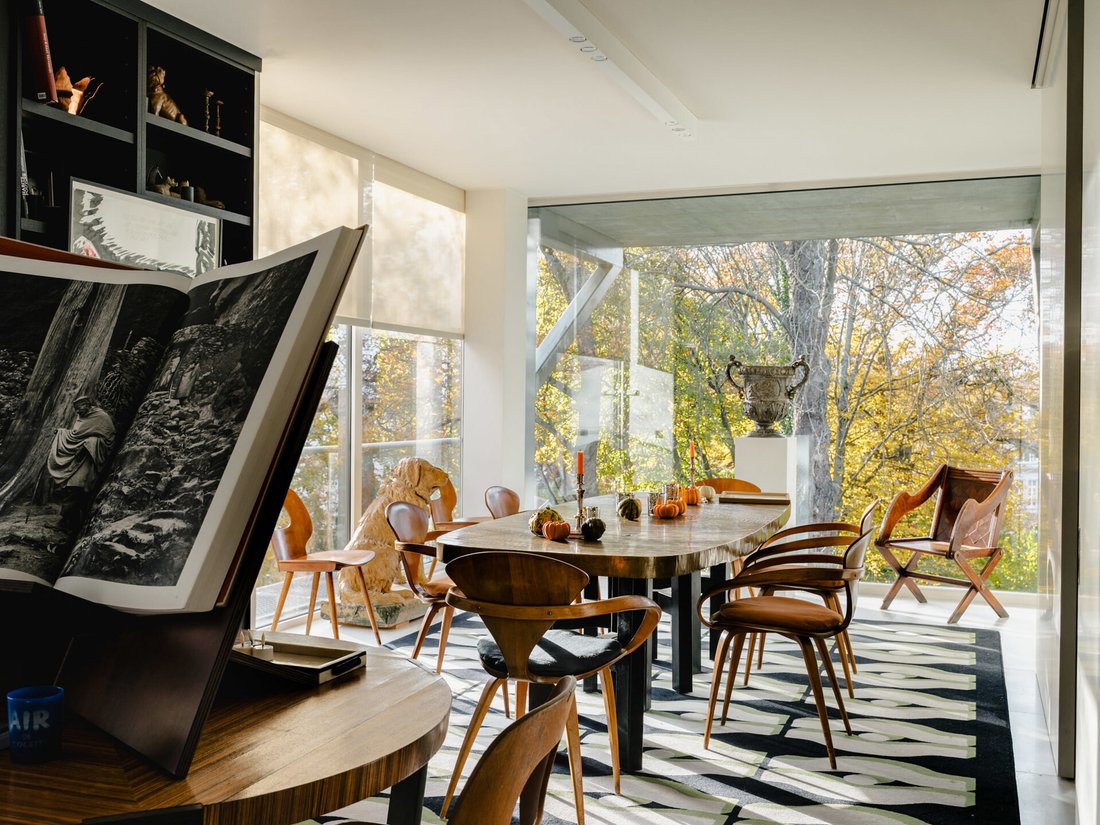
Este ático, que combina a la perfección líneas limpias con materiales de alta calidad (diseño interior de Vincent van Duysen), cuenta con un hall de entrada que conduce por un lado a una cocina totalmente equipada y, por el otro, a amplias salas de estar, donde las puertas correderas crean un diseño flexible, así como un estudio, un dormitorio principal con vestidor y baño en suite, y un segundo dormitorio con un baño contiguo.
Otras características: lavandería, bodega, alarmas de seguridad, chimenea de gas, armarios empotrados y calefacción individual. 3 garajes disponibles a un costo adicional (50 000€ cada uno),
L’Observatoire es un vecindario verde y tranquilo ubicado cerca de pequeñas tiendas y transporte público.
Para obtener más información, póngase en contacto con Bertrand de Moffarts en [información oculta].
Este ático, que combina a la perfección líneas limpias con materiales de alta calidad (diseño interior de Vincent van Duysen), cuenta con un hall de entrada que conduce por un lado a una cocina totalmente equipada y, por el otro, a amplias salas de estar, donde las puertas correderas crean un diseño flexible, así como un estudio, un dormitorio principal con vestidor y baño en suite, y un segundo dormitorio con un baño contiguo.
Otras características: lavandería, bodega, alarmas de seguridad, chimenea de gas, armarios empotrados y calefacción individual. 3 garajes disponibles a un costo adicional (50 000€ cada uno),
L’Observatoire es un vecindario verde y tranquilo ubicado cerca de pequeñas tiendas y transporte público.
Para obtener más información, póngase en contacto con Bertrand de Moffarts en [información oculta].
In the Observatoire neighborhood, a penthouse with a gross living area of approximately 226 m², surrounded by terraces totaling approximately 300 m², located on the top floor of a building designed by architect Marc Corbiau.
Seamlessly blending clean lines with high-quality materials (interior design by Vincent van Duysen), this penthouse features an entry hall leading on one side to a fully equipped kitchen and on the other to spacious living areas, where sliding doors create a flexible layout, as well as a study, a master bedroom with a walk-in closet and en-suite bathroom, and a second bedroom with an adjoining shower room.
Other features: laundry room, cellar, security alarms, gas fireplace insert, built-in closets, and individual heating. 3 garages available at an additional cost (€50,000 each),
L’Observatoire is a green and quiet neighborhood located near small shops and public transportation.
For further information, please contact Bertrand de Moffarts at [hidden information].
Seamlessly blending clean lines with high-quality materials (interior design by Vincent van Duysen), this penthouse features an entry hall leading on one side to a fully equipped kitchen and on the other to spacious living areas, where sliding doors create a flexible layout, as well as a study, a master bedroom with a walk-in closet and en-suite bathroom, and a second bedroom with an adjoining shower room.
Other features: laundry room, cellar, security alarms, gas fireplace insert, built-in closets, and individual heating. 3 garages available at an additional cost (€50,000 each),
L’Observatoire is a green and quiet neighborhood located near small shops and public transportation.
For further information, please contact Bertrand de Moffarts at [hidden information].
-
Tipo de propiedad
Apartamento
-
Año de construcción
2008
-
Precio/pie²
$777
Características
- Terraza
- Garaje
- Chimenea
- Ascensor
- Vestidor
- Lavadero
Explorar la zona
Uccle, 1180, Región de Bruselas-Capital, Bélgica
Ver en Google Maps
Precio por sqft
Bajo
Alto
Se unió hace 11 años
Usted ha preguntado por esta propiedad
El agente se comunicará con usted pronto por
Publicado por
36
Anuncios
2015
Se unió
Reserva una visita con Bertrand de Moffarts
Elija una fecha y si prefiere una visita virtual o presencial con el agente.
Fecha preferida
Tipo de tour

Belgium Sotheby’s International Realty
Avenue Louise 251, Brussels, Brussels, Belgium
Ver perfil de la agencia
In the heart of Europe, Brussels is a green and cosmopolitan capital, seat of several institutions of the European
In the heart of Europe, Brussels is a green and cosmopolitan capital, seat of several institutions of the European Union. Its city center, dynamic and in full effervescence, contrasts with its wooded and residential suburbs. On one of its most prestigious avenues, our Brussels Sotheby’s Int. Realty office offers a portfolio of the most exceptional properties in Brussels and its periphery. Regardless of the surface and the price, our properties are all guarantees of an exceptional character, whether in terms of architecture, finishes, spaces or location. Composed of a team of more than 15 real estate professionals, a marketing team dedicated to innovation and a dedicated administrative support, our Brussels office is delighted to accompany you through all the stages of your real estate projects, whether they are related to sale, purchase or rental.
Última actualización
Septiembre 30
Primera publicación
Septiembre 30
Enlace del anuncio
Referencia del anuncio
NCHC4D
Propiedades similares cercanas
Nuevos anuncios en Uccle






Explorar más viviendas en venta
Uccle, Bélgica tipos de propiedad
Guías e historias relacionadas
La confianza de los mejores brokers del mundo
Los agentes tras las propiedades más excepcionales del mundo publican en JamesEdition.
- Anuncios de Sotheby's, Christie's, BARNES y Engel & Völkers
- Cada anuncio se revisa antes de publicarse
- Conecte directamente con agentes verificados
Al continuar, acepta nuestros Términos y la Política de Privacidad.