$3,190,174
7 Bedrooms Single Family Detached
- 7 Hab.
- 4 Baños
- 5,921 Sqft
- Actualizado: Febrero 18
- 10
Sobre la propiedad
La descripción se tradujo automáticamente.
La descripción se muestra en el idioma original.
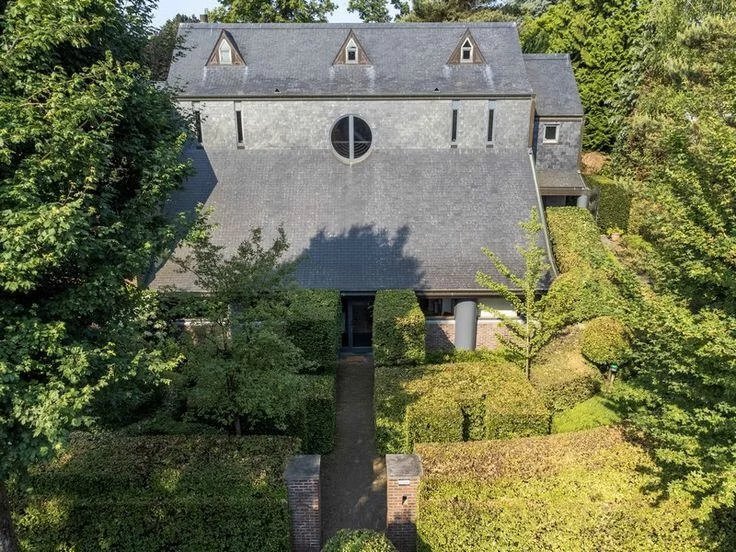
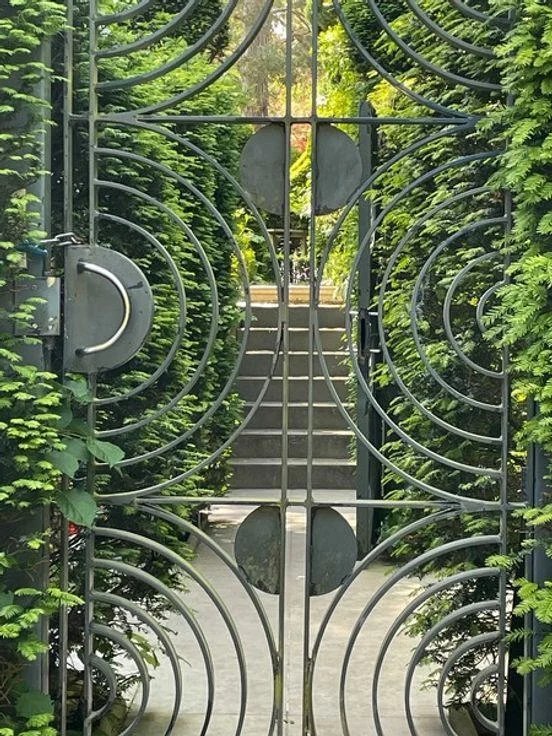
To open the door to this Special Universe, you’ll need to touch the unique work
of sculptor Olivier Strebelle. The villa is divided into 2 parts: the
professional part is located on the first floor on the street side, measuring ±
100 m², with its own entrance. The private part is located on the garden level
This superb villa will give you access to +/- 550m²: Garden side (180m
of sculptor Olivier Strebelle. The villa is divided into 2 parts: the
professional part is located on the first floor on the street side, measuring ±
100 m², with its own entrance. The private part is located on the garden level
This superb villa will give you access to +/- 550m²: Garden side (180m
To open the door to this Special Universe, you’ll need to touch the unique work
of sculptor Olivier Strebelle. The villa is divided into 2 parts: the
professional part is located on the first floor on the street side, measuring ±
100 m², with its own entrance. The private part is located on the garden level
This superb villa will give you access to +/- 550m²: Garden side (180m²)
* A large reception hall will lead you to the receptions with FO; vast and
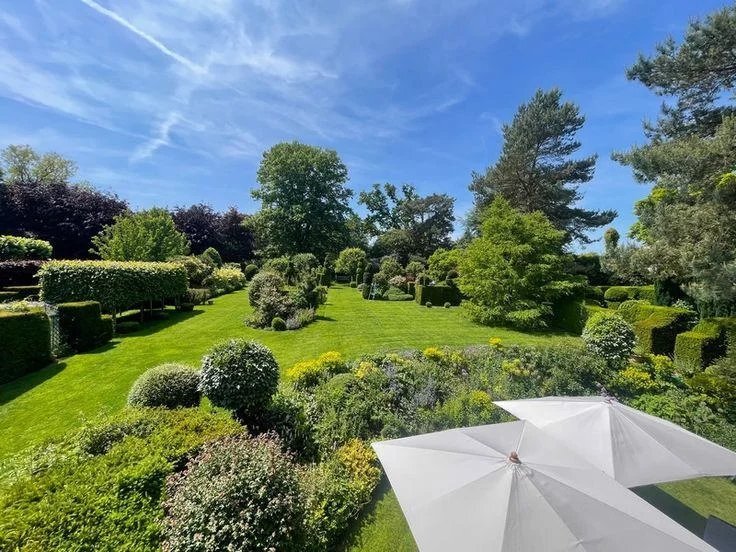
luminous living room, dining room, lounge, all with access and views over the
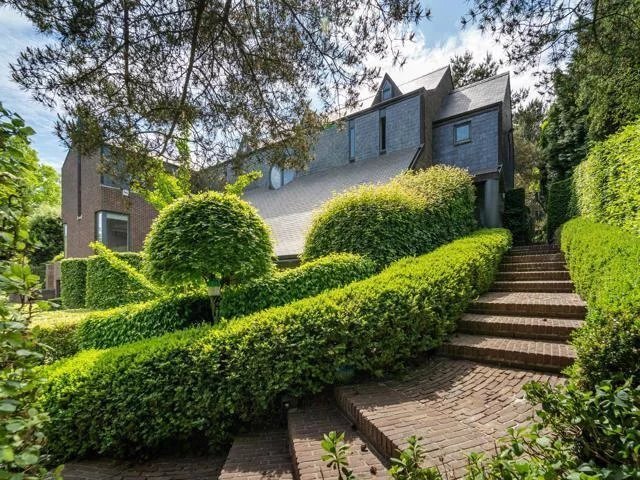
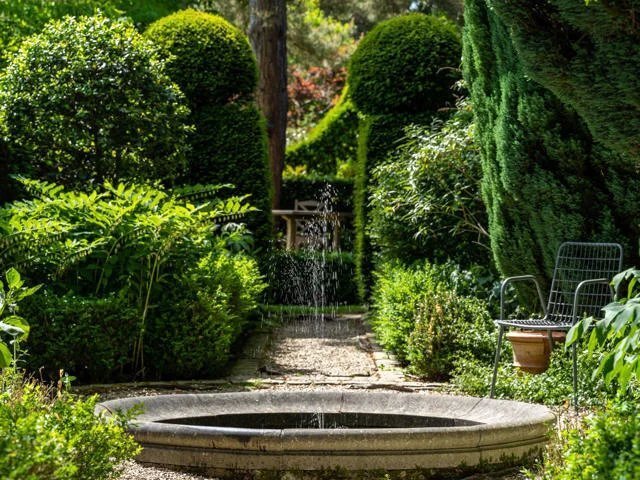
extraordinary garden of +/- 23 ares oriented S/O, designed by the famous
landscape architect J. Wirtz. Wirtz.
* Large super-equipped Bulthaup kitchen and separate laundry room + staircase to
street-side liberal space or 3-bedroom apartment. In the hall, look up and
you’ll discover the refined, raw geometric elements combined with the vaulted
structures characteristic of architect Strebelle. Noble materials include
Venetian chalk and Burgundy stone.
* 1st and 2nd floor (166m²): 4 bedrooms with garden views, including a master
suite... and study, 3 bathrooms - 1 bedroom with bathroom, study, bathroom,
separate WC, 2 offices with 2 mezzanine bedrooms and attic space.
* Street side (205m²): Separate entrance (possible for a liberal profession); 3
offices, shower room or 3-bedroom apartment with workshop, cellars, 4-car garage
and 3-car parking space. Several options available. Several options available.
Double 7,000 L water tank (for garden and wc), laundry room, solar panels,
electric heating.
* The 25 ares include a 12 ares 72 ca building plot (value + 1. M € included).
* Quiet, residential neighborhood near Fort Jaco known for its renowned shops,
easy access to public transport, supermarkets, boutiques, restaurants, caterers,
sports clubs...
PEB : F, CO² : 54.
Info and visits: 0488/78 24 80 - [hidden information]
of sculptor Olivier Strebelle. The villa is divided into 2 parts: the
professional part is located on the first floor on the street side, measuring ±
100 m², with its own entrance. The private part is located on the garden level
This superb villa will give you access to +/- 550m²: Garden side (180m²)
* A large reception hall will lead you to the receptions with FO; vast and
luminous living room, dining room, lounge, all with access and views over the
extraordinary garden of +/- 23 ares oriented S/O, designed by the famous
landscape architect J. Wirtz. Wirtz.
* Large super-equipped Bulthaup kitchen and separate laundry room + staircase to
street-side liberal space or 3-bedroom apartment. In the hall, look up and
you’ll discover the refined, raw geometric elements combined with the vaulted
structures characteristic of architect Strebelle. Noble materials include
Venetian chalk and Burgundy stone.
* 1st and 2nd floor (166m²): 4 bedrooms with garden views, including a master
suite... and study, 3 bathrooms - 1 bedroom with bathroom, study, bathroom,
separate WC, 2 offices with 2 mezzanine bedrooms and attic space.
* Street side (205m²): Separate entrance (possible for a liberal profession); 3
offices, shower room or 3-bedroom apartment with workshop, cellars, 4-car garage
and 3-car parking space. Several options available. Several options available.
Double 7,000 L water tank (for garden and wc), laundry room, solar panels,
electric heating.
* The 25 ares include a 12 ares 72 ca building plot (value + 1. M € included).
* Quiet, residential neighborhood near Fort Jaco known for its renowned shops,
easy access to public transport, supermarkets, boutiques, restaurants, caterers,
sports clubs...
PEB : F, CO² : 54.
Info and visits: 0488/78 24 80 - [hidden information]
-
Tipo de propiedad
Casa
-
Año de construcción
1989
-
Precio/pie²
$538
Características
Explorar la zona
Uccle, 1180, Región de Bruselas-Capital, Bélgica
Ver en Google Maps
Precio por sqft
Bajo
Alto
Se unió hace 11 meses
Usted ha preguntado por esta propiedad
El agente se comunicará con usted pronto por
Publicado por
30
Anuncios
2025
Se unió
Reserva una visita con the agent
Elija una fecha y si prefiere una visita virtual o presencial con el agente.
Fecha preferida
Tipo de tour

Coldwell Banker Brussels South - Uccle
Chaussée de Saint-Job 546, 1180, Uccle, Belgium
Ver perfil de la agencia
Última actualización
Febrero 18
Primera publicación
Febrero 12
Referencia del anuncio
jjzjrq
Propiedades similares cercanas
Nuevos anuncios en Uccle

Explorar más viviendas en venta
Uccle, Bélgica tipos de propiedad
Uccle, Bélgica búsquedas populares
- Propiedades con Jardín en Uccle, Bélgica
- Propiedades Duplex en Uccle, Bélgica
- Propiedades con Piscina cubierta en Uccle, Bélgica
- Propiedades con Cocina exterior en Uccle, Bélgica
- Propiedades Obras nuevas en Uccle, Bélgica
- Propiedades Propiedad de Inversión en Uccle, Bélgica
- Propiedades Comunidad Cerrada en Uccle, Bélgica
Guías e historias relacionadas
La confianza de los mejores brokers del mundo
Los agentes tras las propiedades más excepcionales del mundo publican en JamesEdition.
- Anuncios de Sotheby's, Christie's, BARNES y Engel & Völkers
- Cada anuncio se revisa antes de publicarse
- Conecte directamente con agentes verificados
Al continuar, acepta nuestros Términos y la Política de Privacidad.