$649,000

Single Family Residence In Twp Of But Se

  • 4 Hab.
  • 6 Baños
  • 6,248 Sqft
  • 37,462 Sqft lot
  • Actualizado: Septiembre 29
  • Fuente:
    West Penn MultiList  MLS#1754724

Sobre la propiedad

La descripción se tradujo automáticamente.
La descripción se muestra en el idioma original.
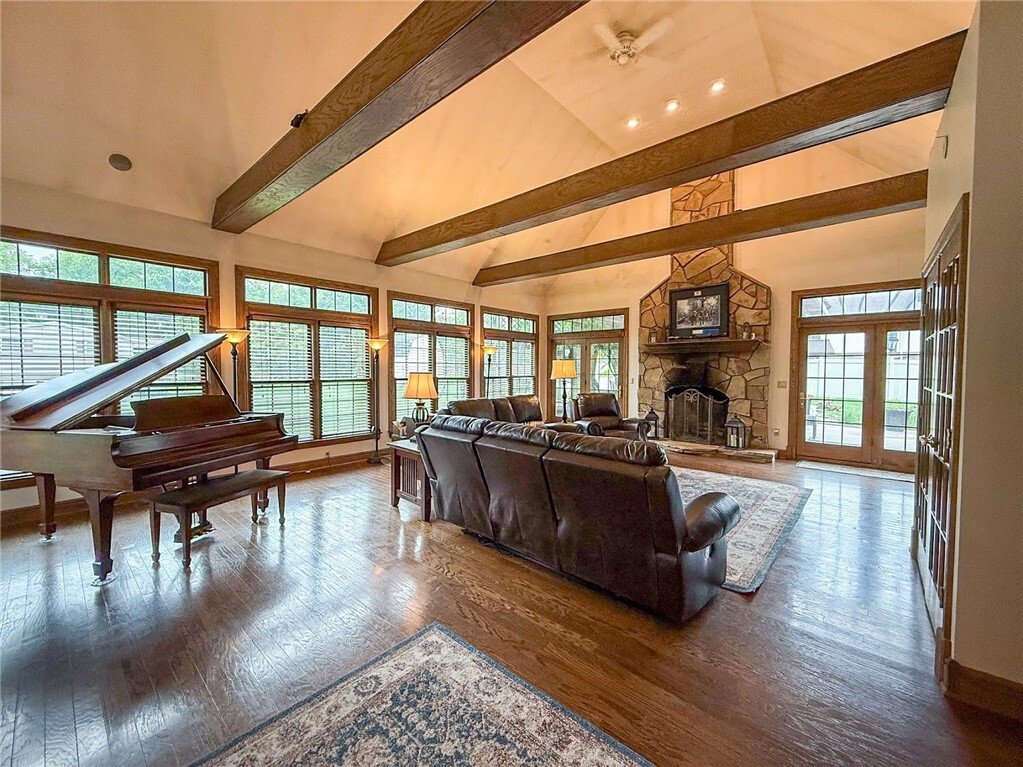
Designed for both everyday comfort and unforgettable entertaining, this expansive custom-built home is packed with exceptional features throughout. Offering two luxurious main-floor bedroom suites, five fireplaces, radiant heat, rich hardwood flooring, solid wood interior doors, and custom solid wood trim and baseboards throughout, the home blends warmth, elegance, and functionality in every space
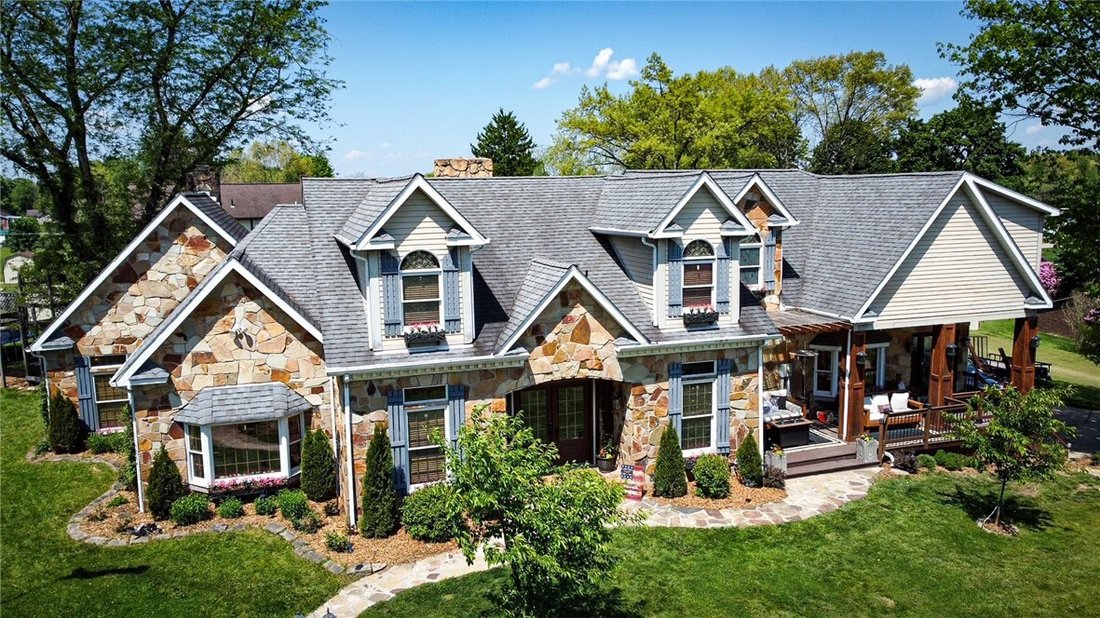
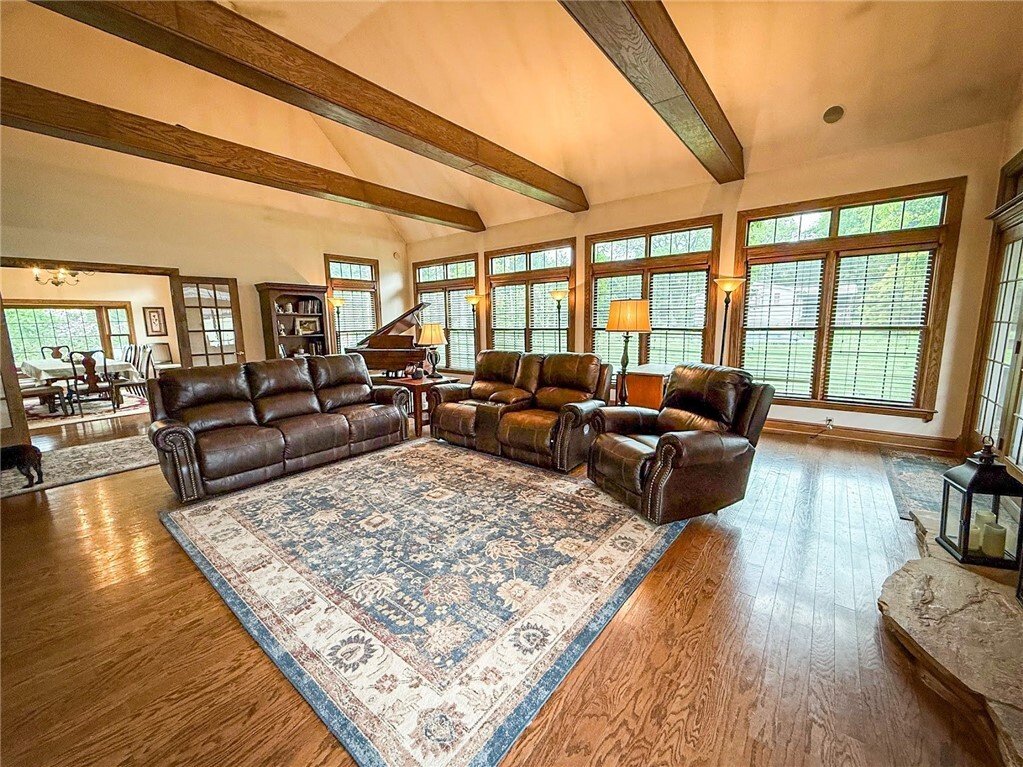
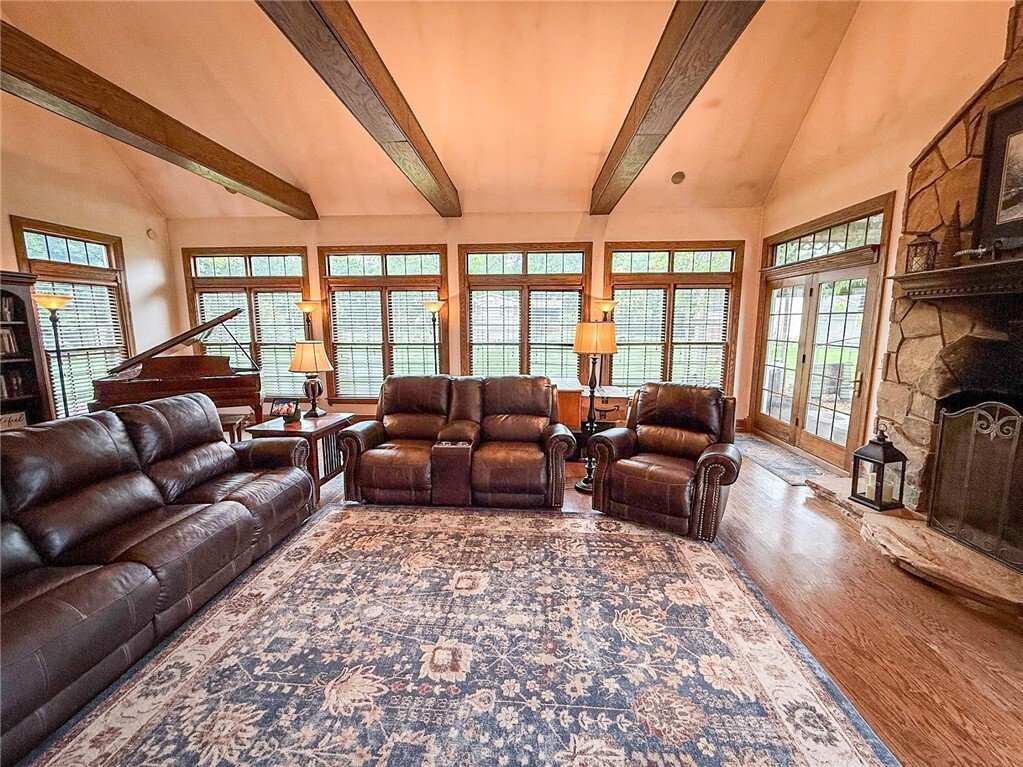
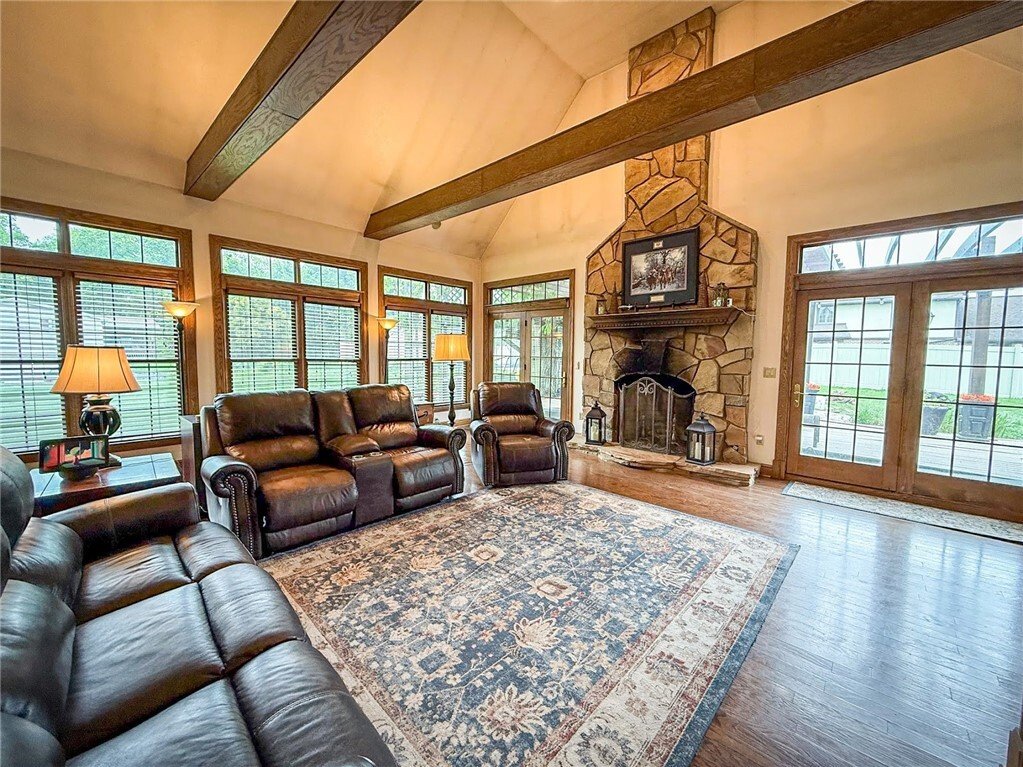
Designed for both everyday comfort and unforgettable entertaining, this expansive custom-built home is packed with exceptional features throughout. Offering two luxurious main-floor bedroom suites, five fireplaces, radiant heat, rich hardwood flooring, solid wood interior doors, and custom solid wood trim and baseboards throughout, the home blends warmth, elegance, and functionality in every space. Every space in the home was thoughtfully designed to balance grand entertaining with comfortable daily living. The dramatic living and dining rooms are highlighted by soaring vaulted ceilings, a stunning statement fireplace, French doors, and walls of windows that flood the home with natural light. The chef’s kitchen is thoughtfully designed with built-in double convection ovens, a massive center island, three pantries, and direct access to the expansive covered and screened-in outdoor living area, perfect for seamless indoor/outdoor living. A standout feature of the home is the incredible covered front porch, thoughtfully designed as an extension of the living space with custom-built porch swings/daybeds, handcrafted wood accents, a fire table, and inviting gathering areas that create a truly one-of-a-kind atmosphere for relaxing or entertaining guests. Retreat to the impressive main-floor owner’s suite featuring its own cozy fireplace, spa-inspired bath with soaking tub, and a spacious walk-through closet. A second main-floor suite offers incredible flexibility with a private entrance, full bath, and walk-in closet, ideal for guests, multigenerational living, or a home office setup. Upstairs, you’ll find two additional bedrooms connected by a full bath, along with a spacious loft/family room that can be used as a game room, complete with another fireplace, full bathroom, and generous storage space. The finished lower level adds even more room to spread out, featuring a finished storage area and access to the oversized three-car garage. Situated on a large lot, the outdoor amenities continue with a beautiful stone patio, firepit area, playground and treehouse, flat side yard, and mature landscaping that creates a private, park-like setting.
…
  • Tipo de propiedad

    Casa

  • Pisos

    2

  • Año de construcción

    2004

  • Precio/pie²

    $103

Características

Explorar la zona

203 Oliver Dr, Nixon, Pensilvania, Estados Unidos Ver en Google Maps
Precio por sqft
Bajo
Alto

Ver 16 anuncios más en en Nixon

BERKSHIRE HATHAWAY THE PREFERRED REALTY - Butler

Se unió hace 4 meses
Su mensaje
Usted ha preguntado por esta propiedad

El agente se comunicará con usted pronto por

Publicado por

BERKSHIRE HATHAWAY THE PREFERRED REALTY - Butler
Pennsylvania, United States
Ver perfil de la agencia
3
Anuncios
2026
Se unió

Reserva una visita con the agent

Elija una fecha y si prefiere una visita virtual o presencial con el agente.

In-person tour
Fecha preferida
Tipo de tour
BERKSHIRE HATHAWAY THE PREFERRED REALTY - Butler
Butler, Pennsylvania, United States
Ver perfil de la agencia
Última actualización
Septiembre 29
Primera publicación
Junio 15
Referencia del anuncio
1754724
Estado del anuncio
Llamada

Iniciar llamada telefónica con:

Hola, llamo por la propiedad con referencia 1754724, que encontré en JamesEdition.

Después de la llamada, proporcionaremos tus contactos al agente para una comunicación fácil.

brokerages we
partnered with