Single Family Residence In Tulsa
- 4 Hab.
- 4 Baños
- 3,821 Sqft
- 11,587 Sqft lot
- Actualizado: Ayer
- Fuente: MLS Technology MLS#2629186
Sobre la propiedad
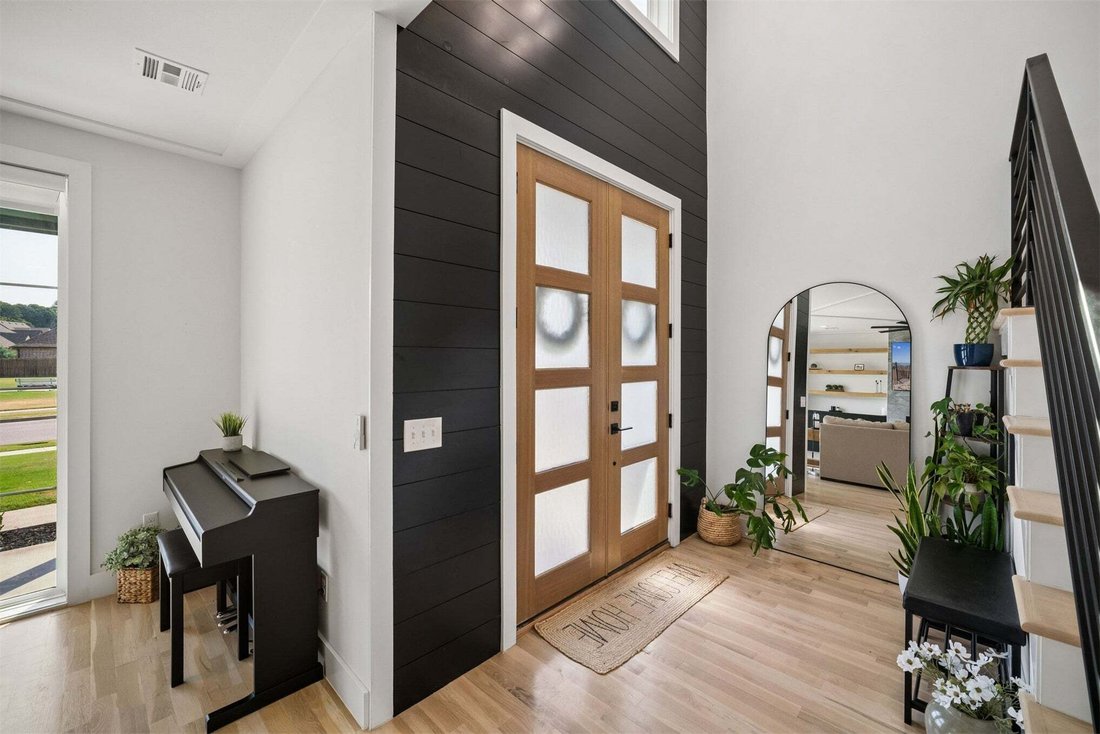
A double-door entry opens to a dramatic staircase and soaring vaulted c
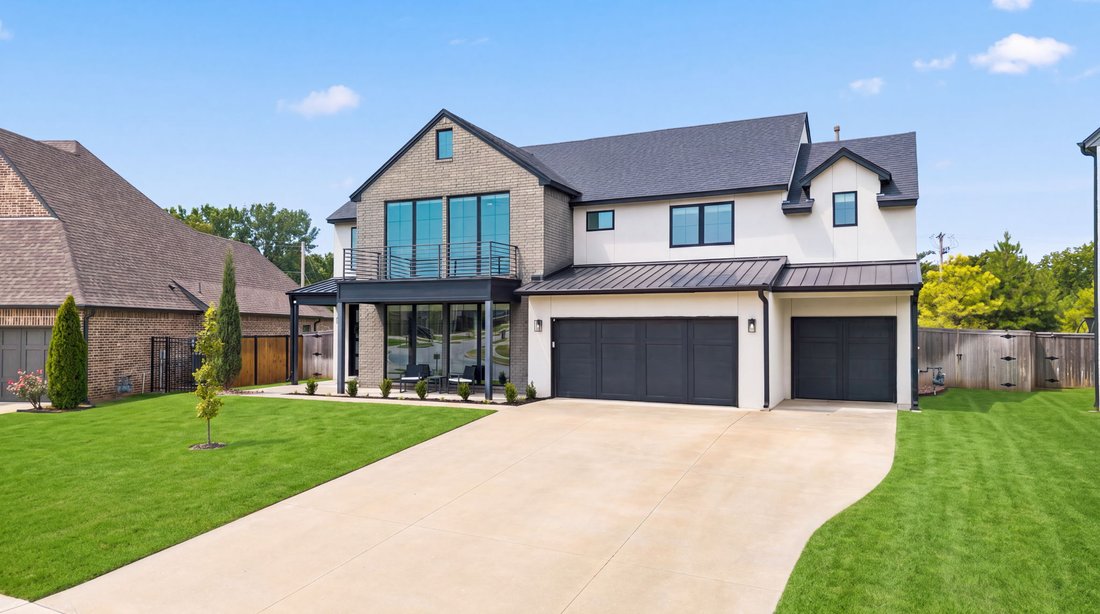
A double-door entry opens to a dramatic staircase and soaring vaulted ceiling. Rich wood accents and contrasting textures complement the modern design. Large signature picture windows fill the living area with natural light, while a gas fireplace and custom built-ins create a beautiful focal point.
The gourmet kitchen features an oversized quartz island, contrasting cabinetry, side-by-side stainless steel refrigerators, and abundant storage. A walk-through pantry connects to the oversized laundry and mudroom, with direct garage access for quick and convenient grocery unloading. The dining area opens to the covered patio.
Privately located on the main floor, the Primary Suite offers direct patio access. The spa-inspired bath features double vanities, a freestanding soaking tub, and an oversized glass-enclosed shower leading into a dream primary closet with custom built-ins and direct laundry access.
Upstairs, an oversized game room provides a second living space, along with three generously sized bedrooms, each with a walk-in closet. Two share a Pullman bath; another offers a dedicated hobby or storage room. An additional full bath completes the upper level.
Upgrades include TrimLight programmable architectural exterior lighting, motion-sensor lighting, and smart home technology. Recent water upgrades, representing an investment of over $10,000, include a whole-home water refinement system, and kitchen reverse osmosis filtration and alkaline remineralization.
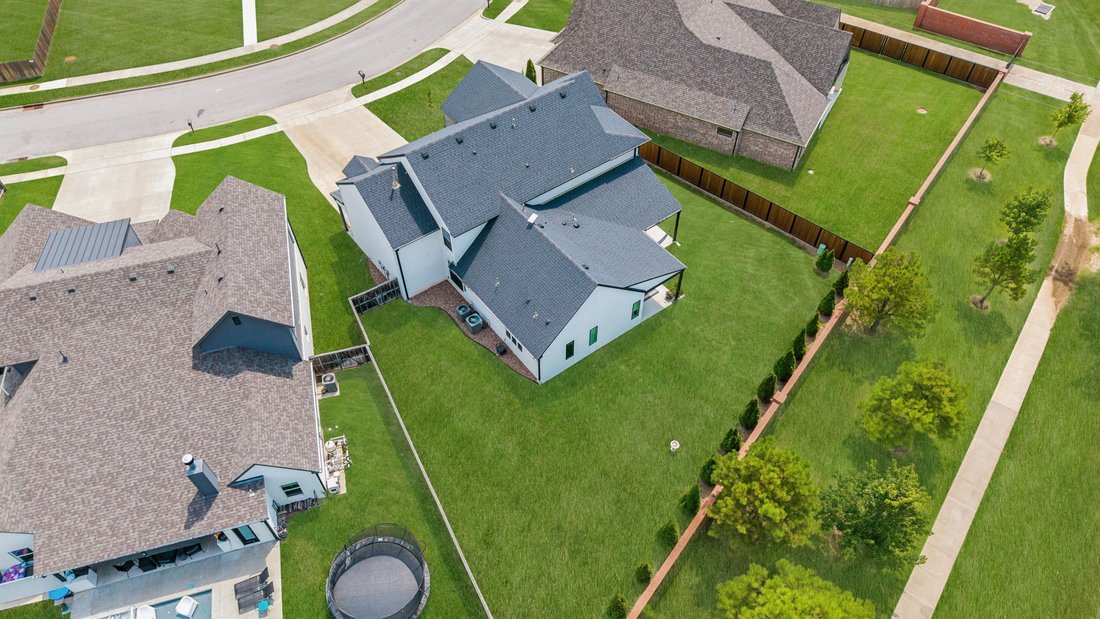
The expansive covered patio features built-in surround sound and a TV-ready setup overlooking the landscaped and privacy-fenced backyard.
-
Tipo de propiedad
Casa
-
Año de construcción
2020
-
Precio/pie²
$197
Características
- Garaje
- Chimenea
- Sala de juegos
- Vestidor
- Propiedad de Inversión
- Lavadero
- Privacidad
- Lavadora Secadora
- Techo alto
Explorar la zona
El agente se comunicará con usted pronto por
Publicado por
Reserva una visita con the agent
Elija una fecha y si prefiere una visita virtual o presencial con el agente.
The data relating to real estate for sale on this website comes in part from the Internet Data exchange (IDX) program of Greater Tulsa Association of REALTORS®. IDX information is provided exclusively for consumers' personal, non-commercial use and may not be used for any purpose other than to identify prospective properties consumers may be interested in purchasing. Information deemed reliable but not guaranteed. Copyright ©2026 Greater Tulsa Association of REALTORS®. All Rights Reserved.
Propiedades similares cercanas
Nuevos anuncios en Tulsa


Explorar más viviendas en venta
Tulsa, NY, Estados Unidos tipos de propiedad
Tulsa, NY, Estados Unidos búsquedas populares
- Propiedades Comunidad Cerrada en Tulsa, NY, Estados Unidos
- Propiedades Vista al Agua en Tulsa, NY, Estados Unidos
- Propiedades con Cancha de Tenis en Tulsa, NY, Estados Unidos
- Propiedades Vista de la ciudad en Tulsa, NY, Estados Unidos
- Propiedades con Ascensor en Tulsa, NY, Estados Unidos
- Propiedades Duplex en Tulsa, NY, Estados Unidos
- Propiedades Frente al mar en Tulsa, NY, Estados Unidos
- Propiedades con Sauna en Tulsa, NY, Estados Unidos
- Propiedades con Piscina cubierta en Tulsa, NY, Estados Unidos
- Propiedades Vista al Lago en Tulsa, NY, Estados Unidos
- Propiedades Vista al Campo de Golf en Tulsa, NY, Estados Unidos
Guías e historias relacionadas
La confianza de los mejores brokers del mundo
Los agentes tras las propiedades más excepcionales del mundo publican en JamesEdition.
- Anuncios de Sotheby's, Christie's, BARNES y Engel & Völkers
- Cada anuncio se revisa antes de publicarse
- Conecte directamente con agentes verificados
Al continuar, acepta nuestros Términos y la Política de Privacidad.
partnered with