
$1,995,000
5300 N Avenida De La Colina | Tucson, Az
- 4 Hab.
- 5 Baños
- 4,749 Sqft
- 2.8 Ac lot
- 6
- MLS#22618292
Sobre la propiedad
La descripción se tradujo automáticamente.
La descripción se muestra en el idioma original.
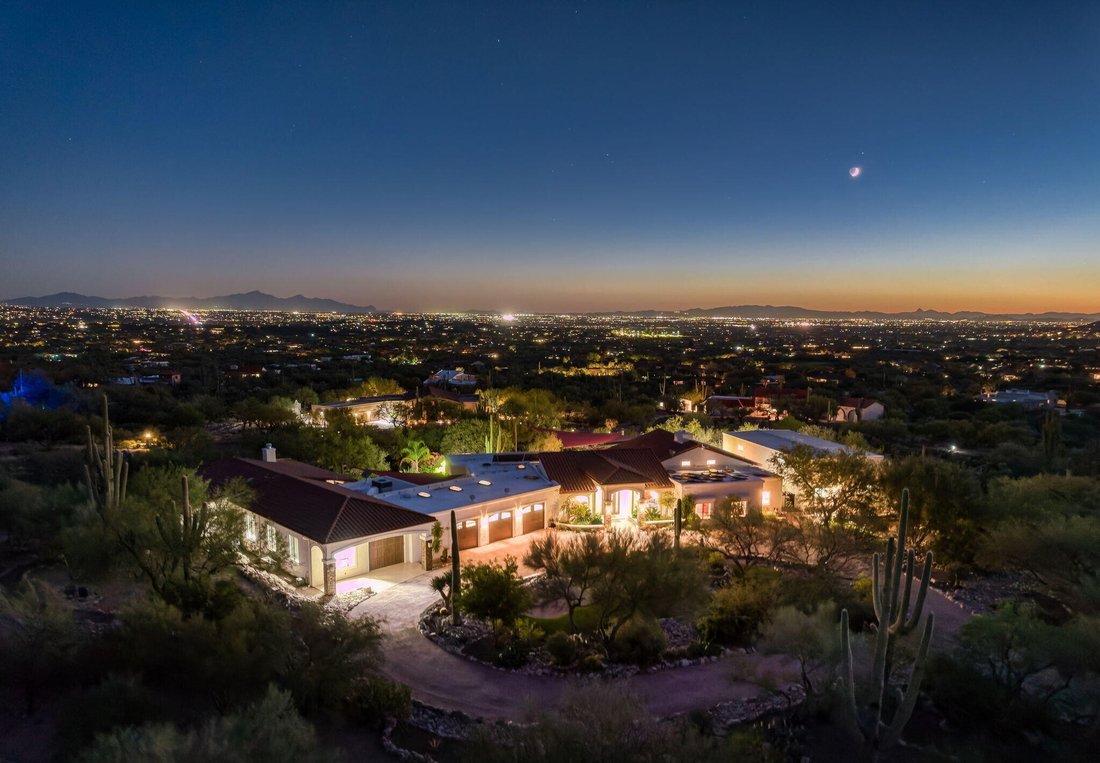
Set on an elevated 2.8-acre homesite in a gated community, this exceptional Tanque Verde Valley estate offers a remarkably private setting, commanding 360-degree views, and resort-style living surrounded by the saguaro-studded foothills of the Catalina Mountains. The property features a nearly 4,000-sq.ft. one-level main residence, an 826-sq.ft. private guest house, beautifully landscaped outdoor
Set on an elevated 2.8-acre homesite in a gated community, this exceptional Tanque Verde Valley estate offers a remarkably private setting, commanding 360-degree views, and resort-style living surrounded by the saguaro-studded foothills of the Catalina Mountains. The property features a nearly 4,000-sq.ft. one-level main residence, an 826-sq.ft. private guest house, beautifully landscaped outdoor living spaces, and an impressive collection of garages and workshop facilities.
The Residence:
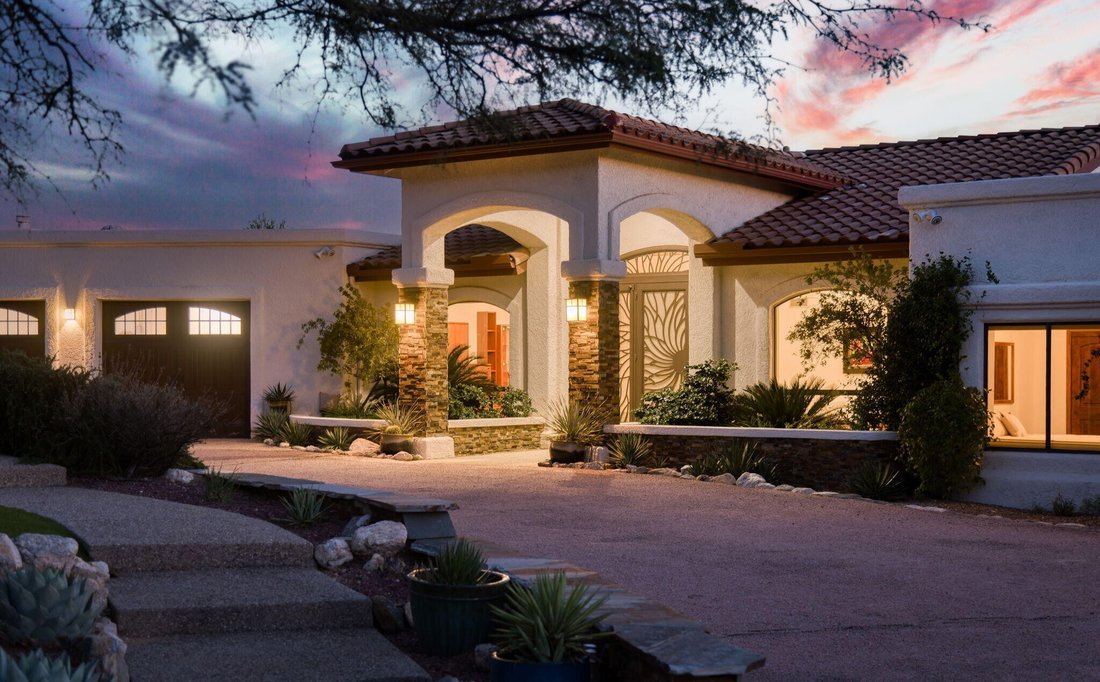
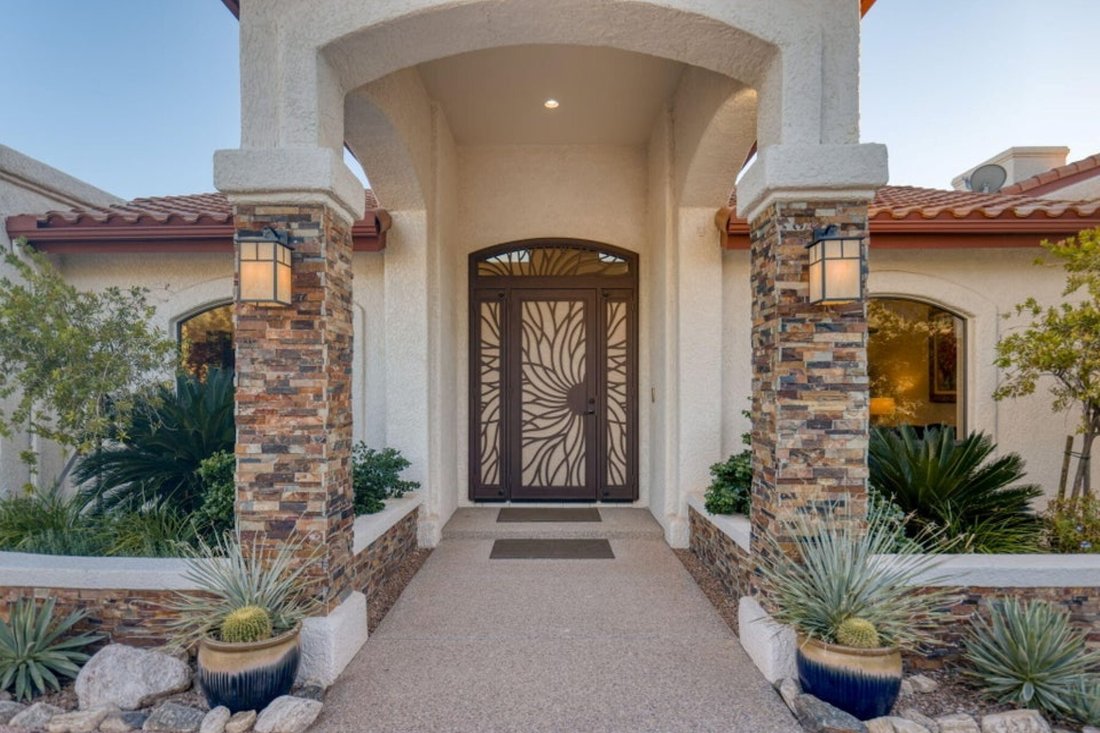
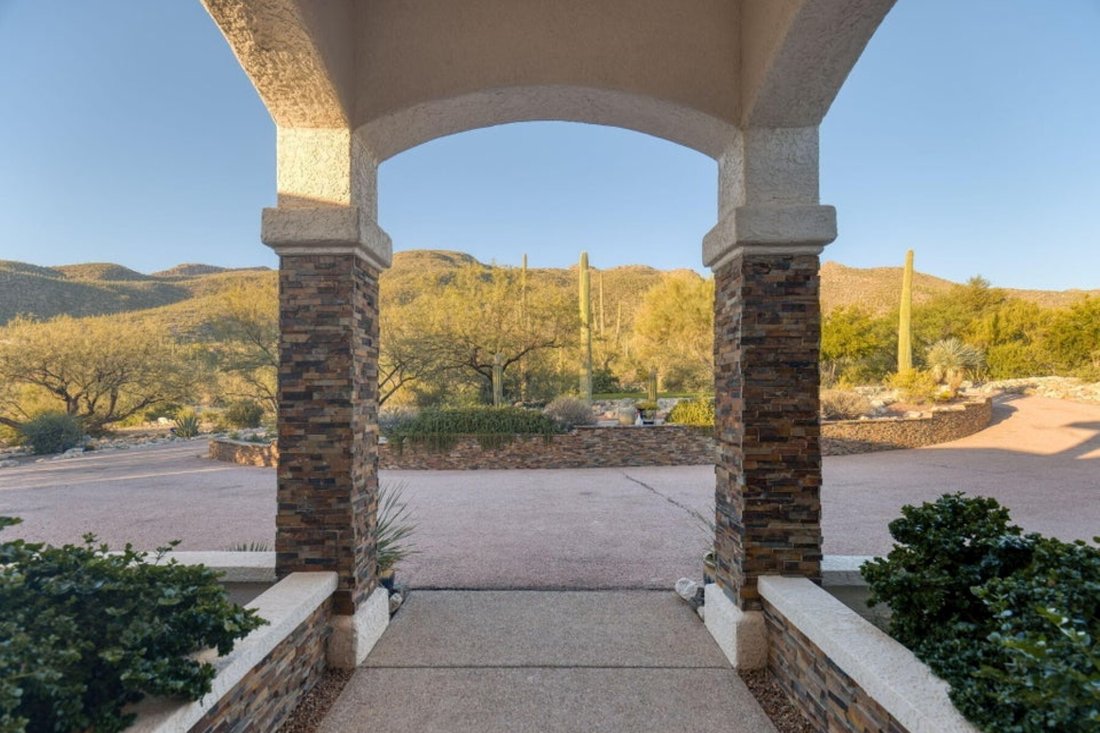
A circular driveway leads to the covered entry, framed by stacked-stone columns & a custom wrought-iron screened door. Inside, soaring ceilings, porcelain plank flooring, solid alder doors, and hickory cabinetry reflect timeless desert craftsmanship. Formal living and dining areas transition...continue ... seamlessly into the open kitchen and great room, where beamed ceilings and a two-sided, gas fireplace creates a warm and inviting gathering space.
Designed for effortless indoor-outdoor living, the home opens to a deep covered patio extending the full length of the residence. From here, enjoy sweeping valley, mountain, city-light, and sunset views in complete privacy. Artificial turf provides comfortable space for children and pets, while colorful landscaping creates lush, resort-quality surroundings without excessive maintenance or water use. A versatile bonus room features a fully equipped wet bar with beverage and wine refrigerators. The space can easily serve as a game room, media room, fitness area, or additional gathering space. The gourmet kitchen features hickory cabinetry, a center island with breakfast bar and prep sink, and a large skylight that fills the room with natural light. The kitchen sink and breakfast nook are perfectly positioned to capture spectacular sunset and city views. The split-bedroom floor plan offers generously sized bedrooms and bathrooms. The third bedroom currently combines two original bedrooms and can be divided again. The primary suite includes direct patio access, an oversized walk-in closet with custom built-ins, and a luxurious bathroom with dual vanities, a jetted tub, and a separate shower.
A dedicated office with custom cabinetry, granite countertops, three workstations, two desks, and abundant storage provides an exceptional work-from-home environment. The fully equipped laundry room includes a utility sink and additional cabinetry.
The Guest Residence:
More than a traditional guest house, the private 826-square-foot residence offers comfortable, independent living for extended family, visitors, or a variety of flexible living arrangements. It features a full kitchen with an induction cooktop, convection microwave, refrigerator, and dishwasher; an open living area with a gas fireplace; a spacious bedroom and bathroom; and a private washer and dryer. A separate driveway from the south side of the property leads to the guest house and its dedicated garage, providing privacy and independence from the main residence.
Resort-Style Grounds:
The outdoor spaces were designed to embrace the beauty and climate of Southern Arizona. Ideal north/south exposure with views of the Catalina Mountains and the Rincon Mountains to the north and east, and city and sunset views to the south and west. Enjoy vibrant desert landscaping, multiple patios, brilliant sunsets, sparkling city lights, and dark, star-filled skies--all within the privacy of an elevated homesite. New ground-mounted solar panels are discreetly positioned away from the residence, improving efficiency without compromising the home’s roofline or appearance.
Garages and Workshop:
The property has up to 13 garage spaces divided amongst the various buildings. The main residence includes an oversized three-car garage, while the guest residence has its own dedicated garage. A separate, temperature-controlled 1,249-square-foot workshop offers professional-grade functionality with a 10,000
The Residence:
A circular driveway leads to the covered entry, framed by stacked-stone columns & a custom wrought-iron screened door. Inside, soaring ceilings, porcelain plank flooring, solid alder doors, and hickory cabinetry reflect timeless desert craftsmanship. Formal living and dining areas transition...continue ... seamlessly into the open kitchen and great room, where beamed ceilings and a two-sided, gas fireplace creates a warm and inviting gathering space.
Designed for effortless indoor-outdoor living, the home opens to a deep covered patio extending the full length of the residence. From here, enjoy sweeping valley, mountain, city-light, and sunset views in complete privacy. Artificial turf provides comfortable space for children and pets, while colorful landscaping creates lush, resort-quality surroundings without excessive maintenance or water use. A versatile bonus room features a fully equipped wet bar with beverage and wine refrigerators. The space can easily serve as a game room, media room, fitness area, or additional gathering space. The gourmet kitchen features hickory cabinetry, a center island with breakfast bar and prep sink, and a large skylight that fills the room with natural light. The kitchen sink and breakfast nook are perfectly positioned to capture spectacular sunset and city views. The split-bedroom floor plan offers generously sized bedrooms and bathrooms. The third bedroom currently combines two original bedrooms and can be divided again. The primary suite includes direct patio access, an oversized walk-in closet with custom built-ins, and a luxurious bathroom with dual vanities, a jetted tub, and a separate shower.
A dedicated office with custom cabinetry, granite countertops, three workstations, two desks, and abundant storage provides an exceptional work-from-home environment. The fully equipped laundry room includes a utility sink and additional cabinetry.
The Guest Residence:
More than a traditional guest house, the private 826-square-foot residence offers comfortable, independent living for extended family, visitors, or a variety of flexible living arrangements. It features a full kitchen with an induction cooktop, convection microwave, refrigerator, and dishwasher; an open living area with a gas fireplace; a spacious bedroom and bathroom; and a private washer and dryer. A separate driveway from the south side of the property leads to the guest house and its dedicated garage, providing privacy and independence from the main residence.
Resort-Style Grounds:
The outdoor spaces were designed to embrace the beauty and climate of Southern Arizona. Ideal north/south exposure with views of the Catalina Mountains and the Rincon Mountains to the north and east, and city and sunset views to the south and west. Enjoy vibrant desert landscaping, multiple patios, brilliant sunsets, sparkling city lights, and dark, star-filled skies--all within the privacy of an elevated homesite. New ground-mounted solar panels are discreetly positioned away from the residence, improving efficiency without compromising the home’s roofline or appearance.
Garages and Workshop:
The property has up to 13 garage spaces divided amongst the various buildings. The main residence includes an oversized three-car garage, while the guest residence has its own dedicated garage. A separate, temperature-controlled 1,249-square-foot workshop offers professional-grade functionality with a 10,000
-
Tipo de propiedad
Casa
-
Año de construcción
1993
-
Precio/pie²
$420
Características
- Chimenea
- Vista a la Montaña
- Piscina
- Garaje
- Sala de juegos
- Cocina abierta
- Gimnasio
- Comunidad Cerrada
- Jacuzzi
Características
Lote
- Comunidad Cerrada
- Vista a la Montaña
- Privacidad
Interior
- Techo alto
- Oficina
- Chimenea
- Aire Acondicionado
- Isla de cocina
- Estufa de gas
- Jacuzzi
- Lavadora Secadora
- Bar
- Lavadero
- Sala de juegos
- Cocina abierta
- Sótano
- Encimeras de piedra
- Vestidor
- Gimnasio
Outdoor
- Piscina
- Garaje
- Puerta
- Jardín
Explorar la zona
5300 N Avenida De La Colina , Tucson, AZ 85749, Arizona, Estados Unidos
Ver en Google Maps
Precio por sqft
Bajo
Alto
Se unió hace 11 años
Usted ha preguntado por esta propiedad
El agente se comunicará con usted pronto por
Publicado por
73
Anuncios
2015
Se unió
Reserva una visita con the agent
Elija una fecha y si prefiere una visita virtual o presencial con el agente.
Fecha preferida
Tipo de tour

Russ Lyon Sotheby's International Realty
3450 E. Sunrise Dr. Suite 150, Suite 150, 85718, Tucson, Arizona, United States
Ver perfil de la agencia
Última actualización
Julio 28
Primera publicación
Enero 23
Enlace del anuncio
Referencia del anuncio
DFDQEH
Propiedades similares cercanas
Nuevos anuncios en Tucson



Explorar más viviendas en venta
Tucson, AZ, Estados Unidos tipos de propiedad
Tucson, AZ, Estados Unidos búsquedas populares
- Propiedades con Piscina en Tucson, AZ, Estados Unidos
- Propiedades Vista Panorámica en Tucson, AZ, Estados Unidos
- Propiedades Moderno en Tucson, AZ, Estados Unidos
- Propiedades con Balcón en Tucson, AZ, Estados Unidos
- Propiedades Comunidad Cerrada en Tucson, AZ, Estados Unidos
- Propiedades Ecuestre en Tucson, AZ, Estados Unidos
- Propiedades con Gimnasio en Tucson, AZ, Estados Unidos
- Propiedades con Biblioteca en Tucson, AZ, Estados Unidos
- Propiedades Cima de una colina en Tucson, AZ, Estados Unidos
- Propiedades Obras nuevas en Tucson, AZ, Estados Unidos
- Propiedades con Sauna en Tucson, AZ, Estados Unidos
- Propiedades con Cancha de Tenis en Tucson, AZ, Estados Unidos
- Propiedades con Ascensor en Tucson, AZ, Estados Unidos
- Propiedades con Bodega en Tucson, AZ, Estados Unidos
- Propiedades Vista al Agua en Tucson, AZ, Estados Unidos
- Propiedades Propiedad de Inversión en Tucson, AZ, Estados Unidos
- Propiedades con Piscina cubierta en Tucson, AZ, Estados Unidos
Guías e historias relacionadas
La confianza de los mejores brokers del mundo
Los agentes tras las propiedades más excepcionales del mundo publican en JamesEdition.
- Anuncios de Sotheby's, Christie's, BARNES y Engel & Völkers
- Cada anuncio se revisa antes de publicarse
- Conecte directamente con agentes verificados
Al continuar, acepta nuestros Términos y la Política de Privacidad.
brokerages we
partnered with
partnered with