$1,495,000
5226 E Mission Hill Drive, Tucson, Az 85718
- 4 Hab.
- 4 Baños
- 2,998 Sqft
- 1.33 Ac lot
-
5
Vistas de los últimos 30 días
- MLS#22619946
Sobre la propiedad
La descripción se tradujo automáticamente.
La descripción se muestra en el idioma original.
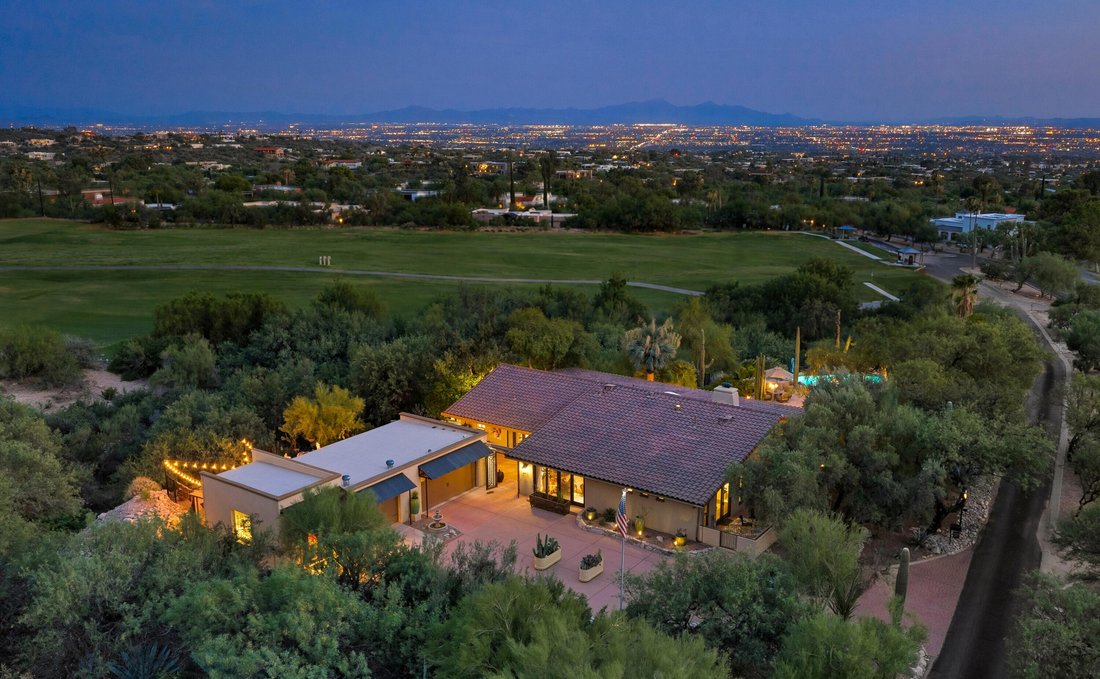
Completely renovated one-level (no steps) masonry-built custom home situated on a private 1.3-acre view lot in guard-gated Skyline Country Club Estates. Thoughtfully designed and impeccably executed, the 2,699-square-foot main residence and separate 299-square-foot guest casita, capture exceptional mountain and city views, while the adjacent greenbelt provides a rare sense of privacy.
A custom
A custom
Completely renovated one-level (no steps) masonry-built custom home situated on a private 1.3-acre view lot in guard-gated Skyline Country Club Estates. Thoughtfully designed and impeccably executed, the 2,699-square-foot main residence and separate 299-square-foot guest casita, capture exceptional mountain and city views, while the adjacent greenbelt provides a rare sense of privacy.
A custom wrought-iron gate opens to an inviting courtyard and gracious entry. Inside, rich architectural details include solid alder doors, ceramic and stone flooring, custom built-ins and wood-beamed ceilings. The remodeled kitchen features quartz countertops, a custom tile inset, breakfast bar and a sink perfectly positioned to enjoy the sensational views. Continued.. An elegant formal dining room is enhanced by custom tile flooring, a chandelier designer wall treatment and wine refrigerator. The adjoining family room offers a cozy fireplace and effortless connection to the kitchen.
The split-bedroom floor plan provides privacy for all. Two guest suites feature upgraded baths with spacious custom-tiled showers and glass enclosures; one also offers wood flooring and direct courtyard access. The primary suite is a tranquil retreat with a distinctive brick accent wall, private patio and updated bath with dual-sink vanity.
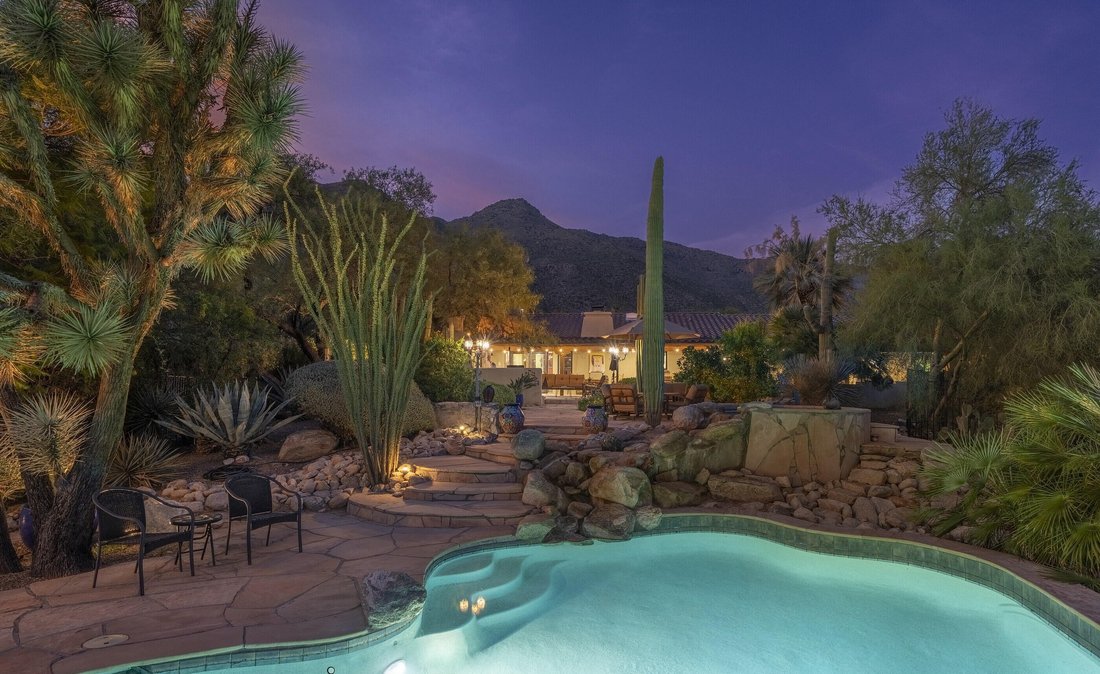
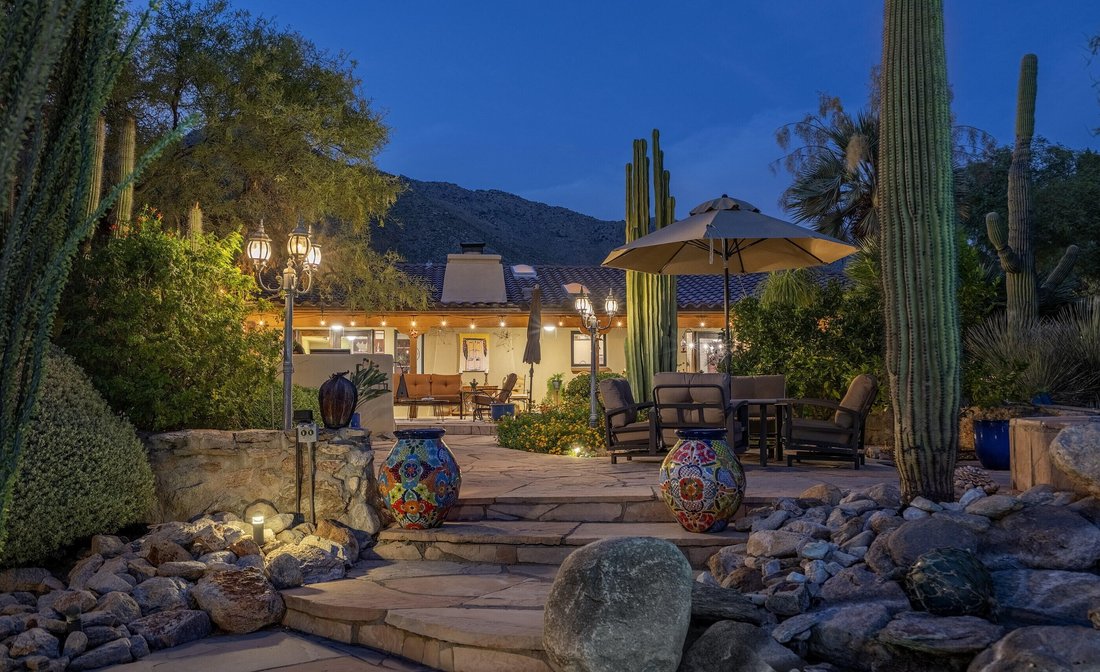
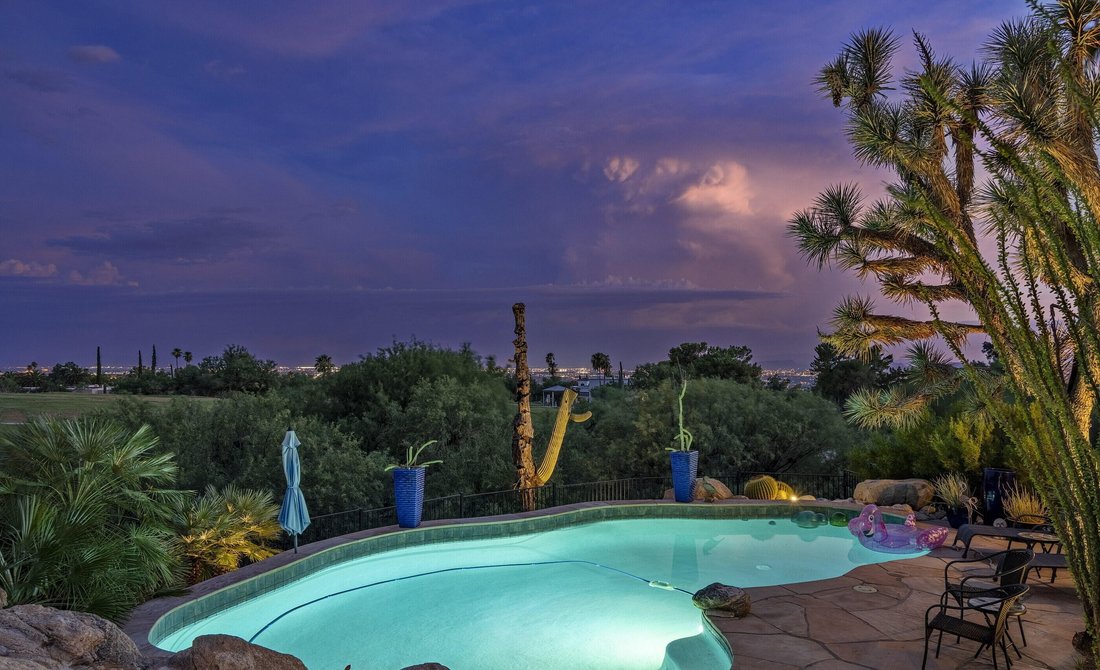
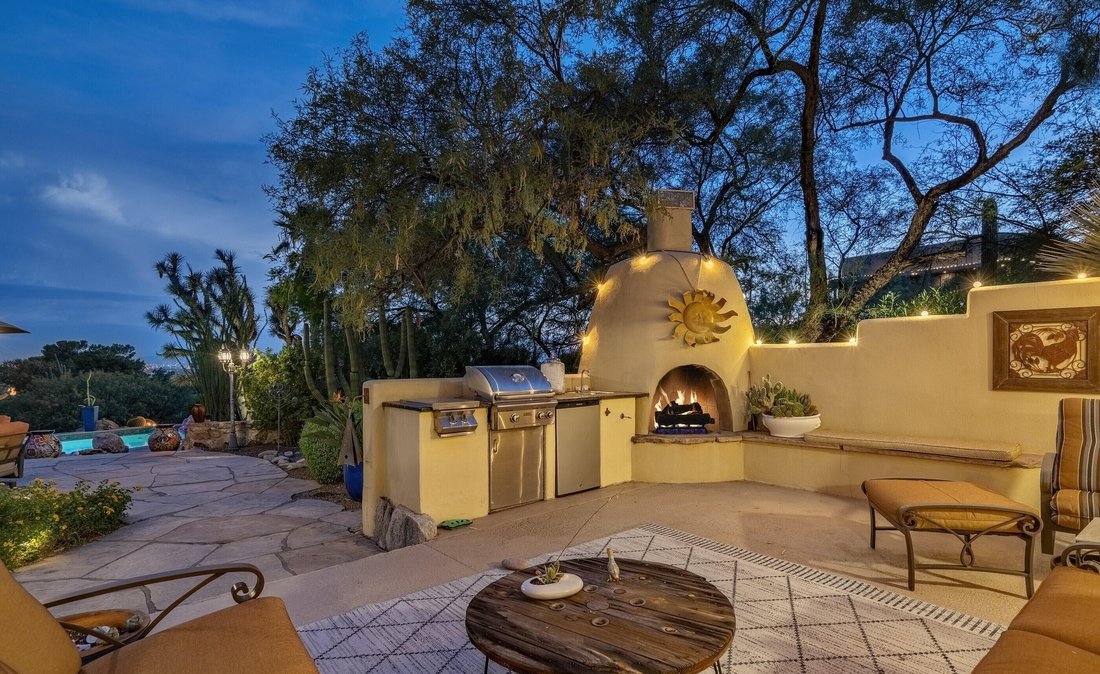
A deep covered patio spans the rear of the home, creating an exceptional setting for year-round outdoor living. Enjoy a built-in BBQ and fireplace, beautiful fountain, flagstone patio, and a pool and spa with waterfall feature--all surrounded by memorable desert, mountain and city vistas. The separate studio includes a new bathroom and offers flexibility for guests, an office, fitness space or creative retreat.
Additional highlights include an oversized three-car garage with custom doors, a new roof and HVAC system approximately two years old. All this in a convenient, central Foothills location near Skyline Country Club, shopping, restaurants and cafés, within highly regarded District 16 schools.
A custom wrought-iron gate opens to an inviting courtyard and gracious entry. Inside, rich architectural details include solid alder doors, ceramic and stone flooring, custom built-ins and wood-beamed ceilings. The remodeled kitchen features quartz countertops, a custom tile inset, breakfast bar and a sink perfectly positioned to enjoy the sensational views. Continued.. An elegant formal dining room is enhanced by custom tile flooring, a chandelier designer wall treatment and wine refrigerator. The adjoining family room offers a cozy fireplace and effortless connection to the kitchen.
The split-bedroom floor plan provides privacy for all. Two guest suites feature upgraded baths with spacious custom-tiled showers and glass enclosures; one also offers wood flooring and direct courtyard access. The primary suite is a tranquil retreat with a distinctive brick accent wall, private patio and updated bath with dual-sink vanity.
A deep covered patio spans the rear of the home, creating an exceptional setting for year-round outdoor living. Enjoy a built-in BBQ and fireplace, beautiful fountain, flagstone patio, and a pool and spa with waterfall feature--all surrounded by memorable desert, mountain and city vistas. The separate studio includes a new bathroom and offers flexibility for guests, an office, fitness space or creative retreat.
Additional highlights include an oversized three-car garage with custom doors, a new roof and HVAC system approximately two years old. All this in a convenient, central Foothills location near Skyline Country Club, shopping, restaurants and cafés, within highly regarded District 16 schools.
-
Tipo de propiedad
Casa
-
Año de construcción
1993
-
Precio/pie²
$498
Características
- Chimenea
- Piscina
- Vista a la Montaña
- Garaje
- Vista al Agua
- Gimnasio
- Cocina exterior
- Jacuzzi
- Jardín
Características
Lote
- Vista a la Montaña
- Vista al Agua
- Privacidad
- Renovado
Interior
- Oficina
- Chimenea
- Aire Acondicionado
- Estufa de gas
- Jacuzzi
- Lavadora Secadora
- Bar
- Sótano
- Encimeras de piedra
- Vestidor
- Gimnasio
Outdoor
- Piscina
- Garaje
- Cocina exterior
- Espacio de vida al aire libre
- Puerta
- Jardín
Explorar la zona
5226 E Mission Hill Drive , Tucson, AZ 85718, Arizona, Estados Unidos
Ver en Google Maps
Precio por sqft
Bajo
Alto
Se unió hace 7 años
Usted ha preguntado por esta propiedad
El agente se comunicará con usted pronto por
Publicado por
2
Anuncios
2019
Se unió
Reserva una visita con Kate Herk
Elija una fecha y si prefiere una visita virtual o presencial con el agente.
Fecha preferida
Tipo de tour

Russ Lyon Sotheby's International Realty
3450 E. Sunrise Dr. Suite 150, Suite 150, 85718, Tucson, Arizona, United States
Ver perfil de la agencia
Última actualización
Ayer
Primera publicación
Aug 28
Enlace del anuncio
Referencia del anuncio
RP54H5
Propiedades similares cercanas
Nuevos anuncios en Tucson







Explorar más viviendas en venta
Tucson, AZ, Estados Unidos tipos de propiedad
Tucson, AZ, Estados Unidos búsquedas populares
- Propiedades con Piscina en Tucson, AZ, Estados Unidos
- Propiedades Moderno en Tucson, AZ, Estados Unidos
- Propiedades Vista Panorámica en Tucson, AZ, Estados Unidos
- Propiedades Comunidad Cerrada en Tucson, AZ, Estados Unidos
- Propiedades Ecuestre en Tucson, AZ, Estados Unidos
- Propiedades con Balcón en Tucson, AZ, Estados Unidos
- Propiedades con Gimnasio en Tucson, AZ, Estados Unidos
- Propiedades con Biblioteca en Tucson, AZ, Estados Unidos
- Propiedades Cima de una colina en Tucson, AZ, Estados Unidos
- Propiedades Obras nuevas en Tucson, AZ, Estados Unidos
- Propiedades Propiedad de Inversión en Tucson, AZ, Estados Unidos
- Propiedades con Sauna en Tucson, AZ, Estados Unidos
- Propiedades con Ascensor en Tucson, AZ, Estados Unidos
- Propiedades con Bodega en Tucson, AZ, Estados Unidos
- Propiedades con Piscina cubierta en Tucson, AZ, Estados Unidos
- Propiedades con Cancha de Tenis en Tucson, AZ, Estados Unidos
- Propiedades Duplex en Tucson, AZ, Estados Unidos
- Propiedades Vista al Agua en Tucson, AZ, Estados Unidos
Guías e historias relacionadas
La confianza de los mejores brokers del mundo
Los agentes tras las propiedades más excepcionales del mundo publican en JamesEdition.
- Anuncios de Sotheby's, Christie's, BARNES y Engel & Völkers
- Cada anuncio se revisa antes de publicarse
- Conecte directamente con agentes verificados
Al continuar, acepta nuestros Términos y la Política de Privacidad.
brokerages we
partnered with
partnered with