$727,423
Casa Trumilly
- 7 Hab.
- 4 Baños
- 3,391 Sqft
- Actualizado: Agosto 7
- 2
Sobre la propiedad
La descripción se tradujo automáticamente.
La descripción se muestra en el idioma original.

Ubicée dans le charmant village de Trumilly, entre Senlis et Crépy-en-Valois, cette propriété s’apparente à un petit corps de ferme d’environ 310 m² habitables, avec dépendances et terrain de 1050 m² à l’abri des regards, entièrement clos de murs en pierre. La propiedad dispone de deux accès indépendants.
Totalement transformée et rénovée entre 2005 y 2015, couverture, isolation, chauffage au
Totalement transformée et rénovée entre 2005 y 2015, couverture, isolation, chauffage au
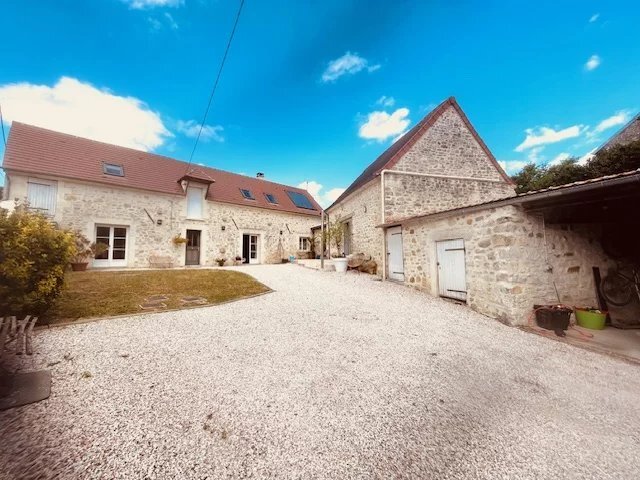
Located in the charming village of Trumilly, between Senlis and Crépy-en-Valois, this property resembles a small farmhouse of approximately 315 m² of living space, with outbuildings and a 1050 m² plot of land, secluded and fully enclosed by stone walls. The property has two independent entrances.
Completely transformed and renovated between 2005 and 2015, including roofing, insulation, un
Completely transformed and renovated between 2005 and 2015, including roofing, insulation, un
Ubicée dans le charmant village de Trumilly, entre Senlis et Crépy-en-Valois, cette propriété s’apparente à un petit corps de ferme d’environ 310 m² habitables, avec dépendances et terrain de 1050 m² à l’abri des regards, entièrement clos de murs en pierre. La propiedad dispone de deux accès indépendants.
Totalement transformée et rénovée entre 2005 y 2015, couverture, isolation, chauffage au sol, électricité, plomberie, menuiseries oscillo-battantes, etc... tout a été pensé avec soin.
Cette bâtisse de caractère datant des années 1900 ofrece una mezcla armoniosa de Pierres et contemporains:
Volumes généreux et matériaux de qualité confèrent à ce bien un charme incontestable et un agencement fonctionnel. Onze pièces, sept chambres dont trois suites parentales avec deux de plain-pied. (una de 37 m² + un vestidor de 26 m²).
Niveau principal avec superbes pièces de vie: Entrée, salle à manger avec poêle à pellets 39 m² env, cuisine partiellement ouverte 17 m² env, salón/TV parquet 29 m² env, segundo salón/oficina 27 m² env. Première suite de 25 m² env et à l’extrémité de l’habitation construite dans la dépendance mitoyenne, une seconde suite parentale de 37 m² ainsi qu’un grand dressing de 26 m² à l’étage, espace laverie/chaudière Wiessmann (2023) et toiletes séparées complètent ce plain-pied.
Nivel superior: suite triple de 27 m² env (avec dressing et salle d’eau) et quatre chambres de 12 a 19 m² env, salle d’eau et toiletes separados.
Extérieurs: terrasses Sud et Nord/Est, jardins, dépendances dont cave à vin, atelier, rangement, abri voiture et «parkings» pour de nombreux véhicules dans l’enceinte fermée.
Volets automatisés sur toutes les ouvertures et menuiseries oscillio battantes sur toutes les fenêtres. Chauffage au-sol (rez-de-chaussée) + central/radiators à l’étage, chaudière fuel Wiessmann de 2023 + ballon thermodynamique et assainissement micro-station de 2020.
Possibilité de stationner plusieurs véhicules dans l’enceinte fermée. Portal automatizado. Interphone/Visiophone.
Maternelle/Primaire/Périscolaire dans le village. Ramassage scolaire pour les collèges ou Lycées de Senlis ou Crépy-en-Valois. Autoroute A1 (13 minutos) Roissy a 30 minutos, Nationale 2. Estación SNCF a 6 km (Ormoy Villers) o 7 km (Crépy-en-Valois) Paris Gare du Nord a 37 minutos, La Défense a 47 minutos.
TARIFA DE 650 000€. Honoraires Charge Acheteur.
[información oculta]; correo electrónico: [información oculta]
La información sobre los riesgos a los que está expuesta esta propiedad está disponible en el sitio web de Géorisques: https://www.georisques.gouv.fr/
Totalement transformée et rénovée entre 2005 y 2015, couverture, isolation, chauffage au sol, électricité, plomberie, menuiseries oscillo-battantes, etc... tout a été pensé avec soin.
Cette bâtisse de caractère datant des années 1900 ofrece una mezcla armoniosa de Pierres et contemporains:
Volumes généreux et matériaux de qualité confèrent à ce bien un charme incontestable et un agencement fonctionnel. Onze pièces, sept chambres dont trois suites parentales avec deux de plain-pied. (una de 37 m² + un vestidor de 26 m²).
Niveau principal avec superbes pièces de vie: Entrée, salle à manger avec poêle à pellets 39 m² env, cuisine partiellement ouverte 17 m² env, salón/TV parquet 29 m² env, segundo salón/oficina 27 m² env. Première suite de 25 m² env et à l’extrémité de l’habitation construite dans la dépendance mitoyenne, une seconde suite parentale de 37 m² ainsi qu’un grand dressing de 26 m² à l’étage, espace laverie/chaudière Wiessmann (2023) et toiletes séparées complètent ce plain-pied.
Nivel superior: suite triple de 27 m² env (avec dressing et salle d’eau) et quatre chambres de 12 a 19 m² env, salle d’eau et toiletes separados.
Extérieurs: terrasses Sud et Nord/Est, jardins, dépendances dont cave à vin, atelier, rangement, abri voiture et «parkings» pour de nombreux véhicules dans l’enceinte fermée.
Volets automatisés sur toutes les ouvertures et menuiseries oscillio battantes sur toutes les fenêtres. Chauffage au-sol (rez-de-chaussée) + central/radiators à l’étage, chaudière fuel Wiessmann de 2023 + ballon thermodynamique et assainissement micro-station de 2020.
Possibilité de stationner plusieurs véhicules dans l’enceinte fermée. Portal automatizado. Interphone/Visiophone.
Maternelle/Primaire/Périscolaire dans le village. Ramassage scolaire pour les collèges ou Lycées de Senlis ou Crépy-en-Valois. Autoroute A1 (13 minutos) Roissy a 30 minutos, Nationale 2. Estación SNCF a 6 km (Ormoy Villers) o 7 km (Crépy-en-Valois) Paris Gare du Nord a 37 minutos, La Défense a 47 minutos.
TARIFA DE 650 000€. Honoraires Charge Acheteur.
[información oculta]; correo electrónico: [información oculta]
La información sobre los riesgos a los que está expuesta esta propiedad está disponible en el sitio web de Géorisques: https://www.georisques.gouv.fr/
Located in the charming village of Trumilly, between Senlis and Crépy-en-Valois, this property resembles a small farmhouse of approximately 315 m² of living space, with outbuildings and a 1050 m² plot of land, secluded and fully enclosed by stone walls. The property has two independent entrances.
Completely transformed and renovated between 2005 and 2015, including roofing, insulation, underfloor heating, electricity, plumbing, tilt-and-turn windows, and more—all carefully planned.
This characterful building dating from the 1900s offers a harmonious blend of stone and contemporary elements:
- Generous volumes and quality materials give this property undeniable charm and a functional layout.
- Eleven rooms, seven bedrooms including three master suites, two of which are on the ground floor (one of 37 m² plus a 26 m² dressing room).
Main level with beautiful living spaces:
- Entrance
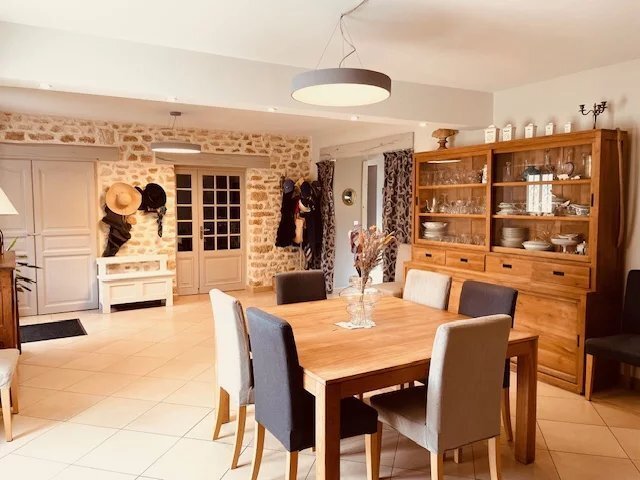
- Dining room with pellet stove, approx. 39 m²
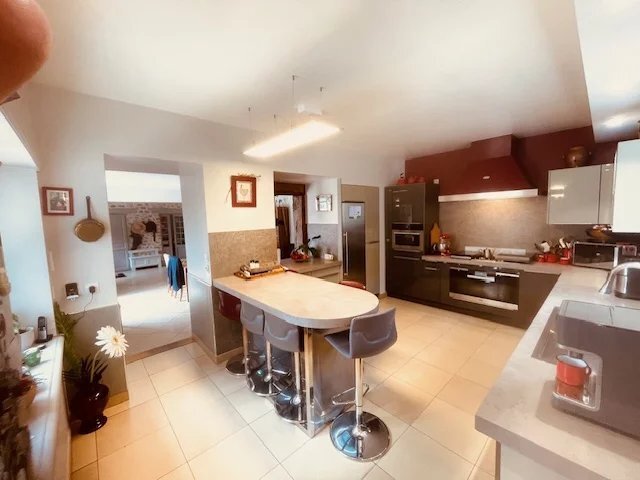
- Partially open kitchen, approx. 17 m²
- Parqueted living/TV room, approx. 29 m²
- Second living room/office, approx. 27 m²
First suite approx. 25 m² and at the far end of the house, built into the adjoining outbuilding, a second master suite of 37 m² with a large 26 m² dressing room upstairs.
Laundry/boiler room with Wiessmann boiler (2023) and separate toilets complete this ground floor.
Upper level:
- Third suite approx. 27 m² (with dressing room and shower room)
- Four bedrooms ranging from 12 to 19 m²
- Shower room and separate toilets.
Outdoors:
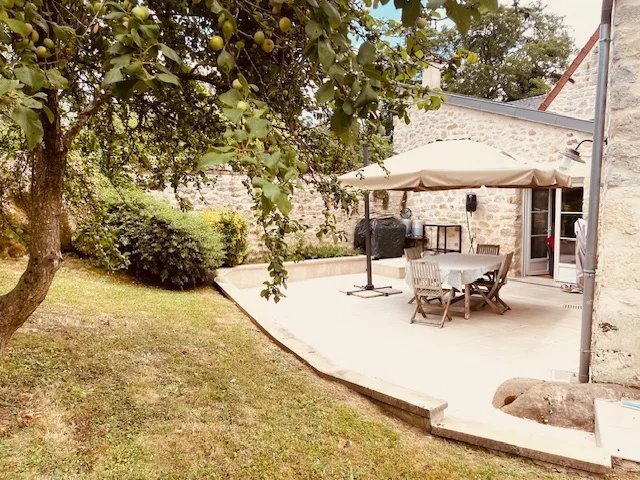
- South and North/East terraces
- Gardens
- Outbuildings including wine cellar, workshop, storage, car shelter, and parking for numerous vehicles within the enclosed grounds.
Features:
- Automated shutters on all openings
- Tilt-and-turn windows on all windows
- Underfloor heating on the ground floor + central heating/radiators upstairs
- Wiessmann oil boiler from 2023
- Thermodynamic water heater
- Micro-station sewage treatment from 2020
Parking for several vehicles within the enclosed grounds.
Automated gate.
Intercom/video intercom.
Local amenities:
- Kindergarten, primary school, and after-school care in the village
- School transport for secondary schools in Senlis or Crépy-en-Valois
Transport links:
- A1 motorway (13 minutes)
- Roissy airport (30 minutes)
- National road 2
- SNCF train stations 6 km (Ormoy Villers) or 7 km (Crépy-en-Valois)
- Paris Gare du Nord in 37 minutes
- La Défense in 47 minutes
Price: €650,000 including fees. Buyer pays fees.
[hidden information]; E-mail: [hidden information]
La información sobre los riesgos a los que está expuesta esta propiedad está disponible en el sitio web de Géorisques: https://www.georisques.gouv.fr/
Completely transformed and renovated between 2005 and 2015, including roofing, insulation, underfloor heating, electricity, plumbing, tilt-and-turn windows, and more—all carefully planned.
This characterful building dating from the 1900s offers a harmonious blend of stone and contemporary elements:
- Generous volumes and quality materials give this property undeniable charm and a functional layout.
- Eleven rooms, seven bedrooms including three master suites, two of which are on the ground floor (one of 37 m² plus a 26 m² dressing room).
Main level with beautiful living spaces:
- Entrance
- Dining room with pellet stove, approx. 39 m²
- Partially open kitchen, approx. 17 m²
- Parqueted living/TV room, approx. 29 m²
- Second living room/office, approx. 27 m²
First suite approx. 25 m² and at the far end of the house, built into the adjoining outbuilding, a second master suite of 37 m² with a large 26 m² dressing room upstairs.
Laundry/boiler room with Wiessmann boiler (2023) and separate toilets complete this ground floor.
Upper level:
- Third suite approx. 27 m² (with dressing room and shower room)
- Four bedrooms ranging from 12 to 19 m²
- Shower room and separate toilets.
Outdoors:
- South and North/East terraces
- Gardens
- Outbuildings including wine cellar, workshop, storage, car shelter, and parking for numerous vehicles within the enclosed grounds.
Features:
- Automated shutters on all openings
- Tilt-and-turn windows on all windows
- Underfloor heating on the ground floor + central heating/radiators upstairs
- Wiessmann oil boiler from 2023
- Thermodynamic water heater
- Micro-station sewage treatment from 2020
Parking for several vehicles within the enclosed grounds.
Automated gate.
Intercom/video intercom.
Local amenities:
- Kindergarten, primary school, and after-school care in the village
- School transport for secondary schools in Senlis or Crépy-en-Valois
Transport links:
- A1 motorway (13 minutes)
- Roissy airport (30 minutes)
- National road 2
- SNCF train stations 6 km (Ormoy Villers) or 7 km (Crépy-en-Valois)
- Paris Gare du Nord in 37 minutes
- La Défense in 47 minutes
Price: €650,000 including fees. Buyer pays fees.
[hidden information]; E-mail: [hidden information]
La información sobre los riesgos a los que está expuesta esta propiedad está disponible en el sitio web de Géorisques: https://www.georisques.gouv.fr/
-
Tipo de propiedad
Casa de Campo
-
Pisos
1
-
Año de construcción
1900
-
Precio/pie²
$214
Explorar la zona
Se unió hace 4 años
Usted ha preguntado por esta propiedad
El agente se comunicará con usted pronto por
Publicado por
18
Anuncios
2022
Se unió
Reserva una visita con the agent
Elija una fecha y si prefiere una visita virtual o presencial con el agente.
Fecha preferida
Tipo de tour
Última actualización
Agosto 7
Primera publicación
Julio 1, 2025
Referencia del anuncio
86074847
La confianza de los mejores brokers del mundo
Los agentes tras las propiedades más excepcionales del mundo publican en JamesEdition.
- Anuncios de Sotheby's, Christie's, BARNES y Engel & Völkers
- Cada anuncio se revisa antes de publicarse
- Conecte directamente con agentes verificados
Al continuar, acepta nuestros Términos y la Política de Privacidad.