$1,831,775
En Champagne, à 20 Min De Troyes, Villa Anglo Normande Avec Parc
- 8 Hab.
- 3 Baños
- 6,760 Sqft
- 937 Sqft lot
- Actualizado: Septiembre 15
- 1
Sobre la propiedad
La descripción se tradujo automáticamente.
La descripción se muestra en el idioma original.
En Champagne, à 20 min de Troyes, villa anglo-normande avec parc . A stream flows through this property standing alongside a local road on the outskirts of a village. It can be reached through an openwork iron gate that opens onto three buildings to the right, namely a main outbuilding, a barn and a garage, opposite which, having crossed a bridge, the villa stands in the middle of the lawned and t
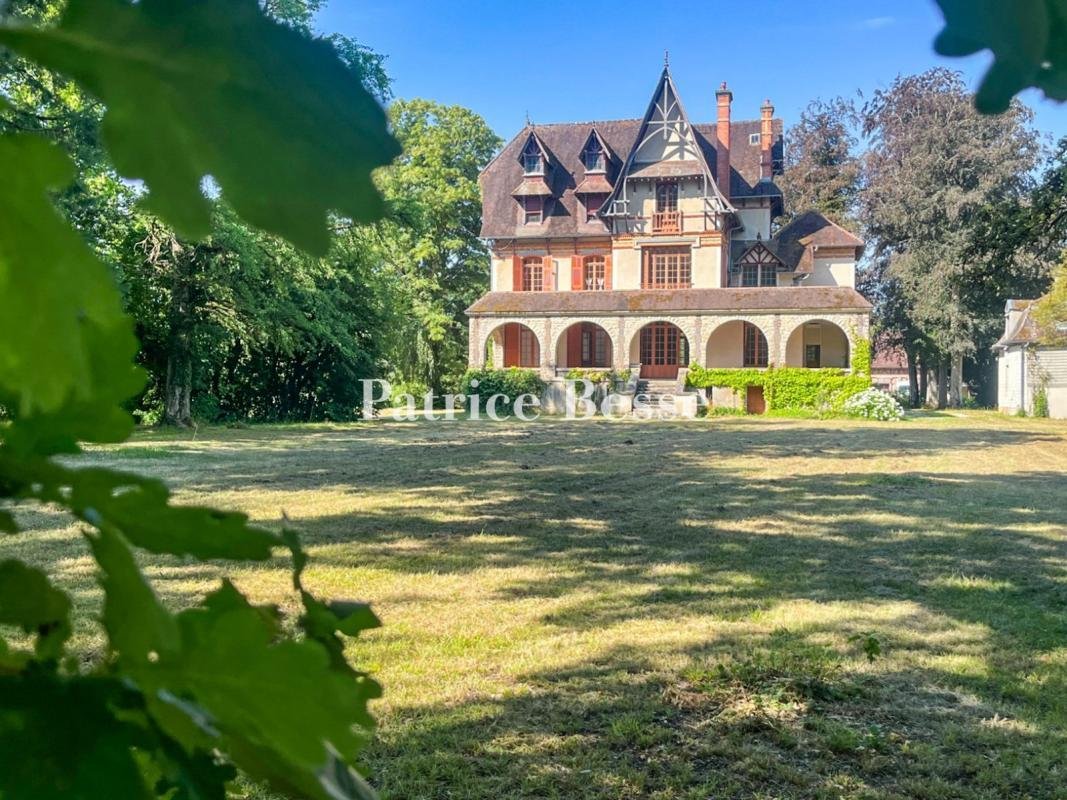
En Champagne, à 20 min de Troyes, villa anglo-normande avec parc . A stream flows through this property standing alongside a local road on the outskirts of a village. It can be reached through an openwork iron gate that opens onto three buildings to the right, namely a main outbuilding, a barn and a garage, opposite which, having crossed a bridge, the villa stands in the middle of the lawned and tree-filled grounds. Two limestone-built pavilions set at right angles stand next to it and were probably built before the villa.
To the left, the first building is topped by a steeply sloped roof made of old tiles, on which there is a dormer with a triangular pediment, while a tall brick chimney stack can be found on the ridge cap. The sober facades combine exposed stonework and rendering, on which trellises are attached, allowing wisteria or climbing roses to offer a gentler touch in the future. The small, two-storey construction is made up of four rooms, each with a floor area of approximately 20 m², in addition to the entrance. The interior requires complete renovation.
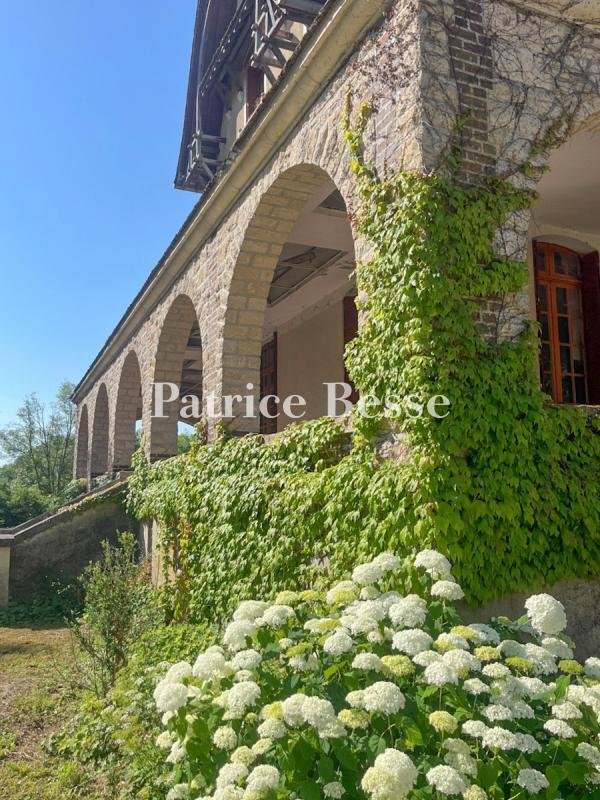
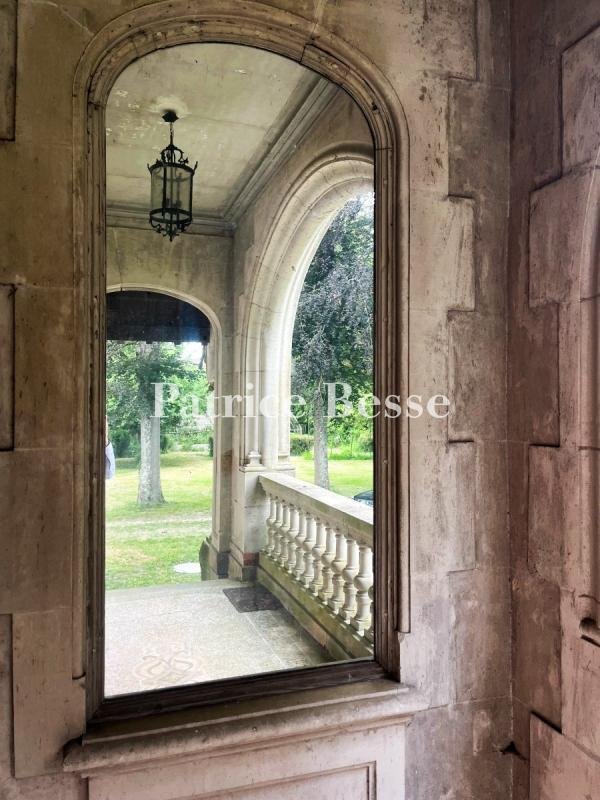
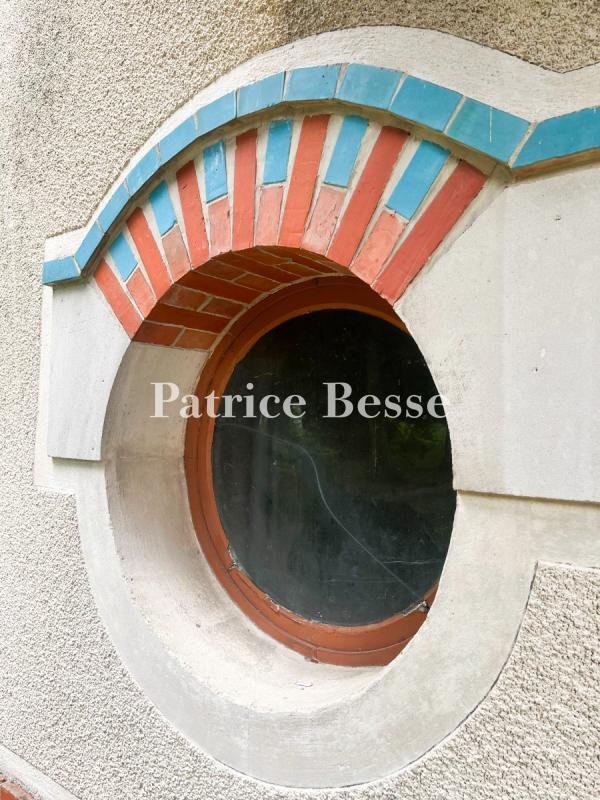
Opposite the first building, the residence boasts a more imposing presence. It is taller, more slender and is made of the same materials: limestone facades, brick quoins and flat tiles on the various roofs. It is tucked away in the shelter of tall trees from behind which it looms as you approach. It was most probably built at the turn of the 19th and 20th centuries and stands out thanks to its eclectic architecture, combining regional influences that were in vogue at the time: decorative half-timbering, tall and slender gable walls, crafted dormers and steeply sloped roofs, forming a unique silhouette. As for the dormers, brick stringcourses and central solid wood entrance door, they are evocative of the Belle Époque period. The three-storey villa, with an additional basement level, has a lounge, living room, kitchen and office as well as the entrance hall on the ground floor. On the upper floors, there are eight bedrooms and four bathrooms or shower rooms, as well as corridors and storage space.
La información sobre los riesgos a los que está expuesta esta propiedad está disponible en el sitio web de Géorisques: https://www.georisques.gouv.fr/
To the left, the first building is topped by a steeply sloped roof made of old tiles, on which there is a dormer with a triangular pediment, while a tall brick chimney stack can be found on the ridge cap. The sober facades combine exposed stonework and rendering, on which trellises are attached, allowing wisteria or climbing roses to offer a gentler touch in the future. The small, two-storey construction is made up of four rooms, each with a floor area of approximately 20 m², in addition to the entrance. The interior requires complete renovation.
Opposite the first building, the residence boasts a more imposing presence. It is taller, more slender and is made of the same materials: limestone facades, brick quoins and flat tiles on the various roofs. It is tucked away in the shelter of tall trees from behind which it looms as you approach. It was most probably built at the turn of the 19th and 20th centuries and stands out thanks to its eclectic architecture, combining regional influences that were in vogue at the time: decorative half-timbering, tall and slender gable walls, crafted dormers and steeply sloped roofs, forming a unique silhouette. As for the dormers, brick stringcourses and central solid wood entrance door, they are evocative of the Belle Époque period. The three-storey villa, with an additional basement level, has a lounge, living room, kitchen and office as well as the entrance hall on the ground floor. On the upper floors, there are eight bedrooms and four bathrooms or shower rooms, as well as corridors and storage space.
La información sobre los riesgos a los que está expuesta esta propiedad está disponible en el sitio web de Géorisques: https://www.georisques.gouv.fr/
-
Tipo de propiedad
Villa
-
Precio/pie²
$270
-
Emisiones
B
-
Consumo
F
Explorar la zona
Cathédrale, Troyes, Francia
Ver en Google Maps
Precio por sqft
Bajo
Alto
Se unió hace 3 años
Usted ha preguntado por esta propiedad
El agente se comunicará con usted pronto por
Publicado por
661
Anuncios
2023
Se unió
Reserva una visita con the agent
Elija una fecha y si prefiere una visita virtual o presencial con el agente.
Fecha preferida
Tipo de tour
Última actualización
Septiembre 15
Primera publicación
Jul 31
Referencia del anuncio
894289_JE
Propiedades similares cercanas
Nuevos anuncios en Cathédrale

Explorar más viviendas en venta
Cathédrale, Troyes, Francia tipos de propiedad
Cathédrale, Troyes, Francia búsquedas populares
- Propiedades Vista Panorámica en Cathédrale, Troyes, Francia
- Propiedades con Terraza en Cathédrale, Troyes, Francia
- Propiedades con Bar en Cathédrale, Troyes, Francia
- Propiedades con Sala de juegos en Cathédrale, Troyes, Francia
- Propiedades con Oficina en Cathédrale, Troyes, Francia
- Propiedades Vista de la ciudad en Cathédrale, Troyes, Francia
- Propiedades con Jardín en Cathédrale, Troyes, Francia
- Propiedades Duplex en Cathédrale, Troyes, Francia
- Propiedades Privacidad en Cathédrale, Troyes, Francia
- Propiedades Ecuestre en Cathédrale, Troyes, Francia
- Propiedades con Gimnasio en Cathédrale, Troyes, Francia
- Propiedades con Biblioteca en Cathédrale, Troyes, Francia
- Propiedades con Aire Acondicionado en Cathédrale, Troyes, Francia
- Propiedades con Jacuzzi en Cathédrale, Troyes, Francia
- Propiedades con Chimenea en Cathédrale, Troyes, Francia
- Propiedades con Piscina en Cathédrale, Troyes, Francia
- Propiedades con Garaje en Cathédrale, Troyes, Francia
- Propiedades con Balcón en Cathédrale, Troyes, Francia
- Propiedades Vista al Agua en Cathédrale, Troyes, Francia
Guías e historias relacionadas
La confianza de los mejores brokers del mundo
Los agentes tras las propiedades más excepcionales del mundo publican en JamesEdition.
- Anuncios de Sotheby's, Christie's, BARNES y Engel & Völkers
- Cada anuncio se revisa antes de publicarse
- Conecte directamente con agentes verificados
Al continuar, acepta nuestros Términos y la Política de Privacidad.