$840,000
Single Family Detached Trophy Club
- 4 Hab.
- 4 Baños
- 3,119 Sqft
- 8,538 Sqft lot
- Actualizado: Agosto 13
-
2
Vistas de los últimos 30 días
- MLS#21327319
Sobre la propiedad
La descripción se tradujo automáticamente.
La descripción se muestra en el idioma original.
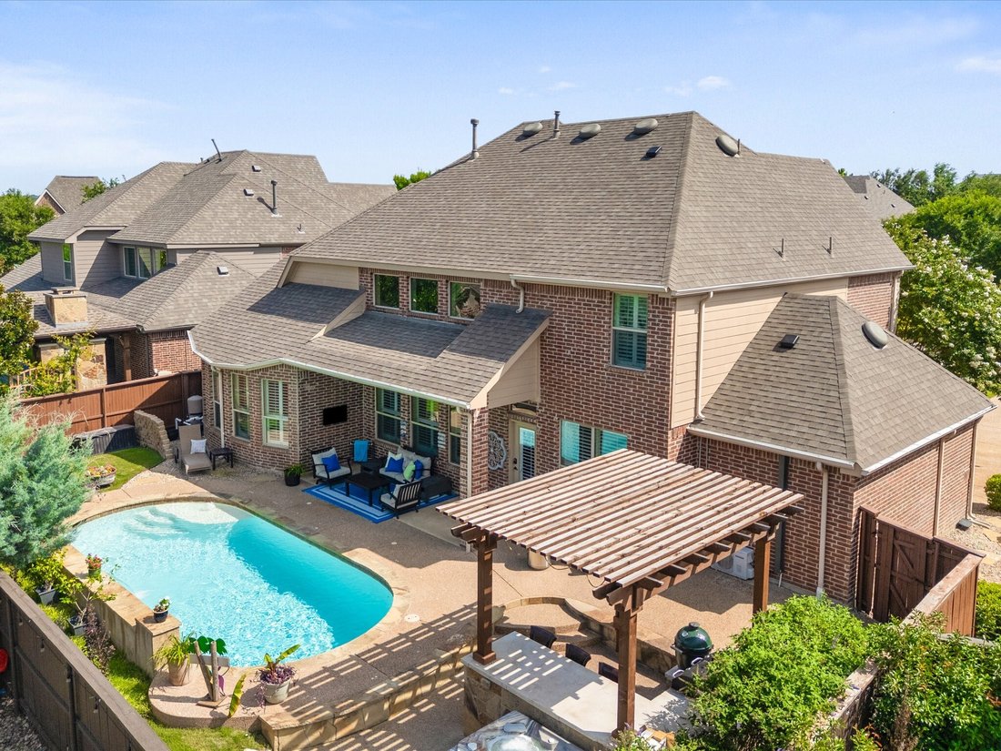
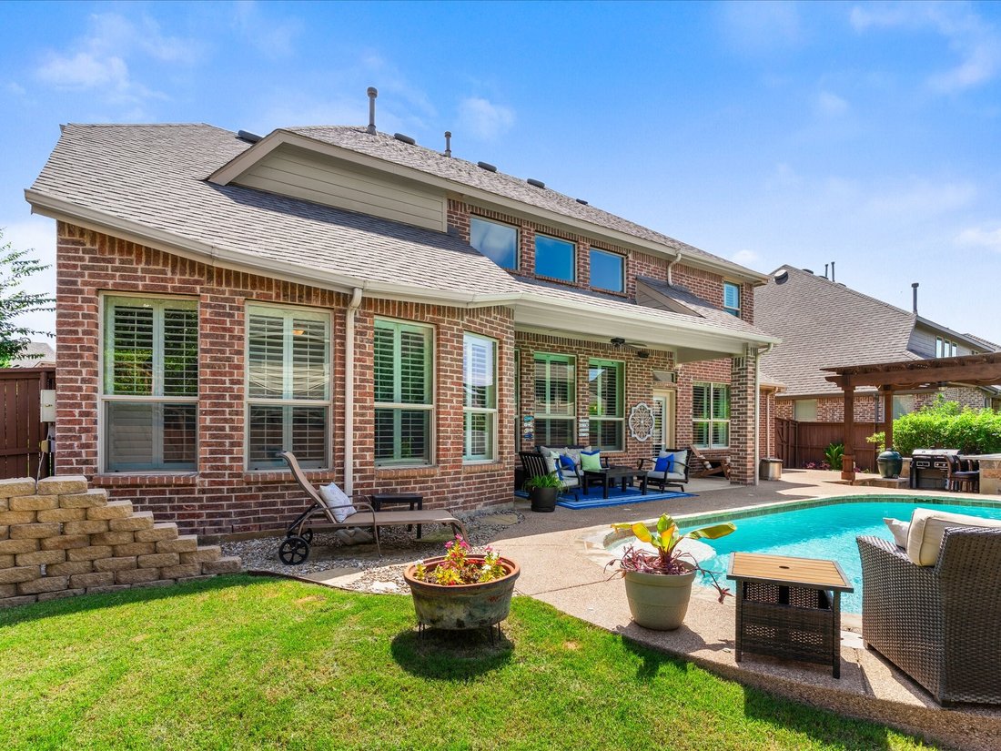
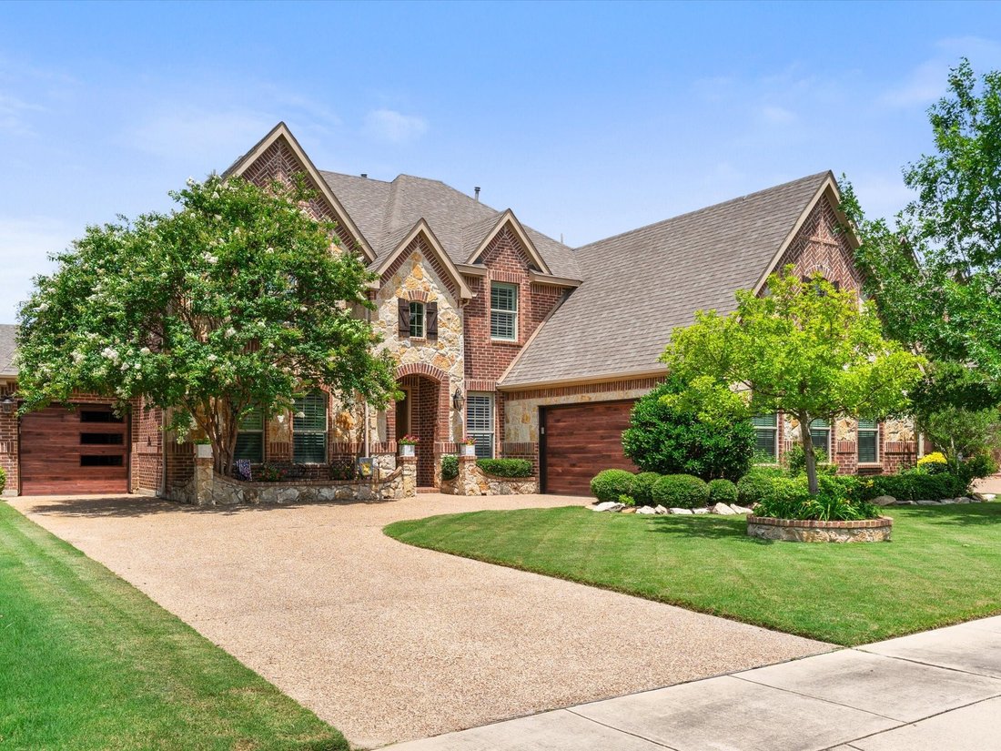
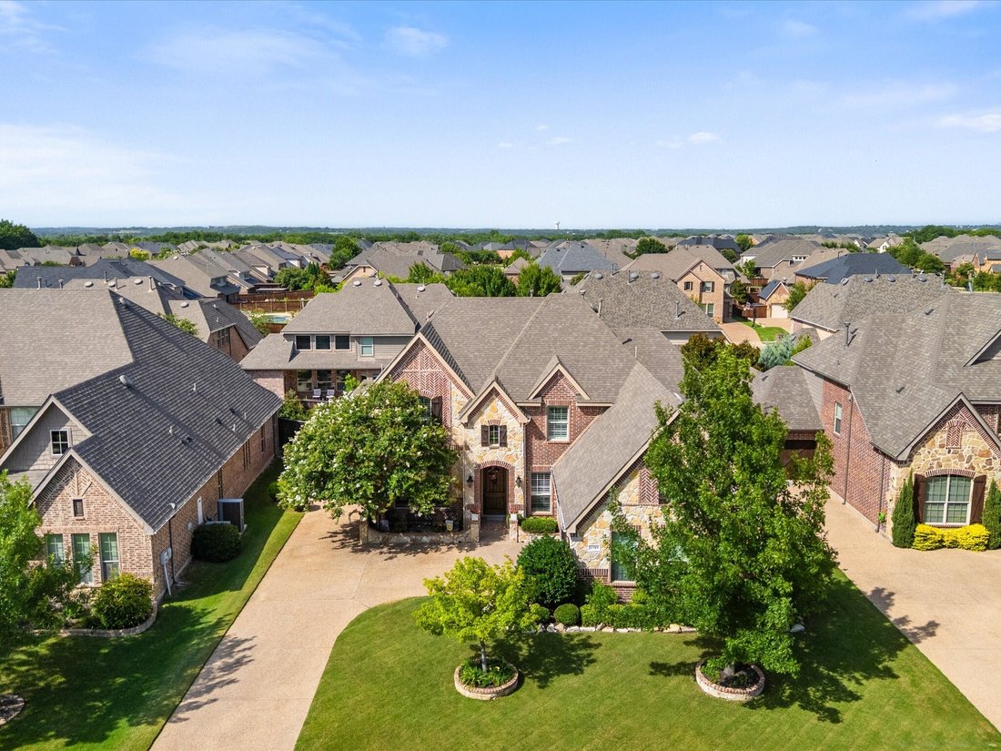
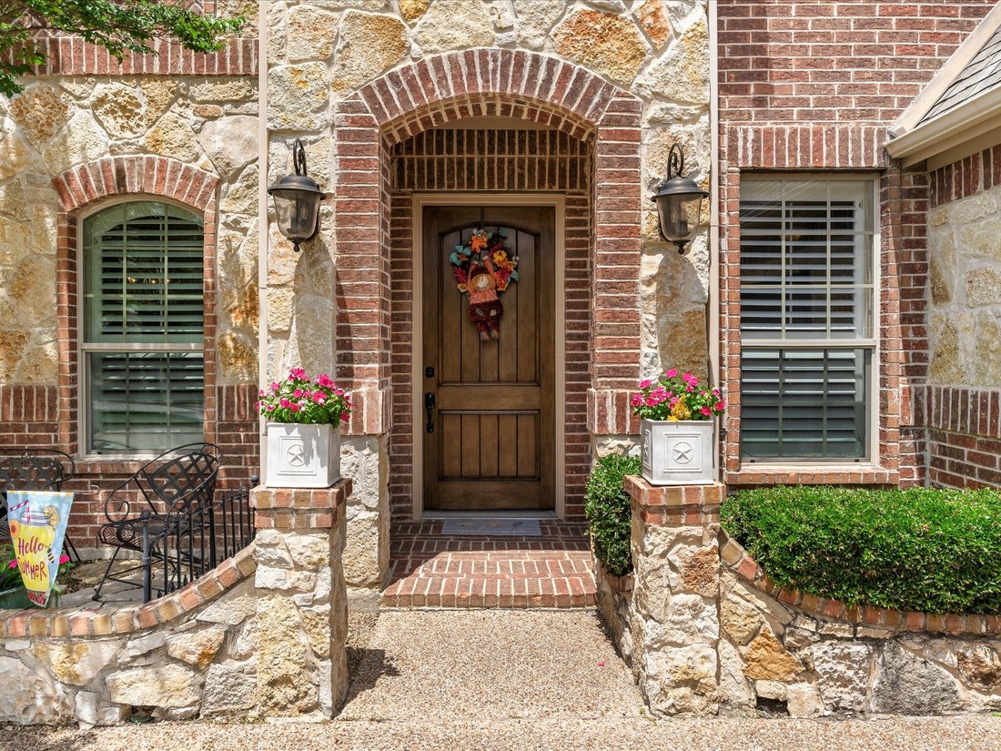
Nestled in the highly sought-after The Highlands at Trophy Club, this stunning 4-bedroom, 3.5-bath home offers exceptional curb appeal with lush landscaping, a side-facing garage, & a timeless brick & stone exterior. NEW ROOF and GUTTERS installed July 2026! A charming front patio welcomes you inside, where plantation shutters & thoughtful design details create a warm & inviting at
Nestled in the highly sought-after The Highlands at Trophy Club, this stunning 4-bedroom, 3.5-bath home offers exceptional curb appeal with lush landscaping, a side-facing garage, & a timeless brick & stone exterior. NEW ROOF and GUTTERS installed July 2026! A charming front patio welcomes you inside, where plantation shutters & thoughtful design details create a warm & inviting atmosphere throughout. The versatile front formal dining space can easily serve as a playroom or additional living area, while the private office-complete with French doors, floor-to-ceiling built-ins, & a striking coffered ceiling—provides the perfect work-from-home retreat. A powder bath down is convenient for guests. The open-concept living area features soaring ceilings, abundant natural light, & a dramatic floor-to-ceiling stone gas fireplace. The kitchen is designed to impress with knotty alder cabinetry, granite countertops, a spacious eat-at island, Viking gas cooktop, SS appliances, pendant lighting, & a cozy breakfast area—perfect for everyday living & entertaining. The private primary suite is a true retreat, boasting a tray ceiling, dual vanities, jetted tub, separate walk-in shower & a generously sized walk-in closet. Upstairs you’ll find a versatile loft with hardwoods, built-in desk, 3 additional bedrooms & 2 full bathrooms, offering plenty of space for family or guests. Carpet only found in secondary bedrooms. Step outside to your backyard oasis, where a covered patio overlooks a sparkling salt-water pool with water features & swim deck. Enjoy relaxing evenings under the pergola, complete with an outdoor kitchen & therapeutic spa. Extended decking provides beauty with minimal yard maintenance. Third bay garage offers mini-split AC making this space great for a home gym, workshop or storage for your valuable toys. Conveniently located near Charles Schwab, Fidelity Investments & Deloitte University. Zoned for desirable Byron Nelson High School & minutes from Grapevine Lake.
-
Tipo de propiedad
Casa
-
Año de construcción
2011
-
Precio/pie²
$269
Características
- Garaje
- Chimenea
- Vestidor
- Piscina
- Gimnasio
- Cocina exterior
- Jardín
- Pérgola
- Oficina
Explorar la zona
2749 Waverley Drive, Trophy Club, TX 76262, Keller, Texas, Estados Unidos
Ver en Google Maps
Precio por sqft
Bajo
Alto
Se unió hace 4 años
Usted ha preguntado por esta propiedad
El agente se comunicará con usted pronto por
Publicado por
1
Anuncios
2022
Se unió
Reserva una visita con Angelo Puma
Elija una fecha y si prefiere una visita virtual o presencial con el agente.
Fecha preferida
Tipo de tour

Dallas DFW
2106 E State Highway 114, Ste 101, 76092, Southlake, United States
Ver perfil de la agencia
Última actualización
Agosto 13
Primera publicación
Jul 11
Licencia del agente
#0561640
Referencia del anuncio
2135637989644180
Estado del anuncio
La confianza de los mejores brokers del mundo
Los agentes tras las propiedades más excepcionales del mundo publican en JamesEdition.
- Anuncios de Sotheby's, Christie's, BARNES y Engel & Völkers
- Cada anuncio se revisa antes de publicarse
- Conecte directamente con agentes verificados
Al continuar, acepta nuestros Términos y la Política de Privacidad.
brokerages we
partnered with
partnered with