$3,376,648
Villa De 357 M2 En Venta
- 8 Hab.
- 8 Baños
- 3,843 Sqft
- 12,982 Sqft lot
- Actualizado: Junio 9
- 19
Sobre la propiedad
La descripción se tradujo automáticamente.
La descripción se muestra en el idioma original.
El edificio, con un tamaño total de 357 metros cuadrados, tiene 3 niveles: pisos con escalera interior y ascensor con revestimiento de vidrio.
El área del sótano tiene una superficie de 148,10 metros cuadrados y cuenta con un trastero-lavandería, aseo, sala de estar, comedor, cocina (que está aislada con una puerta corredera de vidrio) y dos dormitorios con sus propios baños. En la misma zona
El área del sótano tiene una superficie de 148,10 metros cuadrados y cuenta con un trastero-lavandería, aseo, sala de estar, comedor, cocina (que está aislada con una puerta corredera de vidrio) y dos dormitorios con sus propios baños. En la misma zona
Property Code: 4376 - Villa FOR SALE in Trizina Galatas for € 3.000.000 . This 357 sq. m. furnished Villa consists of 3 levels and features 8 Bedrooms, 2 Livingrooms, 2 Kitchens, 7 bathrooms and a WC. The property also boasts Heating system: Fan coil, marble and tile floor, view of the Sea, Window frames: Aluminium, Armourplated door, elevator, accessibility for people with disabilities, parking,
El edificio, con un tamaño total de 357 metros cuadrados, tiene 3 niveles: pisos con escalera interior y ascensor con revestimiento de vidrio.
El área del sótano tiene una superficie de 148,10 metros cuadrados y cuenta con un trastero-lavandería, aseo, sala de estar, comedor, cocina (que está aislada con una puerta corredera de vidrio) y dos dormitorios con sus propios baños. En la misma zona hay otro apartamento independiente de 27 metros cuadrados con su propia terraza que tiene una cama, un sofá y un baño con vistas al mar.
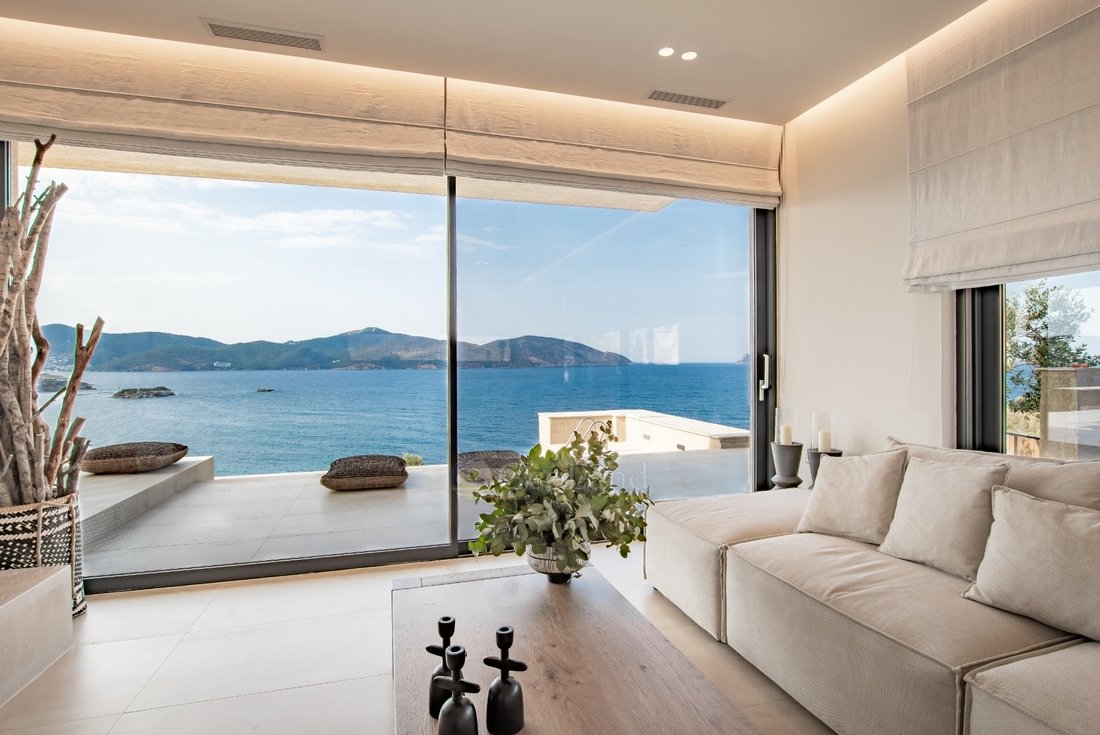
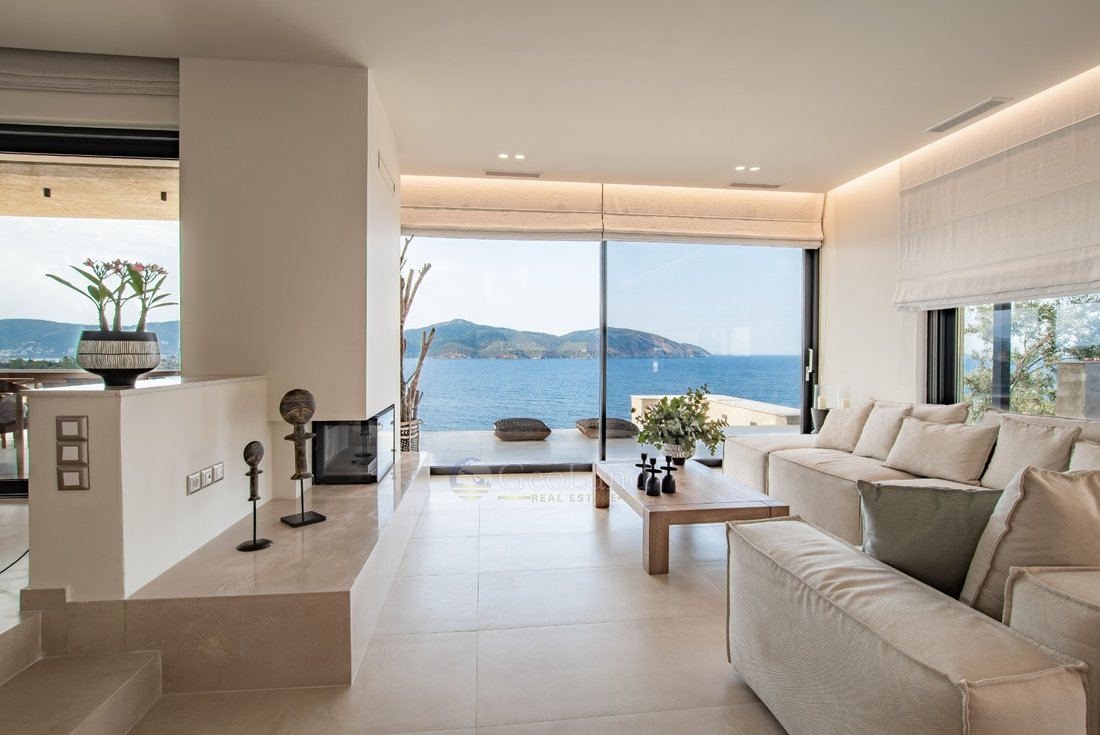
La planta baja tiene una superficie de 112,11 metros cuadrados. Se encuentra la entrada principal del edificio, que conduce a una sala de estar de planta abierta con chimenea eléctrica y un comedor, mientras que dos dormitorios con baños de uso exclusivo completan la planta baja. El primer piso tiene 70,67 metros cuadrados y tiene tres dormitorios, dos de los cuales tienen baños en suite.
El edificio se integra discretamente en el paisaje natural a través de su escala y la elección de materiales y colores. En particular, el estilo bicolor de los revestimientos y la elección de piedra local del tipo «almendrado» para el revestimiento de las paredes del mantra constituyen una obra arquitectónica de particular valor estético.
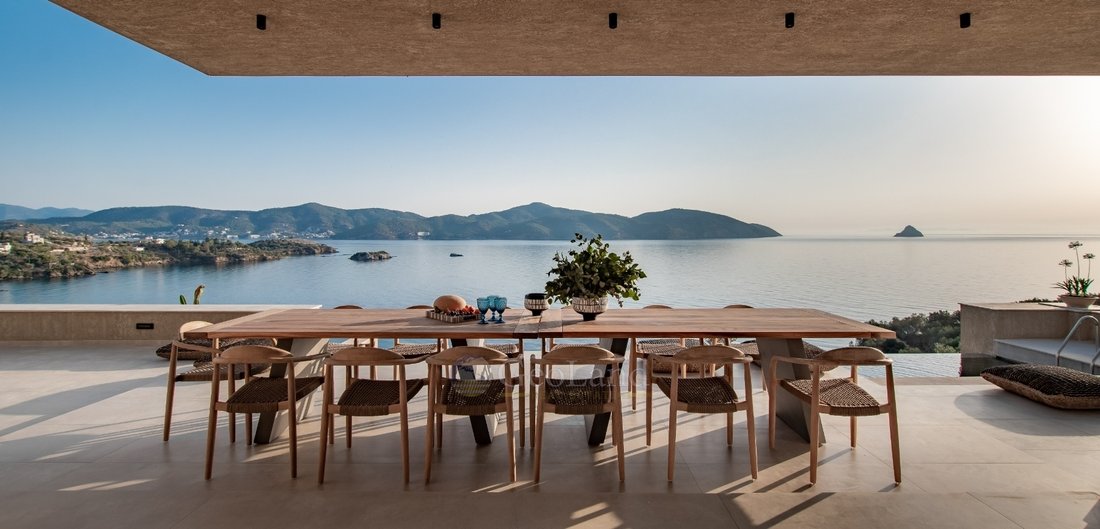
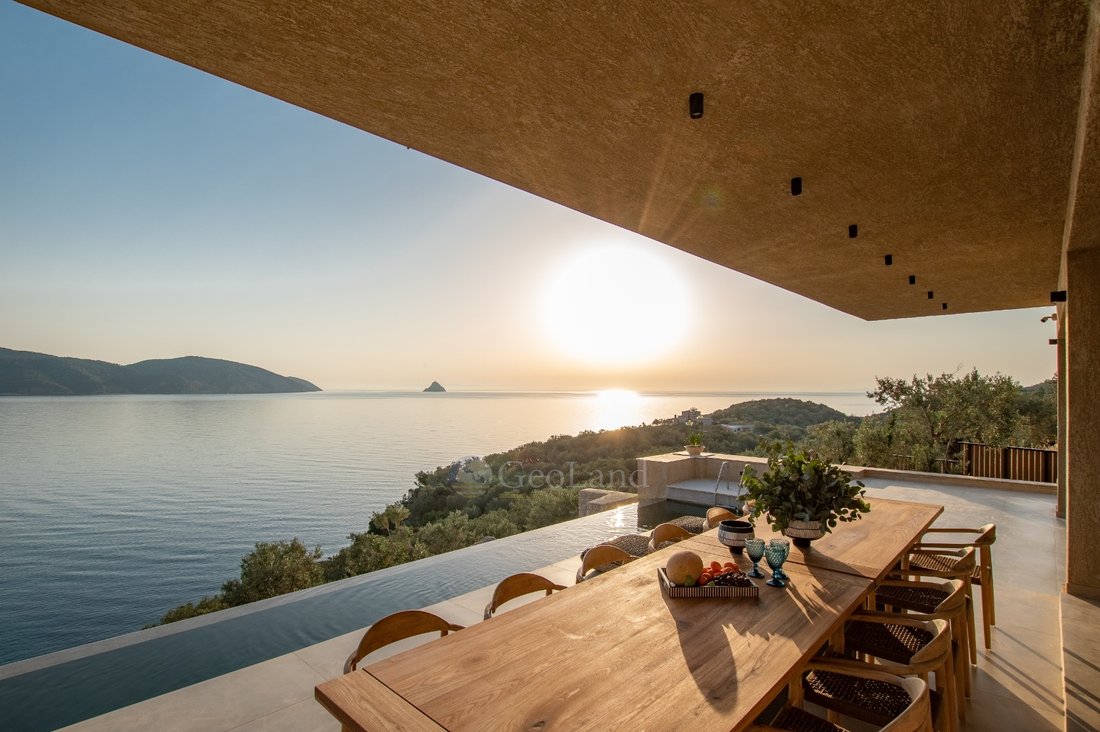
Los suelos de baldosas de granito combinados con mármol en tonos ocres unifican los espacios y, junto con la alta clase de aislamiento térmico, las grandes dimensiones y las delgadas secciones transversales, permiten que el paisaje externo penetre visualmente en el interior, creando una sensación unificada del interior y el exterior.
Un estudio especial de iluminación, tanto en interiores como en exteriores, destaca las aplicaciones de los materiales y crea la iluminación adecuada para cada hora del día y un ahorro energético óptimo.
La refrigeración y la calefacción del edificio se consiguen, en la planta baja y en el primer piso, con una bomba de calor de triple energía a través de un ventilador de tipo oculto en el techo, mientras que el sótano cuenta con cuatro unidades de aire acondicionado de tecnología múltiple inverter. Por último, una chimenea energética con leña, en la sala de estar de la planta baja, apoya la cobertura de las necesidades de calefacción de las áreas comunes. El agua caliente está asegurada por un calentador de agua solar y está conectado a la bomba de calor. En caso de emergencia, el edificio puede cubrir sus necesidades de agua a través de un depósito subterráneo de agua de reserva de 15 m3. Por último, los sistemas de alarma especiales en el interior y los sistemas de cámaras en el exterior cubren la seguridad del edificio.
El edificio está completamente amueblado por dentro y por fuera: camas, armarios, mesitas de noche, elementos decorativos, sillas, mesas, sofás y bufés en cada habitación y área común cubren todas las necesidades funcionales y estéticas de los residentes. El mobiliario interior está hecho de madera maciza de roble, mientras que el mobiliario exterior está fabricado con metales de especificaciones especiales por su resistencia al tiempo y a las condiciones de proximidad al mar. La cocina está hecha de materiales de melamina y baquelita. Todas las habitaciones están equipadas con Smart TV y la cocina tiene horno, placa de inducción, microondas y nevera incorporada. La lavandería cuenta con lavadora y secadora. Por último, se incluye ropa de cama de alta calidad, así como utensilios de cocina, utensilios para servir y otros equipos necesarios.
> La información y las características de cada propiedad son las proporcionadas por los propios propietarios.
> El marcador del mapa no se corresponde con la dirección real de la propiedad.
> Gracias a las actualizaciones periódicas, todas las propiedades que se muestran en el sitio web están disponibles, mientras que las que no están disponibles se eliminan rápidamente.
> Al visitar las propiedades, se espera que los clientes muestren un documento de identidad válido, un número de identificación fiscal o un pasaporte válido, en virtud de la Ley 4072/2012.
> Para que disfruten de la mejor experiencia de visita y nuestra mejor organización, rogamos a nuestros estimados clientes que nos informen de su interés en visitar las propiedades con al menos tres días de antelación.
¡Gracias por su preferencia en nuestra oficina!
El área del sótano tiene una superficie de 148,10 metros cuadrados y cuenta con un trastero-lavandería, aseo, sala de estar, comedor, cocina (que está aislada con una puerta corredera de vidrio) y dos dormitorios con sus propios baños. En la misma zona hay otro apartamento independiente de 27 metros cuadrados con su propia terraza que tiene una cama, un sofá y un baño con vistas al mar.
La planta baja tiene una superficie de 112,11 metros cuadrados. Se encuentra la entrada principal del edificio, que conduce a una sala de estar de planta abierta con chimenea eléctrica y un comedor, mientras que dos dormitorios con baños de uso exclusivo completan la planta baja. El primer piso tiene 70,67 metros cuadrados y tiene tres dormitorios, dos de los cuales tienen baños en suite.
El edificio se integra discretamente en el paisaje natural a través de su escala y la elección de materiales y colores. En particular, el estilo bicolor de los revestimientos y la elección de piedra local del tipo «almendrado» para el revestimiento de las paredes del mantra constituyen una obra arquitectónica de particular valor estético.
Los suelos de baldosas de granito combinados con mármol en tonos ocres unifican los espacios y, junto con la alta clase de aislamiento térmico, las grandes dimensiones y las delgadas secciones transversales, permiten que el paisaje externo penetre visualmente en el interior, creando una sensación unificada del interior y el exterior.
Un estudio especial de iluminación, tanto en interiores como en exteriores, destaca las aplicaciones de los materiales y crea la iluminación adecuada para cada hora del día y un ahorro energético óptimo.
La refrigeración y la calefacción del edificio se consiguen, en la planta baja y en el primer piso, con una bomba de calor de triple energía a través de un ventilador de tipo oculto en el techo, mientras que el sótano cuenta con cuatro unidades de aire acondicionado de tecnología múltiple inverter. Por último, una chimenea energética con leña, en la sala de estar de la planta baja, apoya la cobertura de las necesidades de calefacción de las áreas comunes. El agua caliente está asegurada por un calentador de agua solar y está conectado a la bomba de calor. En caso de emergencia, el edificio puede cubrir sus necesidades de agua a través de un depósito subterráneo de agua de reserva de 15 m3. Por último, los sistemas de alarma especiales en el interior y los sistemas de cámaras en el exterior cubren la seguridad del edificio.
El edificio está completamente amueblado por dentro y por fuera: camas, armarios, mesitas de noche, elementos decorativos, sillas, mesas, sofás y bufés en cada habitación y área común cubren todas las necesidades funcionales y estéticas de los residentes. El mobiliario interior está hecho de madera maciza de roble, mientras que el mobiliario exterior está fabricado con metales de especificaciones especiales por su resistencia al tiempo y a las condiciones de proximidad al mar. La cocina está hecha de materiales de melamina y baquelita. Todas las habitaciones están equipadas con Smart TV y la cocina tiene horno, placa de inducción, microondas y nevera incorporada. La lavandería cuenta con lavadora y secadora. Por último, se incluye ropa de cama de alta calidad, así como utensilios de cocina, utensilios para servir y otros equipos necesarios.
> La información y las características de cada propiedad son las proporcionadas por los propios propietarios.
> El marcador del mapa no se corresponde con la dirección real de la propiedad.
> Gracias a las actualizaciones periódicas, todas las propiedades que se muestran en el sitio web están disponibles, mientras que las que no están disponibles se eliminan rápidamente.
> Al visitar las propiedades, se espera que los clientes muestren un documento de identidad válido, un número de identificación fiscal o un pasaporte válido, en virtud de la Ley 4072/2012.
> Para que disfruten de la mejor experiencia de visita y nuestra mejor organización, rogamos a nuestros estimados clientes que nos informen de su interés en visitar las propiedades con al menos tres días de antelación.
¡Gracias por su preferencia en nuestra oficina!
Property Code: 4376 - Villa FOR SALE in Trizina Galatas for € 3.000.000 . This 357 sq. m. furnished Villa consists of 3 levels and features 8 Bedrooms, 2 Livingrooms, 2 Kitchens, 7 bathrooms and a WC. The property also boasts Heating system: Fan coil, marble and tile floor, view of the Sea, Window frames: Aluminium, Armourplated door, elevator, accessibility for people with disabilities, parking, a storage unit 45 sq.m. sqm, garden, fireplace, swimming pool, A/C, alarm system, electrical appliances, insect screens, double-glazed windows, solar-powered water heater, BBQ, satellite dish, open space, balconies: 125 sqm. The building was constructed in 2022 and renovated in 2022 Plot area: 1206 s.q. . Building Energy Rating: A+ Distance from sea 85 meters, Distance from the city center: 15000 meters, Distance from nearest village: 250 meters, Distance from nearest airport: 125000 meters, Nearest metro station at 128000 meters. The building, with a total size of 357 sq.m. has 3 levels - floors with internal staircase and elevator with glass lining.
The basement area has an area of 148.10 sq.m. and has a storage room-laundry, wc, living room, dining room, kitchen (which is isolated with a glass sliding door), and two bedrooms with their own bathrooms. In the same area there is another independent apartment of 27 sq.m. with its own veranda which has a bed, a sofa and a bathroom with sea view.
The ground floor has a size of 112.11 sq.m. There is the main entrance of the building which leads to an open plan living room with an energy fireplace and a dining area, while two bedrooms with bathrooms for exclusive use complete the ground floor. The first floor is 70.67 sqm and has three bedrooms, two of which have en-suite bathrooms.
The building is discreetly integrated into the natural landscape through its scale and the choice of materials and colours. In particular, the two-colour style of the coatings and the choice of local stone of the ”almond-shaped” type for the wall cladding of the walls of the mantra make up an architectural work of particular aesthetic value.
The floors of granite tiles combined with marble in ochre shades unify the spaces, while together with the high thermal insulation class, large dimensions and thin cross-sections, they allow the external landscape to visually penetrate the interior, creating a unified sense of inside and outside.
A special lighting study, both indoors and outdoors, highlights the applications of the materials and creates the right lighting for every hour of the day and optimal energy savings.
The cooling and heating of the building is achieved - on the ground floor and the first floor - with a triple energy heat pump through a fan coil of hidden type on the roof, while the basement is served by four air-conditioning units of inverter multi technology. Finally, an energy fireplace with wood fuel, in the living room of the ground floor, supports the coverage of the heating needs of the common areas. The hot water is ensured by a solar water heater and is connected to the heat pump. In case of emergency, the building can cover its water needs through an underground reserve water tank of 15 m3 . Finally, special alarm systems inside and camera systems outside cover the security of the building.
The building is fully furnished inside and outside: beds, wardrobes, bedside tables, bedside tables, decorative elements, chairs, tables, sofas and buffets in each room and common area cover all the functional and aesthetic needs of the residents. The interior furniture is made of solid oak wood, while the exterior furniture is made of metals of special specifications for resistance to time and the conditions of proximity to the sea. The kitchen is made of melamine and bakelite materials. All rooms are equipped with Smart TV and the kitchen has an oven, induction hob, microwave and built-in fridge. The laundry has a washing machine and dryer. Finally, high quality linen is included, as well as cooking utensils, serving utensils and other necessary equipment.
> The information and features of each property are those provided by the owners themselves.
> The pin on the map does not correspond to the real address of the property.
> Thanks to regular updates, all properties displayed on the website are available, whereas the unavailable ones are removed promptly.
> While visiting properties, clients are expected to show a valid identity card, tax id number or valid passport, by virtue of the Law 4072/2012.
> Our agency’s fee is 3% of the property’s value for properties valued at €100,000 and above, or €3,000 for properties valued under €100,000. In the case of a lease, the fee is equal to one month’s rent. The statutory VAT of 24% is added to the above amounts. The fee is payable by both the seller/lessor and the buyer/lessee.
> For their best visiting experience and our best organization, our dear clients are kindly requested to let us know of their interest in visiting properties at least three days in advance.
Thank you for your preference in our office!
The basement area has an area of 148.10 sq.m. and has a storage room-laundry, wc, living room, dining room, kitchen (which is isolated with a glass sliding door), and two bedrooms with their own bathrooms. In the same area there is another independent apartment of 27 sq.m. with its own veranda which has a bed, a sofa and a bathroom with sea view.
The ground floor has a size of 112.11 sq.m. There is the main entrance of the building which leads to an open plan living room with an energy fireplace and a dining area, while two bedrooms with bathrooms for exclusive use complete the ground floor. The first floor is 70.67 sqm and has three bedrooms, two of which have en-suite bathrooms.
The building is discreetly integrated into the natural landscape through its scale and the choice of materials and colours. In particular, the two-colour style of the coatings and the choice of local stone of the ”almond-shaped” type for the wall cladding of the walls of the mantra make up an architectural work of particular aesthetic value.
The floors of granite tiles combined with marble in ochre shades unify the spaces, while together with the high thermal insulation class, large dimensions and thin cross-sections, they allow the external landscape to visually penetrate the interior, creating a unified sense of inside and outside.
A special lighting study, both indoors and outdoors, highlights the applications of the materials and creates the right lighting for every hour of the day and optimal energy savings.
The cooling and heating of the building is achieved - on the ground floor and the first floor - with a triple energy heat pump through a fan coil of hidden type on the roof, while the basement is served by four air-conditioning units of inverter multi technology. Finally, an energy fireplace with wood fuel, in the living room of the ground floor, supports the coverage of the heating needs of the common areas. The hot water is ensured by a solar water heater and is connected to the heat pump. In case of emergency, the building can cover its water needs through an underground reserve water tank of 15 m3 . Finally, special alarm systems inside and camera systems outside cover the security of the building.
The building is fully furnished inside and outside: beds, wardrobes, bedside tables, bedside tables, decorative elements, chairs, tables, sofas and buffets in each room and common area cover all the functional and aesthetic needs of the residents. The interior furniture is made of solid oak wood, while the exterior furniture is made of metals of special specifications for resistance to time and the conditions of proximity to the sea. The kitchen is made of melamine and bakelite materials. All rooms are equipped with Smart TV and the kitchen has an oven, induction hob, microwave and built-in fridge. The laundry has a washing machine and dryer. Finally, high quality linen is included, as well as cooking utensils, serving utensils and other necessary equipment.
> The information and features of each property are those provided by the owners themselves.
> The pin on the map does not correspond to the real address of the property.
> Thanks to regular updates, all properties displayed on the website are available, whereas the unavailable ones are removed promptly.
> While visiting properties, clients are expected to show a valid identity card, tax id number or valid passport, by virtue of the Law 4072/2012.
> Our agency’s fee is 3% of the property’s value for properties valued at €100,000 and above, or €3,000 for properties valued under €100,000. In the case of a lease, the fee is equal to one month’s rent. The statutory VAT of 24% is added to the above amounts. The fee is payable by both the seller/lessor and the buyer/lessee.
> For their best visiting experience and our best organization, our dear clients are kindly requested to let us know of their interest in visiting properties at least three days in advance.
Thank you for your preference in our office!
-
Tipo de propiedad
Villa
-
Pisos
3
-
Año de construcción
2022
-
Precio/pie²
$878
-
Consumo
A+
Características
- Jardín
- Piscina
- Terraza
- Chimenea
- Fogata
- Cocina exterior
- Vista al Mar
- Ascensor
- Vista a la Montaña
Características
Lote
- Vista al Mar
- Vista a la Montaña
- Vista al Agua
- Renovado
Interior
Outdoor
- Terraza
- Balcón
- Aparcamiento
- Fogata
- Piscina
- Cocina exterior
- Espacio de vida al aire libre
- Jardín
Explorar la zona
Se unió hace 3 años
Usted ha preguntado por esta propiedad
El agente se comunicará con usted pronto por
Publicado por
267
Anuncios
2023
Se unió
Reserva una visita con the agent
Elija una fecha y si prefiere una visita virtual o presencial con el agente.
Fecha preferida
Tipo de tour

GeoLand Real Estate
Coastal Road Portoheli - Costa, Portoheli, Main Entrance of Ermioni 18, Ermioni, 21051, Ermioni, Greece
Ver perfil de la agencia
GeoLand Real Estate was established in 2008 in Ermioni Argolida, in the Peloponnese, while in 2020 it welcomed Geo
GeoLand Real Estate was established in 2008 in Ermioni Argolida, in the Peloponnese, while in 2020 it welcomed GeoLand Porto Heli Real Estate, based in Porto-Heli Argolida. After meticulous recruitment, we managed to form a team of young and dynamic people knowledgeable in many fields and highly skilled in new technologies, in foreign languages and in communication, building a professional and, at the same time, human-centered profile, ensuring all our clients feel secure and have trust in us. We always invest in latest technology equipment and in training programs, in view of improving our services. Our main goal is to provide complete services in the real estate market with honesty and in compliance with the legal requirements of the Greek and the European estate market. In this context, we provide services in the sale and rental of real estates, in investment consulting, in developing and constructing all kinds of estates, in energy management, as well as in house management and in luxury rentals, providing first-class services. Our company can also provide a series of specialized services designed to meet its clients’ specific needs, such us permits for Renewable Energy Sources, Energy Performance Certificates etc. Our highest goal is to be able to offer our clients a full range of services and an excellent support from their first research until the decision-making stage, always pursuing the best investment opportunities in Ermionida, its surrounding areas, as well as around Greece. Our devoted and highly motivated team is always there to listen and to respond to your inquiries in the fastest and the best possible way, totally respectful of your personal needs and possibilities.
Última actualización
Junio 9
Primera publicación
Junio 18, 2023
Referencia del anuncio
4376
Propiedades similares cercanas
Nuevos anuncios en Poros




Explorar más viviendas en venta
Poros, Ática, Grecia tipos de propiedad
Poros, Ática, Grecia búsquedas populares
- Propiedades con Ascensor en Poros, Ática, Grecia
- Propiedades con Cocina exterior en Poros, Ática, Grecia
- Propiedades Gran Altitud en Poros, Ática, Grecia
- Propiedades Frente al Agua en Poros, Ática, Grecia
- Propiedades Cima de una colina en Poros, Ática, Grecia
- Propiedades Moderno en Poros, Ática, Grecia
- Propiedades con Gimnasio en Poros, Ática, Grecia
- Propiedades con Playa privada en Poros, Ática, Grecia
- Propiedades Vista al Agua en Poros, Ática, Grecia
- Propiedades Vista al Mar en Poros, Ática, Grecia
Guías e historias relacionadas
La confianza de los mejores brokers del mundo
Los agentes tras las propiedades más excepcionales del mundo publican en JamesEdition.
- Anuncios de Sotheby's, Christie's, BARNES y Engel & Völkers
- Cada anuncio se revisa antes de publicarse
- Conecte directamente con agentes verificados
Al continuar, acepta nuestros Términos y la Política de Privacidad.