$542,423
Triel Sur Seine Individuelle
- 4 Hab.
- 1 Baños
- 1,497 Sqft
- 12,702 Sqft lot
- Actualizado: Noviembre 9
Sobre la propiedad
La descripción se tradujo automáticamente.
La descripción se muestra en el idioma original.
OUT OF SIGHT
10 minutes from TRIEL - Character stone house with contemporary extension – 139 m² living space (184 m² floor area) – 4 bedrooms – Enclosed plot over 1,100 m²
Located in the heart of the highly sought-after village of Boisemont, 10 minutes from TRIEL station, this character property offers a rare living environment, combining the charm of the old with the comfort of a con
10 minutes from TRIEL - Character stone house with contemporary extension – 139 m² living space (184 m² floor area) – 4 bedrooms – Enclosed plot over 1,100 m²
Located in the heart of the highly sought-after village of Boisemont, 10 minutes from TRIEL station, this character property offers a rare living environment, combining the charm of the old with the comfort of a con
OUT OF SIGHT
10 minutes from TRIEL - Character stone house with contemporary extension – 139 m² living space (184 m² floor area) – 4 bedrooms – Enclosed plot over 1,100 m²
Located in the heart of the highly sought-after village of Boisemont, 10 minutes from TRIEL station, this character property offers a rare living environment, combining the charm of the old with the comfort of a contemporary extension. Set in a particularly desirable area, it enjoys absolute tranquility and a preserved rural atmosphere.
The village attracts with its exceptional quality of life: authentic paths, abundant nature, and immediate proximity to the forest. The village school, bus stops, and shops are accessible within minutes, while the Cergy RER station is only 7 minutes by car and Triel station 10 minutes, providing quick access to Paris. An ideal location combining serenity, nature, and convenience.
The house consists of an old stone building dating from the 1850s, built over a cellar, complemented by a magnificent extension completed in 2006, built on a crawl space. The entire property sits on a superb plot of over 1,100 m², fully enclosed by high meulière stone walls, ensuring total privacy. At the back of the plot, no construction: the forest offers a rare sense of space and peace.
Main features:
- Location: Heart of Boisemont village
- Living area: 139 m²
- Rooms: 7 rooms including 4 bedrooms
- Land: Over 1,100 m², enclosed by meulière stone walls, no overlooking neighbors
- Terrace: Approximately 60 m², overlooking the garden
- Garage: About 30 m² with mezzanine, potential for an outbuilding
- Parking: Garage plus driveway allowing parking for up to 4 vehicles
Layout:
Ground floor:
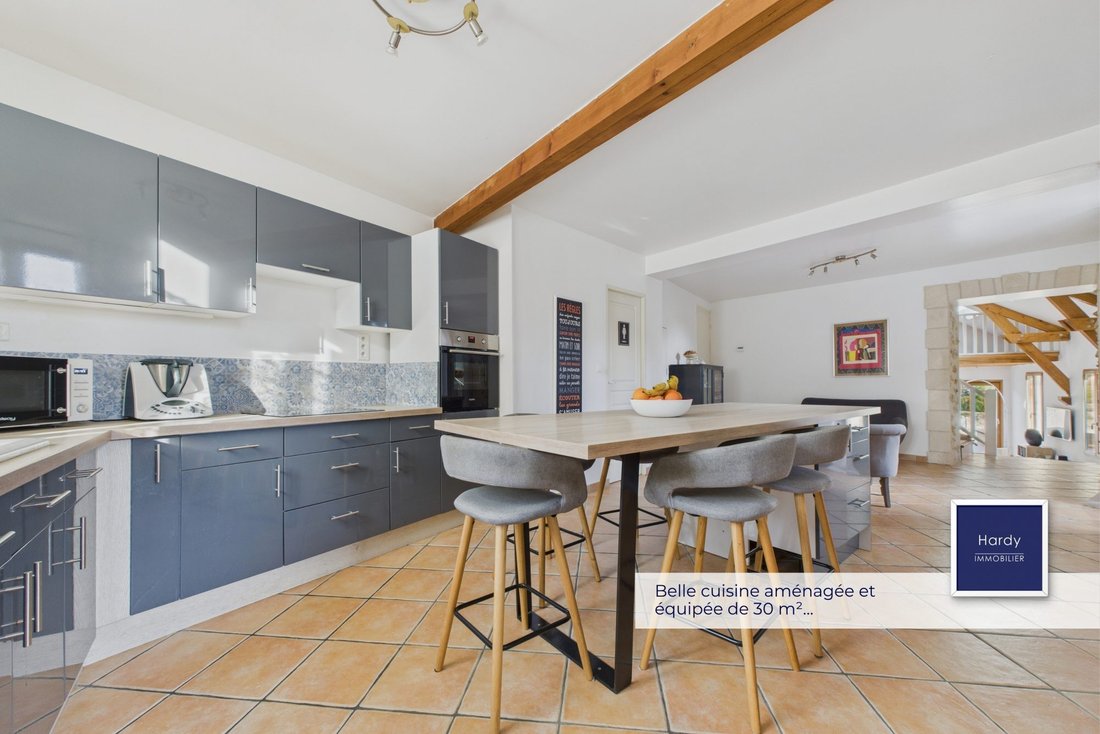
- Spacious 30 m² eat-in kitchen, fitted and equipped, with kitchen area and small lounge
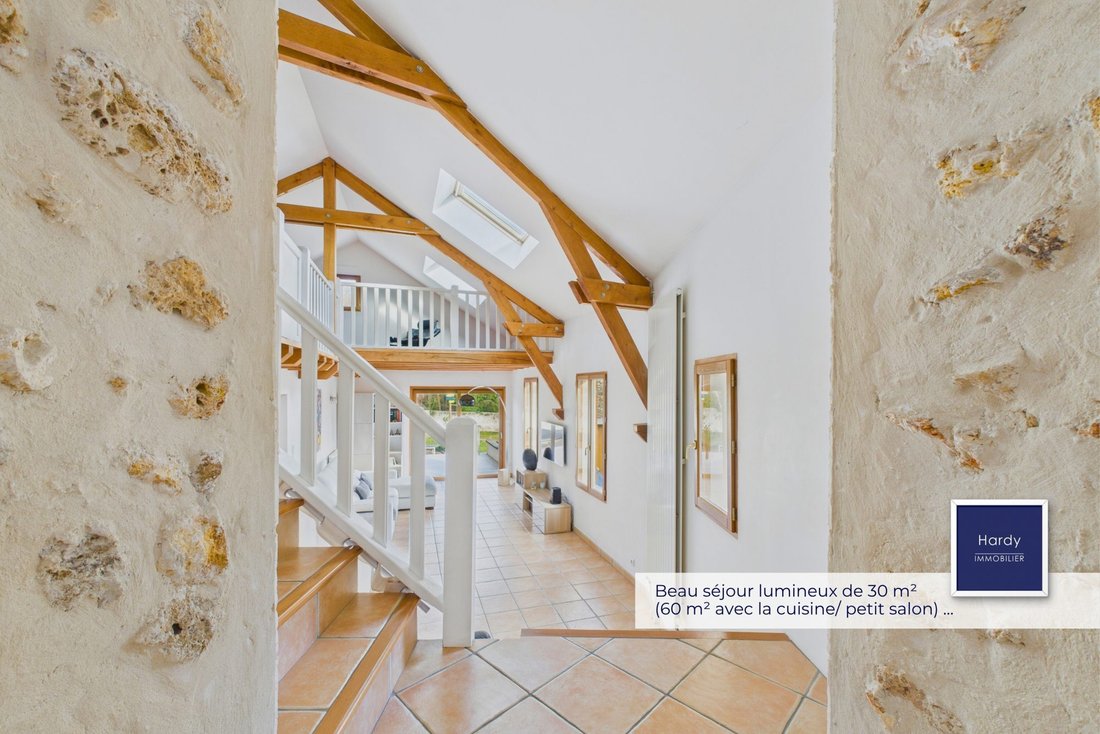
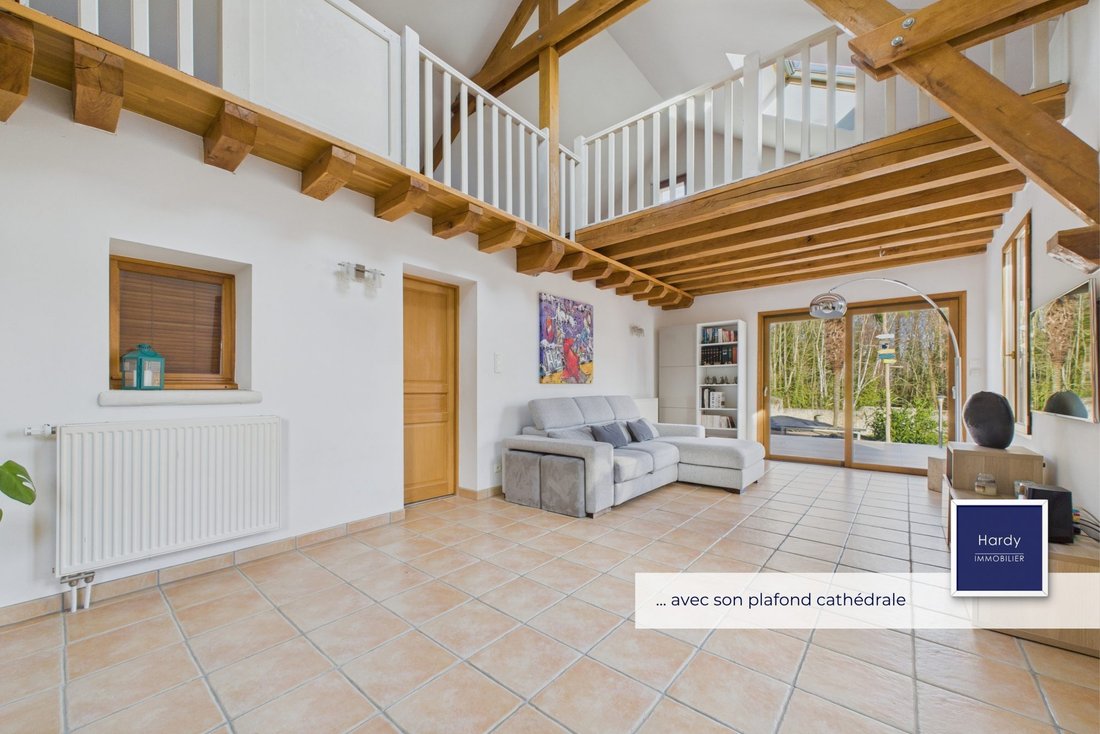
- Beautiful living room from the extension, flooded with light, cathedral ceiling, sliding glass door opening onto the terrace and pool
- Master suite with approximately 15 m² bedroom, terrace access, shower room with WC
- Separate WC and storage
Mezzanine:
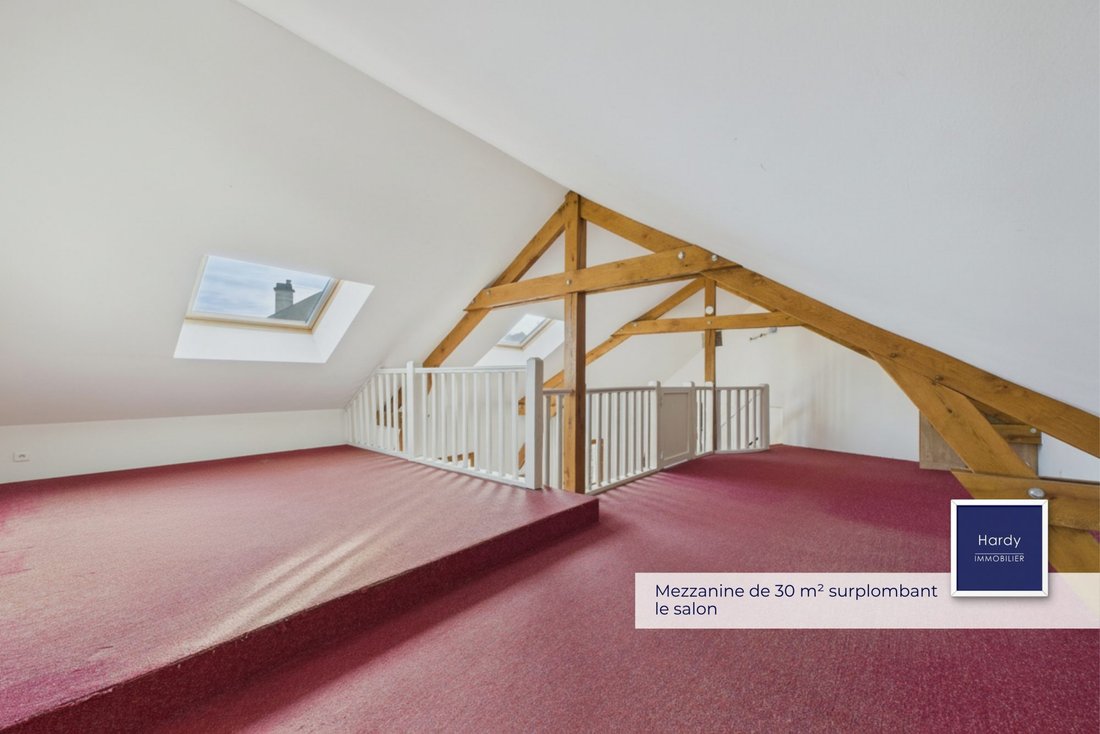
- 36 m² floor area, ideal for office, playroom, cinema, or gym
First floor:
- Two bedrooms of 10 and 14 m², bathroom
Converted attic:
- Cozy bedroom occupying the entire floor area of the original house’s upper floor, with private staircase
Highlights:
- Exceptional garden, enclosed by meulière stone walls
- No overlooking neighbors, forest backdrop
- Built-in fire pit area in the heart of the garden
- Easy parking for several vehicles, rare in the village center
A house sheltered from view, offering a unique living environment where authenticity, space, and nature harmoniously combine in one of the most sought-after areas.
Fees payable by the seller.
Energy rating D, Climate rating D
Estimated annual energy expenses for standard use: between €2,380 and €2,740 over 2021, 2022, and 2023 (subscriptions included).
Information on risks to which this property is exposed is available on the Géorisques website: [hidden information].
Professional card CPI95012016000008647
La información sobre los riesgos a los que está expuesta esta propiedad está disponible en el sitio web de Géorisques: https://www.georisques.gouv.fr/
10 minutes from TRIEL - Character stone house with contemporary extension – 139 m² living space (184 m² floor area) – 4 bedrooms – Enclosed plot over 1,100 m²
Located in the heart of the highly sought-after village of Boisemont, 10 minutes from TRIEL station, this character property offers a rare living environment, combining the charm of the old with the comfort of a contemporary extension. Set in a particularly desirable area, it enjoys absolute tranquility and a preserved rural atmosphere.
The village attracts with its exceptional quality of life: authentic paths, abundant nature, and immediate proximity to the forest. The village school, bus stops, and shops are accessible within minutes, while the Cergy RER station is only 7 minutes by car and Triel station 10 minutes, providing quick access to Paris. An ideal location combining serenity, nature, and convenience.
The house consists of an old stone building dating from the 1850s, built over a cellar, complemented by a magnificent extension completed in 2006, built on a crawl space. The entire property sits on a superb plot of over 1,100 m², fully enclosed by high meulière stone walls, ensuring total privacy. At the back of the plot, no construction: the forest offers a rare sense of space and peace.
Main features:
- Location: Heart of Boisemont village
- Living area: 139 m²
- Rooms: 7 rooms including 4 bedrooms
- Land: Over 1,100 m², enclosed by meulière stone walls, no overlooking neighbors
- Terrace: Approximately 60 m², overlooking the garden
- Garage: About 30 m² with mezzanine, potential for an outbuilding
- Parking: Garage plus driveway allowing parking for up to 4 vehicles
Layout:
Ground floor:
- Spacious 30 m² eat-in kitchen, fitted and equipped, with kitchen area and small lounge
- Beautiful living room from the extension, flooded with light, cathedral ceiling, sliding glass door opening onto the terrace and pool
- Master suite with approximately 15 m² bedroom, terrace access, shower room with WC
- Separate WC and storage
Mezzanine:
- 36 m² floor area, ideal for office, playroom, cinema, or gym
First floor:
- Two bedrooms of 10 and 14 m², bathroom
Converted attic:
- Cozy bedroom occupying the entire floor area of the original house’s upper floor, with private staircase
Highlights:
- Exceptional garden, enclosed by meulière stone walls
- No overlooking neighbors, forest backdrop
- Built-in fire pit area in the heart of the garden
- Easy parking for several vehicles, rare in the village center
A house sheltered from view, offering a unique living environment where authenticity, space, and nature harmoniously combine in one of the most sought-after areas.
Fees payable by the seller.
Energy rating D, Climate rating D
Estimated annual energy expenses for standard use: between €2,380 and €2,740 over 2021, 2022, and 2023 (subscriptions included).
Information on risks to which this property is exposed is available on the Géorisques website: [hidden information].
Professional card CPI95012016000008647
La información sobre los riesgos a los que está expuesta esta propiedad está disponible en el sitio web de Géorisques: https://www.georisques.gouv.fr/
-
Tipo de propiedad
Casa
-
Año de construcción
1850
-
Precio/pie²
$362
-
Consumo
D
Características
Explorar la zona
Triel-sur-Seine, Centre, Francia
Ver en Google Maps
Precio por sqft
Bajo
Alto
Se unió hace 3 años
Usted ha preguntado por esta propiedad
El agente se comunicará con usted pronto por
Publicado por
9
Anuncios
2023
Se unió
Reserva una visita con the agent
Elija una fecha y si prefiere una visita virtual o presencial con el agente.
Fecha preferida
Tipo de tour
Última actualización
Noviembre 9
Primera publicación
Noviembre 9
Referencia del anuncio
85795000-HARDY
Propiedades similares cercanas
Nuevos anuncios en Centre

Explorar más viviendas en venta
Centre, Triel-sur-Seine, Francia tipos de propiedad
Centre, Triel-sur-Seine, Francia búsquedas populares
- Propiedades Vista Panorámica en Centre, Triel-sur-Seine, Francia
- Propiedades con Terraza en Centre, Triel-sur-Seine, Francia
- Propiedades con Bar en Centre, Triel-sur-Seine, Francia
- Propiedades con Sala de juegos en Centre, Triel-sur-Seine, Francia
- Propiedades con Oficina en Centre, Triel-sur-Seine, Francia
- Propiedades Vista al Río en Centre, Triel-sur-Seine, Francia
- Propiedades con Ascensor en Centre, Triel-sur-Seine, Francia
- Propiedades Vista a la Montaña en Centre, Triel-sur-Seine, Francia
- Propiedades con Jardín en Centre, Triel-sur-Seine, Francia
- Propiedades Duplex en Centre, Triel-sur-Seine, Francia
- Propiedades Privacidad en Centre, Triel-sur-Seine, Francia
- Propiedades Propiedad de Inversión en Centre, Triel-sur-Seine, Francia
- Propiedades Moderno en Centre, Triel-sur-Seine, Francia
- Propiedades Obras nuevas en Centre, Triel-sur-Seine, Francia
- Propiedades con Gimnasio en Centre, Triel-sur-Seine, Francia
- Propiedades con Biblioteca en Centre, Triel-sur-Seine, Francia
- Propiedades con Aire Acondicionado en Centre, Triel-sur-Seine, Francia
- Propiedades con Bodega en Centre, Triel-sur-Seine, Francia
- Propiedades con Jacuzzi en Centre, Triel-sur-Seine, Francia
- Propiedades con Chimenea en Centre, Triel-sur-Seine, Francia
- Propiedades con Piscina en Centre, Triel-sur-Seine, Francia
- Propiedades con Garaje en Centre, Triel-sur-Seine, Francia
- Propiedades con Balcón en Centre, Triel-sur-Seine, Francia
- Propiedades con Cocina abierta en Centre, Triel-sur-Seine, Francia
- Propiedades Renovado en Centre, Triel-sur-Seine, Francia
- Propiedades con Cine en Centre, Triel-sur-Seine, Francia
- Propiedades Vista al Agua en Centre, Triel-sur-Seine, Francia
Guías e historias relacionadas
La confianza de los mejores brokers del mundo
Los agentes tras las propiedades más excepcionales del mundo publican en JamesEdition.
- Anuncios de Sotheby's, Christie's, BARNES y Engel & Völkers
- Cada anuncio se revisa antes de publicarse
- Conecte directamente con agentes verificados
Al continuar, acepta nuestros Términos y la Política de Privacidad.