Mehr Platz. Mehr Möglichkeiten. – Zwei freistehende Einfamilienhäuser mit rund 160 m² Wohnfläche und
- 6 Hab.
- 1,713 Sqft
- Actualizado: Hoy
Sobre la propiedad
Two Houses in Tribuswinkel. For Those Who Appreciate More Room in Their Living Space.
A detached house, a private garden, and ample space for family, work, and personal retreats. In Tribuswinkel, just minutes from Baden, two single-family homes built wi
Two Houses in Tribuswinkel. For Those Who Appreciate More Room in Their Living Space.
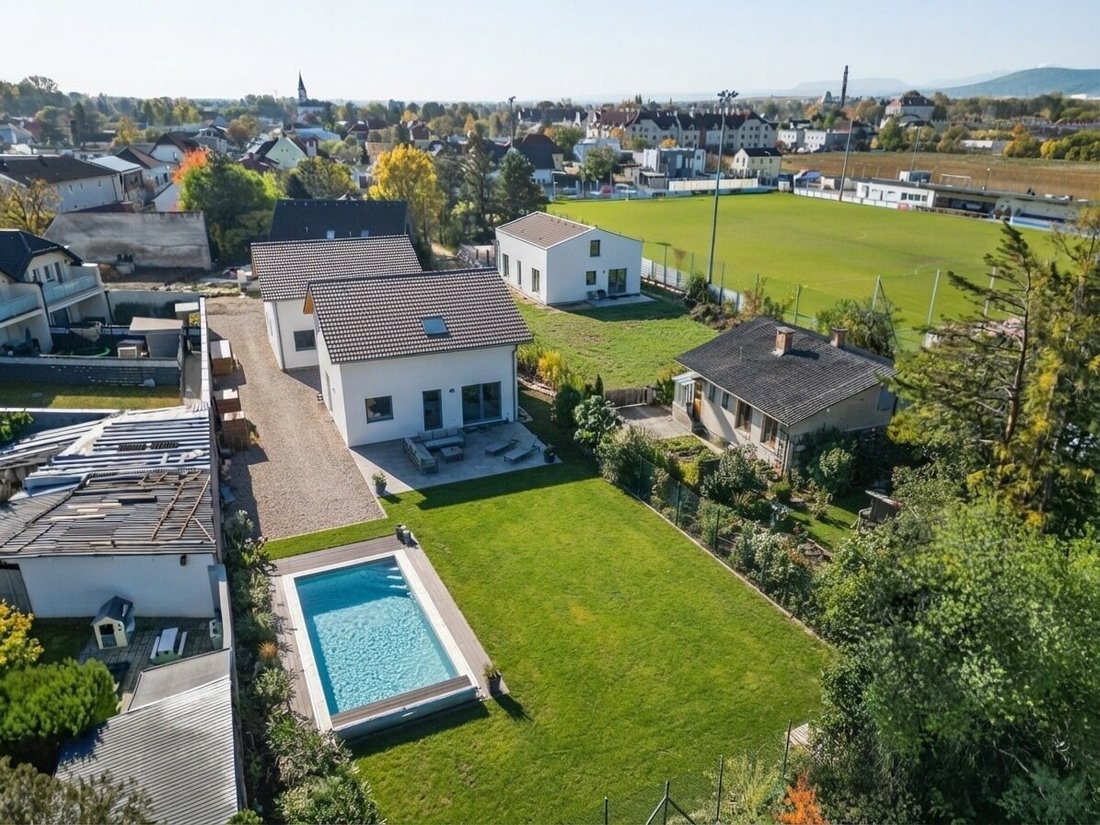
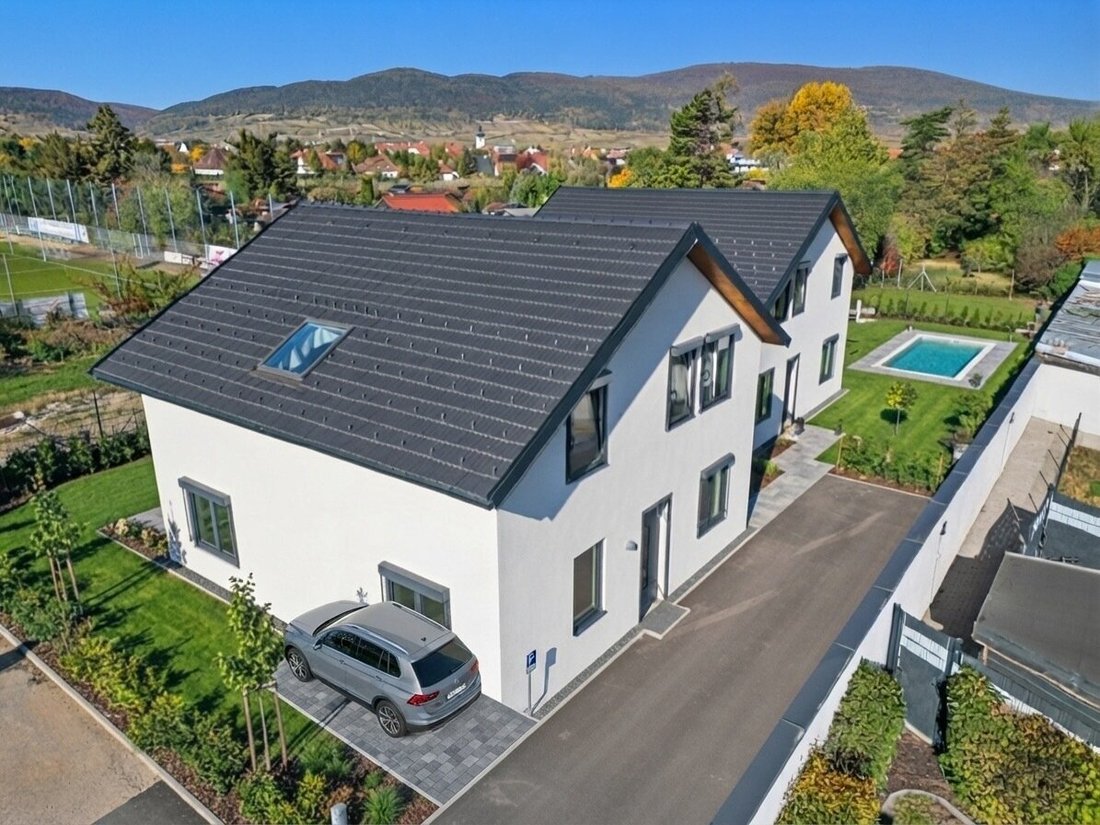
A detached house, a private garden, and ample space for family, work, and personal retreats. In Tribuswinkel, just minutes from Baden, two single-family homes built with solid brick construction are currently being developed, with completion expected by summer 2027.
Both houses offer approximately 159 m² of living space over two levels. Seven rooms, ceiling heights of about three meters, and large windows create a spacious environment that clearly stands out from typical compactly designed new homes.
The ground floor focuses on communal living. Upstairs, parents and children have their own private areas. An additional room with its own bathroom on the ground floor provides flexibility for guests, a home office, or an extra bedroom.
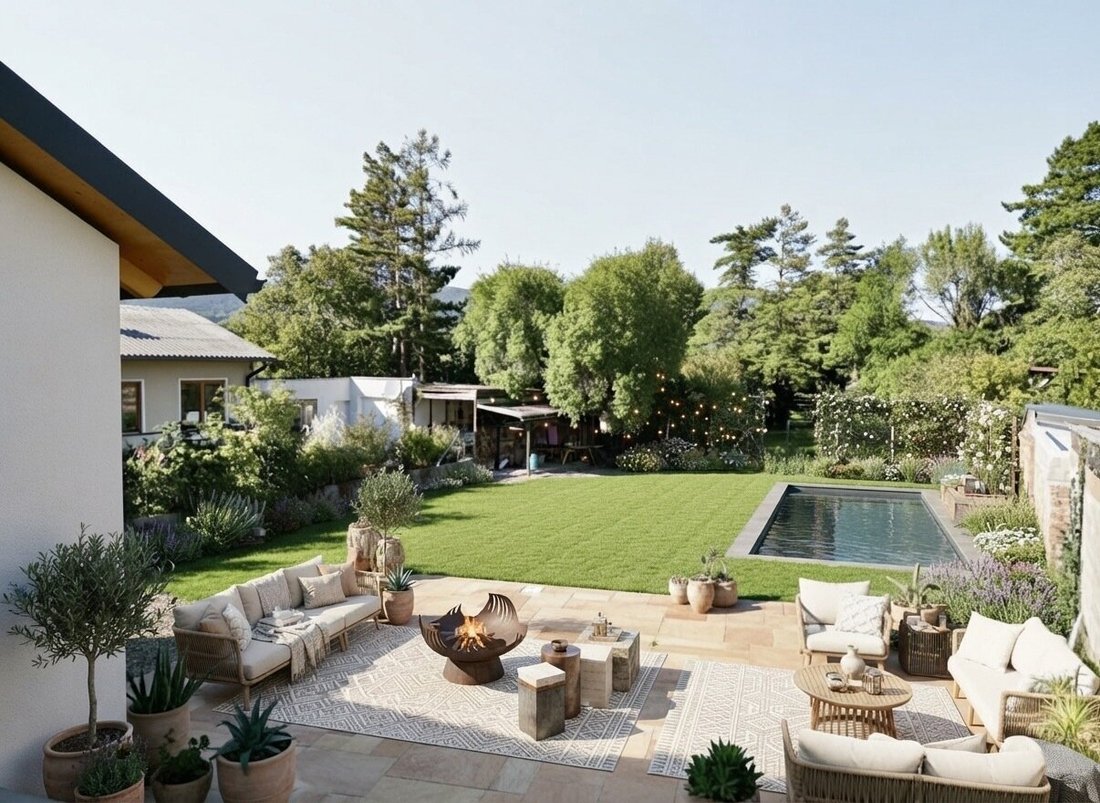
There are also two different garden options: House 1 with about 105 m² of garden space and House 2 with a spacious garden of approximately 544 m², including a pre-installed pool basin.
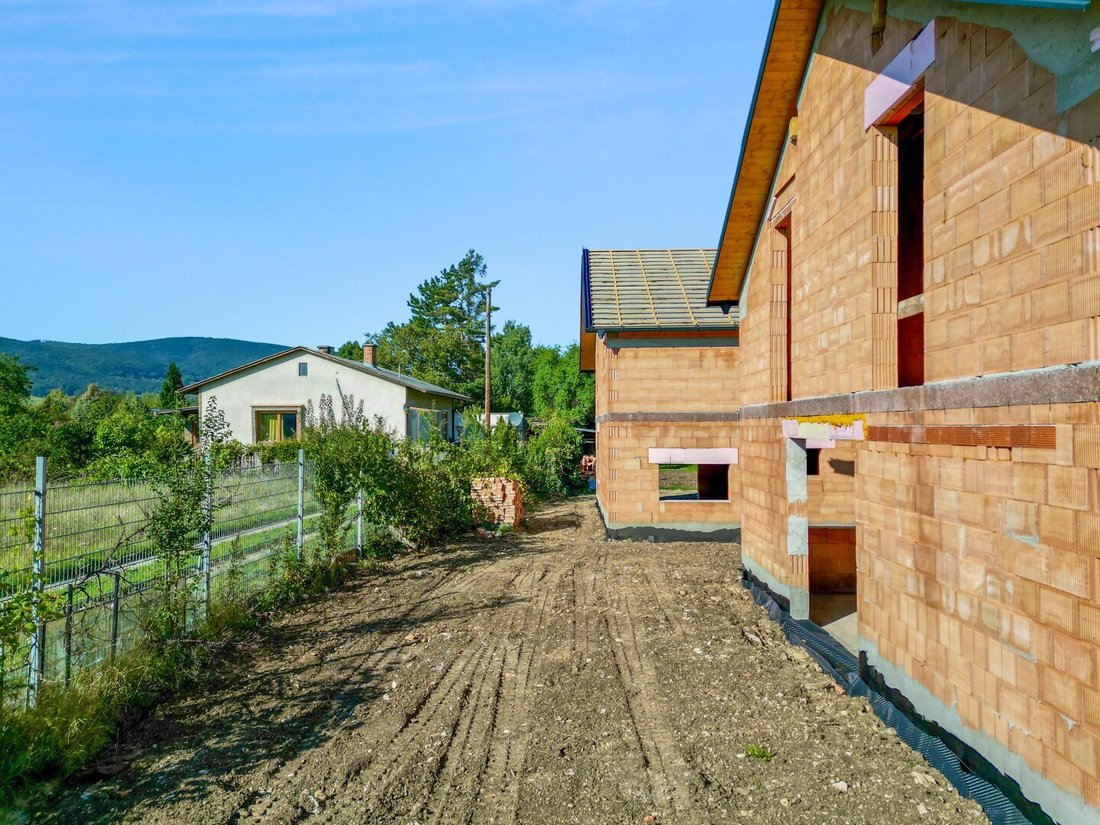
The houses will be handed over in a ready-for-finishing state. The shell constructions are complete, windows installed, and conduits for electrical installations as well as installation lines laid. Before interior plastering and screed are applied, selected special requests can still be accommodated in coordination with the developer.
Lots of Light. High Ceilings. A Spacious Center of Life.
Those who enjoy open living will especially appreciate the ground floor.
The generous living and dining area offers space for an open kitchen, a large dining table, and a separate living area. The ceiling height of about three meters enhances the sense of spaciousness, while the large glazed surfaces seamlessly connect the garden with the living space.
A kitchen with an island, a long dining table for family and friends, and a cozy sofa area can be well combined here. The separate pantry keeps supplies and everyday items out of sight.
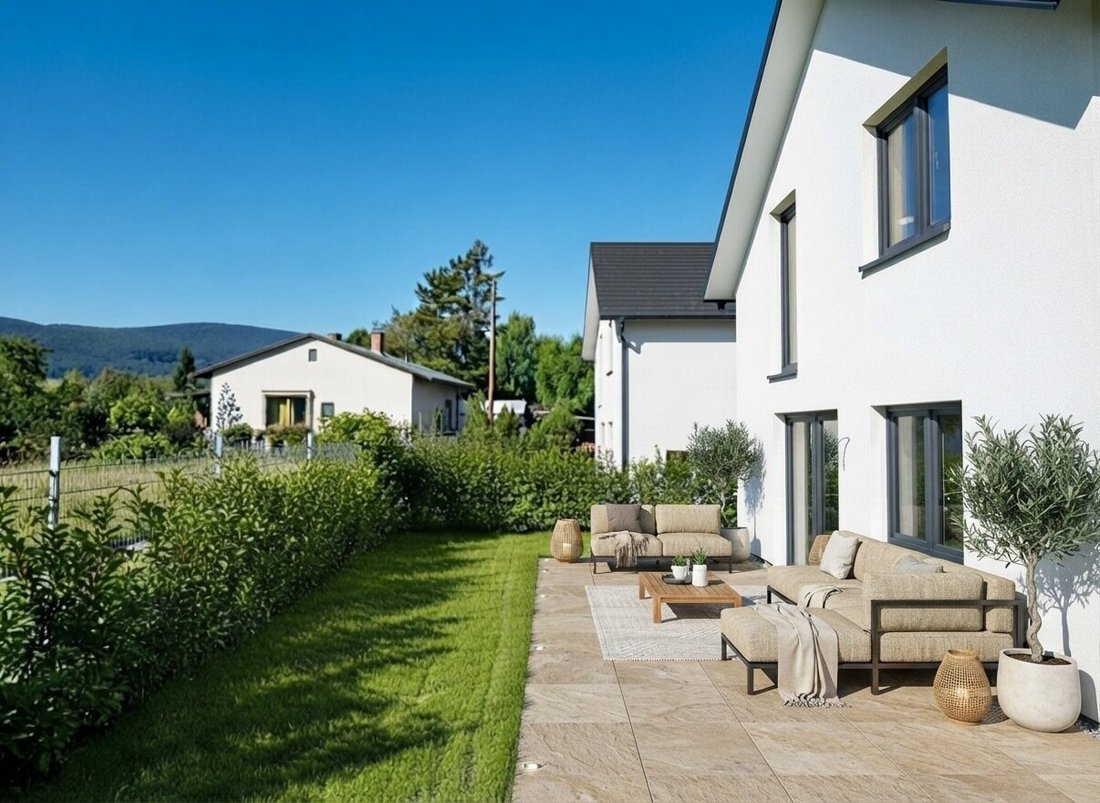
The terrace adjoins the living area directly. Especially in summer, the garden naturally extends the living space—for outdoor breakfasts, playing children, or long evenings with guests.
A special feature of the floor plan is the additional room on the ground floor with its own bathroom. It can be used as a quiet office, guest room, or extra bedroom. This keeps the house flexible even as living needs change over the years.
An entrance area with a wardrobe section, a separate toilet, and a utility room complete this level.
Ground Floor – 81.26 m²
Living / Dining / Kitchen: 34.25 m²
Room: 12.25 m²
Bathroom: 3.80 m²
Toilet: 1.95 m²
Entrance Hall: 11.19 m²
Storage Room: 4.17 m²
Technical / Utility Room: 9.00 m²
Wardrobe: 4.65 m²
Upstairs Is Private.
The upper floor is clearly designed for sleeping and retreat areas.
Three rooms provide space for children, guests, or an additional workspace. The central gallery with an open air space connects the rooms and gives this level a pleasant spaciousness.
The parents’ area is separate: bedroom, walk-in closet, and a private bathroom form a cohesive unit.
Another bathroom is available for the other rooms.
This layout makes a difference in everyday family life. Children have their own rooms, guests can be accommodated independently, and working from home does not require converting a living area.
In total, seven rooms are available—a layout that offers enough options not only for the current life situation but also for future changes.
Upper Floor – 77.82 m²
Room 1: 11.45 m²
Room 2: 13.13 m²
Room 3: 12.17 m²
Bedroom: 14.15 m²
Closet: 7.56 m²
Bathroom + Toilet: 8.37 m²
Bathroom + Toilet: 4.60 m²
Hallway: 6.39 m²
Total: 159.08 m²
House 1 – A Private Garden with Low Maintenance.
House 1 has about 105 m² of garden space, making it especially appealing to buyers who want a detached house with their own outdoor area but prefer not to spend most of their free time gardening.
A terrace with a dining table, a cozy seating area, and a small green space fit comfortably here. The garden remains manageable while still offering enough room to extend the living area outdoors during warmer months.
With approximately 159 m² of living space, the relatively compact garden is complemented by a spacious house. This is an attractive combination for families and couples who want plenty of living space but prefer a low-maintenance outdoor area.
House 2 – 544 m² Garden and Space for a Private Pool.
House 2 is aimed at buyers for whom the garden is as important as the house itself.
About 544 m² of garden space provide room for large terraces, lawns, planting, and play areas for children. An outdoor kitchen or various seating areas can also be integrated into a personalized garden concept.
The already constructed pool basin measuring approximately 3 × 7 meters is another advantage. The pool technology has not yet been installed, allowing technical execution to be tailored to individual requirements. Both freshwater and saltwater options are basically possible.
The spacious garden offers enough room to combine the pool with a lounging area and additional recreational spaces without sacrificing a large green area.
For families who spend a lot of time outdoors, House 2 is particularly appealing. The garden offers space not only for upcoming summers but also for various ideas that may develop over the years.
Solid Construction. High-Quality Equipment.
Both houses are built using solid brick construction—including interior walls. This robust construction provides a solid foundation for long-lasting living.
The windows use the Josko Safir 2.0 system in a plastic-aluminum design. The triple-glazed, flush-mounted windows are already installed. Exterior blinds with integrated insect screens have also been fitted.
The large terrace glazing by Josko ensures the desired openness to the garden. They are complemented by triple-glazed Fakro roof windows with external shading.
Heating is provided by an air heat pump with underfloor heating. The front doors are security-rated WK3 with triple locking.
Practical details are also planned for the outdoor areas: frost-proof water connections, outdoor sockets, and fencing with double rod mesh fences or walls. The garden areas will be delivered with seeded lawns.
Each house has two parking spaces assigned. A carport can be offered as part of an optional turnkey package.
The Right Time to Influence the Final Details.
The two houses have already passed an important construction phase. The shells are complete, windows installed, and electrical conduits and installation lines laid.
The next steps are interior plastering and screed.
This makes now an interesting time for buyers who want to incorporate their own ideas before completion by summer 2027.
Certain adjustments—such as electrical connections, lighting, or specific equipment details—may still be possible after technical review and coordination with the developer.
Since the houses are handed over ready for finishing, the choice of essential surfaces and fittings is left to the future owners. Flooring, interior doors, bathroom design, and kitchen can be tailored to personal taste.
The floor plans and main architecture are already fixed. However, there is still an opportunity to consider personal wishes in the final execution.
Which changes are possible and the associated costs will be agreed individually with the developer.
Tribuswinkel. Baden at Your Doorstep, Vienna Easily Accessible.
Josefsthaler Straße is located in an established residential area of Tribuswinkel, characterized by single-family homes and private gardens.
The location offers a quiet environment for family life and short distances to Baden. The spa town—with its historic old town, cafés and restaurants, spa park, and diverse cultural offerings—is reachable within minutes.
The proximity to the Vienna Woods and the wine-growing regions of the Thermenregion also makes the location attractive for those who enjoy spending their leisure time in nature.
For daily commuting, the nearby Tribuswinkel train station provides convenient public transport connections. By car, Baden, Wiener Neustadt, and Vienna are easily accessible via regional and major road networks.
Tribuswinkel is thus an attractive alternative for anyone seeking a detached house in the Baden area who values a quiet living environment and good connections to surrounding cities.
Overview of the Two Houses
House 1
- Detached single-family home
- Approx. 159.11 m² living space
- 7 rooms over two levels
- Approx. 105 m² garden area
- Ceiling heights of about 3 meters
- Solid brick construction including interior walls
- Air heat pump with underfloor heating
- Triple-glazed Josko windows
- Exterior blinds with integrated insect screens
- Two parking spaces
- Ready-for-finishing handover
- Special requests by arrangement
Purchase Price: EUR 762,800
House 2
- Detached single-family home
- Approx. 159.11 m² living space
- 7 rooms over two levels
- Approx. 543.95 m² garden area
- Pre-installed pool basin approx. 3 × 7 meters
- Ceiling heights of about 3 meters
- Solid brick construction including interior walls
- Air heat pump with underfloor heating
- Triple-glazed Josko windows
- Exterior blinds with integrated insect screens
- Two parking spaces
- Ready-for-finishing handover
- Special requests by arrangement
Purchase Price: EUR 879,300
An optional turnkey package including a carport is available on request.
Buyer’s commission: 3% of the purchase price plus 20% VAT.
Two Houses That Have Taken Shape—Yet Still Leave Room for Your Own Ideas.
The two single-family homes in Tribuswinkel offer a combination not often found in new builds: around 160 m² living space, seven rooms, exceptional ceiling heights, and a well-thought-out floor plan with a private parents’ area and an additional room with bathroom on the ground floor.
Additionally, there are two different garden options—from a low-maintenance outdoor area to a spacious garden with pool potential.
The houses can already be viewed in their current construction state. This allows you to assess not only the layout and generous dimensions but also to discuss possible special requests directly with the developer.
We would be happy to personally show you the two houses and inform you about the further completion and individual design possibilities.
Your Contact Person
Stefan Emmer, MBA
Managing Partner
VIEMMO Real Estate GmbH
[hidden information]
[hidden information]
[hidden information]
Note: The architectural visualizations serve to illustrate possible design and furnishing concepts. The contractual building and equipment description as well as the actual construction status are decisive. Special requests require a separate agreement.
Note according to the Energy Performance Certificate Presentation Act: An energy certificate has not yet been presented by the owner or seller, despite our clarification about the general obligation to present one and the request for its preparation. Therefore, at least an overall energy efficiency corresponding to the age and type of the building is assumed. We assume no liability or warranty for the actual energy efficiency of the offered property.
We point out that there is a familial or economic close relationship between the intermediary and the third party to be mediated.
The intermediary acts as a dual agent.
2512 Tribuswinkel
-
Tipo de propiedad
Casa
-
Pisos
2
-
Año de construcción
2026
-
Precio/pie²
$489
Características
- Jardín
- Vista a la Montaña
- Piscina
- Oficina
- Techo alto
- Espacio de vida al aire libre
- Plano de planta 2D
Explorar la zona
El agente se comunicará con usted pronto por
Publicado por
Reserva una visita con the agent
Elija una fecha y si prefiere una visita virtual o presencial con el agente.
La confianza de los mejores brokers del mundo
Los agentes tras las propiedades más excepcionales del mundo publican en JamesEdition.
- Anuncios de Sotheby's, Christie's, BARNES y Engel & Völkers
- Cada anuncio se revisa antes de publicarse
- Conecte directamente con agentes verificados
Al continuar, acepta nuestros Términos y la Política de Privacidad.