$4,028,436
Bodega Orcia Doc En Venta En Trequanda, Toscana
- 3 Hab.
- 4 Baños
- 12,056 Sqft
- 4.38 Ac lot
- Actualizado: Agosto 7
- 1
Sobre la propiedad
La descripción se tradujo automáticamente.
La descripción se muestra en el idioma original.
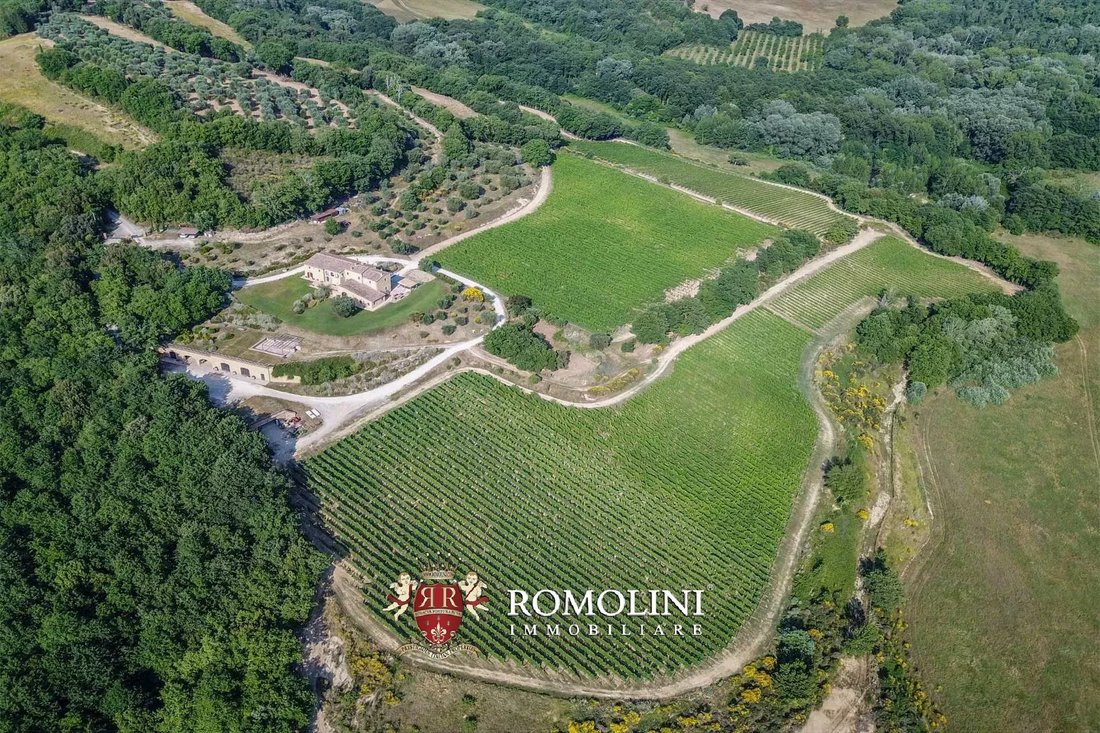
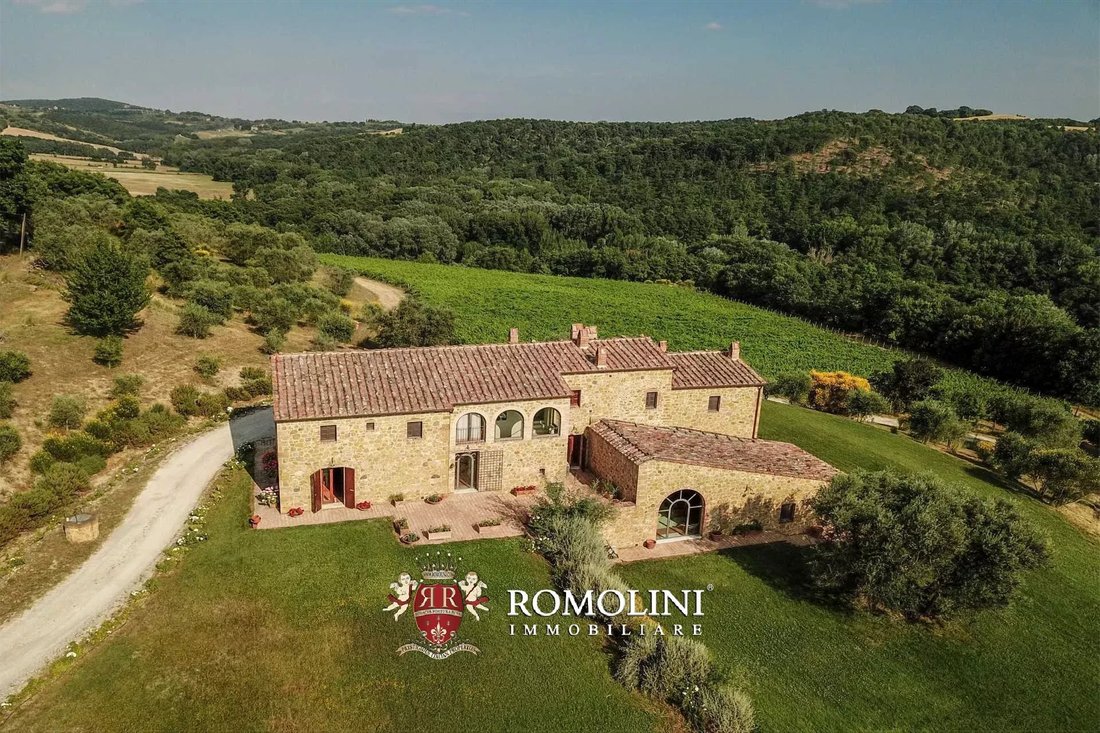
En las colinas de Val d’Orcia, no muy lejos de Trequanda, finca vinícola de 10 hectáreas con 4 hectáreas de viñedos, 2 hectáreas de olivar, terreno de trufas, bodega y granja restaurada. La casa de campo (620 metros cuadrados) ofrece 3 dormitorios y 4 baños con hermosos acabados que valorizan su aspecto rústico. La bodega (450 m²) es un edificio moderno y permite producir cada año hasta 20.000 bot
On the hills of Val d’Orcia, not far from Trequanda, 10-hectare wine estate with 4 ha of vineyards, 2 ha of olive grove, truffle-ground, cellar and restored farmhouse. The country house (620 m²) offers 3 bedrooms and 4 bathrooms with beautiful finishes valorizing its rustic look. The wine cellar (450 m²) is a modern building and allows producing each year up to 20,000 bottle of wine (Orcia DOC and
En las colinas de Val d’Orcia, no muy lejos de Trequanda, finca vinícola de 10 hectáreas con 4 hectáreas de viñedos, 2 hectáreas de olivar, terreno de trufas, bodega y granja restaurada. La casa de campo (620 metros cuadrados) ofrece 3 dormitorios y 4 baños con hermosos acabados que valorizan su aspecto rústico. La bodega (450 m²) es un edificio moderno y permite producir cada año hasta 20.000 botellas de vino (Orcia DOC y Toscana IGT).
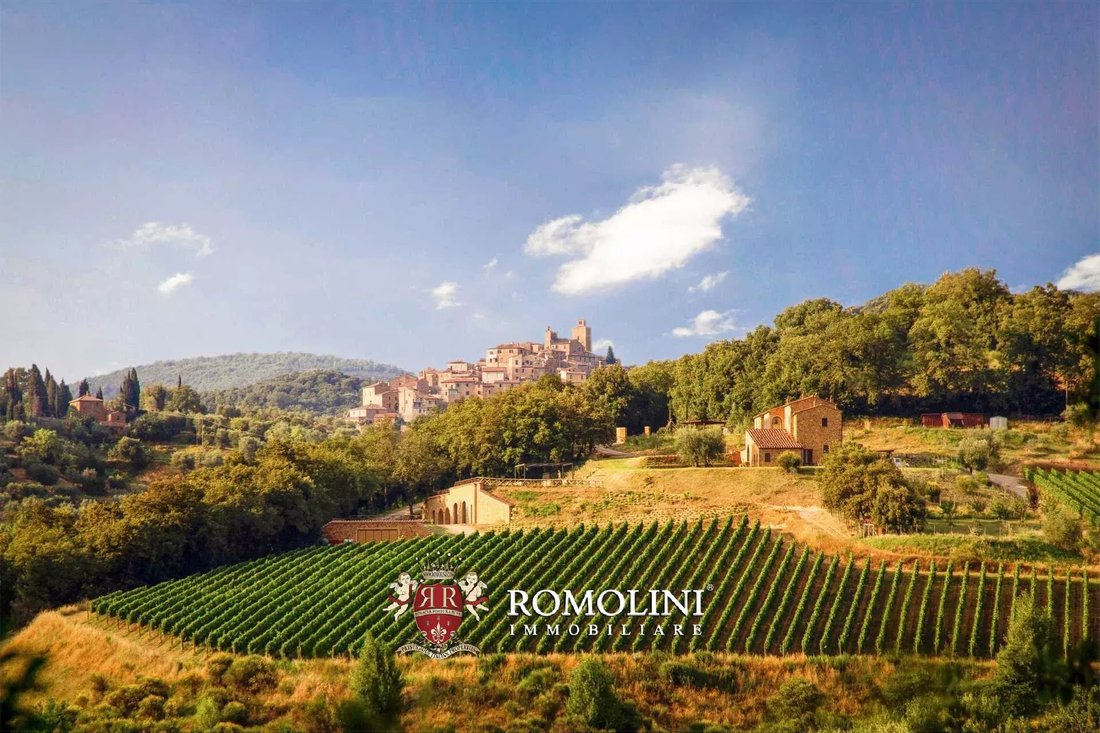
De fácil acceso y en una posición extremadamente tranquila y retirada, la finca se encuentra justo en el corazón de la Toscana y permite moverse fácilmente por las principales ciudades y pueblos del centro de Italia (Trequanda, Pienza, Montepulciano, Montalcino, Cortona, Castiglione del Lago, Arezzo, Siena, Grosseto, Orvieto, San Gimignano, Firenze...). Los servicios están disponibles en la ciudad cercana (2 km; 5 pies).
DESCRIPCIÓN DE LOS EDIFICIOS
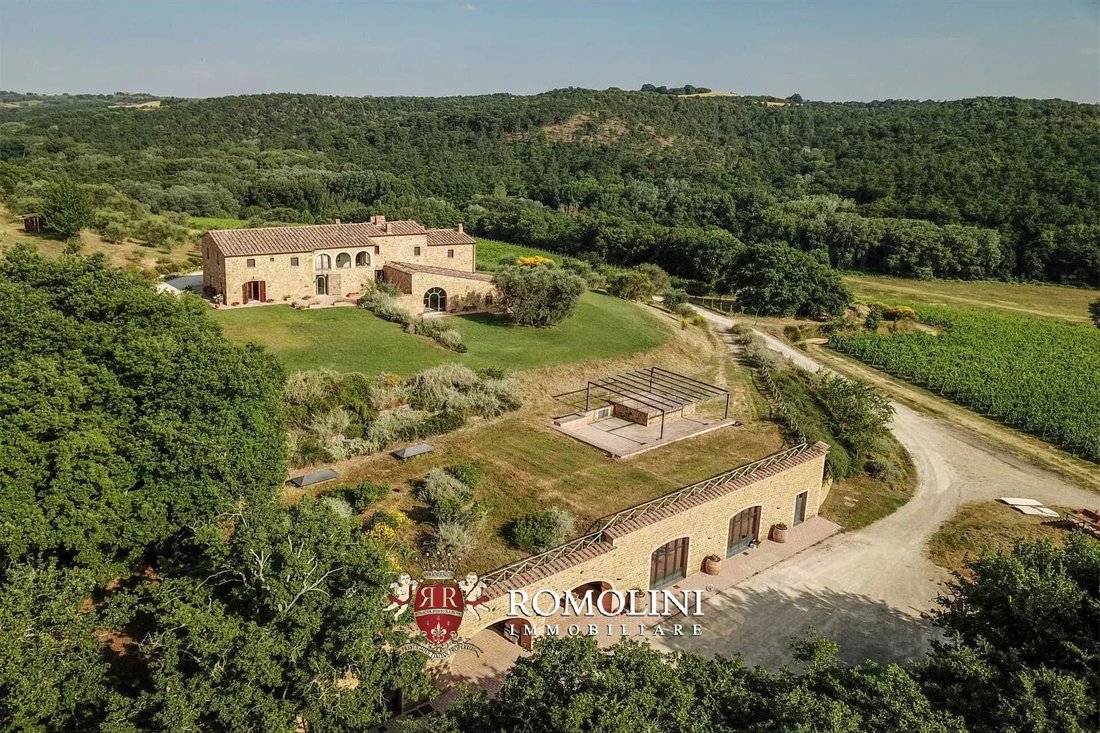
El edificio principal (que data del siglo XVIII) es una amplia casa de campo (620 metros cuadrados — 6,671 pies cuadrados) que alberga una acogedora residencia, las oficinas para el negocio y una amplia sala de degustación de vinos.
La casa (3 dormitorios y 3 baños) se distribuye en tres plantas de la siguiente manera:
- Sótano: bodega privada, despensa y gimnasio. Se puede acceder al piso por la cocina.
- Planta baja: sala de entrada, biblioteca, pasillo, oficina, sala de televisión con biblioteca y chimenea, lavandería, cocina, amplio salón con chimenea y comedor. Se puede acceder a la sala técnica del edificio de forma independiente desde el exterior.
- Primera planta: sala de estar con estufa Thun, tres dormitorios con baño en suite.
La bodega (450 metros cuadrados — 4.842 pies cuadrados) está construida completamente bajo tierra para lograr un control perfecto de la temperatura. El edificio se compone de salas de vinificación con barriles de madera y cubas de acero inoxidable; una sala de envejecimiento de madera con barricas y toneles; una sala de embotellado y etiquetado; una sala de envejecimiento de botellas, una sala de envasado y almacenamiento para los productos acabados. Las distintas salas están organizadas en el orden correcto para garantizar la máxima eficiencia productiva. Luego, el edificio se completa con una sala técnica y algunos baños para el personal.
Un almacén subterráneo (50 metros cuadrados — 538 pies cuadrados) se utiliza como taller y refugio para las herramientas y los vehículos utilizados en el campo.
ESTADO Y ACABADOS
La casa de campo, de estilo típico toscano, ha sido cuidadosamente restaurada para conservar intactas sus principales características: las paredes exteriores de piedra se han limpiado y valorizado, mientras que las paredes interiores se han enlucido y pintado en colores claros para garantizar habitaciones más luminosas. Algunas partes de las paredes, principalmente alrededor de arcos, se han dejado en piedra, en contraste con las secciones enlucidas.
Los techos cuentan con la típica combinación de vigas de madera y baldosas de terracota. Los suelos del interior de la casa de campo están todos hechos de antiguas baldosas de terracota, con una escalera de piedra que conecta las tres plantas.
La bodega, por otro lado, es un edificio moderno, realizado con el objetivo principal de facilitar el procesamiento de la uva y la producción de vino.
EXTERIORES
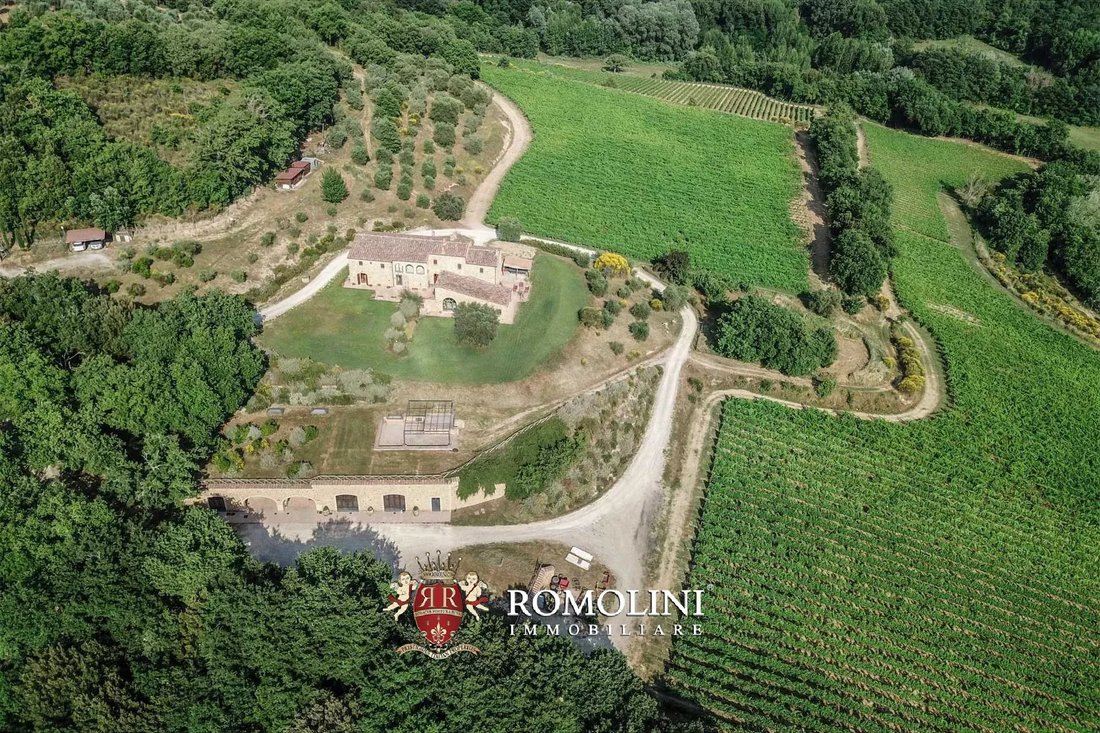
La finca cubre una superficie de aproximadamente 10 hectáreas (24,7 acres). La parte más interesante es sin duda el viñedo (4 ha). La superficie restante está cubierta de bosques, un pequeño olivar (2 ha) y los jardines que rodean los edificios donde también se podría construir una piscina.
DETALLES SOBRE LA PRODUCCIÓN DE VINO
- Superficie de viñedo: 4,0 hectáreas (semiintensiva)
- Variedades: Sangiovese, Merlot, Cabernet Sauvignon, Petit Verdot
- Altitud: 380 — 400 m (sur-este y suroeste)
- Entrenamiento: cordón con espolones podados (6.250 vides/ha)
- Año de implantación: 2002
- Composición del suelo: arcilloso, arenoso
- Producción anual: aproximadamente 20.000 botellas
VINOS PRODUCIDOS
- Orcia Rosso DOC: 60% Sangiovese, 30% Cabernet Sauvignon, 10% Merlot
- Orcia Rosso DOC: 100% sangiovese
- Orcia Rosso DOC: 60% sangiovese, 40% merlot
- Toscana Rosso IGT: 48% Cabernet Sauvignon, 48% Merlot, 4% Petit Verdot
- Toscana Rosso IGT: 50% Sangiovese, 20% Merlot, 25% Cabernet Sauvignon, 5% Petit Verdot
USO Y USOS POTENCIALES
Esta propiedad es la oportunidad ideal para alguien que busca una bodega bien establecida, con una bodega de vanguardia en pleno funcionamiento. La casa de campo, finamente restaurada y en una posición tranquila, permite tener una residencia con carácter directamente en contacto con el negocio del vino.
De fácil acceso y en una posición extremadamente tranquila y retirada, la finca se encuentra justo en el corazón de la Toscana y permite moverse fácilmente por las principales ciudades y pueblos del centro de Italia (Trequanda, Pienza, Montepulciano, Montalcino, Cortona, Castiglione del Lago, Arezzo, Siena, Grosseto, Orvieto, San Gimignano, Firenze...). Los servicios están disponibles en la ciudad cercana (2 km; 5 pies).
DESCRIPCIÓN DE LOS EDIFICIOS
El edificio principal (que data del siglo XVIII) es una amplia casa de campo (620 metros cuadrados — 6,671 pies cuadrados) que alberga una acogedora residencia, las oficinas para el negocio y una amplia sala de degustación de vinos.
La casa (3 dormitorios y 3 baños) se distribuye en tres plantas de la siguiente manera:
- Sótano: bodega privada, despensa y gimnasio. Se puede acceder al piso por la cocina.
- Planta baja: sala de entrada, biblioteca, pasillo, oficina, sala de televisión con biblioteca y chimenea, lavandería, cocina, amplio salón con chimenea y comedor. Se puede acceder a la sala técnica del edificio de forma independiente desde el exterior.
- Primera planta: sala de estar con estufa Thun, tres dormitorios con baño en suite.
La bodega (450 metros cuadrados — 4.842 pies cuadrados) está construida completamente bajo tierra para lograr un control perfecto de la temperatura. El edificio se compone de salas de vinificación con barriles de madera y cubas de acero inoxidable; una sala de envejecimiento de madera con barricas y toneles; una sala de embotellado y etiquetado; una sala de envejecimiento de botellas, una sala de envasado y almacenamiento para los productos acabados. Las distintas salas están organizadas en el orden correcto para garantizar la máxima eficiencia productiva. Luego, el edificio se completa con una sala técnica y algunos baños para el personal.
Un almacén subterráneo (50 metros cuadrados — 538 pies cuadrados) se utiliza como taller y refugio para las herramientas y los vehículos utilizados en el campo.
ESTADO Y ACABADOS
La casa de campo, de estilo típico toscano, ha sido cuidadosamente restaurada para conservar intactas sus principales características: las paredes exteriores de piedra se han limpiado y valorizado, mientras que las paredes interiores se han enlucido y pintado en colores claros para garantizar habitaciones más luminosas. Algunas partes de las paredes, principalmente alrededor de arcos, se han dejado en piedra, en contraste con las secciones enlucidas.
Los techos cuentan con la típica combinación de vigas de madera y baldosas de terracota. Los suelos del interior de la casa de campo están todos hechos de antiguas baldosas de terracota, con una escalera de piedra que conecta las tres plantas.
La bodega, por otro lado, es un edificio moderno, realizado con el objetivo principal de facilitar el procesamiento de la uva y la producción de vino.
EXTERIORES
La finca cubre una superficie de aproximadamente 10 hectáreas (24,7 acres). La parte más interesante es sin duda el viñedo (4 ha). La superficie restante está cubierta de bosques, un pequeño olivar (2 ha) y los jardines que rodean los edificios donde también se podría construir una piscina.
DETALLES SOBRE LA PRODUCCIÓN DE VINO
- Superficie de viñedo: 4,0 hectáreas (semiintensiva)
- Variedades: Sangiovese, Merlot, Cabernet Sauvignon, Petit Verdot
- Altitud: 380 — 400 m (sur-este y suroeste)
- Entrenamiento: cordón con espolones podados (6.250 vides/ha)
- Año de implantación: 2002
- Composición del suelo: arcilloso, arenoso
- Producción anual: aproximadamente 20.000 botellas
VINOS PRODUCIDOS
- Orcia Rosso DOC: 60% Sangiovese, 30% Cabernet Sauvignon, 10% Merlot
- Orcia Rosso DOC: 100% sangiovese
- Orcia Rosso DOC: 60% sangiovese, 40% merlot
- Toscana Rosso IGT: 48% Cabernet Sauvignon, 48% Merlot, 4% Petit Verdot
- Toscana Rosso IGT: 50% Sangiovese, 20% Merlot, 25% Cabernet Sauvignon, 5% Petit Verdot
USO Y USOS POTENCIALES
Esta propiedad es la oportunidad ideal para alguien que busca una bodega bien establecida, con una bodega de vanguardia en pleno funcionamiento. La casa de campo, finamente restaurada y en una posición tranquila, permite tener una residencia con carácter directamente en contacto con el negocio del vino.
On the hills of Val d’Orcia, not far from Trequanda, 10-hectare wine estate with 4 ha of vineyards, 2 ha of olive grove, truffle-ground, cellar and restored farmhouse. The country house (620 m²) offers 3 bedrooms and 4 bathrooms with beautiful finishes valorizing its rustic look. The wine cellar (450 m²) is a modern building and allows producing each year up to 20,000 bottle of wine (Orcia DOC and Toscana IGT).
Easily reached and in an extremely quiet and retired position, the estate is located right at the heart of Tuscany and allows easily moving throughout the main cities and towns of central Italy (Trequanda, Pienza, Montepulciano, Montalcino, Cortona, Castiglione del Lago, Arezzo, Siena, Grosseto, Orvieto, San Gimignano, Firenze…). Services are available in the nearby town (2km; 5’).
DESCRIPTION OF THE BUILDINGS
The main building (dating back to the 18th century) is an ample farmhouse (620 m² – 6,671 ft²) housing a cozy residence, the offices for the business and ample wine tasting room.
The house (3 bedrooms and 3 bathrooms) is laid over three floors as follows:
• Basement: private cellar, pantry and gym. The floor can be accessed by the kitchen.
• Ground floor: entrance room, library, hallway, office, TV room with library and fireplace, laundry, kitchen, ample living room with fireplace and dining room. The technical room of the building can be accessed independently from outside.
• First floor: living room with Thun stove, three bedrooms with en-suite bathroom.
The wine cellar (450 m² – 4,842 ft²) is build fully underground to achieve a perfect control over temperature. The building is made up of winemaking rooms with wooden barrels and stainless steel vats; wood aging room with casks and tonneaux; bottling and labeling room; bottle aging room, packaging and storage room for finishes products. The various rooms are organized in the correct order to ensure maximum productive efficiency. The building is then completed by a technical room and some bathrooms for the staff.
An underground warehouse (50 m² – 538 ft²) is used as a workshop and shelter for tools and vehicles used in the fields.
STATE AND FINISHES
The farmhouse, in typical Tuscan style, has been finely restored so to preserve its main features intact: external stone walls have been cleaned and valorize, while inside walls have been plastered and painted in light colors to ensure brighter rooms. Parts of the walls, mainly around arches, have been left in stone, contrasting with plastered sections.
Ceilings boast the typical combination of wooden beams and terracotta tiles. Floorings inside the farmhouse are all made of old terracotta tiles, with stone staircase connecting the three floors.
The cellar, on the other hand, is a modern building, realized with the main purpose of easing grape processing and wine production.
EXTERIORS
The estate covers a surface of approximately 10.0 hectares (24.7 acres). The most interesting portion is without a doubt the vineyard (4.0 ha). The remaining surface is covered in woodland, a small olive grove (2.0 ha) and the gardens which surround the buildings where one could also build a swimming pool.
DETAILS ON WINE PRODUCTION
• Vineyard surface: 4.0 hectares (semi-intensive)
• Varieties: Sangiovese, Merlot, Cabernet Sauvignon, Petit Verdot
• Altitude: 380 – 400 m (South-east / South-west)
• Training: pruned-spur cordon (6,250 vines / ha)
• Year of implant: 2002
• Soil composition: clayish, sandy
• Yearly production: approx. 20,000 bottles
PRODUCED WINES
• Orcia Rosso DOC: 60% Sangiovese, 30% Cabernet Sauvignon, 10% Merlot
• Orcia Rosso DOC: 100% Sangiovese
• Orcia Rosso DOC: 60% Sangiovese, 40% Merlot
• Toscana Rosso IGT: 48% Cabernet Sauvignon, 48% Merlot, 4% Petit Verdot
• Toscana Rosso IGT: 50% Sangiovese, 20% Merlot, 25% Cabernet Sauvignon, 5% Petit Verdot
USE AND POTENTIAL USES
This property is the ideal opportunity for someone looking for a well-established winery, with a fully operative cutting-edge cellar. The farmhouse, finely restored and in a quiet position, allows having a character residence directly in contact with the wine business.
Easily reached and in an extremely quiet and retired position, the estate is located right at the heart of Tuscany and allows easily moving throughout the main cities and towns of central Italy (Trequanda, Pienza, Montepulciano, Montalcino, Cortona, Castiglione del Lago, Arezzo, Siena, Grosseto, Orvieto, San Gimignano, Firenze…). Services are available in the nearby town (2km; 5’).
DESCRIPTION OF THE BUILDINGS
The main building (dating back to the 18th century) is an ample farmhouse (620 m² – 6,671 ft²) housing a cozy residence, the offices for the business and ample wine tasting room.
The house (3 bedrooms and 3 bathrooms) is laid over three floors as follows:
• Basement: private cellar, pantry and gym. The floor can be accessed by the kitchen.
• Ground floor: entrance room, library, hallway, office, TV room with library and fireplace, laundry, kitchen, ample living room with fireplace and dining room. The technical room of the building can be accessed independently from outside.
• First floor: living room with Thun stove, three bedrooms with en-suite bathroom.
The wine cellar (450 m² – 4,842 ft²) is build fully underground to achieve a perfect control over temperature. The building is made up of winemaking rooms with wooden barrels and stainless steel vats; wood aging room with casks and tonneaux; bottling and labeling room; bottle aging room, packaging and storage room for finishes products. The various rooms are organized in the correct order to ensure maximum productive efficiency. The building is then completed by a technical room and some bathrooms for the staff.
An underground warehouse (50 m² – 538 ft²) is used as a workshop and shelter for tools and vehicles used in the fields.
STATE AND FINISHES
The farmhouse, in typical Tuscan style, has been finely restored so to preserve its main features intact: external stone walls have been cleaned and valorize, while inside walls have been plastered and painted in light colors to ensure brighter rooms. Parts of the walls, mainly around arches, have been left in stone, contrasting with plastered sections.
Ceilings boast the typical combination of wooden beams and terracotta tiles. Floorings inside the farmhouse are all made of old terracotta tiles, with stone staircase connecting the three floors.
The cellar, on the other hand, is a modern building, realized with the main purpose of easing grape processing and wine production.
EXTERIORS
The estate covers a surface of approximately 10.0 hectares (24.7 acres). The most interesting portion is without a doubt the vineyard (4.0 ha). The remaining surface is covered in woodland, a small olive grove (2.0 ha) and the gardens which surround the buildings where one could also build a swimming pool.
DETAILS ON WINE PRODUCTION
• Vineyard surface: 4.0 hectares (semi-intensive)
• Varieties: Sangiovese, Merlot, Cabernet Sauvignon, Petit Verdot
• Altitude: 380 – 400 m (South-east / South-west)
• Training: pruned-spur cordon (6,250 vines / ha)
• Year of implant: 2002
• Soil composition: clayish, sandy
• Yearly production: approx. 20,000 bottles
PRODUCED WINES
• Orcia Rosso DOC: 60% Sangiovese, 30% Cabernet Sauvignon, 10% Merlot
• Orcia Rosso DOC: 100% Sangiovese
• Orcia Rosso DOC: 60% Sangiovese, 40% Merlot
• Toscana Rosso IGT: 48% Cabernet Sauvignon, 48% Merlot, 4% Petit Verdot
• Toscana Rosso IGT: 50% Sangiovese, 20% Merlot, 25% Cabernet Sauvignon, 5% Petit Verdot
USE AND POTENTIAL USES
This property is the ideal opportunity for someone looking for a well-established winery, with a fully operative cutting-edge cellar. The farmhouse, finely restored and in a quiet position, allows having a character residence directly in contact with the wine business.
-
Tipo de propiedad
Rancho
-
Pisos
3
-
Precio/pie²
$334
Características
- Jardín
- Piscina
- Chimenea
- Vista a la Montaña
- Viñedo / Bodega
- Ecuestre
- Biblioteca
- Bodega
- Gimnasio
Características
Lote
- Vista a la Montaña
- Gran Altitud
- Ecuestre
Interior
- Techo alto
- Oficina
- Chimenea
- Lavadero
- Bodega
- Biblioteca
- Sótano
- Gimnasio
Outdoor
- Balcón
- Piscina
- Puerta
- Jardín
- Viñedo / Bodega
Explorar la zona
Trequanda, Toscana, Italia
Ver en Google Maps
Precio por sqft
Bajo
Alto
Ubicada en el encantador pueblo toscano de Trequanda, esta dirección ofrece un estilo de vida sereno en medio de colinas ondulantes y viñedos. Disfruta del fácil acceso a Siena en 45 minutos, donde la historia y la cultura abundan. Las bodegas locales y las experiencias culinarias exquisitas te esperan en el campo circundante. Perfecto para aquellos que buscan un entorno tranquilo con comodidad al arte, delicias culinarias y la belleza natural de la Toscana.
Ver lugares cercanos
Atracciones
Escuelas
Aeropuerto de Florencia-Peretola
Aeropuerto
90 min
Estación de Siena
Estación
45 min
Club de Golf Castiglion del Bosco
Clubes de Golf y Campo
35 min
Abadía de Monte Oliveto Maggiore
Cultura & Patrimonio
15 min
San Quirico d'Orcia
Aire libre & Naturaleza
25 min
Escuela Internacional de Siena
Escuela Internacional
50 min

Se unió hace 4 años
Usted ha preguntado por esta propiedad
El agente se comunicará con usted pronto por
Publicado por
224
Anuncios
2022
Se unió
Reserva una visita con Danilo Romolini
Elija una fecha y si prefiere una visita virtual o presencial con el agente.
Fecha preferida
Tipo de tour

Romolini Immobiliare
Piazza Torre di Berta 4, Tuscany, 52037, Sansepolcro, Italy
Ver perfil de la agencia
Riccardo and Marta met during their high school years. Since then, their paths have never parted. United by shared
Riccardo and Marta met during their high school years. Since then, their paths have never parted. United by shared dreams and aspirations, they married in 1999 and are today parents of three children. In 2004, driven by their passion for their native land, art, and beauty, they chose the historic heart of Tuscany – the charming village of Anghiari – as the birthplace of a project that already carried the warmth of home: Romolini Immobiliare. A story founded on courage, dedication, and profound values that, paired with their vision, quickly earned them recognition within both the national and international real estate markets. In 2008, an important achievement further strengthened their reputation: Romolini Immobiliare was appointed exclusive affiliate of Christie’s International Real Estate, the world’s most prestigious name in luxury real estate – a testament to their authenticity and unwavering commitment. Romolini, however, is more than a business: it is a family. Those who have joined Riccardo and Marta in this endeavor were welcomed for their human qualities, integrity, and outstanding professionalism, becoming not just exceptional team members, but part of a greater family. Each brings a unique approach, a personal style, and a shared dedication to the values that have always defined Romolini. In 2020, Danilo, their eldest son, chose to join the company. Having grown up amid the dreams and challenges of the family business, he brought a visionary spirit and a profound love for beauty. Danilo pioneered a new way of presenting properties in Italy, creating emotional and engaging video narratives that captivate and inspire. With his contribution, Romolini Immobiliare embraced a new chapter. A refined approach to communication, an even greater attention to detail, and a client-centered philosophy have established the company as a leading figure in the luxury real estate sector. Romolini is not just a name. It is a legacy. It is a family dream brought to life. It is a journey that moves forward with passion and purpose.
Última actualización
Agosto 7
Primera publicación
Mayo 21, 2025
Referencia del anuncio
1860
Propiedades similares cercanas
Nuevos anuncios en Trequanda








Explorar más viviendas en venta
Trequanda, Toscana, Italia tipos de propiedad
Trequanda, Toscana, Italia búsquedas populares
- Propiedades con Ascensor en Trequanda, Toscana, Italia
- Propiedades Obras nuevas en Trequanda, Toscana, Italia
- Propiedades con Sauna en Trequanda, Toscana, Italia
- Propiedades con Helipuerto en Trequanda, Toscana, Italia
- Propiedades con Viñedo / Bodega en Trequanda, Toscana, Italia
- Propiedades con Piscina cubierta en Trequanda, Toscana, Italia
Guías e historias relacionadas
La confianza de los mejores brokers del mundo
Los agentes tras las propiedades más excepcionales del mundo publican en JamesEdition.
- Anuncios de Sotheby's, Christie's, BARNES y Engel & Völkers
- Cada anuncio se revisa antes de publicarse
- Conecte directamente con agentes verificados
Al continuar, acepta nuestros Términos y la Política de Privacidad.