


$1,080,086
Single Family Detached Trent Hills
- 4 Hab.
- 4 Baños
- 2,250 Sqft
- Actualizado: Ayer
- MLS#X13711114
Sobre la propiedad
La descripción se tradujo automáticamente.
La descripción se muestra en el idioma original.
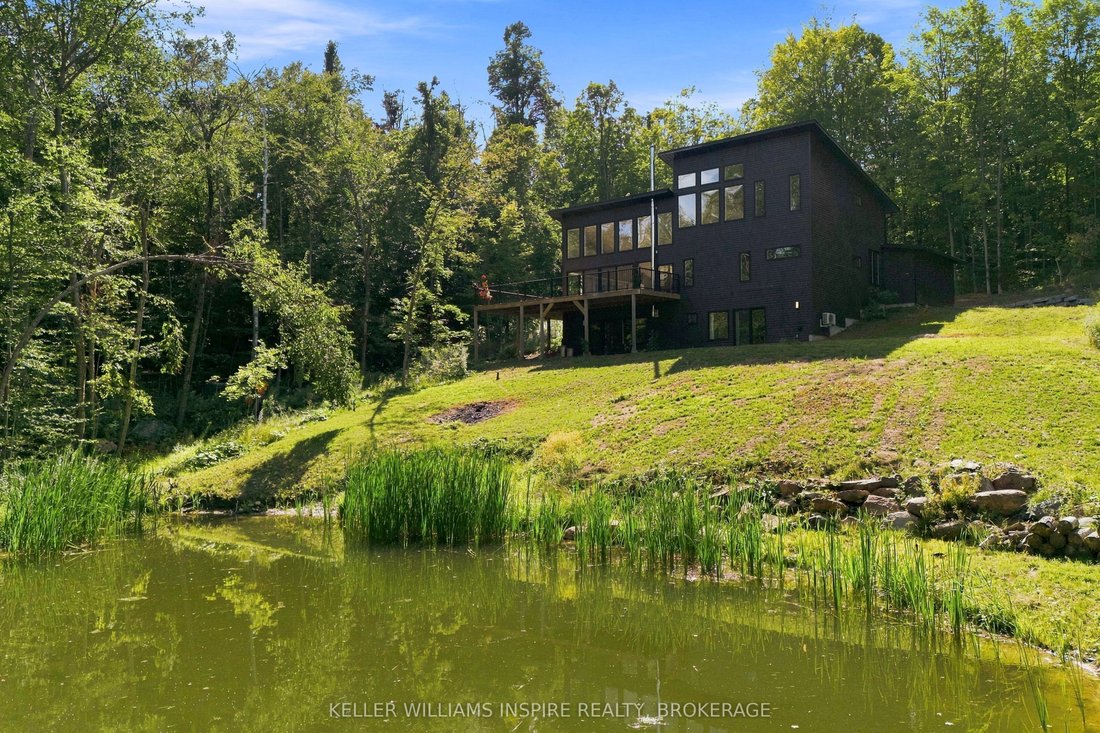
A rare opportunity to own a custom-built modern estate on 32 private acres just outside Warkworth and Campbellford. This exceptional property combines contemporary architecture, thoughtful design and extensive infrastructure with the beauty of a private rural setting. Surrounded by mature trees, open fields and perennial gardens, the property features an 18-foot-deep spring-fed pond that remains f
A rare opportunity to own a custom-built modern estate on 32 private acres just outside Warkworth and Campbellford. This exceptional property combines contemporary architecture, thoughtful design and extensive infrastructure with the beauty of a private rural setting. Surrounded by mature trees, open fields and perennial gardens, the property features an 18-foot-deep spring-fed pond that remains full year-round and is stocked with perch, plus a separate koi pond at the front of the home. A small stream runs along the front of the property, with a striking stone retaining wall at the front of the house. Just steps to the Trans Canada Trail. Inside, the open-concept kitchen, dining and living areas feature dramatic vaulted ceilings, floor-to-ceiling windows throughout the main level, numerous 8-foot doors and an abundance of natural light. Two bedrooms, including the primary bedroom with ensuite, are located on the main level, with two additional bedrooms and a 4-piece bathroom upstairs. The unfinished basement offers 9-foot ceilings, a 3-piece bathroom, two walkouts and a wood stove, providing excellent potential for additional living space. Outside, enjoy mature landscaping, perennial gardens, extensive stonework and a spacious new deck added in 2026. An oversized attached garage provides ample space for vehicles and equipment, while the detached two-bay workshop features tall ceilings, storage and its own 200-amp service. A 30’ x 96’ commercial-scale greenhouse includes industrial heaters, automated ventilation, growing tables and a separate cash shed. Additional water infrastructure includes a separate dug well and underground cisterns serving the greenhouse and outbuildings. Additional features include propane heating, central air, a 2021 roof, drilled well, Starlink, and fibre optic installation planned for the area. A truly distinctive property offering privacy, space, modern design and exceptional potential to live, work and enjoy the countryside.
-
Tipo de propiedad
Casa
-
Precio/pie²
$480
Características
- Jardín
- Vista al Agua
- Chimenea
- Terraza
- Cocina abierta
- Garaje
- Sótano
- Isla de cocina
- Encimeras de piedra
Características
Lote
- Vista al Agua
- Privacidad
Interior
- Techo alto
- Chimenea
- Aire Acondicionado
- Isla de cocina
- Cocina abierta
- Sótano
- Encimeras de piedra
Outdoor
- Terraza
- Balcón
- Garaje
- Jardín
Explorar la zona
866 Godolphin Road, Trent Hills, ON K0L 1L0, Ontario, Canadá
Ver en Google Maps
Precio por sqft
Bajo
Alto
Se unió hace 3 meses
Usted ha preguntado por esta propiedad
El agente se comunicará con usted pronto por
Publicado por
3
Anuncios
2026
Se unió
Reserva una visita con Maureen McCartney
Elija una fecha y si prefiere una visita virtual o presencial con el agente.
Fecha preferida
Tipo de tour

Última actualización
Ayer
Primera publicación
Aug 26
Referencia del anuncio
2151940975454028
Estado del anuncio
New
Propiedades similares cercanas
Nuevos anuncios en Campbellford



Explorar más viviendas en venta
Campbellford, Canadá búsquedas populares
- Propiedades Privacidad en Campbellford, Canadá
- Propiedades con Cocina abierta en Campbellford, Canadá
- Propiedades Frente al Agua en Campbellford, Canadá
- Propiedades con Terraza en Campbellford, Canadá
- Propiedades Propiedad de Inversión en Campbellford, Canadá
- Propiedades Vista al Lago en Campbellford, Canadá
- Propiedades Vista Panorámica en Campbellford, Canadá
- Propiedades con Balcón en Campbellford, Canadá
- Propiedades con Garaje en Campbellford, Canadá
- Propiedades Vista al Río en Campbellford, Canadá
- Propiedades Frente al Lago en Campbellford, Canadá
Guías e historias relacionadas
La confianza de los mejores brokers del mundo
Los agentes tras las propiedades más excepcionales del mundo publican en JamesEdition.
- Anuncios de Sotheby's, Christie's, BARNES y Engel & Völkers
- Cada anuncio se revisa antes de publicarse
- Conecte directamente con agentes verificados
Al continuar, acepta nuestros Términos y la Política de Privacidad.