$1,595,000

Single Family Residence In Travelers Rest

  • 3 Hab.
  • 4 Baños
  • 2,736 Sqft
  • 25,265 Sqft lot
  • Actualizado: Noviembre 10
  • Fuente:
    Greater Greenville Association of REALTORS (SC)  MLS#1608892

Sobre la propiedad

La descripción se tradujo automáticamente.
La descripción se muestra en el idioma original.
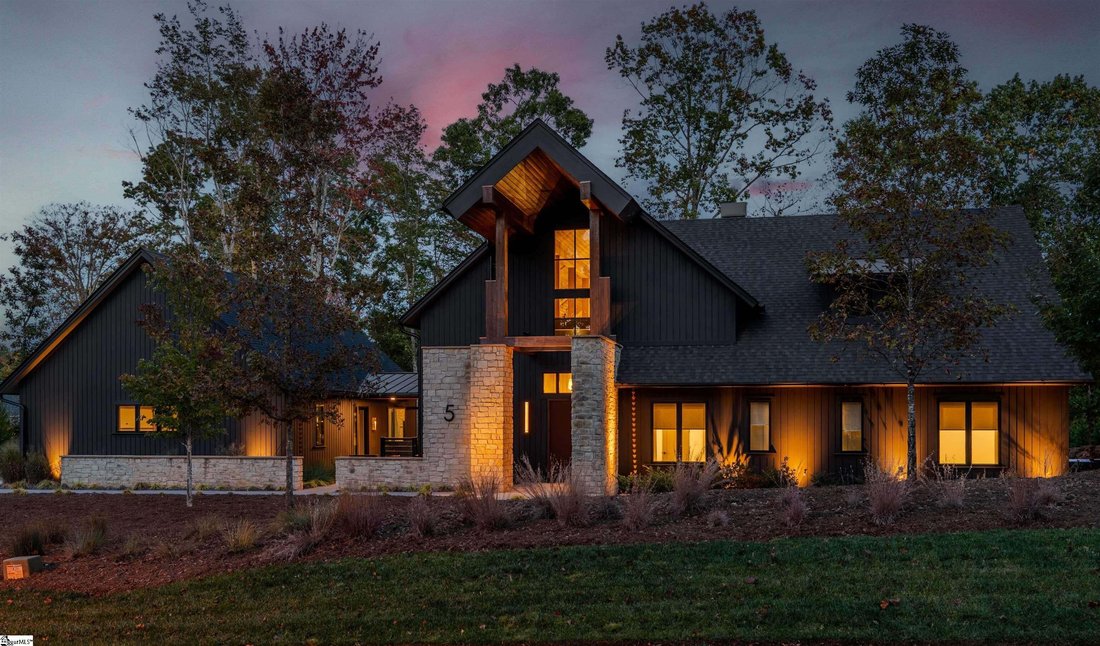
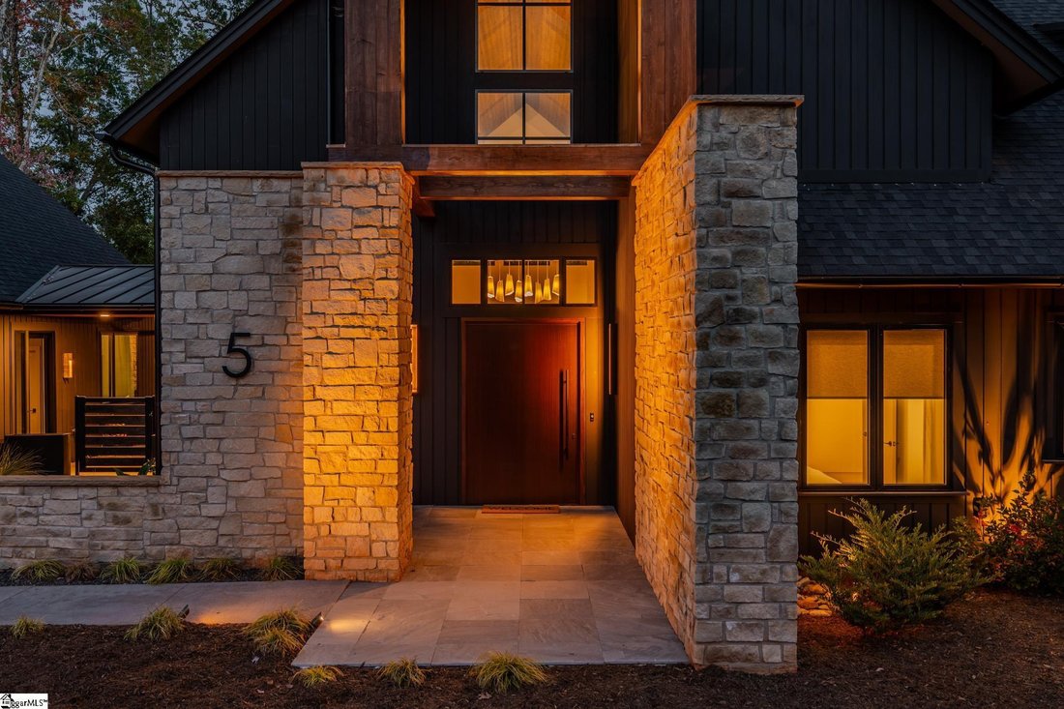
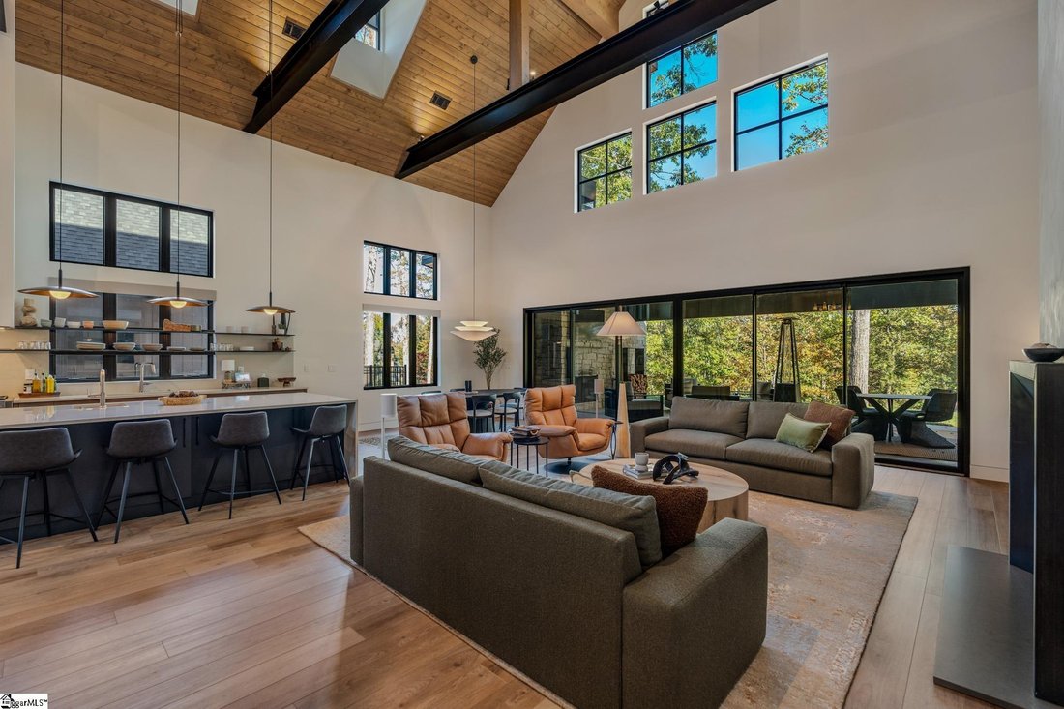
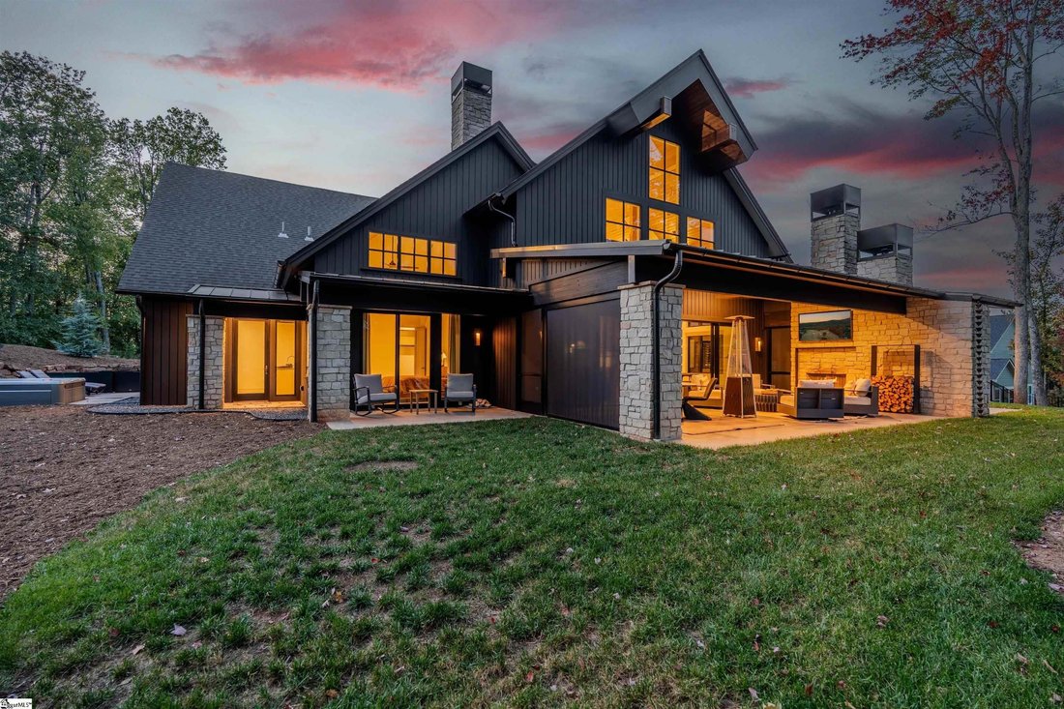
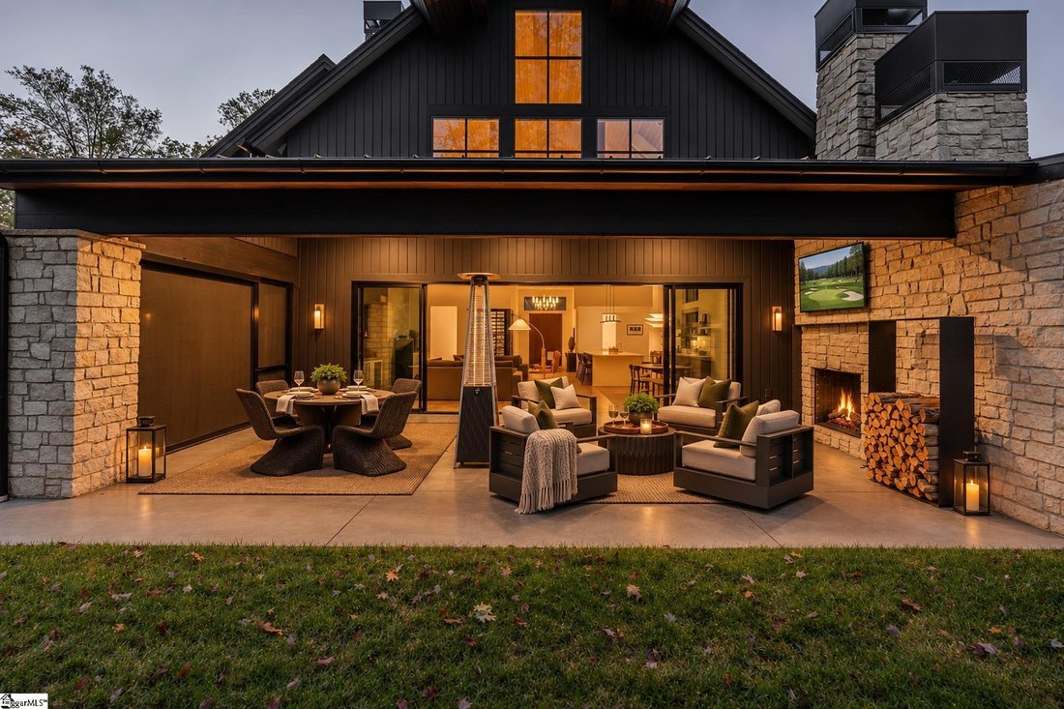
Steel I-beams and glulam timbers cross a thirty-foot cathedral ceiling at 5 Valley Crest Court, and everything beneath them lives on one level. Designed by Justice Design Studio and set on a double lot that backs to the 12th hole of the Cherokee Valley golf course, this modern mountain home pairs black board-and-batten siding and Texas-sourced Cooper Stone with a warm, clean-lined interior. Copper
Steel I-beams and glulam timbers cross a thirty-foot cathedral ceiling at 5 Valley Crest Court, and everything beneath them lives on one level. Designed by Justice Design Studio and set on a double lot that backs to the 12th hole of the Cherokee Valley golf course, this modern mountain home pairs black board-and-batten siding and Texas-sourced Cooper Stone with a warm, clean-lined interior. Copper rain chains, stone garden walls and full landscape lighting finish the approach. The entry tower is glass to its peak and framed in stained timber. A five-foot pivot door opens to wide-plank engineered oak floors and a long view straight through the house. In the great room, 16-foot walls rise to a tongue-and-groove wood ceiling, with clerestory windows pulling light in from both gables. A plaster fireplace column runs the full height of the room, finished in blackened steel and flanked by a wet bar on one side and media cabinetry on the other. The bar has its own beverage chiller, ice maker and drawer dishwasher. At the back, a 24-foot Origin door system slides open to a 16-foot clear span, and the great room simply continues onto the veranda. Ceilings run ten feet through the rest of the house, and every interior door is a solid-core eight-footer. The kitchen is built for people who cook and the friends who gather around them. A double-waterfall island seats four beneath bronze pendants, charcoal cabinetry plays against warm custom millwork by Foothills Trading, and steel floating shelves run straight across the window above the sink. A 48-inch Fulgor range sits under a plaster hood, the refrigerator hides behind matching panels, and a scullery with a walk-in pantry, coffee station and appliance garage keeps the main counters clear. Off the foyer, a glass-walled wine room holds 370 bottles on steel shelving that runs floor to ceiling, held at a steady 55 degrees. The primary suite takes its own wing, with a vaulted wood ceiling and a private porch. A walk-through closet lined in wood drawers leads to a bath with a floating double vanity, a ribbed tile wall and backlit mirrors. The wet room is wrapped in large-format porcelain, with a curbless entry, rain head, floating bench and a soaking tub inside the glass. A door from the bath opens to a seven-person saltwater Caldera hot tub on a private deck behind a stacked-stone wall. The laundry sits in the same wing with a utility sink, a desk and its own door to the back yard, which makes it an easy home base for dogs. Two guest suites, each with a private bath, sit across the house, a plastered powder room serves company, and a dedicated safe room is tucked off the main hall. Outside, the veranda is the room you will use most: a stained wood ceiling, a motorized drop screen, a stone fireplace with a television above it and the golf course in front of you. Beside it, an Argentinian wood-fired grill is built into its own stone wall on a covered grill porch. A covered breezeway leads to the garage, where one bay is finished as a gym. Mature hardwoods frame the lot, and the front of the house takes in mountain views in the distance. The systems match the finishes. Hydronic radiant heat runs under the floors throughout the house in three zones, open-cell spray foam seals the roof and walls, and a 22kW whole-home generator, two 200-amp panels, two HVAC systems sized by an engineering study and two 50-amp EV chargers are already in place. Pella Impervia windows and TruExterior siding keep the upkeep low. Golf, a resort-style pool and dinner at Core 450 are all part of the neighborhood, with club membership optional. This is club living without heavy club fees, in a home about two years old.
…
  • Tipo de propiedad

    Casa

  • Pisos

    1

  • Precio/pie²

    $582

Características

Características

Lote

Interior

  • Techo alto
  • Chimenea
  • Isla de cocina
  • Jacuzzi
  • Bar
  • Lavadero
  • Bodega
  • Encimeras de piedra
  • Vestidor
  • Gimnasio

Outdoor

  • Terraza
  • Garaje
  • Cocina exterior
  • Espacio de vida al aire libre
  • Jardín

Explorar la zona

5 Valley Crest Court, Travelers Rest, Carolina del Sur, Estados Unidos Ver en Google Maps
Precio por sqft
Bajo
Alto

Ver 87 anuncios más en en Travelers Rest

Blackstream International RE - Greenville

Se unió hace 6 meses
Su mensaje
Usted ha preguntado por esta propiedad

El agente se comunicará con usted pronto por

Publicado por

Blackstream International RE - Greenville
United States
Ver perfil de la agencia
9
Anuncios
2026
Se unió

Reserva una visita con the agent

Elija una fecha y si prefiere una visita virtual o presencial con el agente.

In-person tour
Fecha preferida
Tipo de tour
Blackstream International RE - Greenville
Greenville, United States
Ver perfil de la agencia
Última actualización
Noviembre 10
Primera publicación
Noviembre 10
Referencia del anuncio
1608892
Estado del anuncio
Llamar

Iniciar llamada telefónica con:

Hola, llamo por la propiedad con referencia 1608892, que encontré en JamesEdition.

Después de la llamada, proporcionaremos tus contactos al agente para una comunicación fácil.

Brokerages we
partnered with