$3,249,000

Single Family Residence In Travelers Rest

  • 3 Hab.
  • 4 Baños
  • 7,814 Sqft
  • 3.82 Ac lot
  • Actualizado: Julio 30
  • 3
  • Fuente:
    Greater Greenville Association of REALTORS (SC)  MLS#1598700

Sobre la propiedad

La descripción se tradujo automáticamente.
La descripción se muestra en el idioma original.
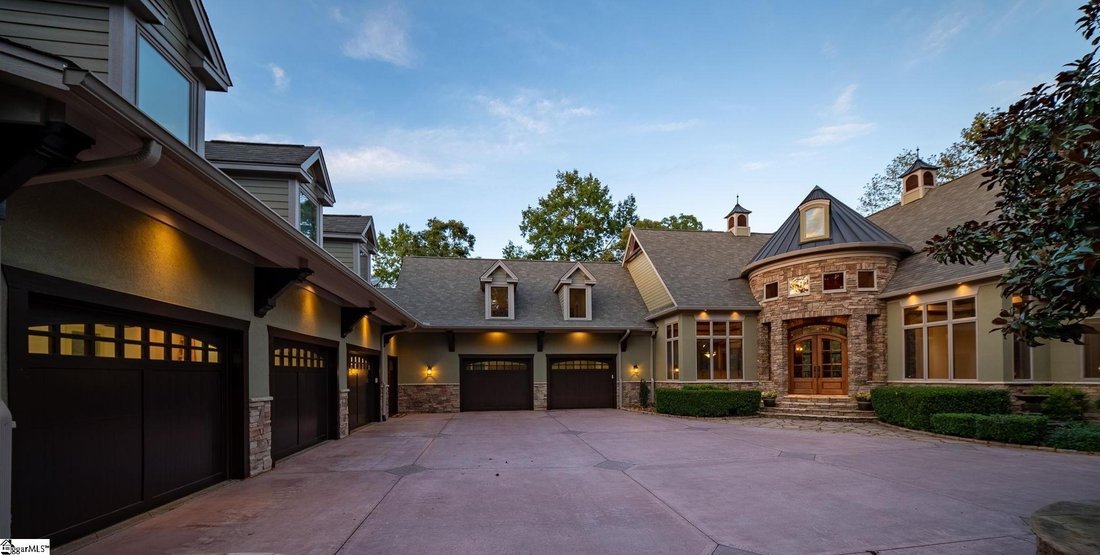
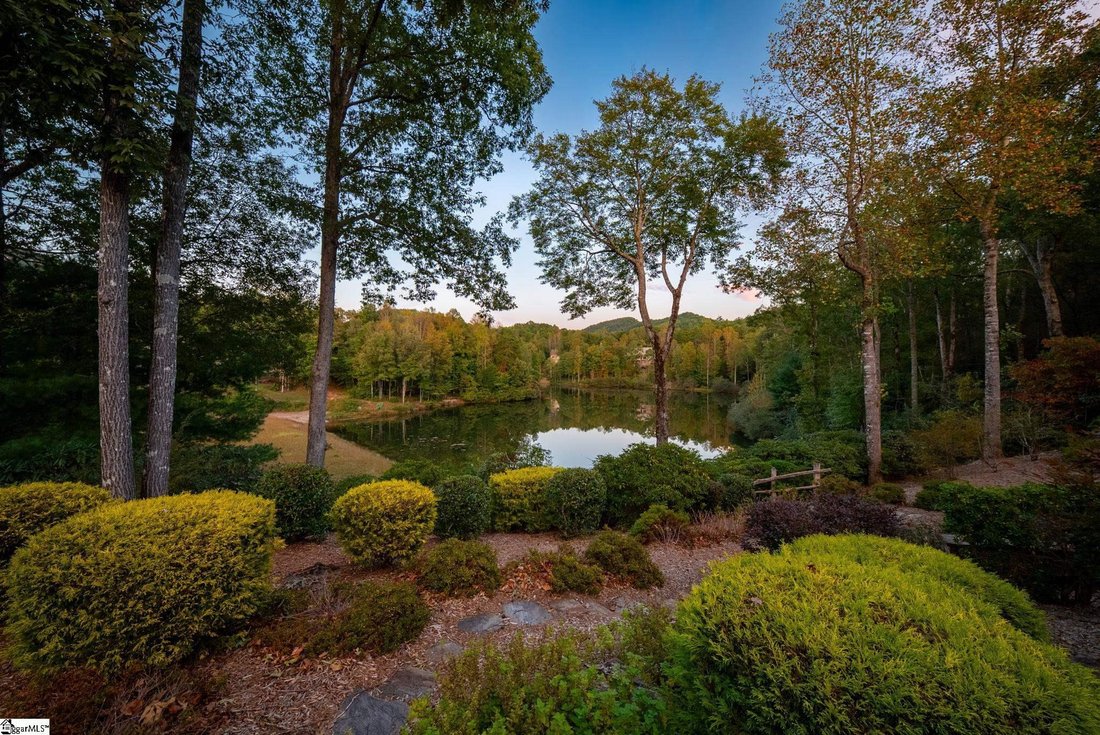
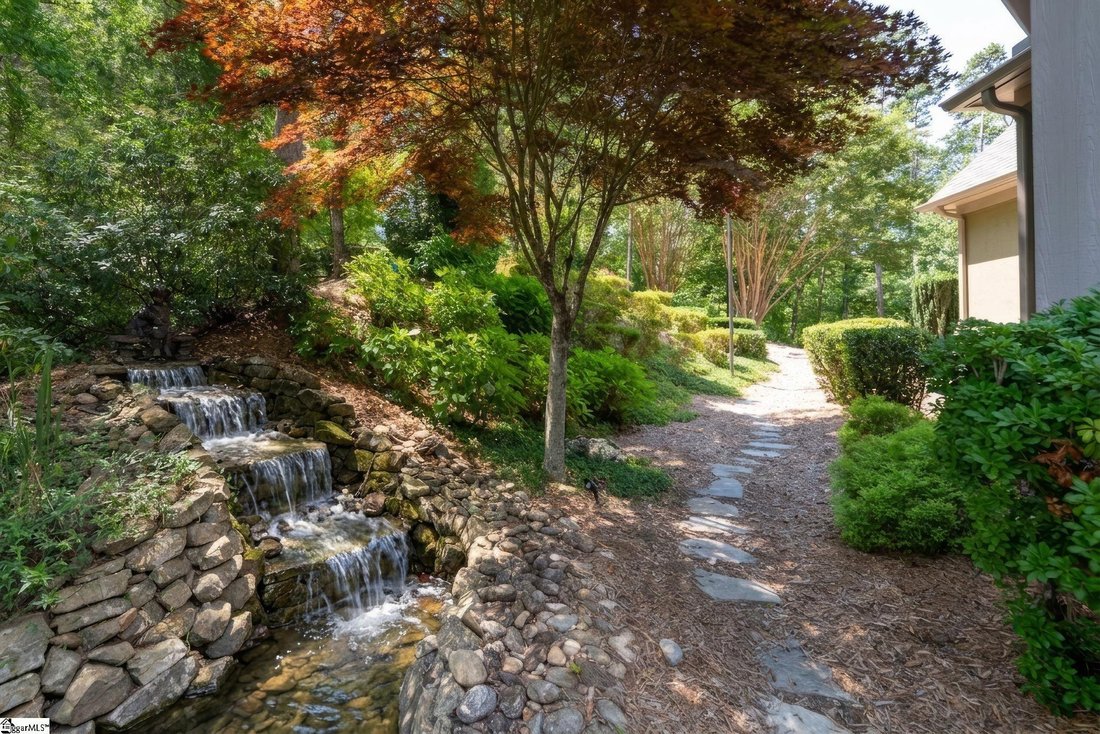
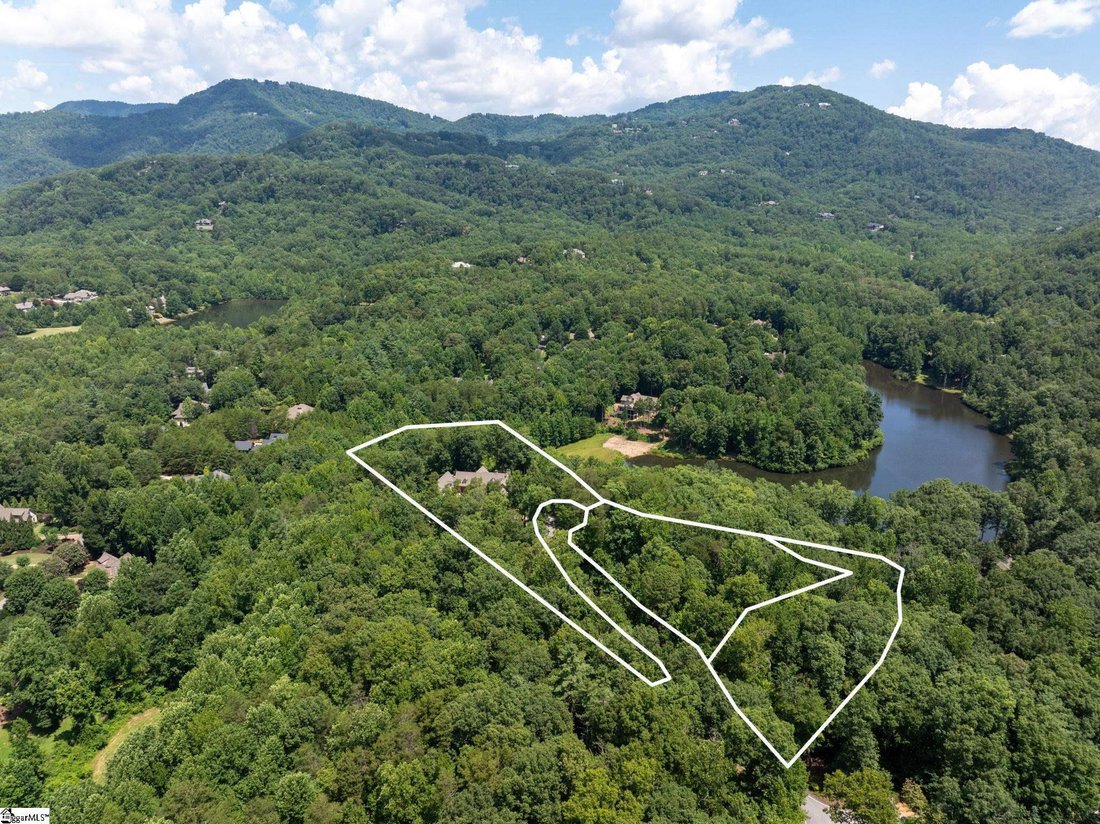
A truly rare estate opportunity within The Cliffs Valley, this exceptional property spans approximately four acres across three contiguous homesites, 505, 504, and 502 Woodlake Way, creating one of the community’s most private & distinguished offerings. Tucked away at the end of a quiet cul-de-sac, the estate is defined by premier privacy, private lake frontage, breathtaking mountain views, &a
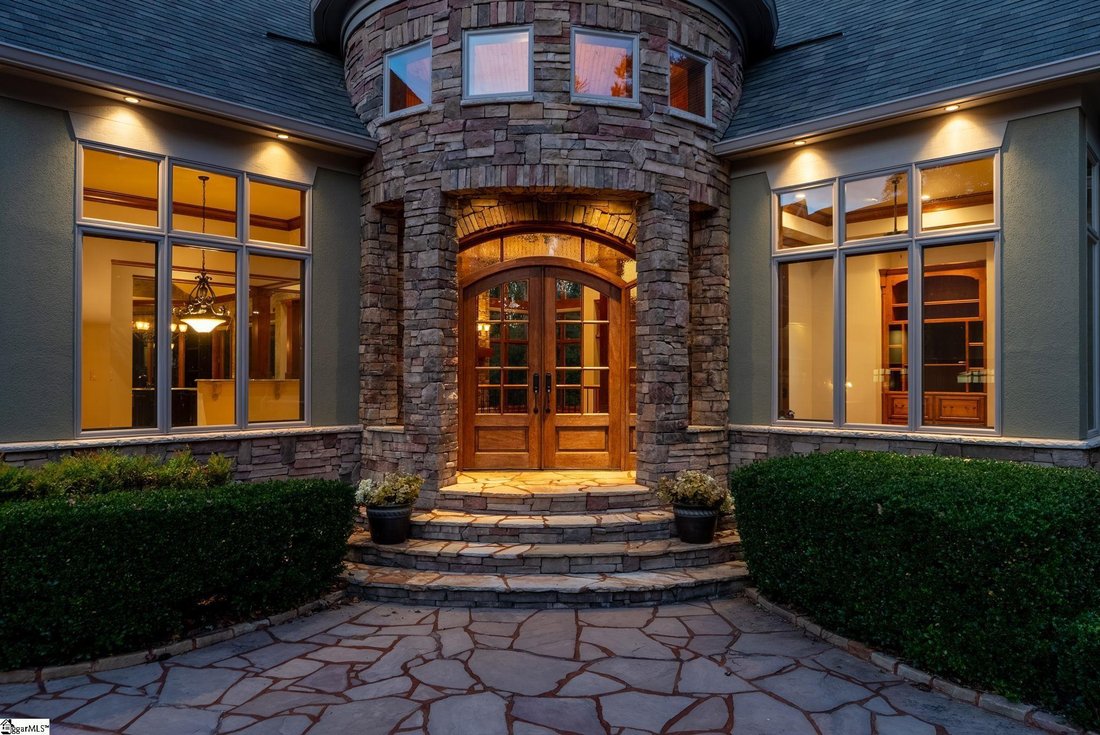
A truly rare estate opportunity within The Cliffs Valley, this exceptional property spans approximately four acres across three contiguous homesites, 505, 504, and 502 Woodlake Way, creating one of the community’s most private & distinguished offerings. Tucked away at the end of a quiet cul-de-sac, the estate is defined by premier privacy, private lake frontage, breathtaking mountain views, & extraordinary craftsmanship. Surrounded by mature hardwoods & featuring both road & lake access from each parcel, this one-of-a-kind legacy property offers an unparalleled sense of seclusion while remaining just minutes from Greenville & Hendersonville. Designed for both grand entertaining & everyday comfort, the custom-built residence offers over 10,000 square feet under roof with thoughtfully curated spaces that embrace its natural surroundings. A striking two-story rotunda foyer with soaring wood beams & elegant mosaic tile flooring leads into the great room, where vaulted ceilings, expansive windows, & tranquil lake views create an unforgettable first impression. Nearly every room opens to its own private outdoor living space, seamlessly blending luxurious interiors with the peaceful mountain setting. Architectural details abound, from the rotunda foyer & rich custom millwork to elegant ceiling treatments, graceful arched openings, & transom windows artfully designed to draw natural light deeper into the home. The chef’s kitchen pairs exceptional functionality with timeless design, featuring paneled appliances, a six-burner Thermador gas cooktop, double ovens, a warming drawer, Bosch dishwasher, dual prep sinks, hidden outlets, a convenient mixer lift, & abundant custom cabinetry. Just beyond, the spacious laundry room offers an additional refrigerator, & direct access to a secluded hot tub terrace complete with a towel warmer, where peaceful lake & mountain views create the perfect setting to unwind. The main-level primary suite is a true sanctuary with a tray ceiling, direct access to a screened porch with a stunning outdoor stone fireplace, dual custom closets with soft-close drawers, a spa-inspired bath featuring a soaking tub & oversized walk-in shower with six showerheads & bench. Every bedroom is designed as a private suite with heated bathroom floors, walk-in closets, & direct access to outdoor living space. An expansive upper-level bonus room with custom built-ins & convenient access to the attic provides extraordinary flexibility & storage. The impressive oversized five-car garage is as uniquely designed as the home itself, featuring custom built-in storage, utility sinks in each garage, beautifully refinished wood doors, & exceptional space for vehicles & hobbies. An ingeniously designed indoor/outdoor kennel system with utility sink connects both garages through a functional mudroom. The lower level is designed for recreation & relaxation, offering a welcoming living room anchored by a floor-to-ceiling stone fireplace, an expansive game & media room ideal for entertaining, & a dedicated indoor golf practice room finished with premium turf flooring. Two private guest suites, each with ensuite baths & direct access to outdoor living spaces, provide comfortable accommodations for family & friends. Landscaped grounds invite exploration with meandering stone pathways throughout the property, while a stone path with railing leads to the private lake’s edge. A tranquil waterfall, fountains, & landscape lighting create a serene outdoor setting. Outdoor living is exceptional with three screened porches, including a secluded hot tub terrace, two covered patios & grilling patio, all positioned to capture breathtaking mountain & lake views throughout the seasons. Included in the listing price, the two additional adjoining homesites offer expanded acreage, added privacy, & exceptional flexibility. A Club membership at The Cliffs is available for purchase with this property giving you access to all seven communities.
…
  • Tipo de propiedad

    Casa

  • Pisos

    2

  • Año de construcción

    2009

  • Precio/pie²

    $415

Características

  • Garaje
  • Chimenea
  • Vestidor
  • Vista a la Montaña
  • Ascensor
  • Vista al Lago
  • Frente al Agua
  • Vista al Agua
  • Jacuzzi
Características

Lote

  • Vista a la Montaña
  • Vista al Agua
  • Frente al Agua
  • Privacidad
  • Vista al Lago

Interior

  • Techo alto
  • Chimenea
  • Isla de cocina
  • Estufa de gas
  • Jacuzzi
  • Bar
  • Lavadero
  • Ascensor
  • Sótano
  • Encimeras de piedra
  • Vestidor
  • Gimnasio

Outdoor

  • Terraza
  • Balcón
  • Aparcamiento
  • Piscina
  • Garaje
  • Patio de recreo
  • Cancha de Tenis
  • Espacio de vida al aire libre
  • Puerta
  • Jardín

Explorar la zona

505 Woodlake Way, Travelers Rest, Carolina del Sur, Estados Unidos Ver en Google Maps
Precio por sqft
Bajo
Alto

Ver 87 anuncios más en en Travelers Rest

Cliffs Realty Sales SC, LLC - TRAVELERS REST

Se unió hace 6 meses
Su mensaje
Usted ha preguntado por esta propiedad

El agente se comunicará con usted pronto por

Publicado por

Cliffs Realty Sales SC, LLC - TRAVELERS REST
United States
Ver perfil de la agencia
27
Anuncios
2026
Se unió

Reserva una visita con the agent

Elija una fecha y si prefiere una visita virtual o presencial con el agente.

In-person tour
Fecha preferida
Tipo de tour
Cliffs Realty Sales SC, LLC - TRAVELERS REST
TRAVELERS REST, United States
Ver perfil de la agencia
Última actualización
Julio 30
Primera publicación
Julio 24
Referencia del anuncio
1598700
Estado del anuncio
Llamada

Iniciar llamada telefónica con:

Hola, llamo por la propiedad con referencia 1598700, que encontré en JamesEdition.

Después de la llamada, proporcionaremos tus contactos al agente para una comunicación fácil.

brokerages we
partnered with