$761,010
La Riche (37520)
- 4 Hab.
- 1 Baños
- 2,315 Sqft
- 16,685 Sqft lot
- Actualizado: Ayer
Sobre la propiedad
La descripción se tradujo automáticamente.
La descripción se muestra en el idioma original.
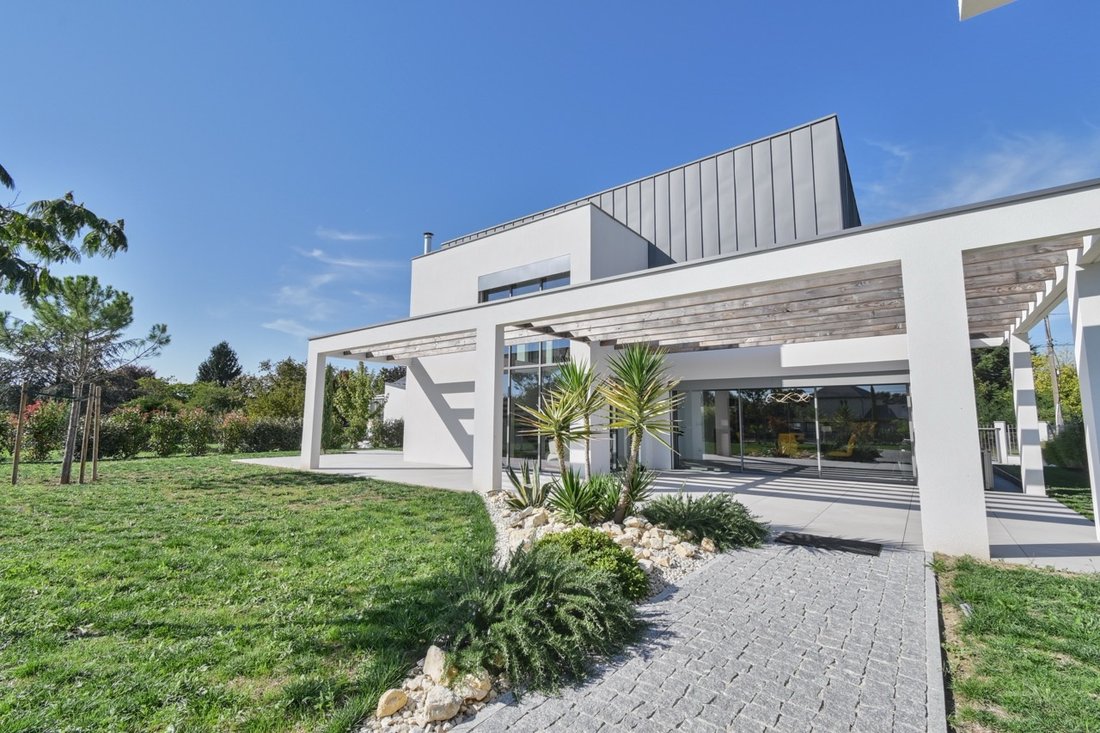
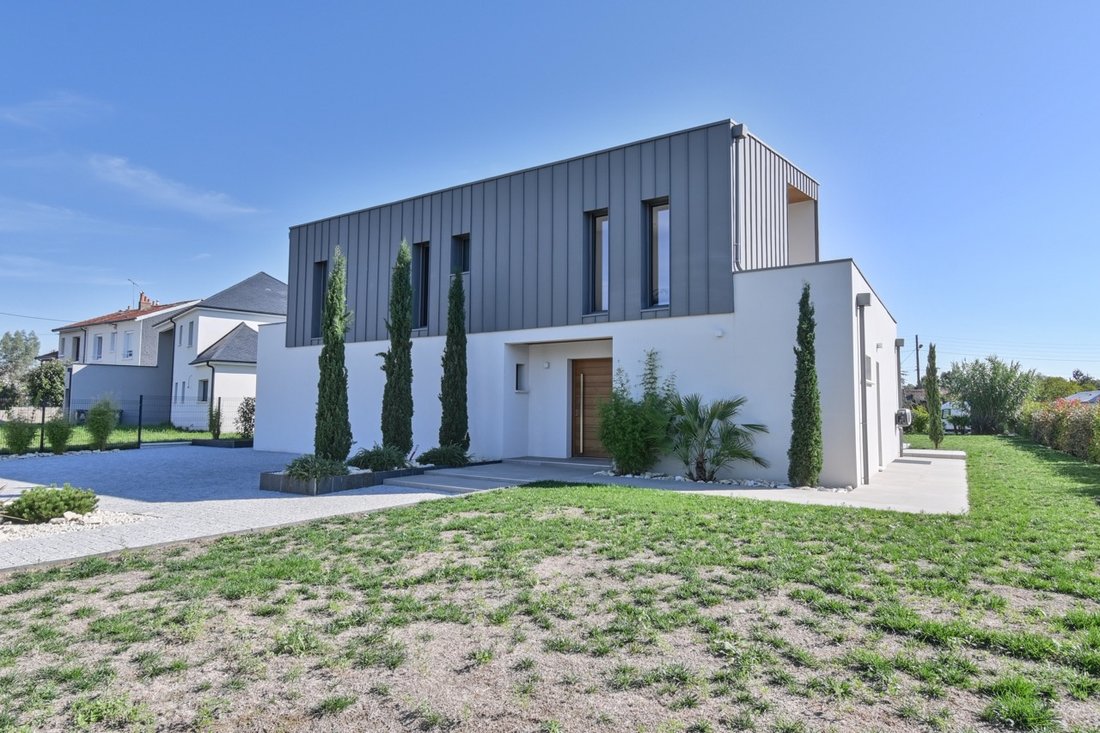
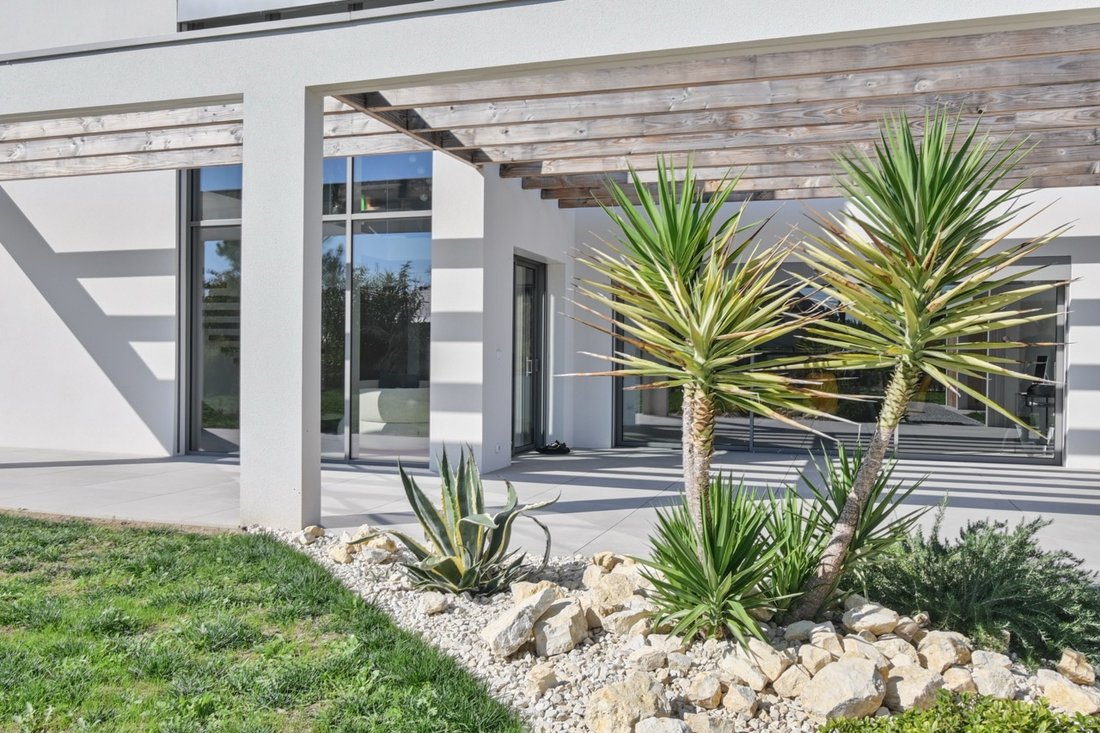
Just a few minutes from the city center of Tours, discover this remarkable contemporary house designed by a renowned architect in the region, offering a unique architecture and particularly high-quality features. Developing approximately 215 m² of living space, this property stands out primarily for the quality of its design, its generous volumes, and its numerous openings that provide exceptional
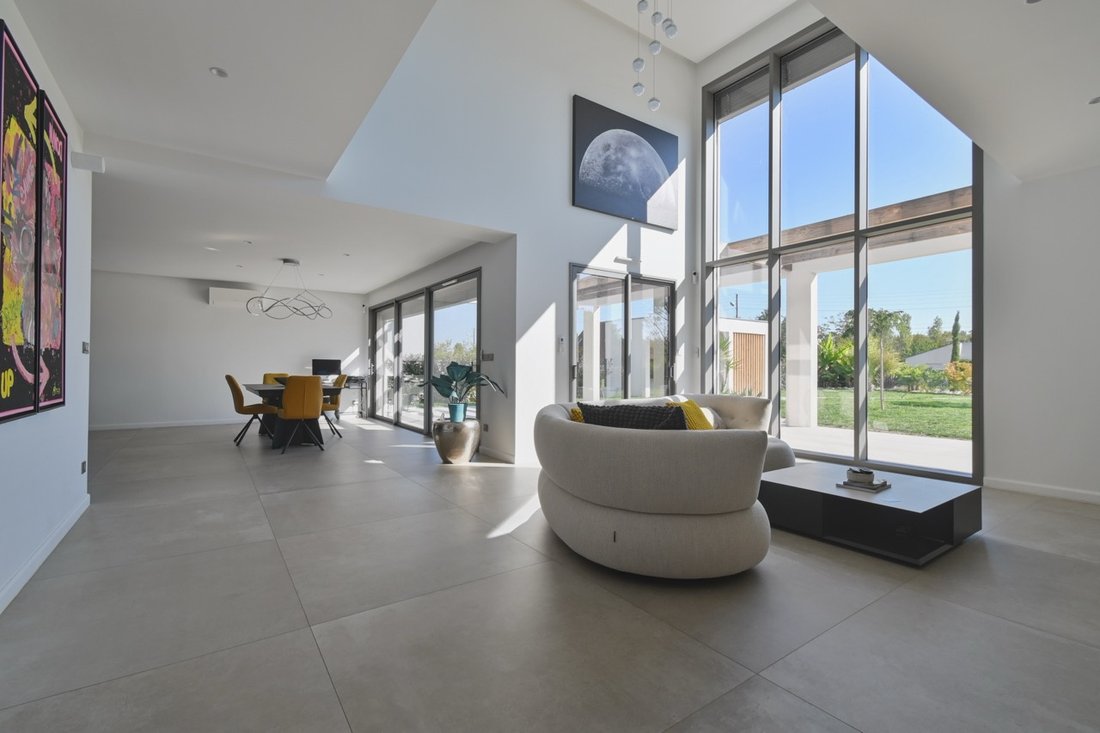
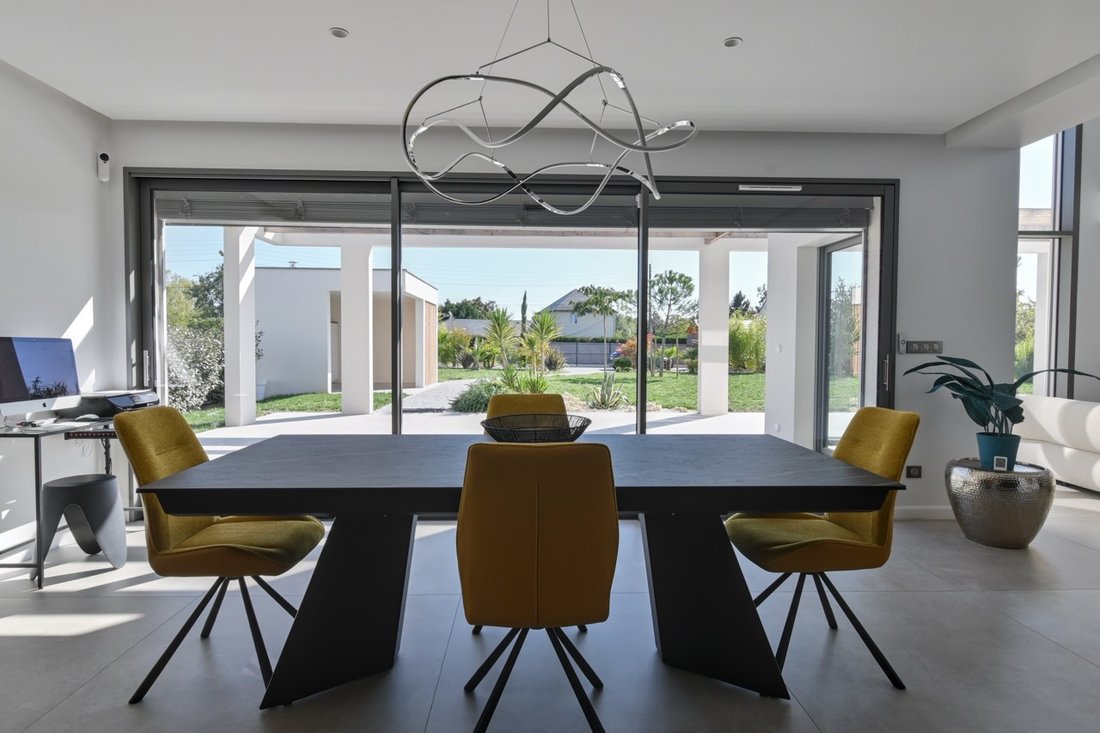
Just a few minutes from the city center of Tours, discover this remarkable contemporary house designed by a renowned architect in the region, offering a unique architecture and particularly high-quality features. Developing approximately 215 m² of living space, this property stands out primarily for the quality of its design, its generous volumes, and its numerous openings that provide exceptional brightness throughout the year. The house offers true single-level living with, on the ground floor, a beautiful master suite consisting of a bedroom, a dressing room, and a shower room, the sublime living room with a cathedral ceiling, a dining area with a sliding bay window onto the terrace, and a very nice kitchen with its pantry/laundry room. Upstairs, the sleeping area continues with three additional bedrooms and a shower room. Outside, a closed and wooded plot of approximately 1,500 m², offering a pleasant and preserved environment. The configuration of the land also allows for the possibility of creating a pool or installing a shelter for several vehicles. Comfort is guaranteed with notably large bays and openings favoring the influx of natural light, as well as an electric shutter system that effectively preserves the interior coolness during hot weather. Another major asset: its energy performance, with an energy performance certificate rated A, reflecting the quality of its design and its level of thermal comfort. Contact Maxime de Noray to arrange a visit at O6 59 54 31 91. This property is offered in ”INTERACTIVE SALE”. The price of the first possible offer is set at 680,000 euros (fees included). No additional costs are to be expected. All offers will be transmitted to the seller who will remain free in the selection of the one he wishes to follow up on. Postal code 37520 Living area (m²) 215 m² Land area 1,550 m² Carrez law surface area (m²) 215 m² Number of bedroom(s) 4 Number of rooms 6 Number of levels 2 View countryside Number of bathrooms 1 Number of shower rooms 1 Kitchen American Type of kitchen Equipped Heating mode Wood Type of heating Underfloor Heating format Individual Terrace YES Cellar NO Number of parking spaces 4 Exposure East-West Year of construction 2022 Poolable land YES Co-ownership NO
La información sobre los riesgos a los que está expuesta esta propiedad está disponible en el sitio web de Géorisques: https://www.georisques.gouv.fr/
La información sobre los riesgos a los que está expuesta esta propiedad está disponible en el sitio web de Géorisques: https://www.georisques.gouv.fr/
-
Tipo de propiedad
Casa
-
Precio/pie²
$328
Características
- Jardín
- Terraza
- Moderno
- Cocina abierta
- Pérgola
- Obras nuevas
- Lavadora Secadora
- Vista Panorámica
- Lavadero
Explorar la zona
Cathédrale, Tours, Francia
Ver en Google Maps
Precio por sqft
Bajo
Alto
Se unió hace 11 meses
Usted ha preguntado por esta propiedad
El agente se comunicará con usted pronto por
Publicado por
32
Anuncios
2025
Se unió
Reserva una visita con the agent
Elija una fecha y si prefiere una visita virtual o presencial con el agente.
Fecha preferida
Tipo de tour
Última actualización
Ayer
Primera publicación
Octubre 8
Referencia del anuncio
VMA10014933
Toda la información sobre propiedades se muestra en base a los datos más precisos que tenemos en el momento de la publicación. Los detalles sobre cómo recopilamos y verificamos estos datos se encuentran en la sección 5 de nuestros Términos y Condiciones.
Propiedades similares cercanas
Nuevos anuncios en Cathédrale

Explorar más viviendas en venta
Cathédrale, Tours, Francia tipos de propiedad
Cathédrale, Tours, Francia búsquedas populares
- Propiedades Vista Panorámica en Cathédrale, Tours, Francia
- Propiedades con Terraza en Cathédrale, Tours, Francia
- Propiedades con Bar en Cathédrale, Tours, Francia
- Propiedades con Sala de juegos en Cathédrale, Tours, Francia
- Propiedades con Oficina en Cathédrale, Tours, Francia
- Propiedades con Ascensor en Cathédrale, Tours, Francia
- Propiedades con Jardín en Cathédrale, Tours, Francia
- Propiedades Duplex en Cathédrale, Tours, Francia
- Propiedades Privacidad en Cathédrale, Tours, Francia
- Propiedades Moderno en Cathédrale, Tours, Francia
- Propiedades Ecuestre en Cathédrale, Tours, Francia
- Propiedades Obras nuevas en Cathédrale, Tours, Francia
- Propiedades con Sauna en Cathédrale, Tours, Francia
- Propiedades con Aire Acondicionado en Cathédrale, Tours, Francia
- Propiedades con Bodega en Cathédrale, Tours, Francia
- Propiedades con Jacuzzi en Cathédrale, Tours, Francia
- Propiedades con Chimenea en Cathédrale, Tours, Francia
- Propiedades con Piscina en Cathédrale, Tours, Francia
- Propiedades con Garaje en Cathédrale, Tours, Francia
- Propiedades con Balcón en Cathédrale, Tours, Francia
- Propiedades Mansión en Cathédrale, Tours, Francia
- Propiedades con Cocina abierta en Cathédrale, Tours, Francia
- Propiedades Renovado en Cathédrale, Tours, Francia
- Propiedades Vista al Agua en Cathédrale, Tours, Francia
Guías e historias relacionadas
La confianza de los mejores brokers del mundo
Los agentes tras las propiedades más excepcionales del mundo publican en JamesEdition.
- Anuncios de Sotheby's, Christie's, BARNES y Engel & Völkers
- Cada anuncio se revisa antes de publicarse
- Conecte directamente con agentes verificados
Al continuar, acepta nuestros Términos y la Política de Privacidad.