$1,063,059
Una Casa Del Siglo XIX Con Un Jardín De 600 M² En Las Afueras De Tours, Cerca Del Pont Napoleon
- 6 Hab.
- 1 Baños
- 2,390 Sqft
- 8,181 Sqft lot
- Actualizado: Septiembre 11
Sobre la propiedad
La descripción se tradujo automáticamente.
La descripción se muestra en el idioma original.
Una casa unifamiliar del siglo XIX con un jardín de 600 m² en las afueras de Tours, cerca de los puentes Pont Napoleon y Pont Wilson. Los edificios que componen la propiedad dan a la acera de una calle tranquila, con paredes que rodean el jardín. La propiedad se compone de tres edificios alineados en un eje de norte a sur. El edificio más septentrional es un antiguo edificio anexo de dos plantas q
A 19th century townhouse with a 600 m² garden on the edge of Tours, near to the Pont Napoleon and Pont Wilson bridges. The buildings and walls enclosing the garden that make up the property open onto the pavement of a quiet street. The property is made up of three buildings aligned on a north to south axis. The most northerly building is a former outbuilding with two storeys that overlooks a court
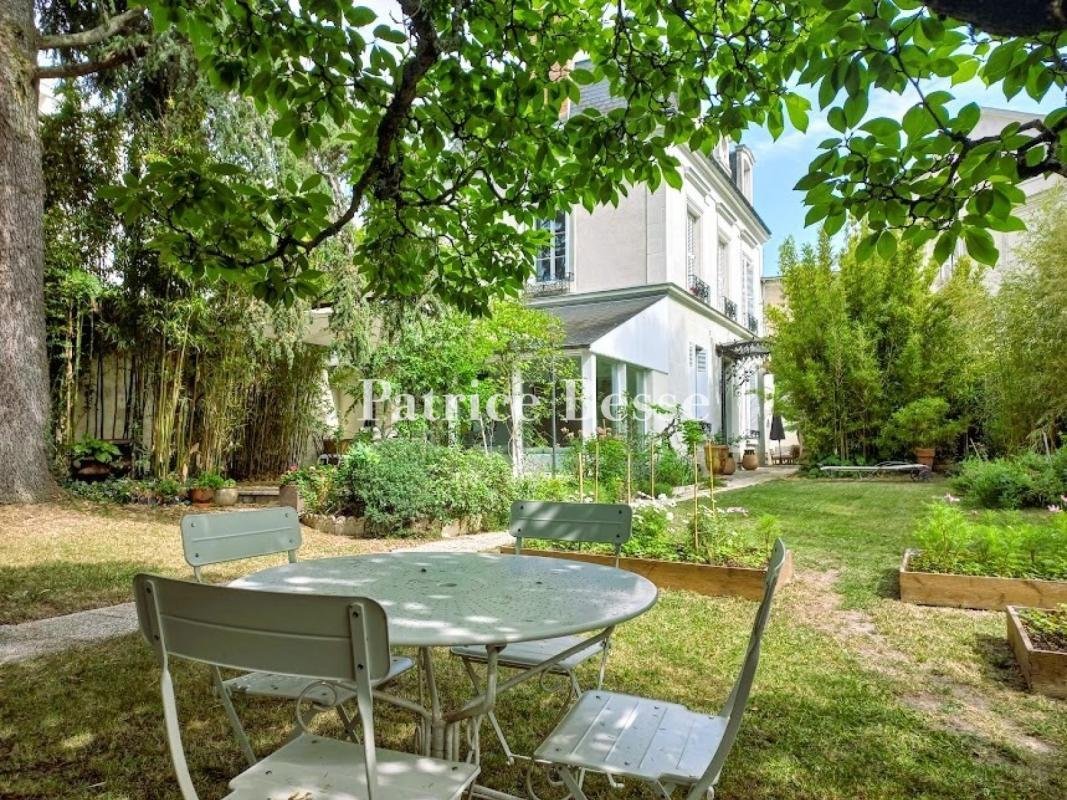
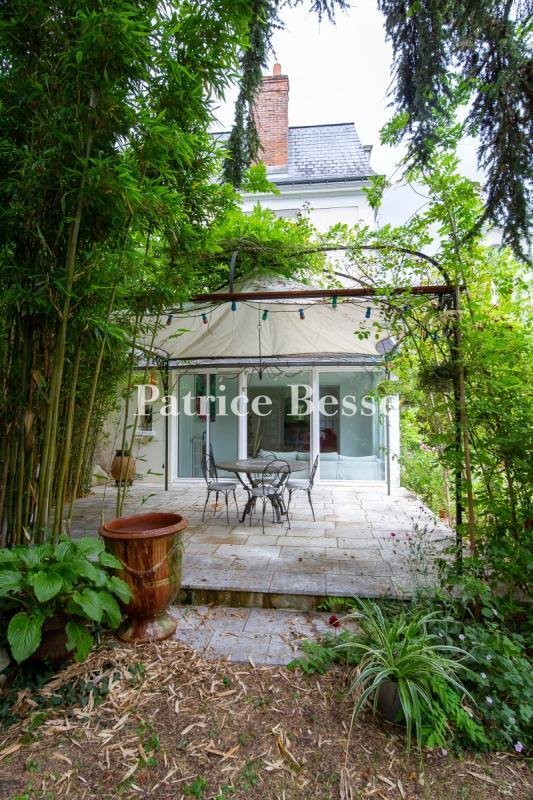
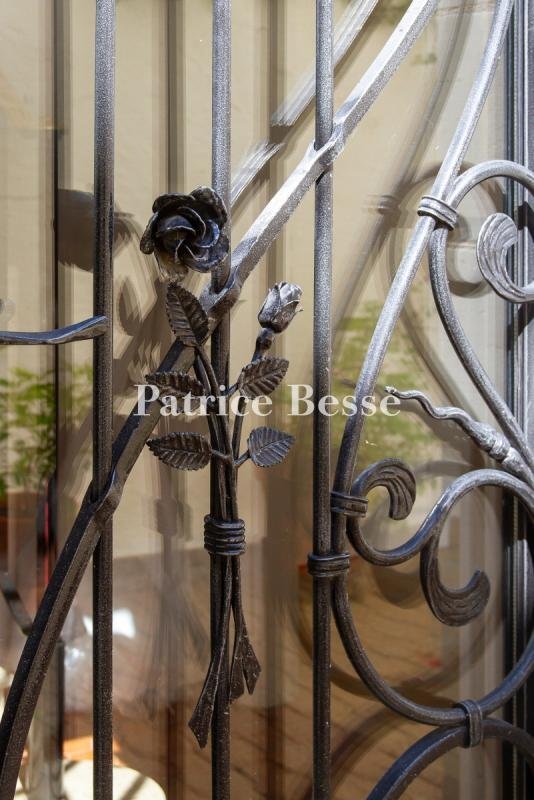
Una casa unifamiliar del siglo XIX con un jardín de 600 m² en las afueras de Tours, cerca de los puentes Pont Napoleon y Pont Wilson. Los edificios que componen la propiedad dan a la acera de una calle tranquila, con paredes que rodean el jardín. La propiedad se compone de tres edificios alineados en un eje de norte a sur. El edificio más septentrional es un antiguo edificio anexo de dos plantas que da a un patio. La segunda da al jardín. Tras la adición de una planta en 1995, con cuatro niveles, uno de los cuales es un sótano, es el edificio más alto de la propiedad. Un pasillo conecta la casa con el edificio vecino en la intersección de los dos edificios. La casa da a una tercera construcción de menor altura hacia el sur, conocida como el conservatorio. La mayoría de las paredes están hechas de piedra de tufo, mientras que los techos son de pizarra. Es fácil recorrer los edificios una vez dentro, ya que están interconectados en todos los niveles. El jardín y el parque vecino se extienden al otro lado de la casa. Se puede llegar al jardín amurallado a través de una puerta de hierro forjado desde la calle.
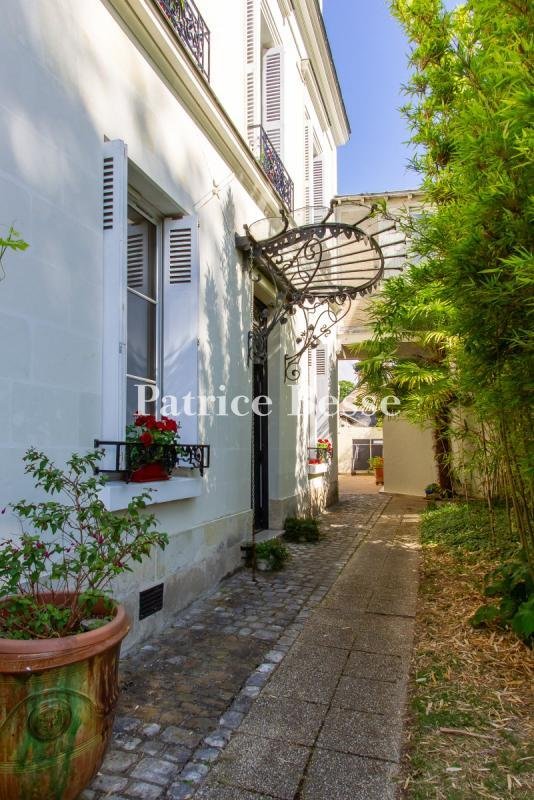
Un sendero bordeado de helechos arborescentes y bambúes de Tasmania conduce a un cobertizo de jardín y al garaje por un lado y a la casa con su pequeño patio por el otro. El otro edificio solía ser una dependencia de una propiedad vecina. El pasadizo que une las dos casas ya no está en uso y se ha dividido, pero no deja de sorprender a los visitantes.
La información sobre los riesgos a los que está expuesta esta propiedad está disponible en el sitio web de Géorisques: https://www.georisques.gouv.fr/
Un sendero bordeado de helechos arborescentes y bambúes de Tasmania conduce a un cobertizo de jardín y al garaje por un lado y a la casa con su pequeño patio por el otro. El otro edificio solía ser una dependencia de una propiedad vecina. El pasadizo que une las dos casas ya no está en uso y se ha dividido, pero no deja de sorprender a los visitantes.
La información sobre los riesgos a los que está expuesta esta propiedad está disponible en el sitio web de Géorisques: https://www.georisques.gouv.fr/
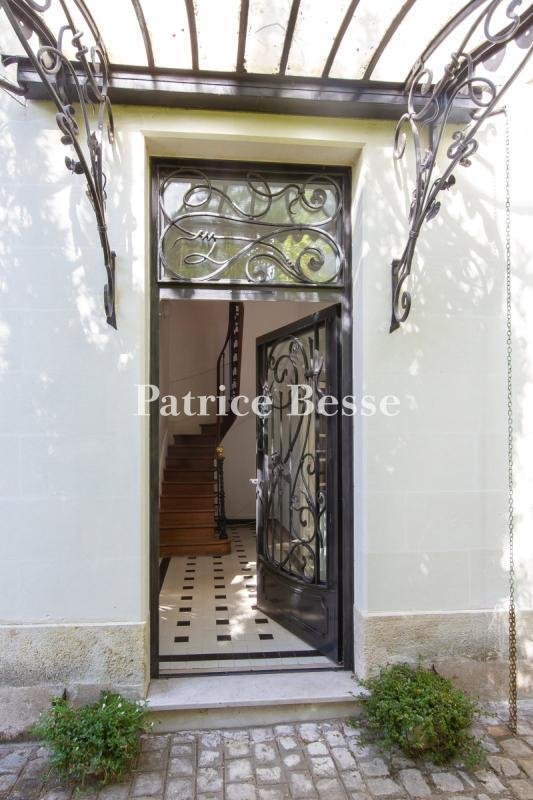
A 19th century townhouse with a 600 m² garden on the edge of Tours, near to the Pont Napoleon and Pont Wilson bridges. The buildings and walls enclosing the garden that make up the property open onto the pavement of a quiet street. The property is made up of three buildings aligned on a north to south axis. The most northerly building is a former outbuilding with two storeys that overlooks a courtyard. The second one opens onto the garden. Following the addition of a storey in 1995, with four levels, one of which is a cellar, it is the tallest building in the property. A passageway links the house to the neighbouring building at the intersection of the two edifices. Formerly part of the latter, the passegeway often surprises visitors. The house overlooks a third, lower-rise construction to the south: the conservatory. The roofs are made of slate and punctuated, in the second building, by dormers and a bullseye window. Most of the elevations are made of tuffeau stone covered, in some places, by discrete light pink rendering. They are punctuated by stringcourses between the storeys, cornices, door and window surrounds, and entablatures on certain openings, as well as ironwork on the doors and windows. It is easy to make your way around the buildings once inside, because they are interconnected at every level. The garden and then the neighbouring park stretch out on the other side of the house. You can reach the lush, green, walled garden through a wrought iron gate from the street. Lastly, a path lined with Tasmanian tree ferns and bamboos leads to a garden shed and the garage on one side and to the house with its small courtyard on the other.
La información sobre los riesgos a los que está expuesta esta propiedad está disponible en el sitio web de Géorisques: https://www.georisques.gouv.fr/
La información sobre los riesgos a los que está expuesta esta propiedad está disponible en el sitio web de Géorisques: https://www.georisques.gouv.fr/
-
Tipo de propiedad
Casa
-
Precio/pie²
$444
-
Emisiones
D
-
Consumo
D
Explorar la zona
Pont Napoleon area, Tours, 37000, France
Ver en Google Maps
Precio por sqft
Bajo
Alto
Se unió hace 3 años
Usted ha preguntado por esta propiedad
El agente se comunicará con usted pronto por
Publicado por
743
Anuncios
2023
Se unió
Reserva una visita con the agent
Elija una fecha y si prefiere una visita virtual o presencial con el agente.
Fecha preferida
Tipo de tour
Última actualización
Septiembre 11
Primera publicación
Julio 30, 2024
Referencia del anuncio
677112_JE
Propiedades similares cercanas
Nuevos anuncios en Grammont

Explorar más viviendas en venta
Grammont, Tours, Francia tipos de propiedad
Grammont, Tours, Francia búsquedas populares
- Propiedades Vista Panorámica en Grammont, Tours, Francia
- Propiedades con Terraza en Grammont, Tours, Francia
- Propiedades con Bar en Grammont, Tours, Francia
- Propiedades con Sala de juegos en Grammont, Tours, Francia
- Propiedades con Oficina en Grammont, Tours, Francia
- Propiedades con Ascensor en Grammont, Tours, Francia
- Propiedades Vista de la ciudad en Grammont, Tours, Francia
- Propiedades Vista a la Montaña en Grammont, Tours, Francia
- Propiedades con Jardín en Grammont, Tours, Francia
- Propiedades Duplex en Grammont, Tours, Francia
- Propiedades Privacidad en Grammont, Tours, Francia
- Propiedades Moderno en Grammont, Tours, Francia
- Propiedades Ecuestre en Grammont, Tours, Francia
- Propiedades Obras nuevas en Grammont, Tours, Francia
- Propiedades con Gimnasio en Grammont, Tours, Francia
- Propiedades con Sauna en Grammont, Tours, Francia
- Propiedades con Biblioteca en Grammont, Tours, Francia
- Propiedades con Aire Acondicionado en Grammont, Tours, Francia
- Propiedades con Bodega en Grammont, Tours, Francia
- Propiedades con Jacuzzi en Grammont, Tours, Francia
- Propiedades con Chimenea en Grammont, Tours, Francia
- Propiedades con Piscina en Grammont, Tours, Francia
- Propiedades con Garaje en Grammont, Tours, Francia
- Propiedades con Balcón en Grammont, Tours, Francia
- Propiedades con Cancha de Tenis en Grammont, Tours, Francia
- Propiedades con Viñedo / Bodega en Grammont, Tours, Francia
- Propiedades Mansión en Grammont, Tours, Francia
- Propiedades con Cocina abierta en Grammont, Tours, Francia
- Propiedades Renovado en Grammont, Tours, Francia
- Propiedades con Cine en Grammont, Tours, Francia
- Propiedades Vista al Agua en Grammont, Tours, Francia
Guías e historias relacionadas
La confianza de los mejores brokers del mundo
Los agentes tras las propiedades más excepcionales del mundo publican en JamesEdition.
- Anuncios de Sotheby's, Christie's, BARNES y Engel & Völkers
- Cada anuncio se revisa antes de publicarse
- Conecte directamente con agentes verificados
Al continuar, acepta nuestros Términos y la Política de Privacidad.