$46,571,093
Exceptional Property – Ultimate Art Of Living & Well Being
- 10 Hab.
- 10,980 Sqft
- 1.98 Ac lot
- Actualizado: Agosto 7
-
378
Vistas de los últimos 30 días
- 136
Sobre la propiedad
La descripción se tradujo automáticamente.
La descripción se muestra en el idioma original.
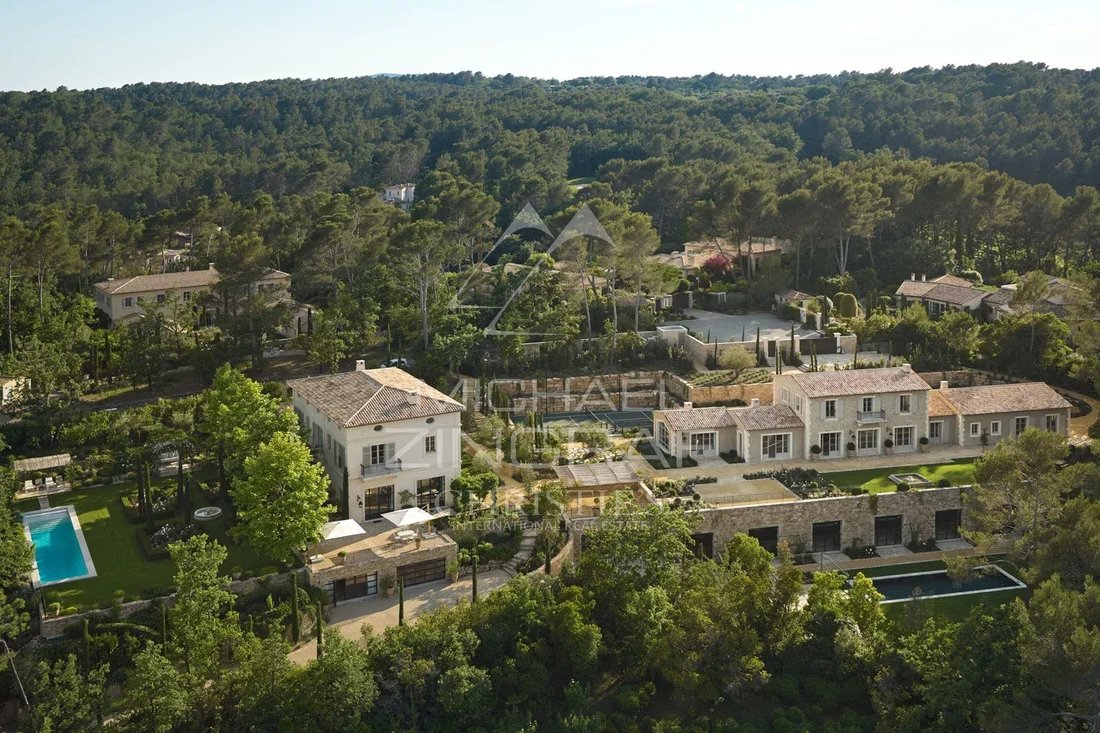
Situada en un entorno privilegiado, muy cerca de un famoso campo de golf, esta discreta propiedad se extiende sobre casi 8.000 metros cuadrados de terreno y ofrece un estilo de vida poco común en el corazón de la Provenza. Su arquitectura combina hábilmente la autenticidad de una bastida de piedra tradicional con un diseño más contemporáneo, creando una elegante residencia perfectamente integrada
Set within a privileged environment, in close proximity to a renowned golf course, this discreet property extends over nearly 8,000 sqm of land and offers a rare lifestyle in the heart of Provence. Its architecture skillfully blends the authenticity of a traditional stone bastide with a more contemporary design, creating an elegant residence perfectly integrated into its natural surroundings.
Situada en un entorno privilegiado, muy cerca de un famoso campo de golf, esta discreta propiedad se extiende sobre casi 8.000 metros cuadrados de terreno y ofrece un estilo de vida poco común en el corazón de la Provenza. Su arquitectura combina hábilmente la autenticidad de una bastida de piedra tradicional con un diseño más contemporáneo, creando una elegante residencia perfectamente integrada en su entorno natural.
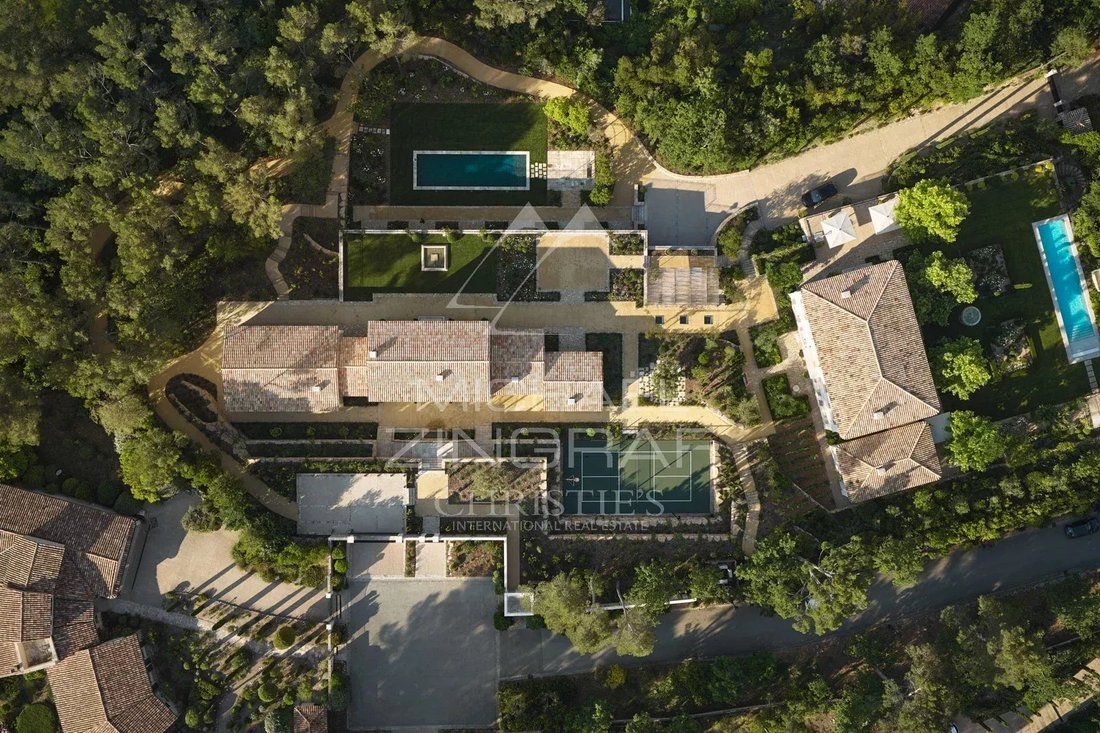
Los terrenos completamente ajardinados han sido concebidos como un verdadero lugar de contemplación. Cuentan con una elegante piscina con espejo y una cancha de pickleball privada, un servicio raro y exclusivo. La abundancia de vegetación garantiza una total privacidad y un ambiente tranquilo. Con sus persianas de color gris claro y materiales nobles, la bastida afirma una fuerte identidad provenzal, realzada por características modernas de alta gama.
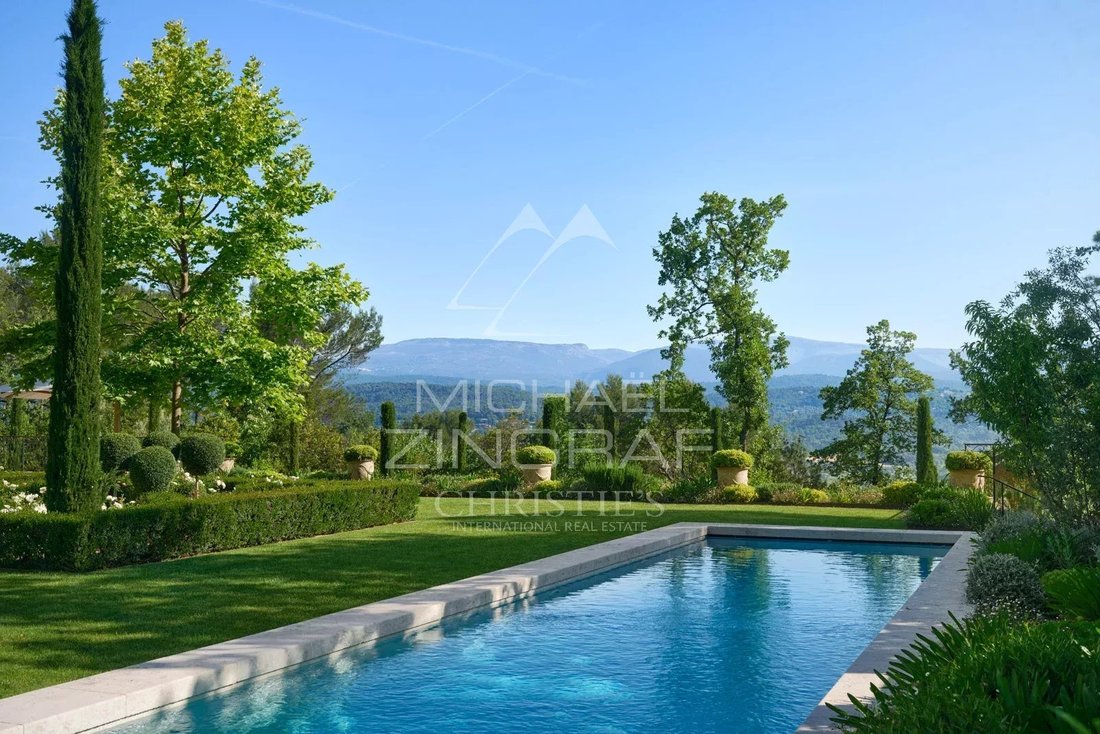
Desde la propiedad, las amplias vistas se despliegan sobre las colinas circundantes y los pueblos en lo alto de las colinas, que ofrecen vistas espectaculares a cualquier hora del día.
Terminada en 2022, la casa principal se distribuye en tres niveles. Los volúmenes generosos y la abundante luz natural definen los espacios habitables, en particular el área de recepción principal, que se abre a jardines adornados con fuentes de piedra y plantas mediterráneas cuidadosamente seleccionadas. El ambiente general invita a la serenidad y a un estilo de vida orientado a la vida al aire libre.
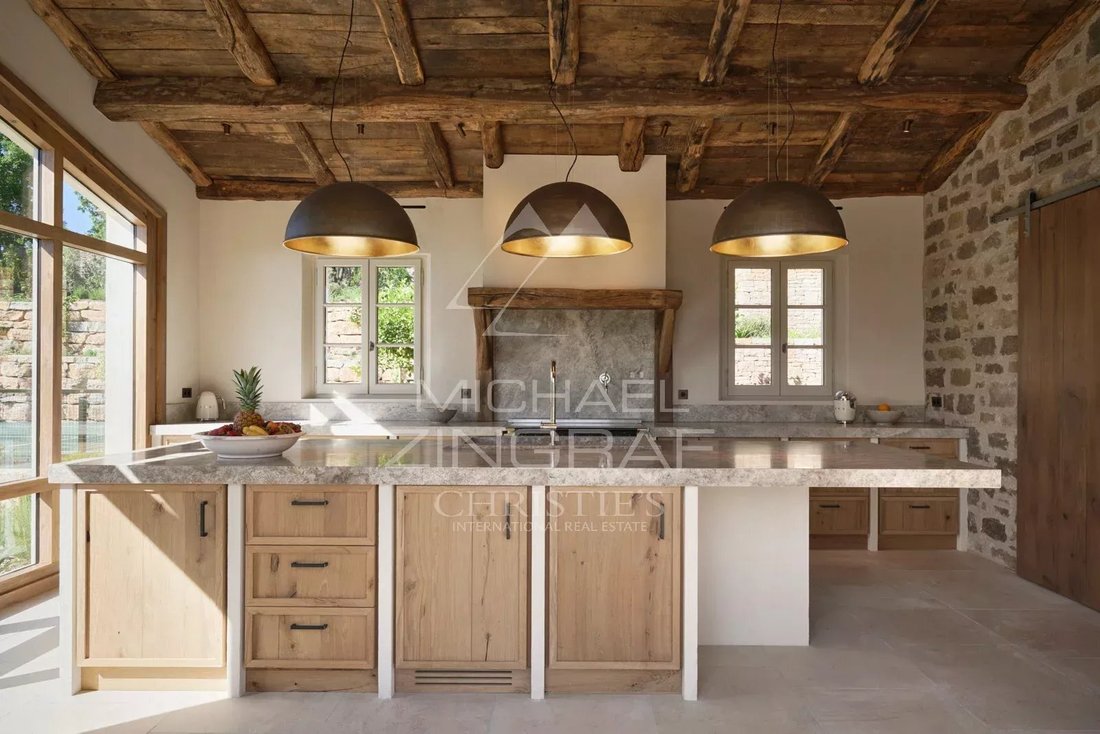
La cocina, diseñada con un espíritu atemporal, combina piedra natural y madera maciza. Las grandes aberturas de vidrio de estilo industrial crean una conexión visual perfecta con el paisaje. Una acogedora biblioteca amplía este espacio, junto con una primera suite principal elegante y llena de luz.
La planta superior alberga cuatro dormitorios independientes con baño, cada uno diseñado para ofrecer comodidad y privacidad. En el nivel inferior del jardín, un ambiente cálido inspirado en los chalets de montaña revela una espaciosa sala de ocio con bar, un garaje de gran capacidad, una bodega, un lavadero y espacios de almacenamiento perfectamente integrados.
Está previsto que una zona de bienestar de aproximadamente 300 metros cuadrados complete la propiedad a finales de 2025. Inspirado en la estética wabi-sabi japonesa, este spa se conectará con la casa principal a través de un pasaje privado e incluirá una piscina cubierta con jacuzzi, un hammam, una sauna bañada por luz natural, una sala de fitness, salas de masajes, un cine privado y una suite con acceso directo a los jardines. En el exterior, una segunda piscina de estilo provenzal tradicional realzará esta zona de relajación. Un ascensor de cristal también proporcionará acceso a una casa de huéspedes independiente.
La casa de huéspedes, una antigua cabaña de pastores completamente renovada, goza de una posición dominante. Accesible en ascensor o a través de un sendero ajardinado, ofrece espacios cálidos y auténticos que incluyen un comedor luminoso, una cocina con vigas a la vista, un agradable bar y una sala de estar abierta a la naturaleza. Cuatro habitaciones con baño privado, incluida una suite principal con vistas al sur sobre la propiedad y las colinas circundantes, brindan un entorno ideal para alojar a familiares e invitados con comodidad e independencia.
La información sobre los riesgos a los que está expuesta esta propiedad está disponible en el sitio web de Géorisques: https://www.georisques.gouv.fr/
Los terrenos completamente ajardinados han sido concebidos como un verdadero lugar de contemplación. Cuentan con una elegante piscina con espejo y una cancha de pickleball privada, un servicio raro y exclusivo. La abundancia de vegetación garantiza una total privacidad y un ambiente tranquilo. Con sus persianas de color gris claro y materiales nobles, la bastida afirma una fuerte identidad provenzal, realzada por características modernas de alta gama.
Desde la propiedad, las amplias vistas se despliegan sobre las colinas circundantes y los pueblos en lo alto de las colinas, que ofrecen vistas espectaculares a cualquier hora del día.
Terminada en 2022, la casa principal se distribuye en tres niveles. Los volúmenes generosos y la abundante luz natural definen los espacios habitables, en particular el área de recepción principal, que se abre a jardines adornados con fuentes de piedra y plantas mediterráneas cuidadosamente seleccionadas. El ambiente general invita a la serenidad y a un estilo de vida orientado a la vida al aire libre.
La cocina, diseñada con un espíritu atemporal, combina piedra natural y madera maciza. Las grandes aberturas de vidrio de estilo industrial crean una conexión visual perfecta con el paisaje. Una acogedora biblioteca amplía este espacio, junto con una primera suite principal elegante y llena de luz.
La planta superior alberga cuatro dormitorios independientes con baño, cada uno diseñado para ofrecer comodidad y privacidad. En el nivel inferior del jardín, un ambiente cálido inspirado en los chalets de montaña revela una espaciosa sala de ocio con bar, un garaje de gran capacidad, una bodega, un lavadero y espacios de almacenamiento perfectamente integrados.
Está previsto que una zona de bienestar de aproximadamente 300 metros cuadrados complete la propiedad a finales de 2025. Inspirado en la estética wabi-sabi japonesa, este spa se conectará con la casa principal a través de un pasaje privado e incluirá una piscina cubierta con jacuzzi, un hammam, una sauna bañada por luz natural, una sala de fitness, salas de masajes, un cine privado y una suite con acceso directo a los jardines. En el exterior, una segunda piscina de estilo provenzal tradicional realzará esta zona de relajación. Un ascensor de cristal también proporcionará acceso a una casa de huéspedes independiente.
La casa de huéspedes, una antigua cabaña de pastores completamente renovada, goza de una posición dominante. Accesible en ascensor o a través de un sendero ajardinado, ofrece espacios cálidos y auténticos que incluyen un comedor luminoso, una cocina con vigas a la vista, un agradable bar y una sala de estar abierta a la naturaleza. Cuatro habitaciones con baño privado, incluida una suite principal con vistas al sur sobre la propiedad y las colinas circundantes, brindan un entorno ideal para alojar a familiares e invitados con comodidad e independencia.
La información sobre los riesgos a los que está expuesta esta propiedad está disponible en el sitio web de Géorisques: https://www.georisques.gouv.fr/
Set within a privileged environment, in close proximity to a renowned golf course, this discreet property extends over nearly 8,000 sqm of land and offers a rare lifestyle in the heart of Provence. Its architecture skillfully blends the authenticity of a traditional stone bastide with a more contemporary design, creating an elegant residence perfectly integrated into its natural surroundings.
The fully landscaped grounds have been conceived as a true place of contemplation. They feature a sleek mirror swimming pool as well as a private pickleball court, a rare and exclusive amenity. The abundance of greenery ensures complete privacy and a peaceful atmosphere. With its light grey shutters and noble materials, the bastide asserts a strong Provençal identity, enhanced by high-end modern features.
From the property, wide-open views unfold over the surrounding hills and hilltop villages, offering spectacular panoramas at any time of day.
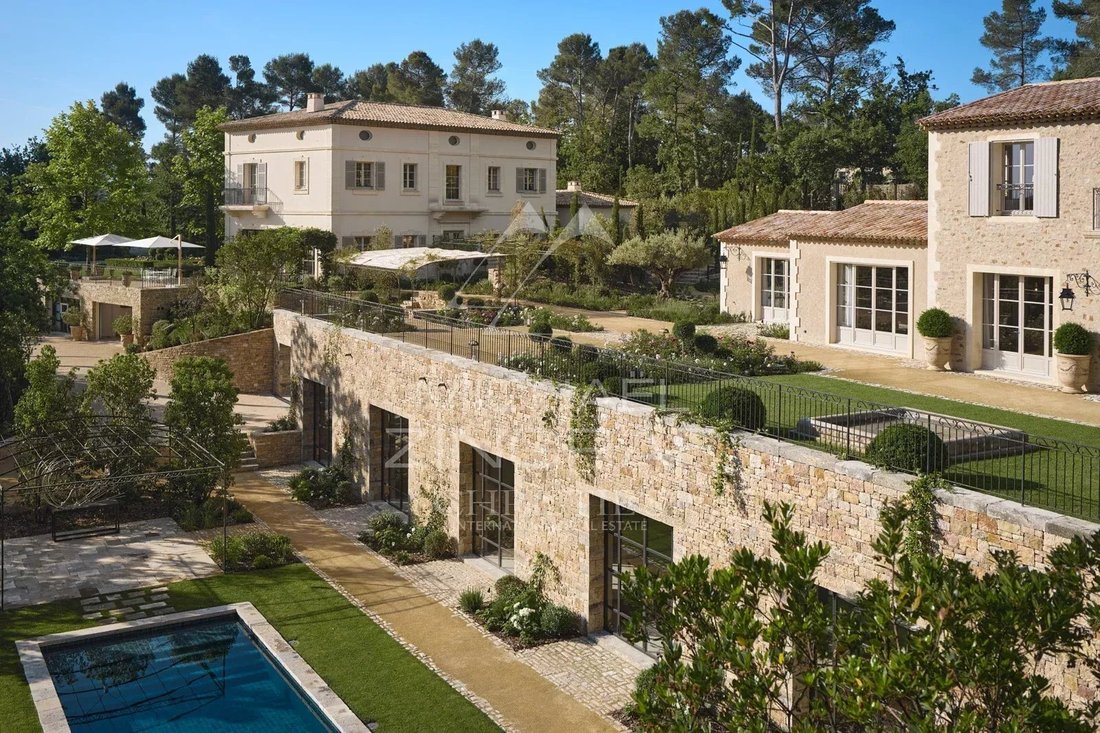
Completed in 2022, the main house is arranged over three levels. Generous volumes and abundant natural light define the living spaces, particularly the main reception area, which opens onto gardens adorned with stone fountains and carefully selected Mediterranean plants. The overall ambiance invites serenity and a lifestyle oriented toward outdoor living.
The kitchen, designed in a timeless spirit, combines natural stone and solid wood. Large industrial-style glass openings create a seamless visual connection with the landscape. A cozy library extends this space, alongside a first elegant and light-filled master suite.
The upper floor hosts four independent en-suite bedrooms, each designed to offer comfort and privacy. On the lower garden level, a warm atmosphere inspired by mountain chalets reveals a spacious leisure room with bar, a large-capacity garage, a wine cellar, a laundry room and perfectly integrated storage spaces.
A wellness area of approximately 300 sqm is scheduled to complete the property by the end of 2025. Inspired by Japanese Wabi-Sabi aesthetics, this spa will be connected to the main house via a private passage and will include an indoor swimming pool with jacuzzi, a hammam, a sauna bathed in natural light, a fitness room, massage rooms, a private cinema, as well as a suite with direct access to the gardens. Outdoors, a second swimming pool in traditional Provençal style will enhance this relaxation area. A glass elevator will also provide access to an independent guest house.
The guest house, a former shepherd’s cottage fully renovated, enjoys a dominant position. Accessible by elevator or via a landscaped pathway, it offers warm and authentic spaces including a bright dining room, a kitchen with exposed beams, a convivial bar and a living room open to nature. Four en-suite bedrooms, including a principal suite with south-facing views over the property and surrounding hills, provide an ideal setting for hosting family and guests in comfort and independence.
La información sobre los riesgos a los que está expuesta esta propiedad está disponible en el sitio web de Géorisques: https://www.georisques.gouv.fr/
The fully landscaped grounds have been conceived as a true place of contemplation. They feature a sleek mirror swimming pool as well as a private pickleball court, a rare and exclusive amenity. The abundance of greenery ensures complete privacy and a peaceful atmosphere. With its light grey shutters and noble materials, the bastide asserts a strong Provençal identity, enhanced by high-end modern features.
From the property, wide-open views unfold over the surrounding hills and hilltop villages, offering spectacular panoramas at any time of day.
Completed in 2022, the main house is arranged over three levels. Generous volumes and abundant natural light define the living spaces, particularly the main reception area, which opens onto gardens adorned with stone fountains and carefully selected Mediterranean plants. The overall ambiance invites serenity and a lifestyle oriented toward outdoor living.
The kitchen, designed in a timeless spirit, combines natural stone and solid wood. Large industrial-style glass openings create a seamless visual connection with the landscape. A cozy library extends this space, alongside a first elegant and light-filled master suite.
The upper floor hosts four independent en-suite bedrooms, each designed to offer comfort and privacy. On the lower garden level, a warm atmosphere inspired by mountain chalets reveals a spacious leisure room with bar, a large-capacity garage, a wine cellar, a laundry room and perfectly integrated storage spaces.
A wellness area of approximately 300 sqm is scheduled to complete the property by the end of 2025. Inspired by Japanese Wabi-Sabi aesthetics, this spa will be connected to the main house via a private passage and will include an indoor swimming pool with jacuzzi, a hammam, a sauna bathed in natural light, a fitness room, massage rooms, a private cinema, as well as a suite with direct access to the gardens. Outdoors, a second swimming pool in traditional Provençal style will enhance this relaxation area. A glass elevator will also provide access to an independent guest house.
The guest house, a former shepherd’s cottage fully renovated, enjoys a dominant position. Accessible by elevator or via a landscaped pathway, it offers warm and authentic spaces including a bright dining room, a kitchen with exposed beams, a convivial bar and a living room open to nature. Four en-suite bedrooms, including a principal suite with south-facing views over the property and surrounding hills, provide an ideal setting for hosting family and guests in comfort and independence.
La información sobre los riesgos a los que está expuesta esta propiedad está disponible en el sitio web de Géorisques: https://www.georisques.gouv.fr/
-
Tipo de propiedad
Villa
-
Pisos
3
-
Año de construcción
2022
-
Precio/pie²
$4,241
Características
Características
Lote
Interior
- Techo alto
- Chimenea
- Jacuzzi
- Bar
- Lavadero
- Sauna
- Bodega
- Cine
- Ascensor
- Biblioteca
- Piscina cubierta
- Gimnasio
Outdoor
- Piscina
- Garaje
- Cancha de Tenis
- Puerta
- Jardín
Explorar la zona
Callian, Provenza-Alpes-Costa Azul, Francia
Ver en Google Maps
Precio por sqft
Bajo
Alto
Montauroux is a hilltop village in the Var department of Provence-Alpes-Côte d’Azur, positioned between the Esterel massif and the Lac de Saint-Cassien. The village retains a genuinely Provençal character, with stone architecture, shaded squares, and views across forested hills toward the coast. It sits within the natural park corridor that connects inland Provence to the Côte d’Azur, giving it a quality of landscape that is increasingly rare this close to the Riviera.
Daily life centres on the village market and local producers. The Lac de Saint-Cassien, five minutes by car, offers sailing and swimming. Fayence, the main market town of the Pays de Fayence, is ten minutes away with restaurants, shops, and weekly markets. The Golf de Terre Blanche, one of the leading golf resorts in southern France, is immediately adjacent to this area.
Cannes is approximately 35 kilometres away, reachable in around 40 minutes by car via the A8 autoroute. Nice Côte d’Azur International Airport is roughly 55 kilometres distant, with a typical drive of 50 to 60 minutes depending on traffic. Cannes and Antibes train stations provide rail connections along the coast toward Monaco and Marseille. The location places residents within comfortable reach of the Riviera while remaining insulated from its density.
Daily life centres on the village market and local producers. The Lac de Saint-Cassien, five minutes by car, offers sailing and swimming. Fayence, the main market town of the Pays de Fayence, is ten minutes away with restaurants, shops, and weekly markets. The Golf de Terre Blanche, one of the leading golf resorts in southern France, is immediately adjacent to this area.
Cannes is approximately 35 kilometres away, reachable in around 40 minutes by car via the A8 autoroute. Nice Côte d’Azur International Airport is roughly 55 kilometres distant, with a typical drive of 50 to 60 minutes depending on traffic. Cannes and Antibes train stations provide rail connections along the coast toward Monaco and Marseille. The location places residents within comfortable reach of the Riviera while remaining insulated from its density.
Ver lugares cercanos
Atracciones
Escuelas
Nice Côte d'Azur Airport
Airport
55 min
Gare de Cannes
Train Station
45 min
Terre Blanche Hotel Spa Golf Resort
Golf & Country Clubs
9 min
Lac de Saint Cassien
Outdoor & Nature
20 min
Cannes Film Festival
Culture & Heritage
45 min
International School of Nice
International School
55 min

Se unió hace 7 años
Usted ha preguntado por esta propiedad
El agente se comunicará con usted pronto por
Publicado por
28
Anuncios
2024
Se unió
Reserva una visita con Aymée Friedlich
Elija una fecha y si prefiere una visita virtual o presencial con el agente.
Fecha preferida
Tipo de tour

Michaël Zingraf Real Estate, luxury real estate since 1977!
For more than 45 years, Michaël Zingraf Real Estate
For more than 45 years, Michaël Zingraf Real Estate
Michaël Zingraf Real Estate, luxury real estate since 1977!
For more than 45 years, Michaël Zingraf Real Estate, exclusive affiliate of Christie’s International Real Estate in France for the PACA region, has been offering luxury properties and top-of-the-range apartments for sale or seasonal rental.
Thanks to its expertise and its agencies ideally located in France and abroad, Michaël Zingraf Real Estate is the trusted partner to accompany you in your real estate investment!
For more than 45 years, Michaël Zingraf Real Estate, exclusive affiliate of Christie’s International Real Estate in France for the PACA region, has been offering luxury properties and top-of-the-range apartments for sale or seasonal rental.
Thanks to its expertise and its agencies ideally located in France and abroad, Michaël Zingraf Real Estate is the trusted partner to accompany you in your real estate investment!
Última actualización
Agosto 7
Primera publicación
Dec 17, 2025
Referencia del anuncio
MZIOP1285
Propiedades similares cercanas
Nuevos anuncios en Callian




Explorar más viviendas en venta
Callian, Provenza-Alpes-Costa Azul, Francia tipos de propiedad
Callian, Provenza-Alpes-Costa Azul, Francia búsquedas populares
- Propiedades Vista Panorámica en Callian, Provenza-Alpes-Costa Azul, Francia
- Propiedades con Terraza en Callian, Provenza-Alpes-Costa Azul, Francia
- Propiedades con Bar en Callian, Provenza-Alpes-Costa Azul, Francia
- Propiedades con Sala de juegos en Callian, Provenza-Alpes-Costa Azul, Francia
- Propiedades con Oficina en Callian, Provenza-Alpes-Costa Azul, Francia
- Propiedades con Ascensor en Callian, Provenza-Alpes-Costa Azul, Francia
- Propiedades Vista a la Montaña en Callian, Provenza-Alpes-Costa Azul, Francia
- Propiedades con Jardín en Callian, Provenza-Alpes-Costa Azul, Francia
- Propiedades con Cocina exterior en Callian, Provenza-Alpes-Costa Azul, Francia
- Propiedades Privacidad en Callian, Provenza-Alpes-Costa Azul, Francia
- Propiedades Cima de una colina en Callian, Provenza-Alpes-Costa Azul, Francia
- Propiedades Propiedad de Inversión en Callian, Provenza-Alpes-Costa Azul, Francia
- Propiedades Moderno en Callian, Provenza-Alpes-Costa Azul, Francia
- Propiedades Ecuestre en Callian, Provenza-Alpes-Costa Azul, Francia
- Propiedades con Gimnasio en Callian, Provenza-Alpes-Costa Azul, Francia
- Propiedades con Sauna en Callian, Provenza-Alpes-Costa Azul, Francia
- Propiedades con Biblioteca en Callian, Provenza-Alpes-Costa Azul, Francia
- Propiedades con Aire Acondicionado en Callian, Provenza-Alpes-Costa Azul, Francia
- Propiedades con Bodega en Callian, Provenza-Alpes-Costa Azul, Francia
- Propiedades con Jacuzzi en Callian, Provenza-Alpes-Costa Azul, Francia
- Propiedades con Chimenea en Callian, Provenza-Alpes-Costa Azul, Francia
- Propiedades con Piscina en Callian, Provenza-Alpes-Costa Azul, Francia
- Propiedades con Garaje en Callian, Provenza-Alpes-Costa Azul, Francia
- Propiedades con Balcón en Callian, Provenza-Alpes-Costa Azul, Francia
- Propiedades con Cancha de Tenis en Callian, Provenza-Alpes-Costa Azul, Francia
- Propiedades con Helipuerto en Callian, Provenza-Alpes-Costa Azul, Francia
- Propiedades Mansión en Callian, Provenza-Alpes-Costa Azul, Francia
- Propiedades con Cocina abierta en Callian, Provenza-Alpes-Costa Azul, Francia
- Propiedades Renovado en Callian, Provenza-Alpes-Costa Azul, Francia
- Propiedades con Cine en Callian, Provenza-Alpes-Costa Azul, Francia
- Propiedades con Piscina cubierta en Callian, Provenza-Alpes-Costa Azul, Francia
- Propiedades Vista al Agua en Callian, Provenza-Alpes-Costa Azul, Francia
Guías e historias relacionadas
La confianza de los mejores brokers del mundo
Los agentes tras las propiedades más excepcionales del mundo publican en JamesEdition.
- Anuncios de Sotheby's, Christie's, BARNES y Engel & Völkers
- Cada anuncio se revisa antes de publicarse
- Conecte directamente con agentes verificados
Al continuar, acepta nuestros Términos y la Política de Privacidad.