$682,731
Demeure D'exception Rénovée Au Bord Du Rhône
- 3 Hab.
- 2 Baños
- 2,336 Sqft
- 7,815 Sqft lot
- Actualizado: Octubre 20
Sobre la propiedad
La descripción se tradujo automáticamente.
La descripción se muestra en el idioma original.
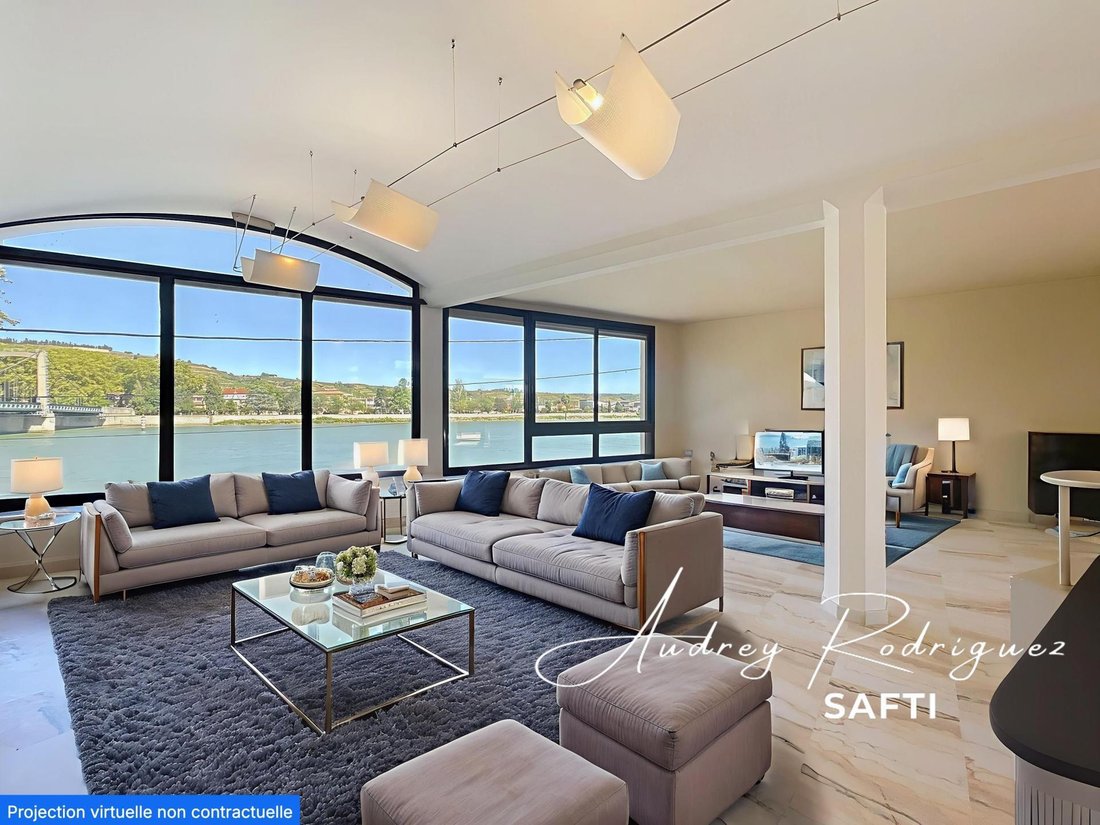
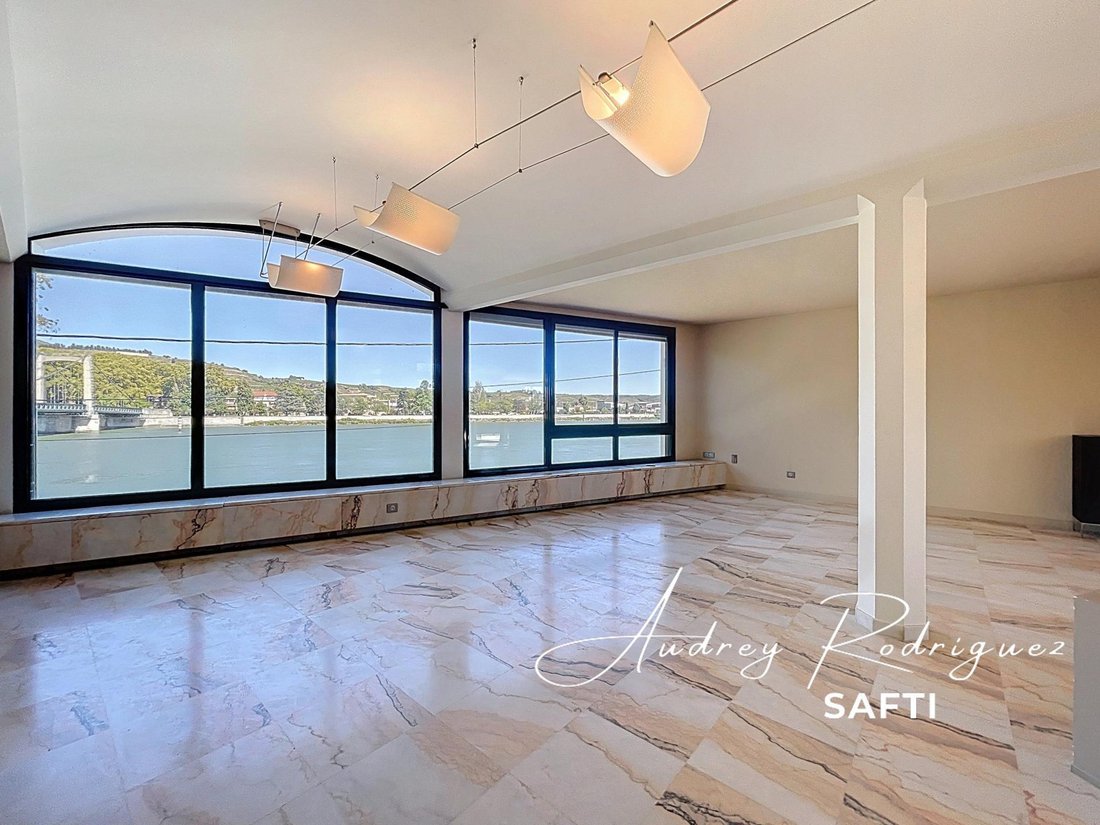
This architect-designed property, both contemporary and timeless, offers an exceptional panoramic view of the Rhône and the surrounding hills. Nestled in a sought-after residential neighborhood, just steps from amenities, it combines generous spaces, high-end features, and rare potential.
Built on a landscaped plot of approximately 730 m², the house offers 217 m² of living space, compleme
Built on a landscaped plot of approximately 730 m², the house offers 217 m² of living space, compleme
This architect-designed property, both contemporary and timeless, offers an exceptional panoramic view of the Rhône and the surrounding hills. Nestled in a sought-after residential neighborhood, just steps from amenities, it combines generous spaces, high-end features, and rare potential.
Built on a landscaped plot of approximately 730 m², the house offers 217 m² of living space, complemented by a basement of nearly 150 m².
Outside, a large carport accommodates several vehicles, while the rear reveals a paved courtyard, a vegetable garden area, and a former tennis court that can be transformed into a pool area with a pool house.
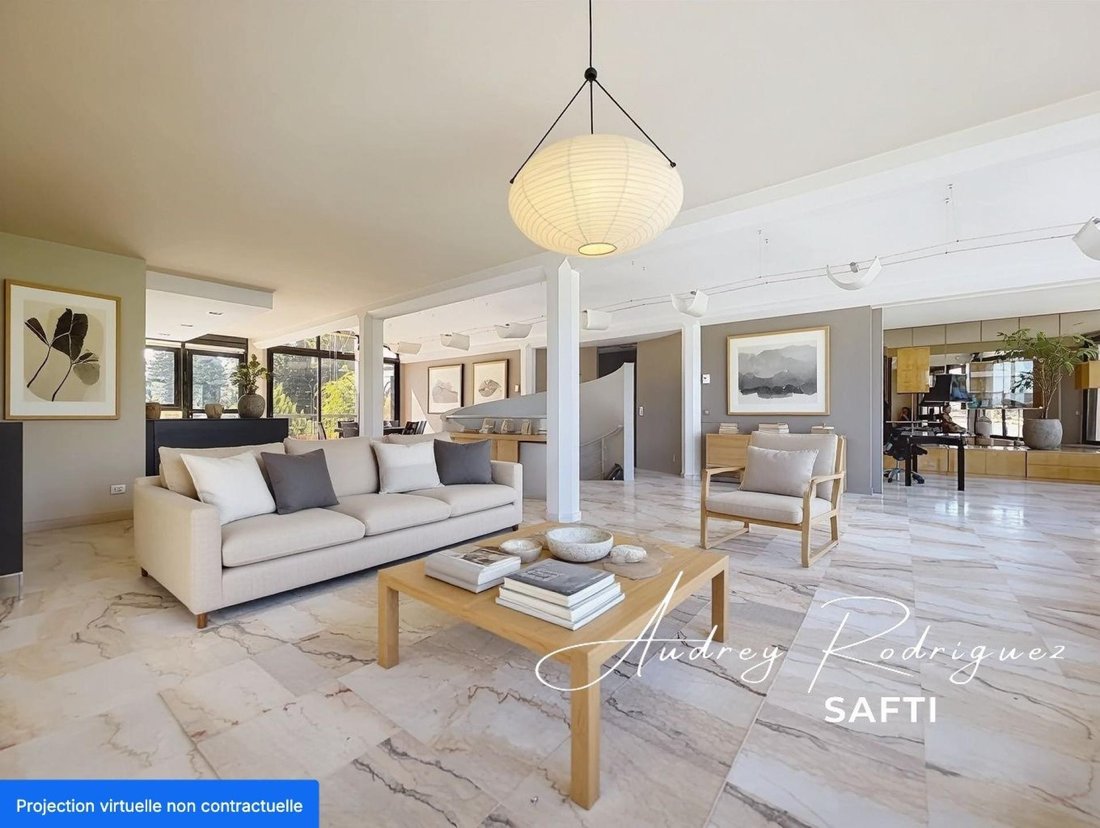
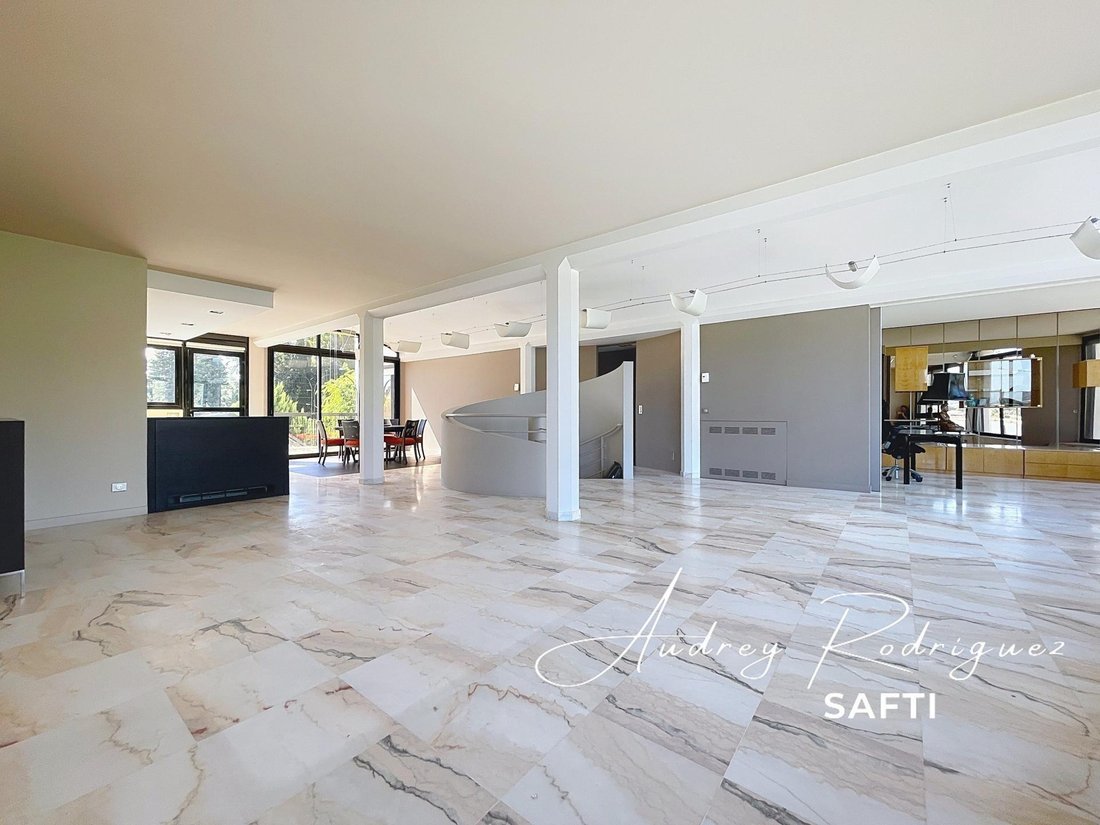
From the entrance of over 20 m², the tone is set: marble floors, a majestic spiral staircase, and bright volumes. This level includes:
- An office
- A bedroom with a closet and a private 8 m² balcony
- A shower room
- A toilet
- A 20 m² laundry room
Upstairs, the living area of more than 53 m², flooded with light thanks to large windows, combines:
- A living room with panoramic views
- A dining room
- A carefully fitted and equipped contemporary kitchen
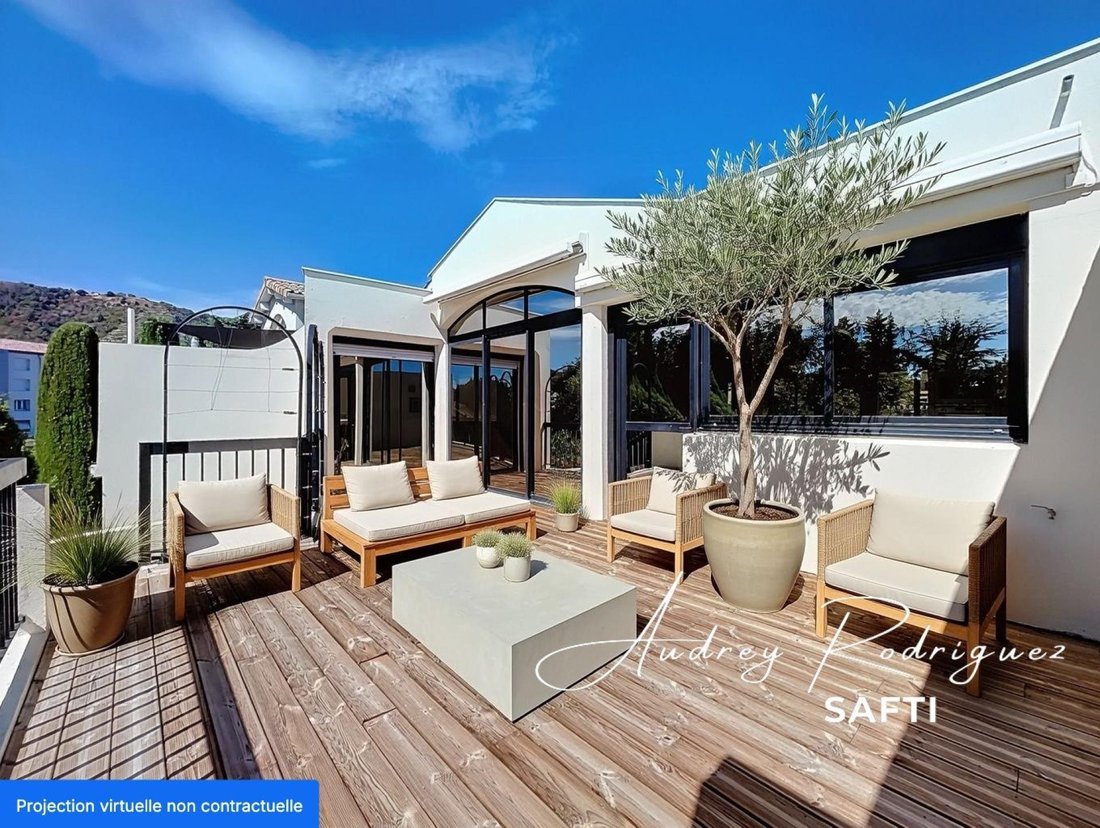
This space extends onto a nearly 30 m² terrace, fully renovated.
The sleeping area features a master suite of about 30 m², including:
- A 14.5 m² bedroom with terrace access
- A fitted dressing room
- An elegant bathroom with bathtub, shower, and toilet
A second office, which can serve as a bedroom, completes this floor.
The basement, approximately 148 m², offers many advantages:
- Wine cellar
- Large cellar
- Boiler room
- Technical room
- Storage room
- A 42 m² garage that fits two vehicles in tandem
Equipped with a new reversible heat pump, this well-maintained house combines comfort and potential. An exceptional property, rare in the area, sure to appeal to lovers of refined homes that blend elegance, space, and a unique panorama.
Information on risks related to this property is available on the Géorisques website.
Sale price: €610,000
Seller fees apply.
Contact your SAFTI advisor: Audrey RODRIGUEZ, Tel.: [hidden information], Email: [hidden information] - EI - Commercial agent registered with the Drome RSAC under number [hidden information]
La información sobre los riesgos a los que está expuesta esta propiedad está disponible en el sitio web de Géorisques: https://www.georisques.gouv.fr/
-
Tipo de propiedad
Casa
-
Año de construcción
1988
-
Precio/pie²
$292
-
Emisiones
B
-
Consumo
D
Características
Características
Lote
Interior
- Oficina
- Aire Acondicionado
- Lavadero
- Bodega
- Sótano
Outdoor
- Terraza
- Balcón
- Aparcamiento
- Garaje
- Cancha de Tenis
- Espacio de vida al aire libre
- Jardín
Explorar la zona
Doux-Plateau, Tournon-sur-Rhône, Francia
Ver en Google Maps
Precio por sqft
Bajo
Alto
Se unió hace 3 años
Usted ha preguntado por esta propiedad
El agente se comunicará con usted pronto por
Publicado por
4599
Anuncios
2023
Se unió
Reserva una visita con the agent
Elija una fecha y si prefiere una visita virtual o presencial con el agente.
Fecha preferida
Tipo de tour
Última actualización
Octubre 20
Primera publicación
Octubre 20
Referencia del anuncio
1730203
La confianza de los mejores brokers del mundo
Los agentes tras las propiedades más excepcionales del mundo publican en JamesEdition.
- Anuncios de Sotheby's, Christie's, BARNES y Engel & Völkers
- Cada anuncio se revisa antes de publicarse
- Conecte directamente con agentes verificados
Al continuar, acepta nuestros Términos y la Política de Privacidad.